
$178,000
543 Sun Ridge Place
Altamonte Springs, FL 32714
Listing updated: August 12, 2026 at 4:25 PM ET
Listing courtesy of Optima Real Estate · Andrea Rickheim · MLS #O6426805 · Active · 407-366-4500Property type
Year built
Lot size
Price / sq ft
HOA dues
Days on market
Flood zone
About this home
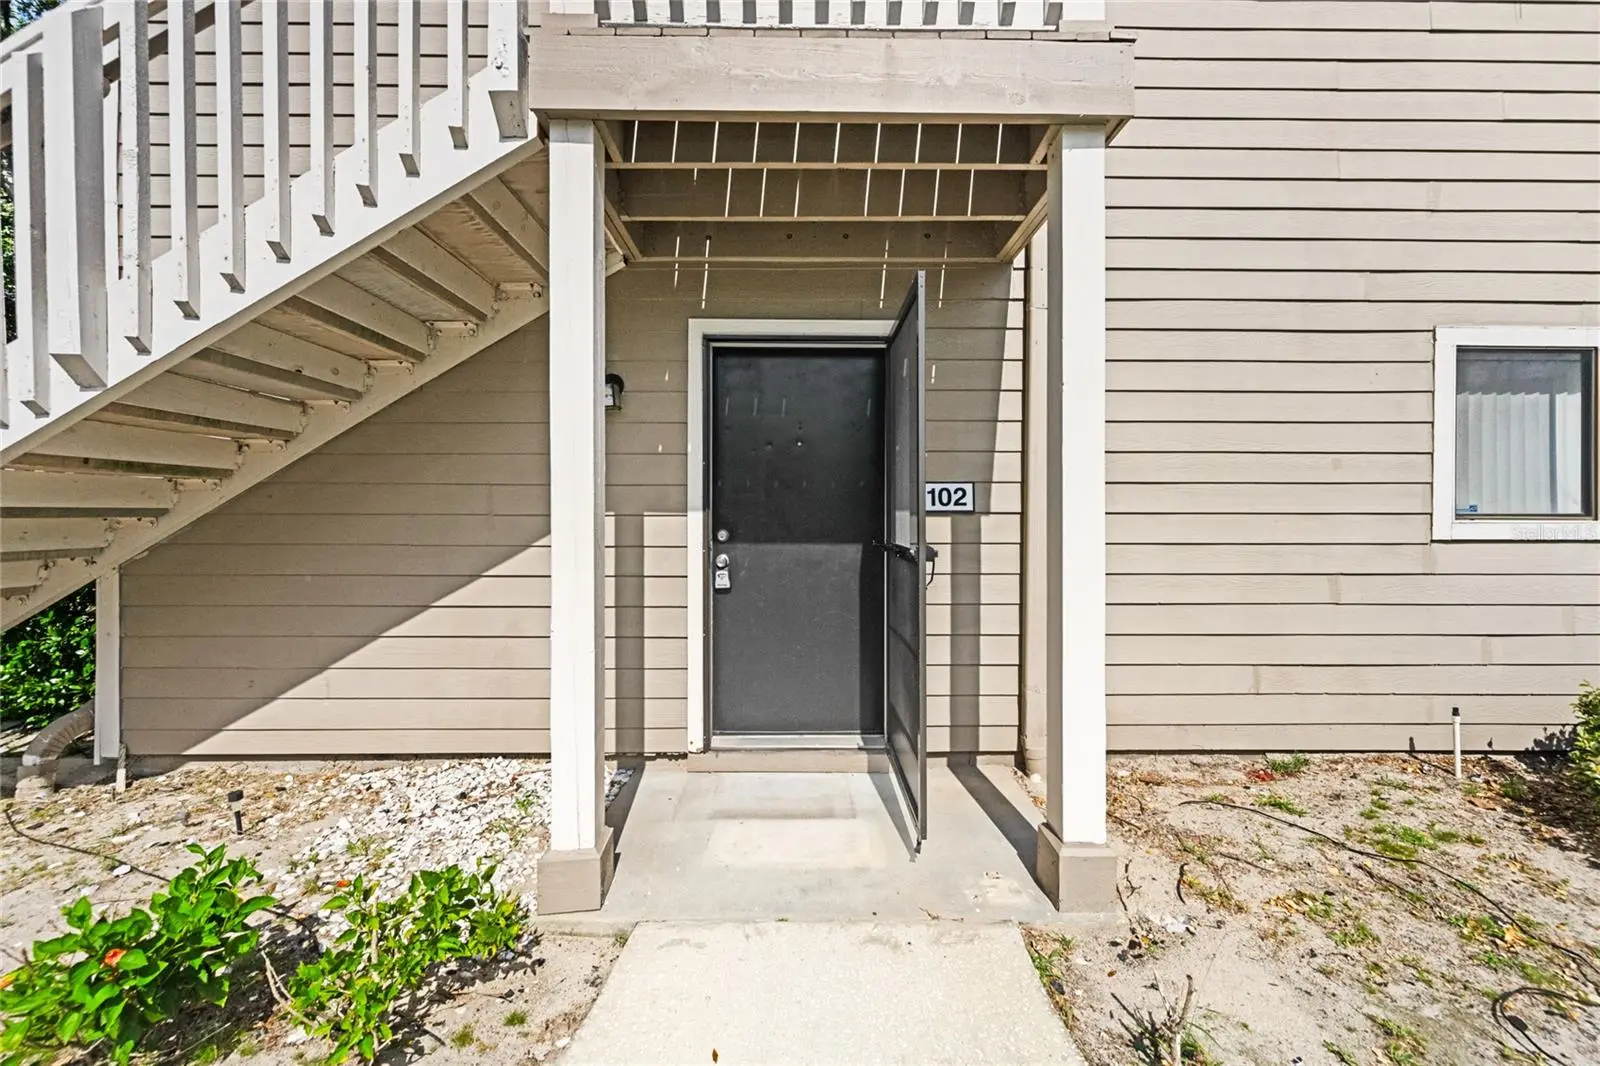
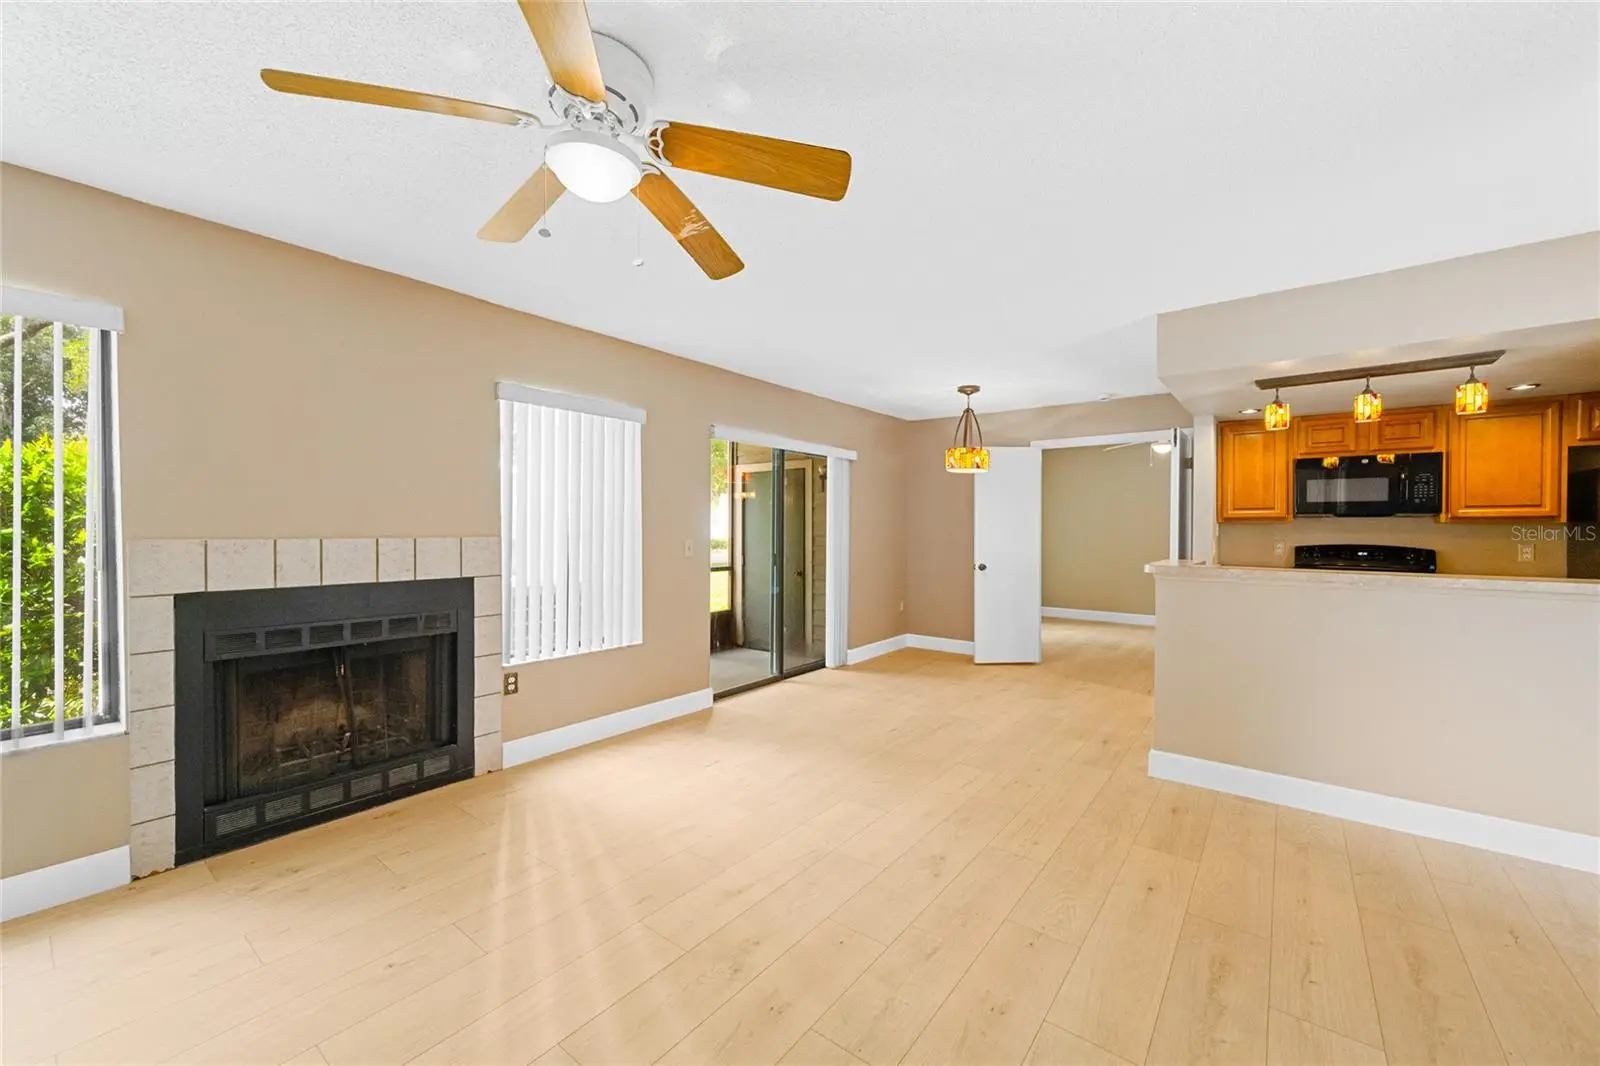
Priced to Sell!!! Expect to be impressed in this adorable first floor Turn Key condo in the heart of Altamonte Springs that includes a pool and tennis court. This move-in ready condo has brand new flooring throughout the recently renovated 2 bed/2baths with granite counters tops on sink and make-up vanity. A beautiful large soaking tub with waterfall faucet awaits for full relaxation in the 2nd bath and an updated walk-in shower in the main bath. This cozy open floor plan is ready to move into. The living room has lots of windows and a fireplace to keep you warm on those occasional cold Florida nights. The updated Kitchen that includes beautiful dark appliances that highlight the rich wood cabinets and custom mosaic pendant lighting with matching chandelier in the dining area. The master suite is perfect for decompressing after a long day, with a built-in make up vanity area and master bath that includes a walk-in shower, a granite top sink and walk-in closet. The screened in patio has an extra large storage closet and overlooks the mature trees and landscaping. A simply stunning home waiting to be yours. Many local parks, including: Wekiva Springs State Park, Merrill Park, Sanlando Park and Cranes Roost. Your new condo is only 15 minutes from downtown Orlando. This home is a must-see offering comfort, convenience and Florida Living at its Best!
Estimated monthly payment
Estimate only. Taxes use the listing's reported amount where available; insurance is a Florida-average estimate. Your actual payment will vary — run a full calculation or talk to a lender.
Price & listing history21 days on market
- Status: ActiveJul 22, 2026
- Listed$182,900Jul 22, 2026
- Price reduced$178,000
Facts & features
- Property type
- Residential
- Sub type
- Condominium
- Status
- Active
- Days on market
- 21
- Subdivision
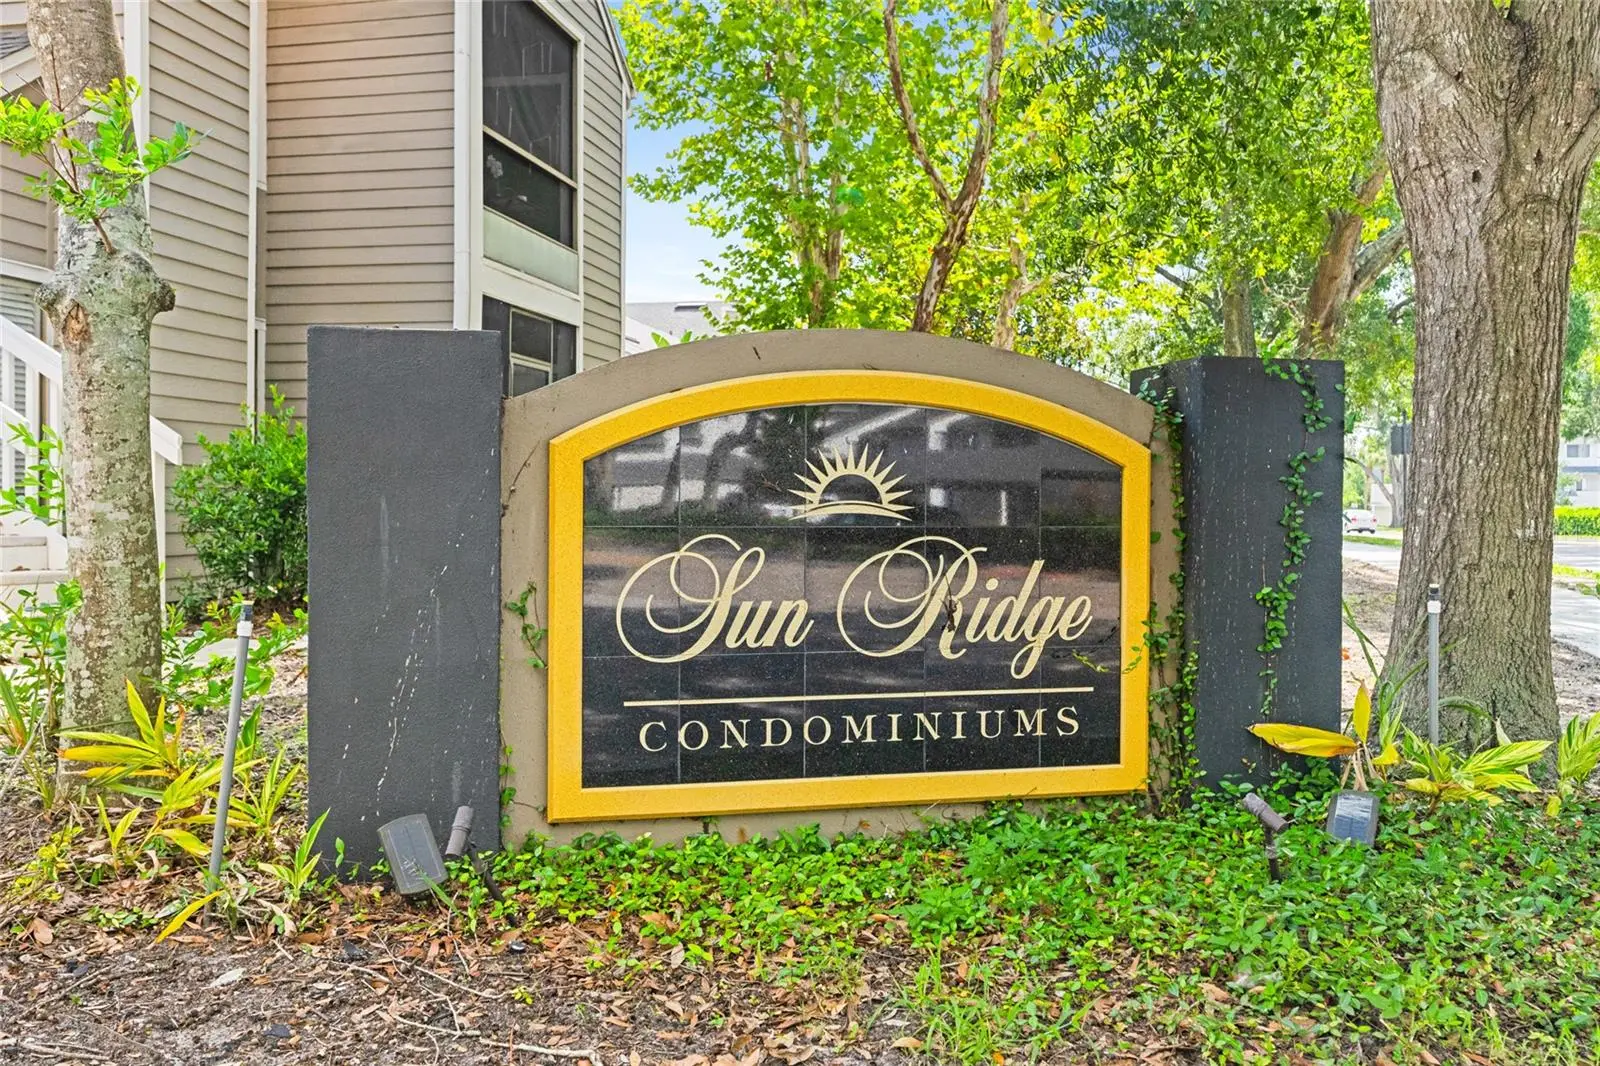
- Sun Ridge 1 A Condo
- County
- Seminole
- Year built
- 1984
- Living area
- 952 sq ft
- Price/sq ft
- $187
- Building area
- 1,048 sq ft (Public Records)
- Lot size
- 871 sq ft
- Lot category
- 0 to less than 1/4
- Flood zone
- X (12117C0145F)
- Annual taxes
- $309 (2025)
- Parcel #
- 10-21-29-520-5430-1020
- Zoning
- R-3
- MLS #
- O6426805
Ask about this home
Have a question? Ask the broker directly.
Ryan Solberg answers personally — no call center, no spam. Your question goes straight to him.
Interior Details
- Bedrooms
- 2
- Full bathrooms
- 2
- Flooring
- Luxury Vinyl, Tile
- Appliances
- Dishwasher, Disposal, Dryer, Microwave, Range, Refrigerator
- Interior features
- Ceiling Fans(s), Kitchen/Family Room Combo, Primary Bedroom Main Floor, Solid Wood Cabinets, Stone Counters, Walk-In Closet(s)
- Laundry
- Laundry Closet
- Stories / Levels
- One
- Direction faces
- East
- Fireplace
- Yes
Heating & Cooling
- Heating
- Heat Pump
- Cooling
- Central Air
HOA & Financial
- Total monthly fees
- $385/mo
- Total annual fees
- $4,620
- HOA name
- Benjamin Isip
- CDD
- No
- Homestead exemption
- Yes
- Min lease term
- 8-12 Months
- Listing terms
- Cash, Conventional, FHA
- Ownership
- Condominium
- Available for lease
- Yes
- Lease restrictions
- No
- Additional lease restrictions
- Please confirm with HOA for any leasing restrictions
- Approval process
- Please confirm with HOA for an approval process required
Exterior & Construction
- Exterior features
- Lighting, Sidewalk, Storage
- Construction materials
- Block, Other
- Roof
- Shingle
- Foundation
- Slab
- Road surface
- Asphalt
Utilities
- Sewer
- Public Sewer
- Water source
- Public
- Utilities
- Cable Available, Electricity Available, Water Available
Community
- Pets allowed
- Yes
Schools
Letter grades: Florida DOE 2024–25 school grades (Orange, Seminole, Lake, Osceola, Brevard). Assigned schools from the listing agent — verify enrollment with the district.
Room Details
| Room | Level | Dimensions |
|---|---|---|
| Primary Bedroom | First | 14.7x10.6 |
| Kitchen | First | 9.9x7.9 |
| Balcony/Porch/Lanai | First | 7.6x5.1 |
| Bathroom 2 | First | |
| Living Room | First | 13.9x13.2 |
| Bedroom 2 | First | 11.6x11 |
| Dinette | First | 7.6x9.3 |
| Primary Bathroom | First | 6x7.9 |
Listing Details
- Listing date
- 2026-07-20
- On market date
- 2026-07-22
- Original list price
- $182,900
- Occupant type
- Vacant
- MLS area
- 32714 - Altamonte Springs West/Forest City
- Listing AOR
- Orlando Regional
- Status changed
- 2026-07-22
- Tax legal description
- UNIT 102 BLDG 543 SUN RIDGE 1 A CONDO PB 31 PGS 27 TO 30
Flood risk
Minimal-risk area outside the mapped floodplain. Flood insurance is optional and typically low-cost.
Source: FEMA flood zone reported on the listing. Confirm current designation at FEMA Flood Map Service Center.
Location
Directions
Hwy 436 to Montgomery, turn right and head north to Jamestown Blvd, turn left and then Right onto Sun Ridge
More homes like this
$250,000
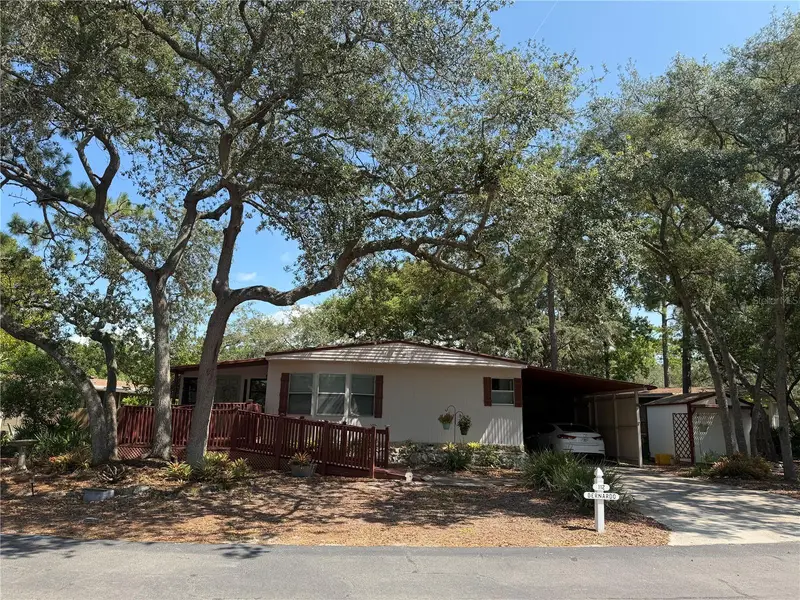
112 E Plantation Blvd
Lake Mary, FL 32746
2 bd · 2 ba · 1,470 sqft
The Forest Ph 2 Sec 2
MLS ID #O6433307, UNITED REAL ESTATE PREFERRED.
Listing provided by Stellar MLS
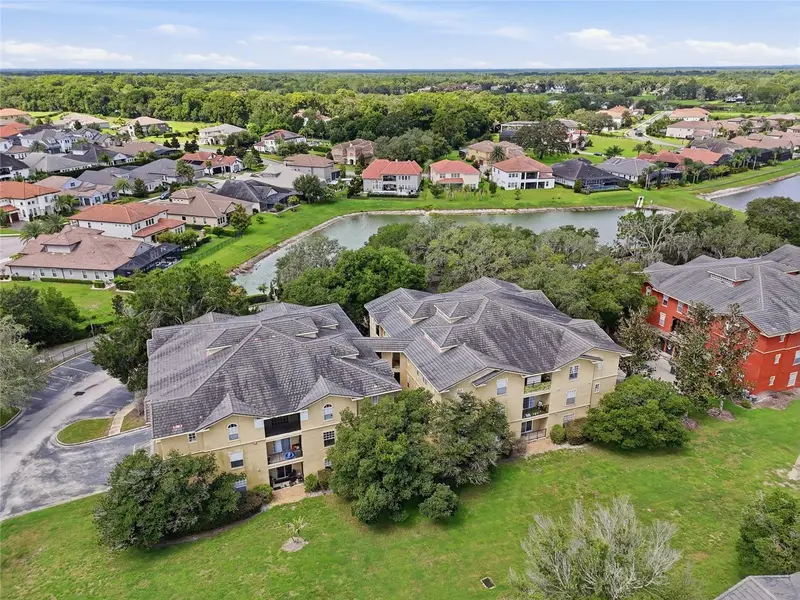
$154,000
114 Vista Verdi Cir #112
Lake Mary, FL 32746
1 bd · 1 ba · 821 sqft
Notting Hill A Condo
MLS ID #S5155560, TOHO REALTY GROUP, LLC.
Listing provided by Stellar MLS
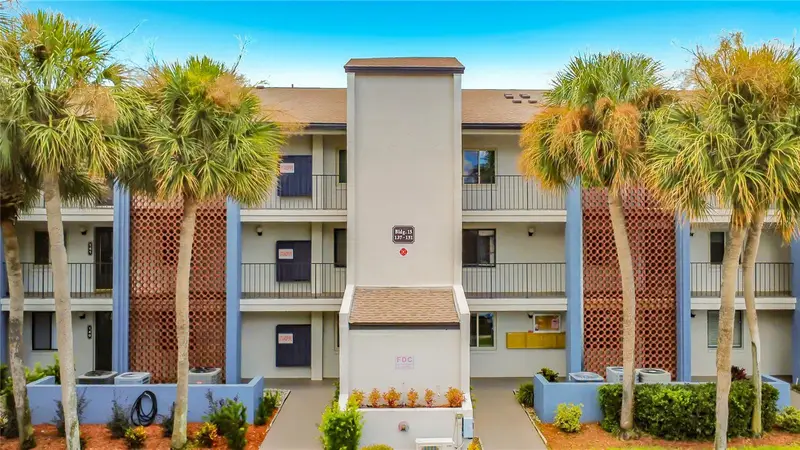
$200,000
15 Escondido Ct #148
Altamonte Springs, FL 32701
2 bd · 2 ba · 1,341 sqft
Escondido Sec 5 Ph 2
MLS ID #V4950510, EXP REALTY LLC.
Listing provided by Stellar MLS
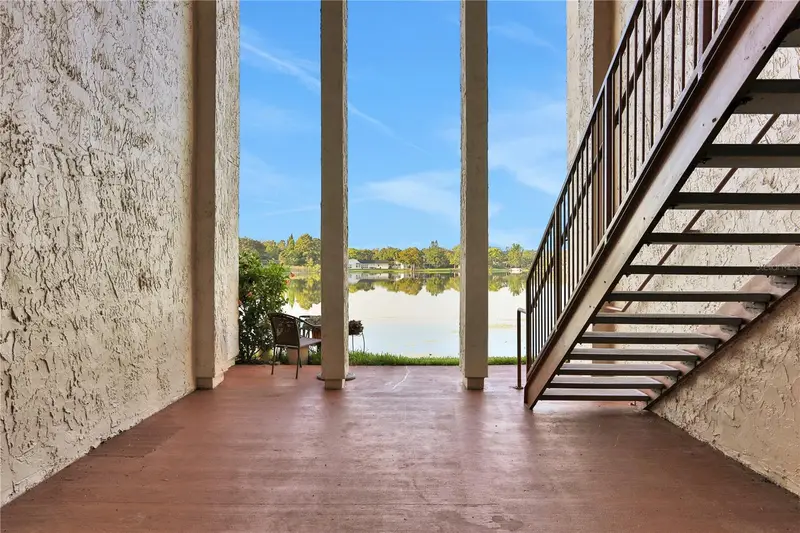
$175,000
540 Orange Dr #13
Altamonte Springs, FL 32701
2 bd · 2 ba · 1,252 sqft
Royal Arms Condo
MLS ID #O6382136, HAMLIN REALTY.
Listing provided by Stellar MLS

Listings courtesy of Stellar MLS as distributed by MLS GRID
IDX information is provided exclusively for consumers’ personal, non-commercial use and may not be used for any purpose other than to identify prospective properties consumers may be interested in purchasing.
Based on information submitted to the MLS GRID as of August 12, 2026 at 4:25 PM ET. All data is obtained from various sources and may not have been verified by broker or MLS GRID. Supplied Open House Information is subject to change without notice. All information should be independently reviewed and verified for accuracy. Properties may or may not be listed by the office/agent presenting the information.
All or a portion of the multiple listing information is provided by Stellar MLS, from a copyrighted compilation of listings. The compilation of listings and each individual listing are © 2026 Stellar MLS. All rights reserved.
Ryan Solberg, Broker · MaxLife Realty LLC · FL License #BK3354351 · Equal Housing Opportunity · Full disclaimer · DMCA