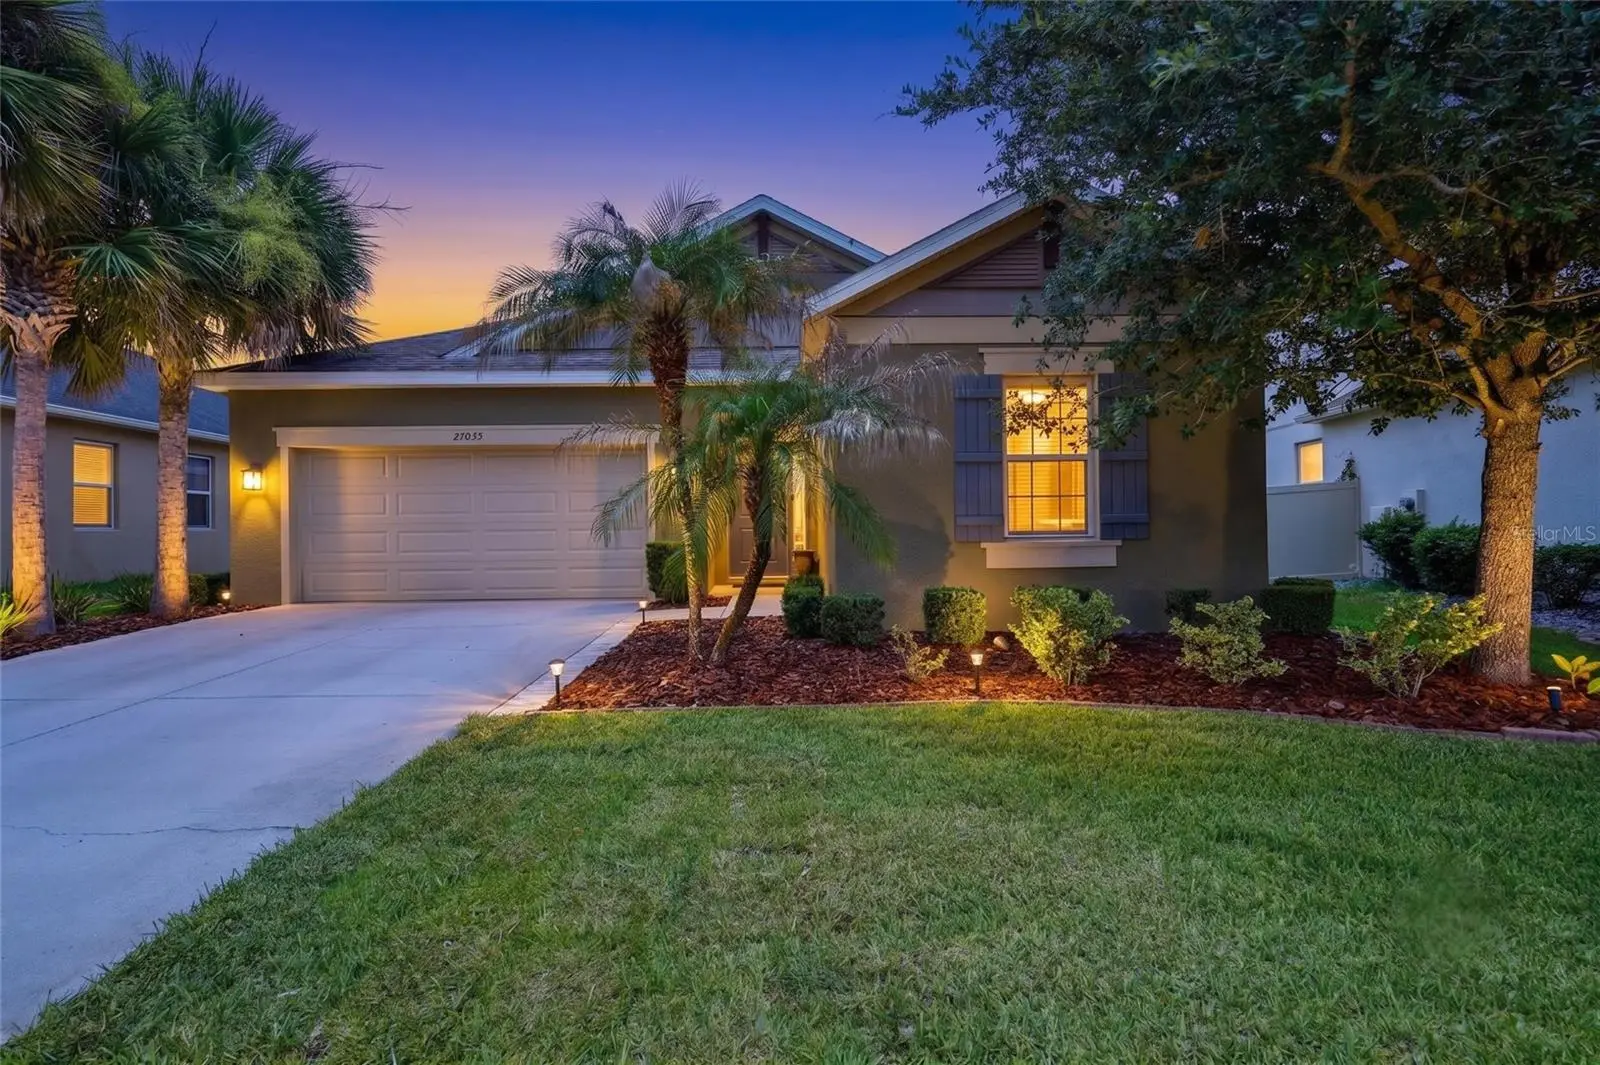

$599,000
27035 Carolina Aster Drive
Wesley Chapel, FL 33544
Listing updated: September 3, 2026 at 1:20 PM ET
Listing courtesy of Century 21 Circle · Dennisse Nieves · MLS #TB8531092 · Active · 813-643-0054Property type
Year built
Lot size
Price / sq ft
HOA dues
Days on market
Garage spaces
Flood zone
About this home
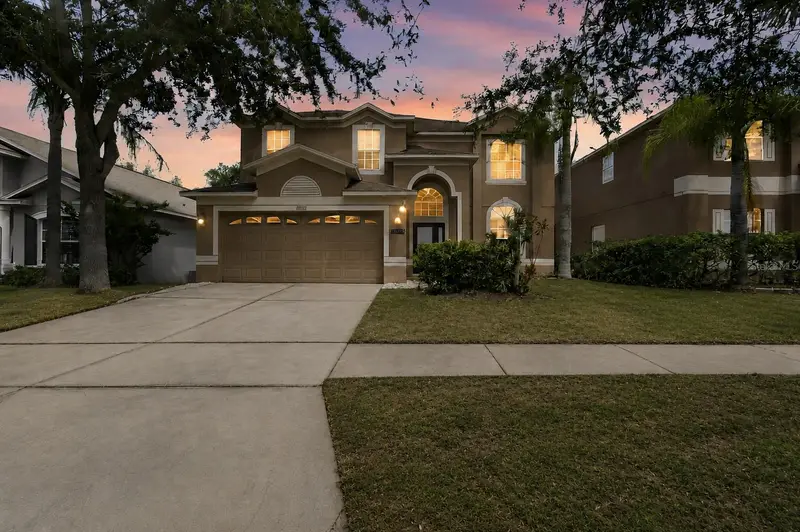
Imagine coming home to your own PRIVATE HEATED SALTWATER POOL with a waterfall and paver deck! Located in Arbor Woods, a GATED community with a LOW HOA and NO CDD, this Taylor Morrison home offers 4 bedrooms, 3 bathrooms, a 2-car garage with storage racks, and a triple-split floor plan designed for added privacy. The open-concept living area flows into a beautifully appointed kitchen featuring quartz countertops, stainless steel appliances, gas cooking, abundant counter space, a butler’s pantry, and an oversized walk-in pantry. Diagonally laid tile with decorative inlays, 5-inch baseboards, crown molding, and triple sliding glass doors add character throughout the home while connecting the interior to the pool area. The spacious primary suite includes a walk-in shower, jetted soaking tub, and generous walk-in closet. Additional features include a laundry room with cabinetry, tankless water heater, and irrigation system. Arbor Woods offers a community pool, playground, parks, and walking trails. Enjoy convenient access to I-75, I-275, Tampa Premium Outlets, The Shops at Wiregrass, restaurants, shopping, and everyday conveniences. Schedule your private showing today!
Estimated monthly payment
Estimate only. Taxes use the listing's reported amount where available; insurance is a Florida-average estimate. Your actual payment will vary — run a full calculation or talk to a lender.
Price & listing history36 days on market
- Status: ActiveSep 3, 2026
- Listed$599,000Jul 21, 2026
- Price increased$599,000
Facts & features
- Property type
- Residential
- Sub type
- Single Family Residence
- Status
- Active
- Days on market
- 36
- Subdivision
- Arbor Woods/Northwood Ph 3a
- County
- Pasco
- Year built
- 2017
- Living area
- 2,420 sq ft
- Price/sq ft
- $248
- Building area
- 3,100 sq ft (Public Records)
- Lot size
- 8,018 sq ft
- Lot category
- 0 to less than 1/4
- Flood zone
- X (12101C0436F)
- Garage
- 2 spaces
- Pool
- Private pool
- Annual taxes
- $5,091 (2025)
- Parcel #
- 19-26-36-021.0-000.00-046.0
- Zoning
- MPUD
- MLS #
- TB8531092
Ask about this home
Have a question? Ask the broker directly.
Ryan Solberg answers personally — no call center, no spam. Your question goes straight to him.
Interior Details
- Bedrooms
- 4
- Full bathrooms
- 3
- Flooring
- Carpet, Ceramic Tile
- Appliances
- Dishwasher, Disposal, Gas Water Heater, Microwave, Range Hood, Refrigerator
- Interior features
- Ceiling Fans(s), Crown Molding, Tray Ceiling(s), Walk-In Closet(s)
- Laundry
- Inside, Laundry Room
- Stories / Levels
- One
- Direction faces
- Southwest
Heating & Cooling
- Heating
- Central, Electric
- Cooling
- Central Air
Parking
- Garage spaces
- 2
- Attached garage
- Yes
- Parking features
- Garage Door Opener
HOA & Financial
- HOA fee
- $399 / Quarterly
- Monthly HOA
- $133/mo
- Total monthly fees
- $133/mo
- Total annual fees
- $1,596
- HOA name
- Greenacrre Properties
- CDD
- No
- Homestead exemption
- Yes
- Min lease term
- No Minimum
- Listing terms
- Cash, Conventional, FHA, VA Loan
- Ownership
- Fee Simple
- Available for lease
- Yes
- Lease restrictions
- Yes
- Additional lease restrictions
- All restrictions must be verified with the HOA
Exterior & Construction
- Construction materials
- Block, Stucco
- Roof
- Shingle
- Foundation
- Slab
- Pool
- Private pool
- Road surface
- Paved
Utilities
- Sewer
- Public Sewer
- Water source
- Public
- Utilities
- Cable Available, Cable Connected, Electricity Connected, Natural Gas Connected, Public, Water Connected
Community
- Pets allowed
- Breed Restrictions, Cats OK, Dogs OK, Number Limit, Yes
Schools
Letter grades: Florida DOE 2024–25 school grades (Orange, Seminole, Lake, Osceola, Brevard). Assigned schools from the listing agent — verify enrollment with the district.
Room Details
| Room | Level | Dimensions |
|---|---|---|
| Great Room | First | 18x15 |
| Kitchen | First | 14x17 |
| Dining Room | First | 18x10 |
| Primary Bedroom | First | 16x14 |
| Bedroom 2 | First | 12x11 |
| Bedroom 3 | First | 11x11 |
| Bedroom 4 | First | 11x11 |
Listing Details
- Listing date
- 2026-07-20
- On market date
- 2026-07-21
- Original list price
- $599,000
- Occupant type
- Owner
- MLS area
- 33544 - Zephyrhills/Wesley Chapel
- Listing AOR
- Suncoast Tampa
- Status changed
- 2026-09-03
- Tax legal description
- ARBOR WOODS AT NORTHWOOD PHASE 3A PB 71 PG 006 LOT 46
Flood risk
Minimal-risk area outside the mapped floodplain. Flood insurance is optional and typically low-cost.
Source: FEMA flood zone reported on the listing. Confirm current designation at FEMA Flood Map Service Center.
Location
Directions
Take I-75 to Exit 275 toward SR 56 East. Turn right onto Northwood Palms Boulevard. At the traffic circle, take the first exit onto Evergreen Chase Drive, then turn right onto Carolina Aster Drive. The home will be on the right.
More homes like this
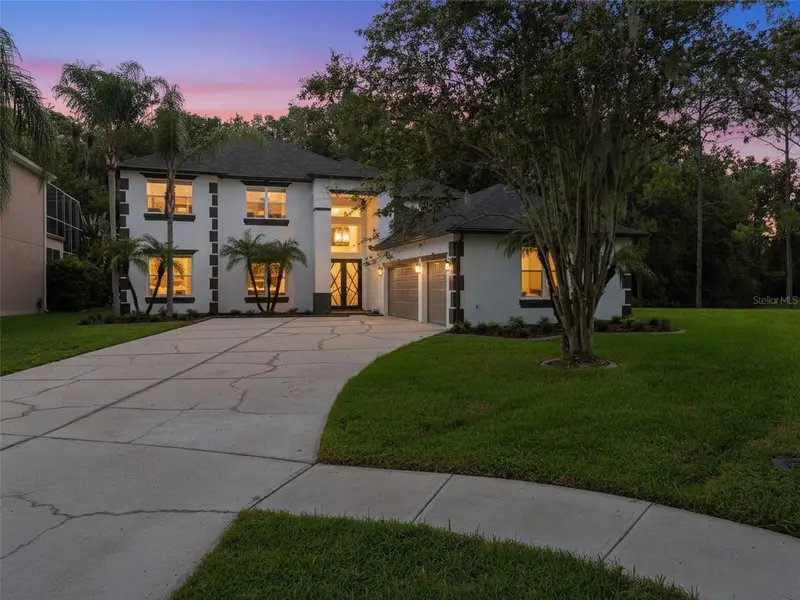
$775,000
3519 Loggerhead Way
Wesley Chapel, FL 33544
6 bd · 3 ba · 3,825 sqft
Seven Oaks Prcl S-9
MLS ID #TB8543758, CHARLES RUTENBERG REALTY INC.
Listing provided by Stellar MLS
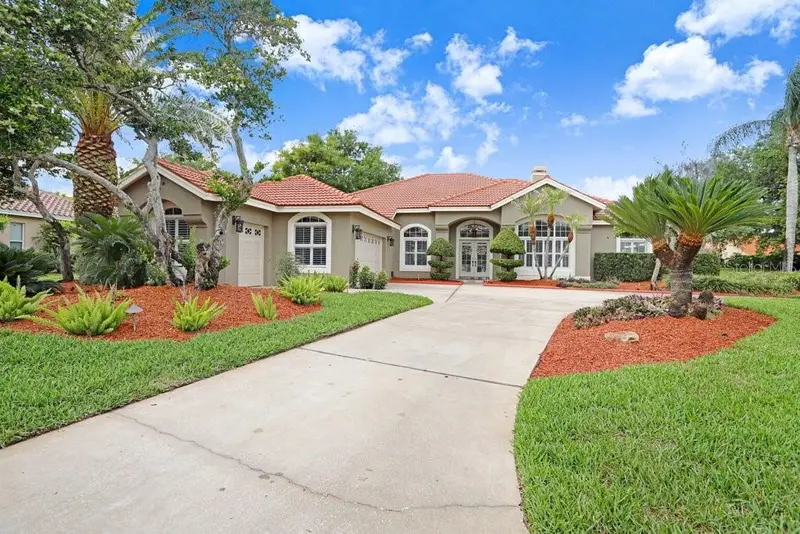
$779,900
30303 Laurelwood Ln
Wesley Chapel, FL 33543
4 bd · 3 ba · 2,754 sqft
Fairway Village 02 Laurelwood
MLS ID #TB8507752, EXP REALTY LLC.
Listing provided by Stellar MLS
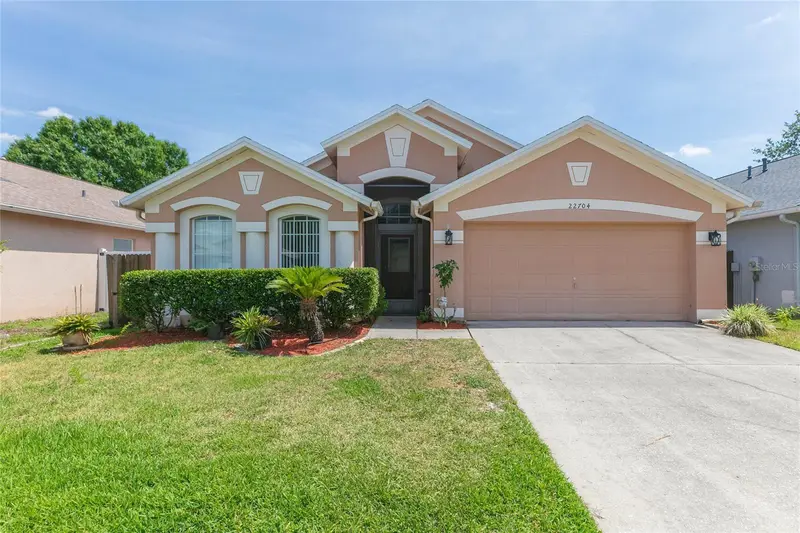
$360,000
22704 Roderick Dr
Land O Lakes, FL 34639
4 bd · 2 ba · 2,080 sqft
Sable Ridge Ph 06a1
MLS ID #TB8506649, KELLER WILLIAMS RLTY NEW TAMPA.
Listing provided by Stellar MLS
$499,000
10637 Liberty Bell Dr
Tampa, FL 33647
6 bd · 3 ba · 3,044 sqft
Spicola Prcl At Heritage Isl
MLS ID #TB8533282, KELLER WILLIAMS TAMPA PROPERTIES.
Listing provided by Stellar MLS

Listings courtesy of Stellar MLS as distributed by MLS GRID
IDX information is provided exclusively for consumers’ personal, non-commercial use and may not be used for any purpose other than to identify prospective properties consumers may be interested in purchasing.
Based on information submitted to the MLS GRID as of September 3, 2026 at 1:20 PM ET. All data is obtained from various sources and may not have been verified by broker or MLS GRID. Supplied Open House Information is subject to change without notice. All information should be independently reviewed and verified for accuracy. Properties may or may not be listed by the office/agent presenting the information.
All or a portion of the multiple listing information is provided by Stellar MLS, from a copyrighted compilation of listings. The compilation of listings and each individual listing are © 2026 Stellar MLS. All rights reserved.
Ryan Solberg, Broker · MaxLife Realty LLC · FL License #BK3354351 · Equal Housing Opportunity · Full disclaimer · DMCA