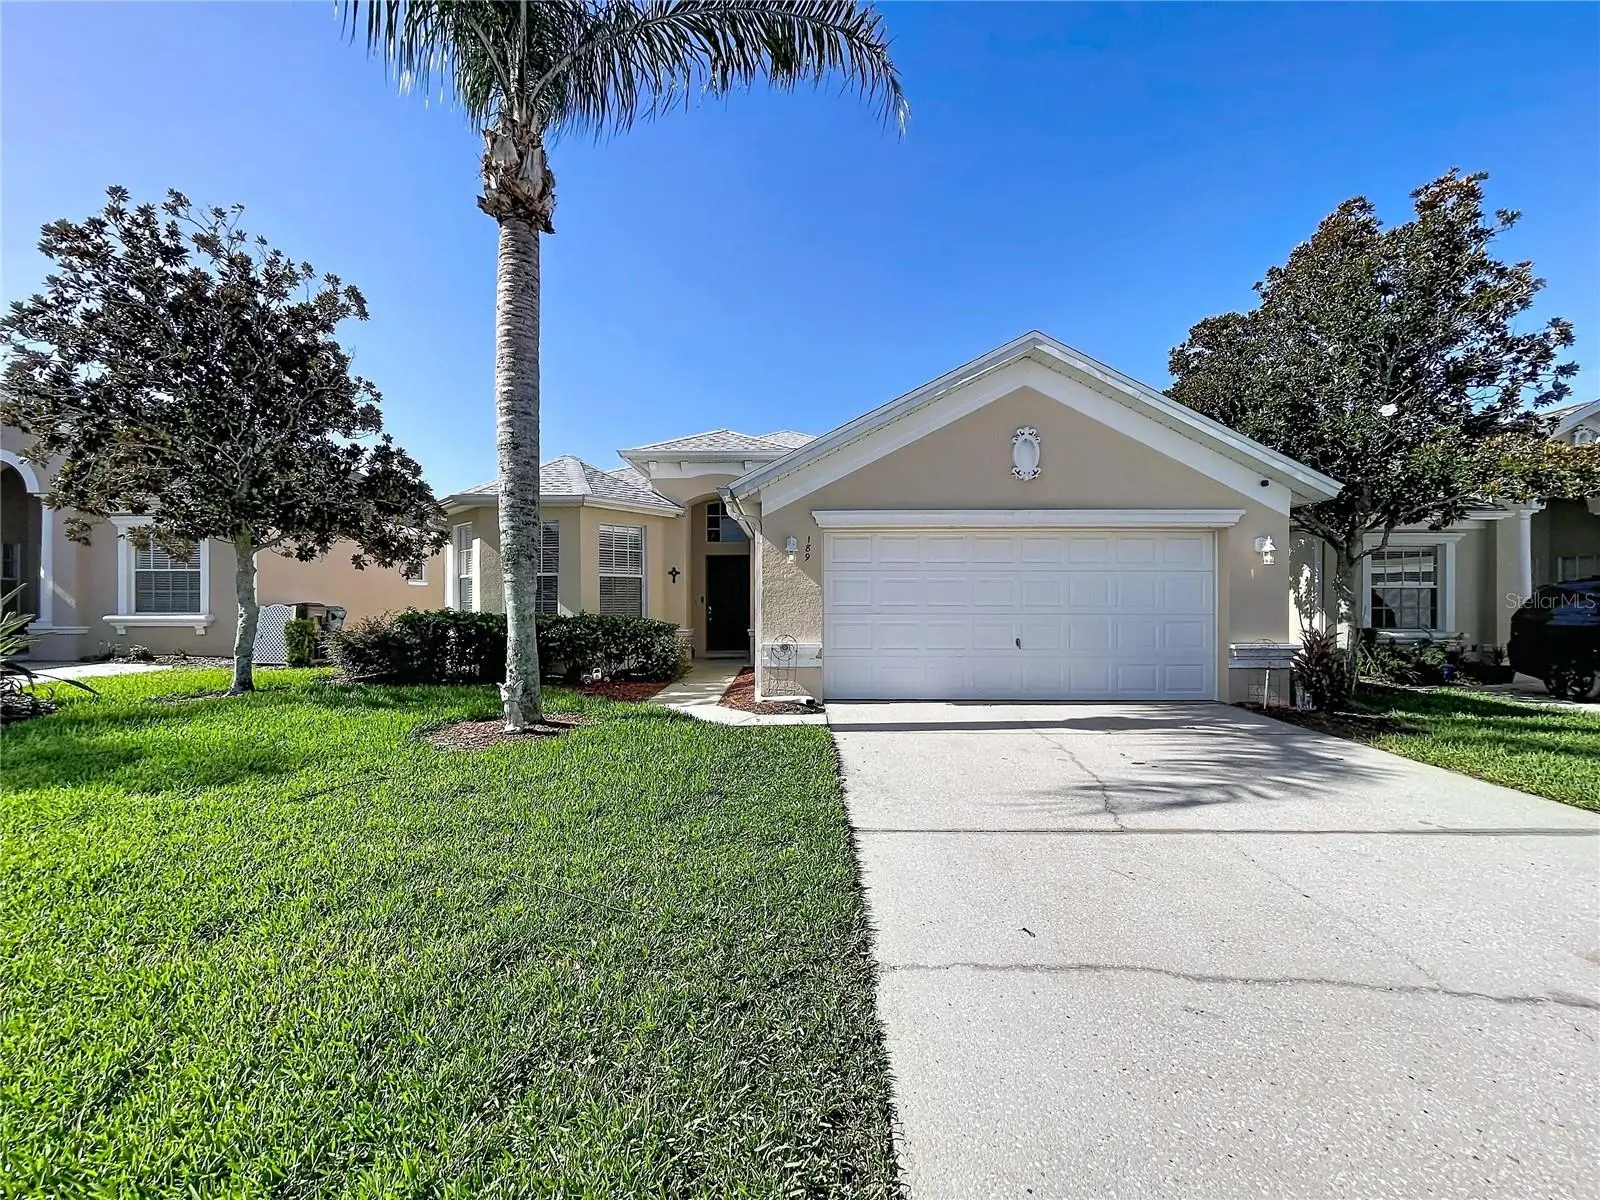

$390,000
189 Minniehaha Circle
Haines City, FL 33844
Listing updated: July 21, 2026 at 7:10 PM ET
Listing courtesy of Exp Realty Llc · Gregory Anderson, PA · MLS #W7887829 · Active · 888-883-8509Property type
Year built
Lot size
Price / sq ft
HOA dues
Day on market
Garage spaces
Flood zone
About this home
Welcome to resort-style living in the gated community of Calabay Parc at Tower Lake. This beautifully maintained 4-bedroom, 3-bath home offers the perfect blend of comfort, flexibility, and investment potential. Inside, you'll find soaring ceilings, tile flooring throughout, and a spacious split-bedroom floor plan that creates privacy while keeping the kitchen and dining areas open for entertaining or everyday living. Step outside to your own private oasis featuring a heated in-ground pool and spa, perfect for relaxing after a day on the lake or enjoying the Florida sunshine. Major updates include a new roof (2025), New HVAC (2026), water heater (2026), and pool heater (2026), providing added peace of mind. Previously operated as a successful short-term vacation rental, the home can easily be converted back, as the HOA allows short-term rentals. Residents also enjoy a guarded entrance along with exclusive access to Tower Lake's private boat ramp and dock. Whether you're looking for a primary residence, vacation home, or income-producing property, this home delivers the Florida lifestyle you've been searching for.
Estimated monthly payment
Estimate only. Taxes use the listing's reported amount where available; insurance is a Florida-average estimate. Your actual payment will vary — run a full calculation or talk to a lender.
Price & listing history1 days on market
- Status: ActiveJul 20, 2026
- Listed$390,000Jul 20, 2026
- Price increased$390,000
Facts & features
- Property type
- Residential
- Sub type
- Single Family Residence
- Status
- Active
- Days on market
- 1
- Subdivision
- Calabay Park At Tower Lake Ph 02
- County
- Polk
- Year built
- 2007
- Living area
- 1,833 sq ft
- Price/sq ft
- $213
- Building area
- 2,423 sq ft (Public Records)
- Lot size
- 6,042 sq ft
- Lot category
- 0 to less than 1/4
- Flood zone
- X
- Garage
- 2 spaces
- Pool
- Private pool
- Annual taxes
- $5,745 (2024)
- Parcel #
- 27-27-17-741010-001900
- MLS #
- W7887829
Ask about this home
Have a question? Ask the broker directly.
Ryan Solberg answers personally — no call center, no spam. Your question goes straight to him.
Interior Details
- Bedrooms
- 4
- Full bathrooms
- 3
- Flooring
- Ceramic Tile, Tile
- Appliances
- Dishwasher, Disposal, Dryer, Gas Water Heater, Microwave, Range, Refrigerator, Washer
- Interior features
- Ceiling Fans(s), Eat-in Kitchen, High Ceilings, Primary Bedroom Main Floor, Split Bedroom, Thermostat, Walk-In Closet(s)
- Laundry
- Inside, Laundry Room
- Stories / Levels
- One
- Direction faces
- North
Heating & Cooling
- Heating
- Central, Electric
- Cooling
- Central Air
Parking
- Garage spaces
- 2
- Attached garage
- Yes
- Parking features
- Driveway, On Street
HOA & Financial
- HOA fee
- $700 / Quarterly
- Monthly HOA
- $233/mo
- Total monthly fees
- $233/mo
- Total annual fees
- $2,800
- HOA name
- Highland Community Management / Jennifer Conklin
- CDD
- No
- Min lease term
- 1-7 Days
- Listing terms
- Cash, Conventional, FHA, VA Loan
- Ownership
- Fee Simple
- Available for lease
- Yes
- Lease restrictions
- No
Exterior & Construction
- Exterior features
- Sidewalk, Sliding Doors, Sprinkler Metered
- Construction materials
- Block, Concrete, Stucco
- Roof
- Shingle
- Foundation
- Slab
- Pool
- Private pool
- Road surface
- Asphalt
Utilities
- Sewer
- Public Sewer
- Water source
- Public
- Utilities
- BB/HS Internet Available, Cable Available, Electricity Available, Phone Available, Public, Sewer Connected, Sprinkler Meter, Water Connected
Community
- Pets allowed
- Yes
Room Details
| Room | Level | Dimensions |
|---|---|---|
| Primary Bedroom | First | 15x12 |
| Bedroom 2 | First | 13x11 |
| Bedroom 3 | First | 11x11 |
| Bedroom 4 | First | 11x11 |
| Kitchen | First | 12x10 |
| Dining Room | First | 12x11 |
| Living Room | First | 21x15 |
Listing Details
- Listing date
- 2026-07-17
- On market date
- 2026-07-20
- Original list price
- $390,000
- Occupant type
- Owner
- MLS area
- 33844 - Haines City/Grenelefe
- Listing AOR
- Sarasota - Manatee
- Status changed
- 2026-07-20
- Tax legal description
- CALABAY PARC AT TOWER LAKE PHASE TWO PB 136 PG 45 LOT 190
Flood risk
Minimal-risk area outside the mapped floodplain. Flood insurance is optional and typically low-cost.
Source: FEMA flood zone reported on the listing. Confirm current designation at FEMA Flood Map Service Center.
Location
Directions
From I-4 Intersection 55 (Posner Park) drive south along US-Hwy 27. Turn Left t the traffic light at Bates Rd, (you will see Lowes DIY store on your left). Drive up the hill Calabay Parc gatehouse will be your first right. At the Gatehouse you will have to show your ID to the guard. Once inside the gate turn left on Cherokee Ave and then LEFT on Minniehaha and follow to property.
More homes like this
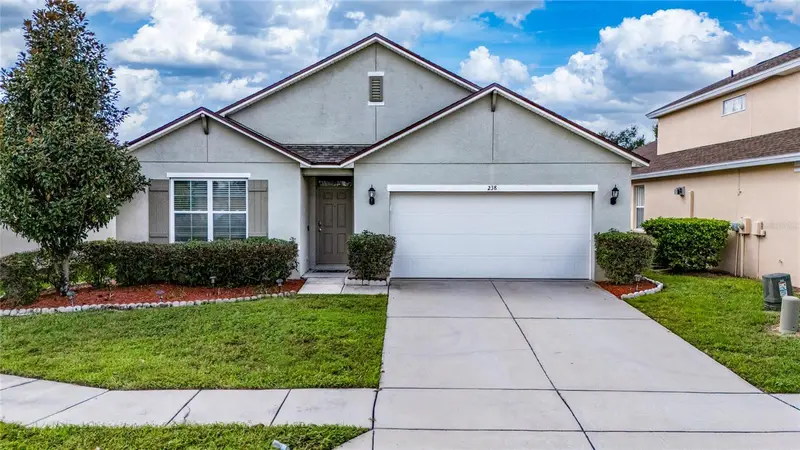
$329,900
238 Minniehaha Cir
Haines City, FL 33844
4 bd · 2 ba · 1,812 sqft
Calabay Park At Tower Lake Ph 02
MLS ID #S5157356, LA ROSA REALTY KISSIMMEE.
Listing provided by Stellar MLS
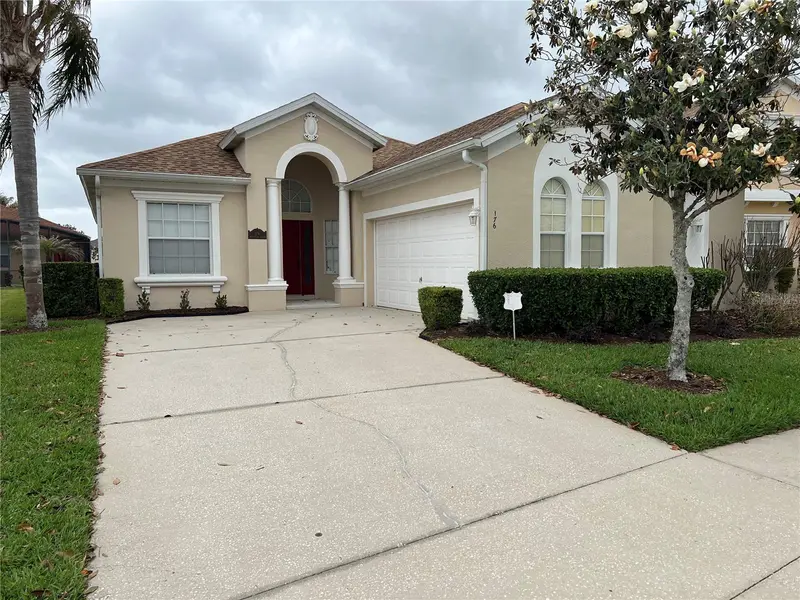
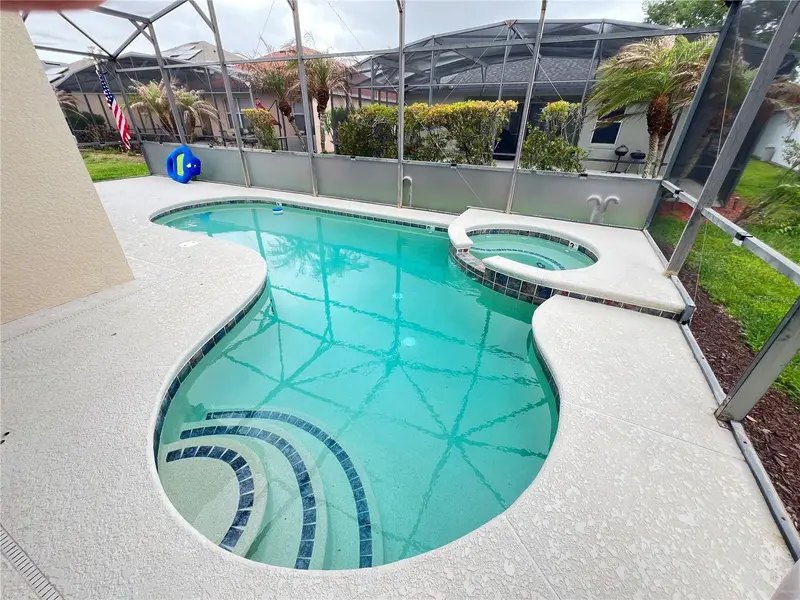
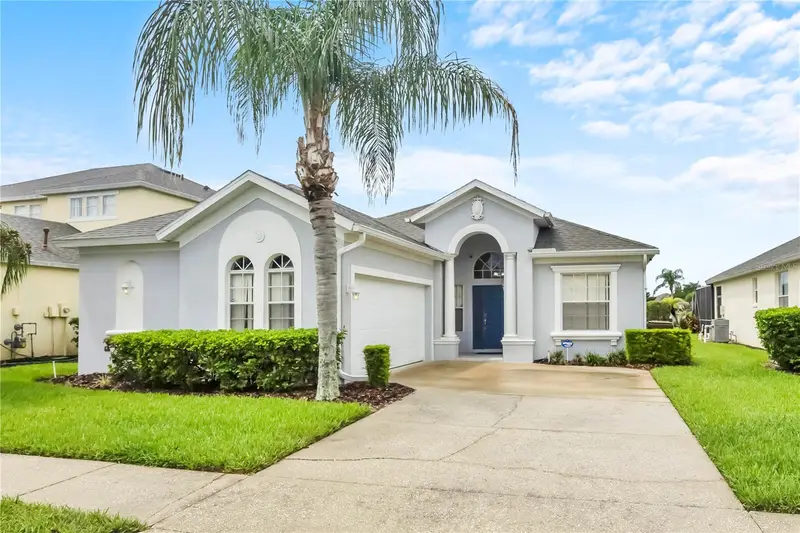
$375,000
176 Minniehaha Cir
Haines City, FL 33844
4 bd · 3 ba · 1,956 sqft
Calabay Park At Tower Lake Ph 02
MLS ID #S5148370, CHAMPION HOMES.
Listing provided by Stellar MLS
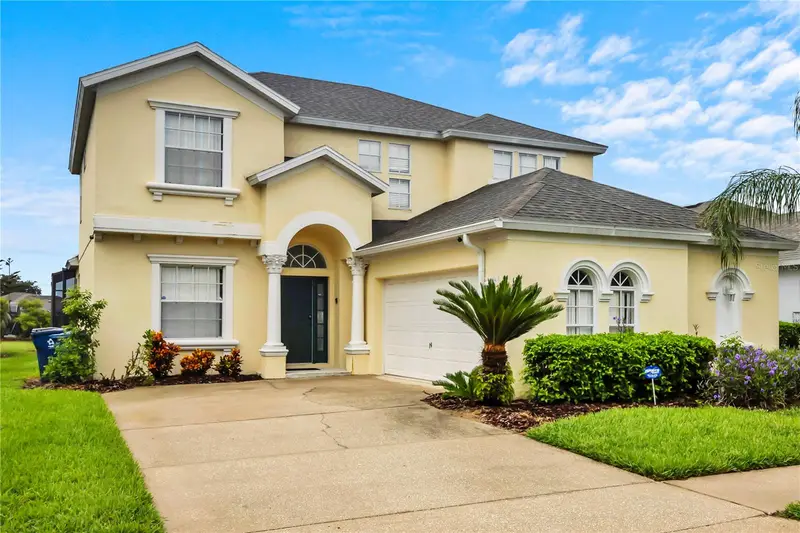
$375,000
121 Minniehaha Cir
Haines City, FL 33844
4 bd · 3 ba · 1,956 sqft
Calabay Park At Tower Lake Ph 02
MLS ID #P4939783, AAA LUX VILLAS, INC..
Listing provided by Stellar MLS
$445,000
123 Minniehaha Cir
Haines City, FL 33844
5 bd · 5 ba · 2,542 sqft
Calabay Park At Tower Lake Ph 02
MLS ID #P4939781, AAA LUX VILLAS, INC..
Listing provided by Stellar MLS

Listings courtesy of Stellar MLS as distributed by MLS GRID
IDX information is provided exclusively for consumers’ personal, non-commercial use and may not be used for any purpose other than to identify prospective properties consumers may be interested in purchasing.
Based on information submitted to the MLS GRID as of July 21, 2026 at 7:10 PM ET. All data is obtained from various sources and may not have been verified by broker or MLS GRID. Supplied Open House Information is subject to change without notice. All information should be independently reviewed and verified for accuracy. Properties may or may not be listed by the office/agent presenting the information.
All or a portion of the multiple listing information is provided by Stellar MLS, from a copyrighted compilation of listings. The compilation of listings and each individual listing are © 2026 Stellar MLS. All rights reserved.
Ryan Solberg, Broker · MaxLife Realty LLC · FL License #BK3354351 · Equal Housing Opportunity · Full disclaimer · DMCA