


$439,000
3862 36th Place
Gainesville, FL 32606
Listing updated: July 22, 2026 at 2:18 PM ET
Listing courtesy of Coldwell Banker M.M. Parrish Realtors · Patti Alvarado · MLS #GC542109 · Active · 352-335-4999Property type
Year built
Lot size
Price / sq ft
HOA dues
Days on market
Garage spaces
Flood zone
About this home
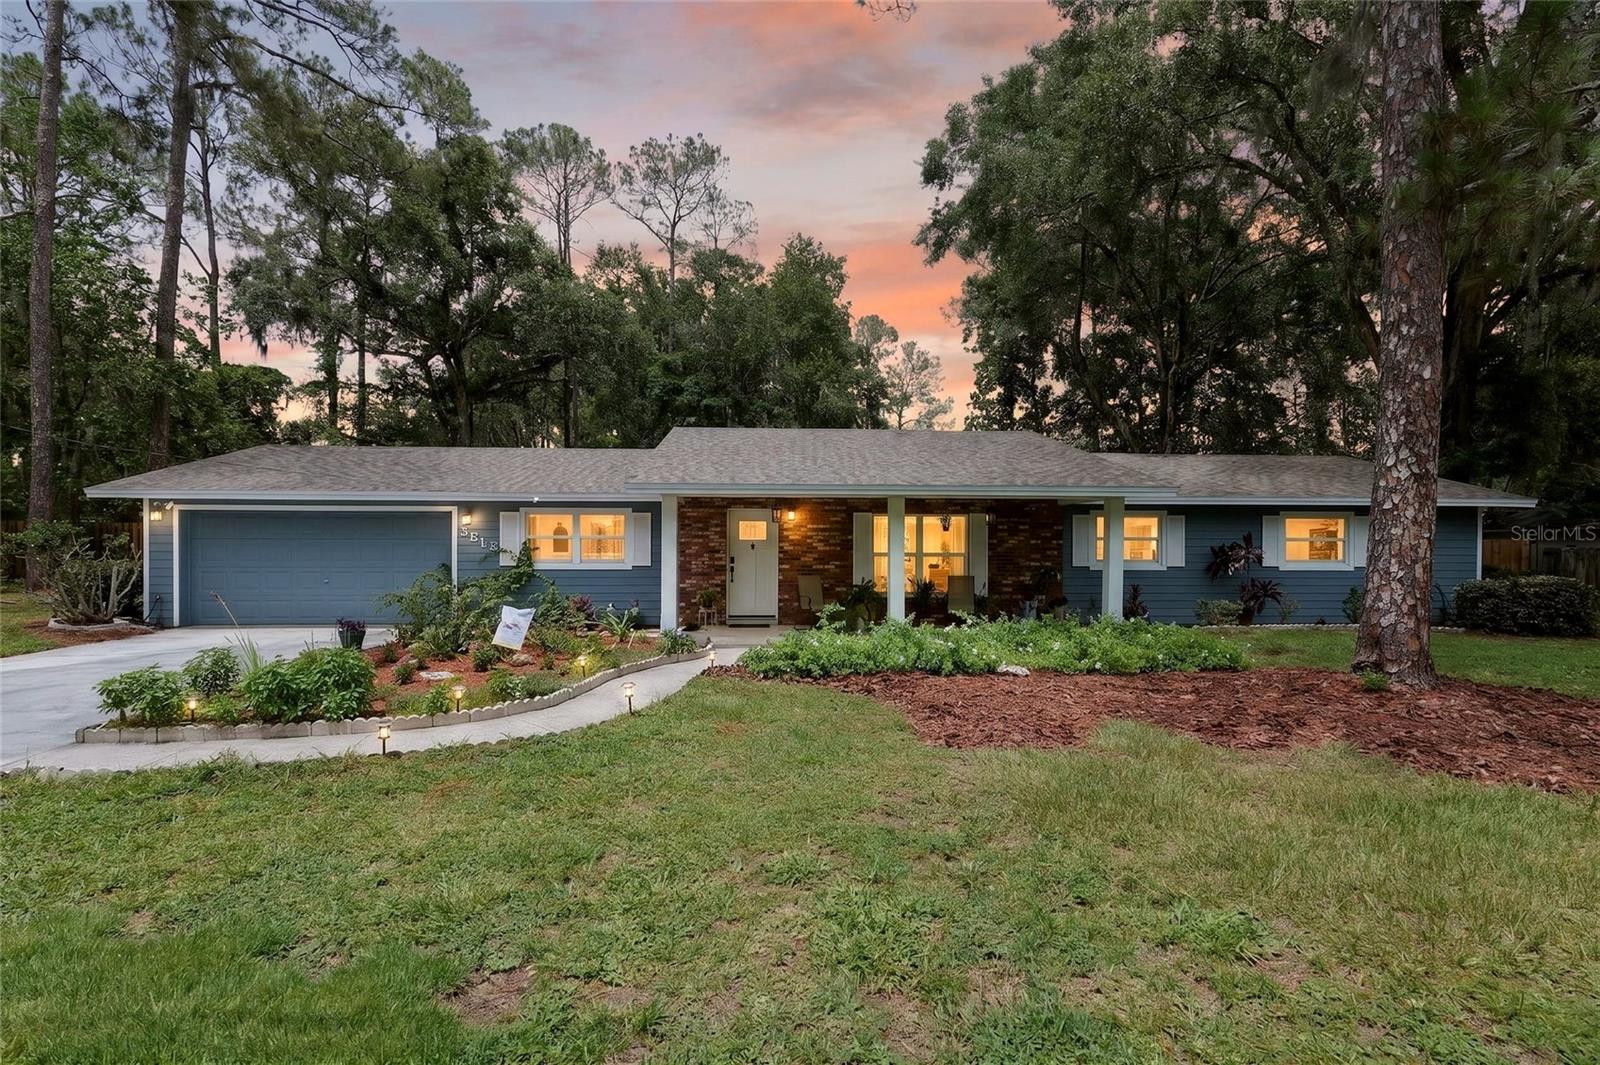
A home designed to surprise and delight you, this move-in ready home has been completely renovated and sits on a generous 0.35-acre lot in The Valley, no HOA! This inviting home blends solid, classic construction with fresh modern finishes, stylish upgrades, and valuable recent improvements throughout. New roof and soffits in 2025, HVAC and pool pump new in 2021, water heater new 2026, 2022 new double-pane impact windows, kitchen and both baths renovated, Luxury Vinyl plank flooring throughout, interior and exterior painting in 2025, crown molding and tall baseboards added in 2025, please see attached list of complete updates. Step inside to find a bright, welcoming interior, with unusual features such as a secret bookshelf door between the great room and the relaxation room, a lovely decorative accent wall, a brick fireplace, and two new sliding doors leading to the screened porch (great feng shui) and outdoor living space. The kitchen has been tastefully improved with new cabinetry, convenient pull-out shelves, a thoughtfully designed pantry also with pull-out storage and a motion-sensor light. Live-edge wood countertops complement the quartz countertops to share beauty and utility. Add to that all new stainless appliances (2025) and a pot filler over the stove and you have a very happy chef. Both bathrooms have been remodeled, including a freshly updated owner's bath with an in-drawer power outlet vanity with dual sinks and a rain showerhead, along with a two-directional handheld. The exhaust fan with Bluetooth connectivity, so you can listen to your music while you shower. The second bath is stylishly updated to include the same Bluetooth exhaust fan, as well as beadboard under a chair rail, and a ribbon of mosaic tile around the shower/tub that continues over the vanity. All the major systems have been updated, giving you peace of mind for years to come. The front exterior has been enhanced with Hardie board, while the remaining three sides are durable concrete block construction. The outdoor living areas are equally appealing, featuring a refreshing pool with a new liner (2026), a freshly painted screened porch floor, updated porch lighting (2026), a decorative poolside sitting area, and a new wood privacy fence that creates a more comfortable, private, and relaxing backyard retreat. The garage also offers practical modern convenience with a Level 2 EV charging outlet (2026), custom built-in shelving, hang from above shelving, and a new garage door opener (2026). With its extensive upgrades, attractive finishes, spacious lot, and well-planned improvements, this home offers a wonderful combination of comfort, style, function, and long-term value. Come experience this home and you won't want to leave!
Estimated monthly payment
Estimate only. Taxes use the listing's reported amount where available; insurance is a Florida-average estimate. Your actual payment will vary — run a full calculation or talk to a lender.
Price & listing history0 days on market
- Status: ActiveJul 22, 2026
- Listed$439,000Jul 22, 2026
- Price increased$439,000
Facts & features
- Property type
- Residential
- Sub type
- Single Family Residence
- Status
- Active
- Days on market
- 0
- Subdivision
- Valley The
- County
- Alachua
- Year built
- 1973
- Living area
- 1,664 sq ft
- Price/sq ft
- $264
- Building area
- 2,670 sq ft (Public Records)
- Lot size
- 15,246 sq ft
- Lot category
- 1/4 to less than 1/2
- Flood zone
- X (12001C0292D)
- Garage
- 2 spaces
- Pool
- Private pool
- Annual taxes
- $2,834 (2025)
- Parcel #
- 06103-010-032
- Zoning
- RSF1
- MLS #
- GC542109
Ask about this home
Have a question? Ask the broker directly.
Ryan Solberg answers personally — no call center, no spam. Your question goes straight to him.
Interior Details
- Bedrooms
- 3
- Full bathrooms
- 2
- Flooring
- Luxury Vinyl, Tile
- Appliances
- Cooktop, Dishwasher, Disposal, Gas Water Heater, Ice Maker, Microwave, Range, Range Hood, Refrigerator, Touchless Faucet, Water Filtration System, Wine Refrigerator
- Interior features
- Built-in Features, Ceiling Fans(s), Chair Rail, Crown Molding, Eat-in Kitchen, Kitchen/Family Room Combo, Open Floorplan, Primary Bedroom Main Floor, Solid Wood Cabinets, Walk-In Closet(s), Window Treatments
- Laundry
- Electric Dryer Hookup
- Stories / Levels
- One
- Direction faces
- South
- Fireplace
- Yes
Heating & Cooling
- Heating
- Central, Natural Gas
- Cooling
- Central Air, Wall/Window Unit(s)
Parking
- Garage spaces
- 2
- Attached garage
- Yes
- Parking features
- Driveway, Garage Door Opener
HOA & Financial
- Total monthly fees
- $0/mo
- Total annual fees
- $0
- CDD
- No
- Homestead exemption
- Yes
- Min lease term
- No Minimum
- Listing terms
- Cash, Conventional, FHA, VA Loan
- Ownership
- Fee Simple
- Available for lease
- Yes
- Lease restrictions
- No
Exterior & Construction
- Exterior features
- Lighting, Private Mailbox, Private Yard, Sliding Doors
- Construction materials
- Block, HardiPlank Type
- Roof
- Shingle
- Foundation
- Slab
- Pool
- Private pool
- Road surface
- Asphalt
Utilities
- Sewer
- Public Sewer
- Water source
- Public
- Utilities
- BB/HS Internet Available, Cable Available, Electricity Connected, Fiber Optics, Natural Gas Connected, Phone Available, Sewer Connected, Water Connected
Community
- Pets allowed
- Yes
Room Details
| Room | Level | Dimensions |
|---|---|---|
| Living Room | First | 18x12 |
| Primary Bedroom | First | 13x13.5 |
| Primary Bathroom | First | 9x7.5 |
| Family Room | First | 12x17 |
| Kitchen | First | 13x9.5 |
| Bonus Room | First | 15.5x12 |
| Bedroom 1 | First | 11x10.5 |
| Bedroom 2 | First | 11x9 |
| Bathroom 1 | First | 9x5 |
| Laundry | First | 19.5x6 |
Listing Details
- Listing date
- 2026-07-21
- On market date
- 2026-07-22
- Original list price
- $439,000
- Occupant type
- Owner
- MLS area
- 32606 - Gainesville
- Listing AOR
- Gainesville-Alachua
- Status changed
- 2026-07-22
- Tax legal description
- THE VALLEY PB H-88 LOT 32 OR 2344/2198
Flood risk
Minimal-risk area outside the mapped floodplain. Flood insurance is optional and typically low-cost.
Source: FEMA flood zone reported on the listing. Confirm current designation at FEMA Flood Map Service Center.
Location
Directions
From Nw 39th and 43rd, go east on 39th to 38th St, on the right, enter the valley. 3rd Rt turn is 36th Pl, house is 3rd on the rt.
More homes like this
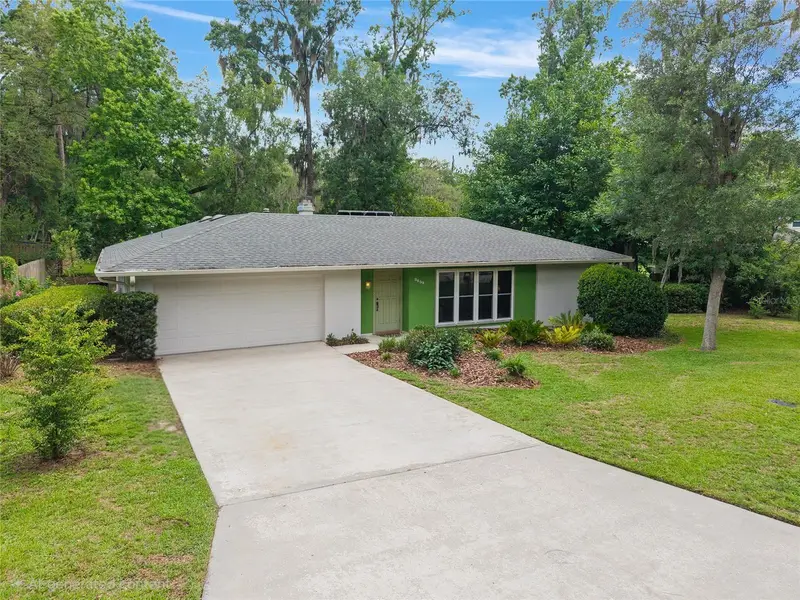
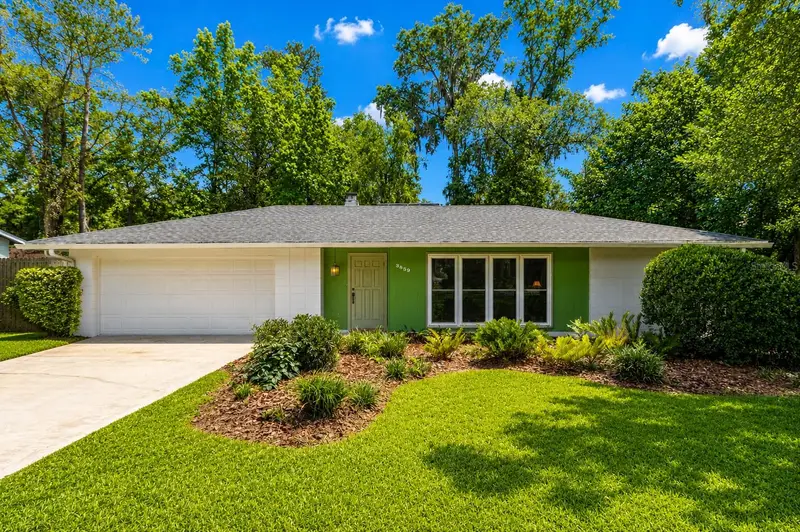
$399,900
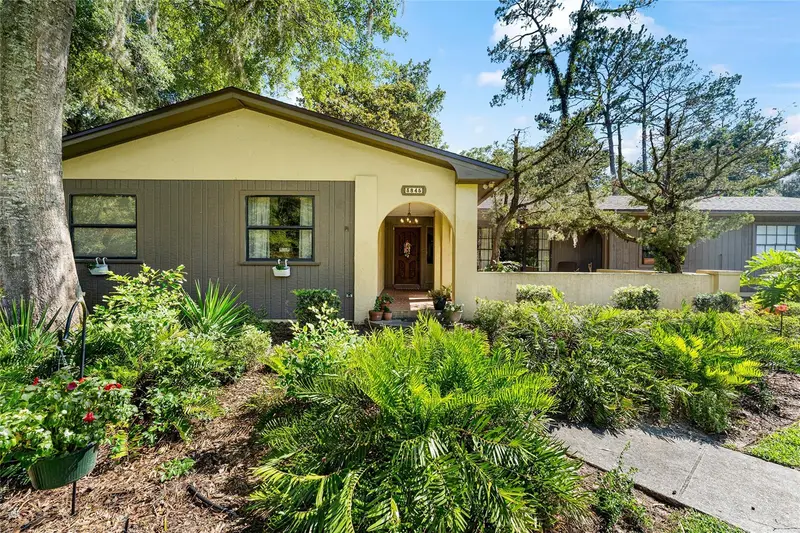
3859 Nw 32nd Pl
Gainesville, FL 32606
4 bd · 2 ba · 2,136 sqft
Valley The
MLS ID #GC540880, COLDWELL BANKER M.M. PARRISH REALTORS.
Listing provided by Stellar MLS
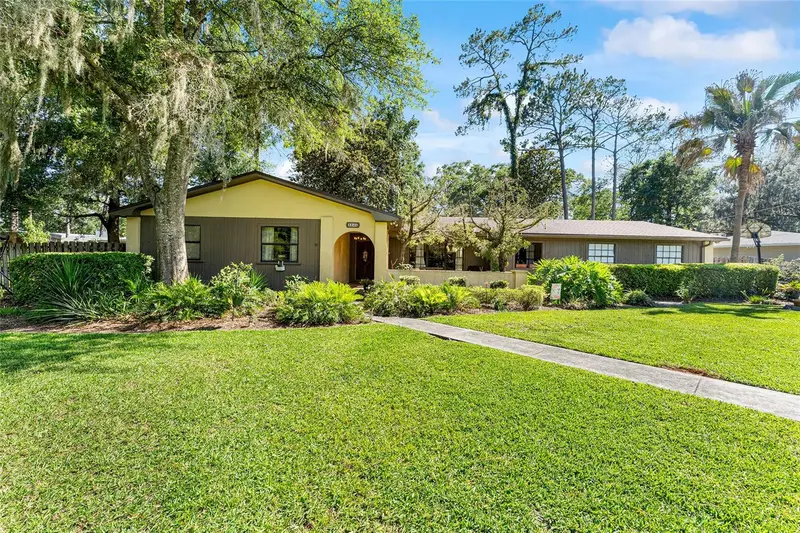
$459,000
3845 Nw 37th Pl
Gainesville, FL 32606
4 bd · 3 ba · 2,137 sqft
Valley The
MLS ID #GC541487, FLORIDA HOMES REALTY & MORTGAGE GVILLE.
Listing provided by Stellar MLS
$424,900
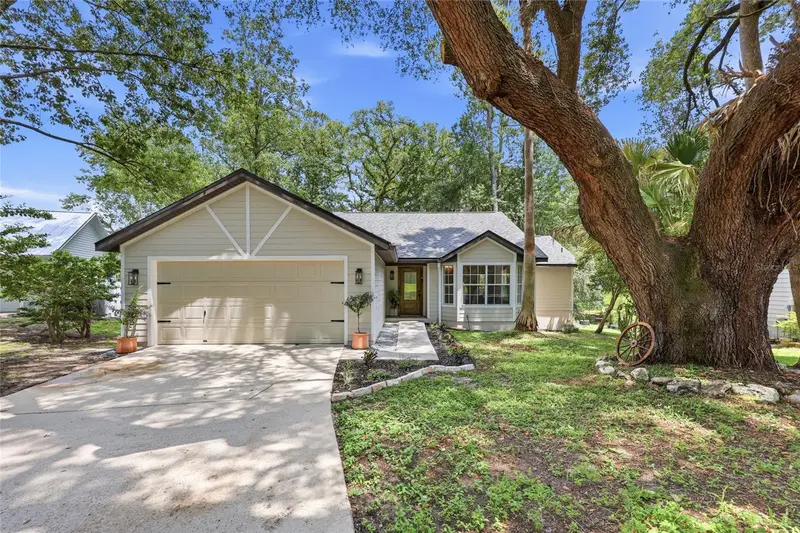
2537 Nw 48th Ter
Gainesville, FL 32606
3 bd · 2 ba · 1,742 sqft
Villas At Buckridge Pb 35 Pg 92
MLS ID #GC542165, WATSON REALTY CORP.
Listing provided by Stellar MLS
$435,000
3543 Nw 84th Way
Gainesville, FL 32606
3 bd · 2 ba · 1,667 sqft
Northridge Ph I
MLS ID #GC541611, KELLER WILLIAMS GAINESVILLE REALTY PARTNERS.
Listing provided by Stellar MLS

Listings courtesy of Stellar MLS as distributed by MLS GRID
IDX information is provided exclusively for consumers’ personal, non-commercial use and may not be used for any purpose other than to identify prospective properties consumers may be interested in purchasing.
Based on information submitted to the MLS GRID as of July 22, 2026 at 2:18 PM ET. All data is obtained from various sources and may not have been verified by broker or MLS GRID. Supplied Open House Information is subject to change without notice. All information should be independently reviewed and verified for accuracy. Properties may or may not be listed by the office/agent presenting the information.
All or a portion of the multiple listing information is provided by Stellar MLS, from a copyrighted compilation of listings. The compilation of listings and each individual listing are © 2026 Stellar MLS. All rights reserved.
Ryan Solberg, Broker · MaxLife Realty LLC · FL License #BK3354351 · Equal Housing Opportunity · Full disclaimer · DMCA