
$2,095,000
4985 85th Street
Ocala, FL 34476
Listing updated: July 22, 2026 at 9:37 AM ET
Listing courtesy of Ocala Horse Properties, Llc · Matt Varney · MLS #OM728868 · Active · 352-615-8891Property type
Year built
Lot size
Price / sq ft
HOA dues
Day on market
Garage spaces
Flood zone
About this home
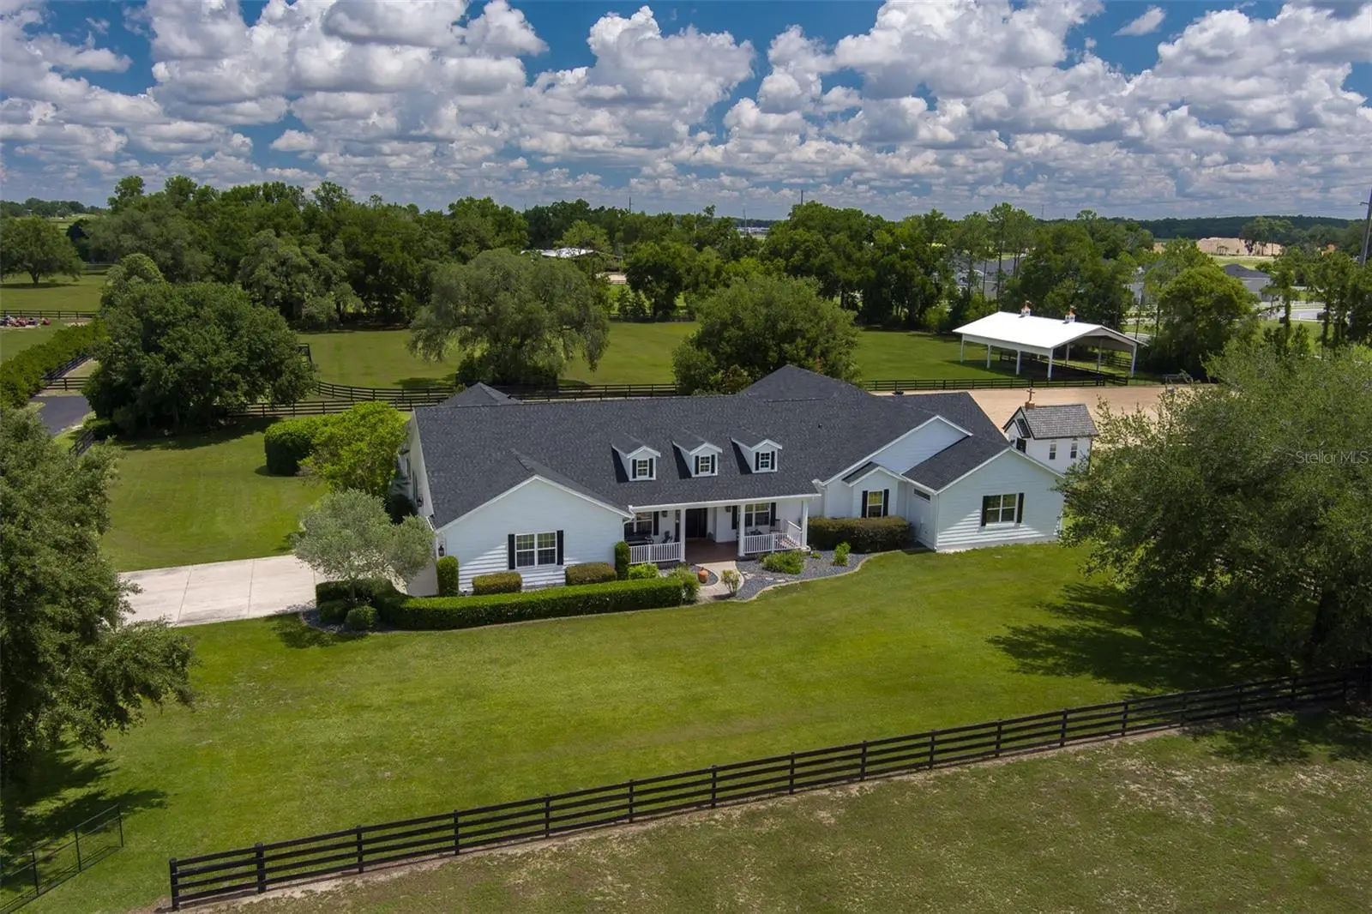
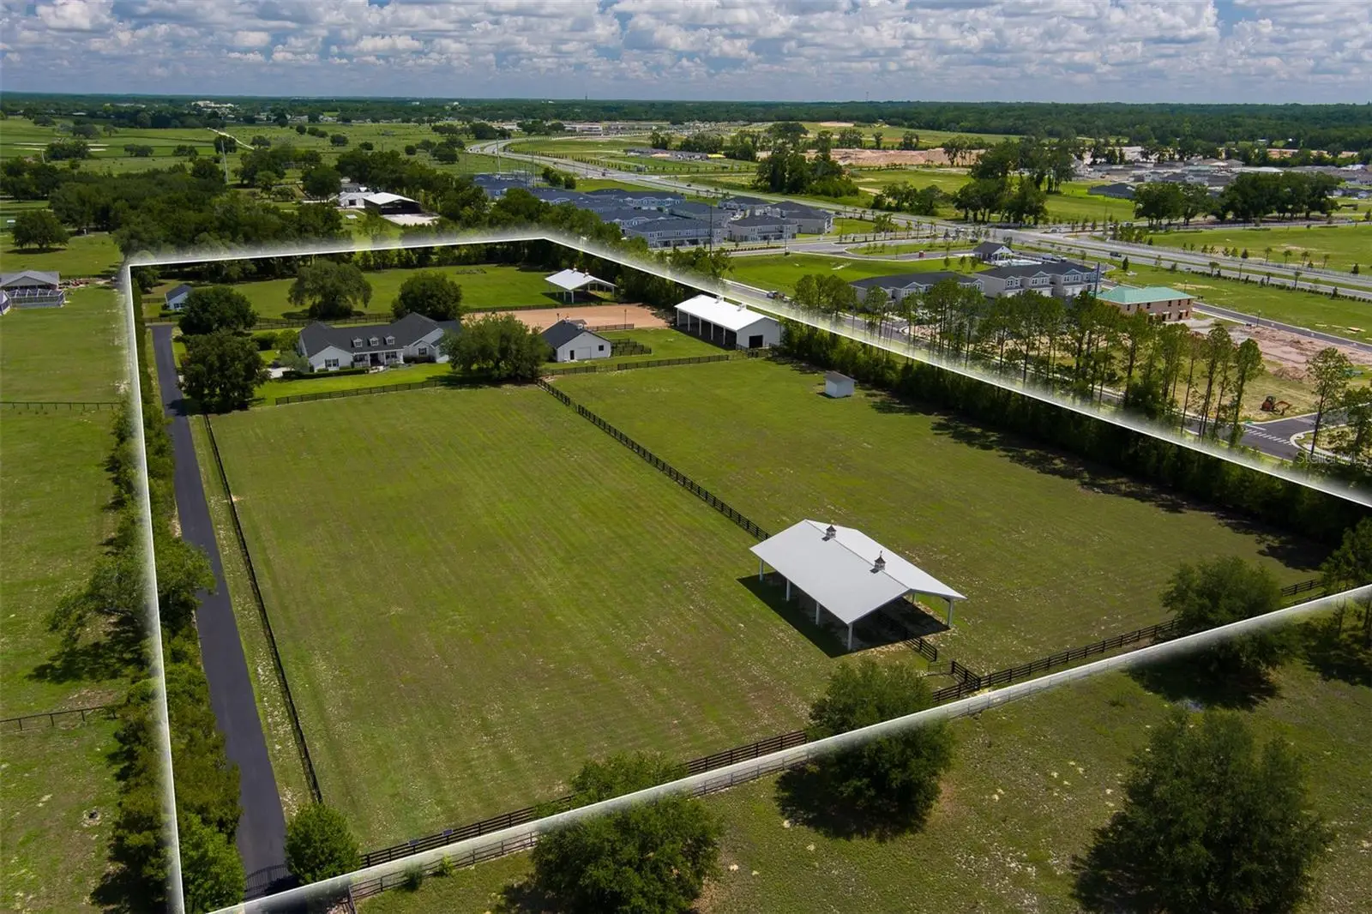
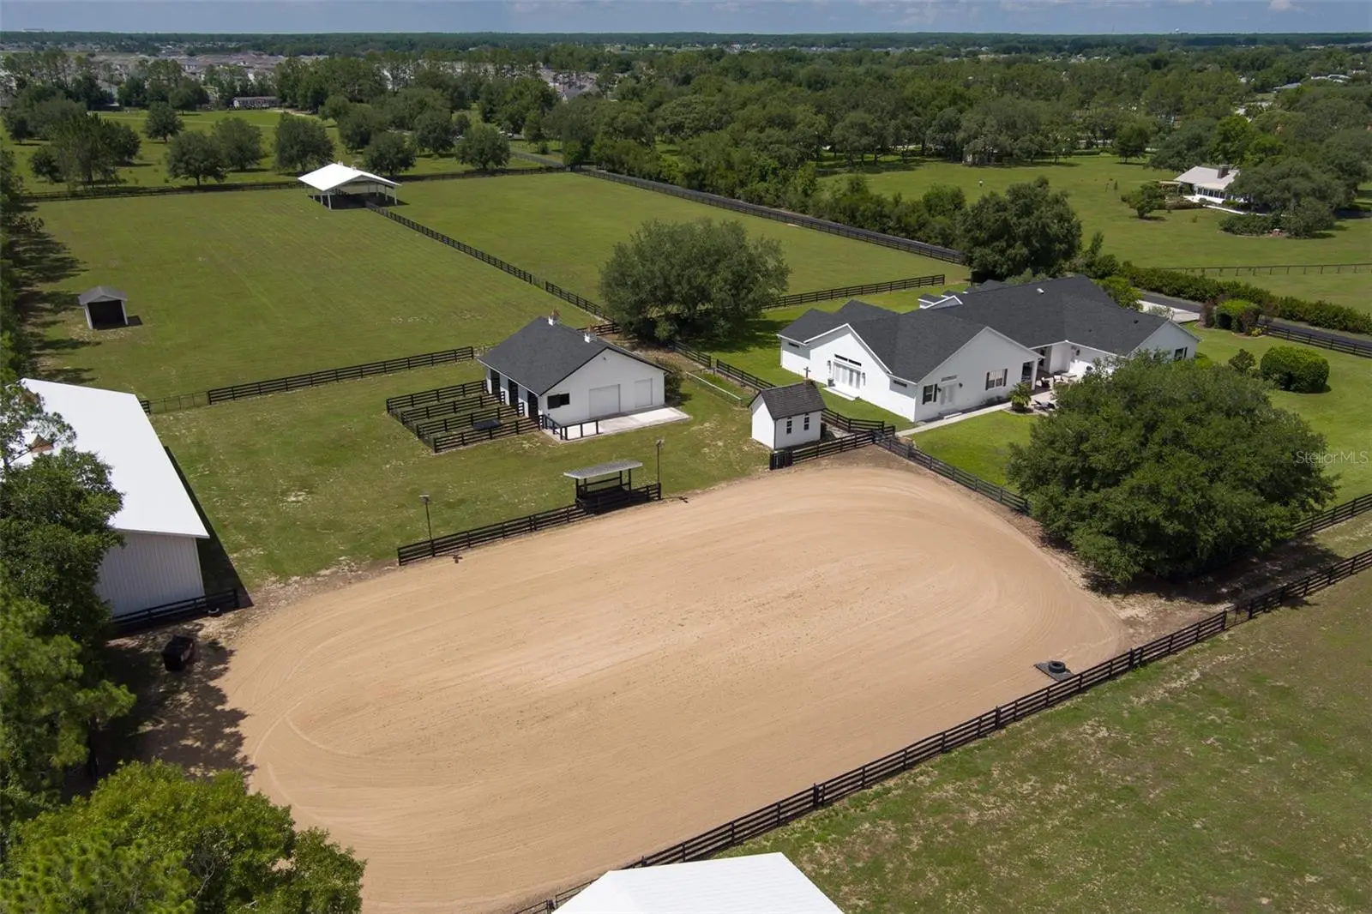
Welcome to this exceptional 10-acre equestrian estate in Southwest Ocala, just 15 minutes from the World Equestrian Center, offering the perfect blend of comfortable living, thoughtful amenities, and exceptional equestrian features in one beautiful setting. With new roofs installed on the main home, guest house, and barn in 2026, this meticulously maintained property is ready for its next owner. The 4-bedroom, 3.5-bath home features a 3-car garage, spacious living areas, a cozy fireplace, and a kitchen with modern appliances and a wine refrigerator. The expansive primary suite is a true retreat, complete with dual walk-in closets, a wet bar, multiple sitting areas, a private flex space ideal for a living room or gym, and a spacious utility room featuring abundant cabinetry, a center island for folding laundry, and scenic views overlooking the farm. An additional laundry room in the home provides added convenience. Step outside to your own backyard retreat featuring an open pool with a waterfall feature, a brick paver deck, a covered outdoor chef's kitchen with an Alfresco grill and separate EVO cooktop, and a fire pit perfect for hosting gatherings or simply relaxing while taking in the views of the property. The detached 2-bedroom, 1-bath guest house offers its own front porch, full kitchen, living room, and a separately fenced yard, making it ideal for guests, extended family, or farm help. Adding even more character to the property is a charming chapel nestled among the grounds. The property’s equestrian amenities include a center-aisle 3-stall barn with a climate-controlled tack room, office, and wash racks. The irrigated arena with sand footing offers a dedicated space for training and riding. Pole barns provide valuable versatility, including one with an additional stall and ample room for equipment and storage, while the remaining pole barns offer shade for horses in the pastures. This farm provides an opportunity to enjoy the space, privacy, and lifestyle that make country living so appealing.
Estimated monthly payment
Estimate only. Taxes use the listing's reported amount where available; insurance is a Florida-average estimate. Your actual payment will vary — run a full calculation or talk to a lender.
Price & listing history1 days on market
- Status: ActiveJul 21, 2026
- Listed$2,095,000Jul 21, 2026
- Price increased$2,095,000
Facts & features
- Property type
- Residential
- Sub type
- Farm
- Status
- Active
- Days on market
- 1
- Subdivision
- Wingspread Farms
- County
- Marion
- Year built
- 2007
- Living area
- 4,895 sq ft
- Price/sq ft
- $428
- Lot size
- 435,600 sq ft
- Lot category
- 10 to less than 20
- Flood zone
- X (12083C0702E)
- Garage
- 3 spaces
- Pool
- Private pool
- Annual taxes
- $10,680 (2025)
- Parcel #
- 35626-000-03
- Zoning
- A1
- MLS #
- OM728868
Ask about this home
Have a question? Ask the broker directly.
Ryan Solberg answers personally — no call center, no spam. Your question goes straight to him.
Interior Details
- Bedrooms
- 4
- Full bathrooms
- 3
- Half bathrooms
- 1
- Flooring
- Luxury Vinyl
- Appliances
- Bar Fridge, Built-In Oven, Convection Oven, Cooktop, Dishwasher, Disposal, Dryer, Electric Water Heater, Exhaust Fan, Freezer, Gas Water Heater, Ice Maker, Microwave, Range, Range Hood, Refrigerator, Tankless Water Heater, Washer, Water Filtration System, Water Softener, Wine Refrigerator
- Interior features
- Ceiling Fans(s), Chair Rail, Crown Molding, Eat-in Kitchen, High Ceilings, Kitchen/Family Room Combo, Living Room/Dining Room Combo, Pest Guard System, Primary Bedroom Main Floor, Solid Surface Counters, Solid Wood Cabinets, Stone Counters, Thermostat, Walk-In Closet(s), Wet Bar, Window Treatments
- Laundry
- Electric Dryer Hookup, Gas Dryer Hookup, Inside, Laundry Room, Washer Hookup
- Stories / Levels
- One
- Direction faces
- South
- Fireplace
- Yes
- In-law suite
- Yes
Heating & Cooling
- Heating
- Central, Electric, Exhaust Fan, Heat Pump
- Cooling
- Central Air
Parking
- Garage spaces
- 3
- Attached garage
- Yes
- Parking features
- Driveway, Garage Door Opener, Guest, Open
HOA & Financial
- Total monthly fees
- $0/mo
- Total annual fees
- $0
- CDD
- No
- Homestead exemption
- Yes
- Ownership
- Fee Simple
- Available for lease
- No
Exterior & Construction
- Exterior features
- Fire Pit, French Doors, Garden, Lighting, Outdoor Grill, Outdoor Kitchen, Private Entrance, Private Yard
- Construction materials
- Concrete, HardiPlank Type, Stucco
- Roof
- Shingle
- Foundation
- Slab
- Pool
- Private pool
- Road surface
- Asphalt
Utilities
- Sewer
- Septic Tank
- Water source
- Well
- Utilities
- Electricity Available, Propane, Underground Utilities, Water Available
Room Details
| Room | Level | Dimensions |
|---|---|---|
| Living Room | First | |
| Primary Bedroom | First | |
| Kitchen | First |
Listing Details
- Listing date
- 2026-07-21
- On market date
- 2026-07-21
- Original list price
- $2,095,000
- Occupant type
- Owner
- MLS area
- 34476 - Ocala
- Listing AOR
- Ocala - Marion
- Status changed
- 2026-07-21
- Tax legal description
- SEC 16 TWP 16 RGE 21 BEGIN AT THE NE COR OF SE 1/4 OF NE 1/4 OF SEC 16 TH S 00-28-07 W 294.01 FT TO THE POB TH CONT S 00-28-07 W 294.01 FT TH N 89-53-37 W 445 FT TH N 00-28-07 E 294.01 FT TH S 89-35-37 E 445 FT TO THE POB SUBJECT TO ESMNT OVER ELY 10 FT AND SLY 10 FT THEREOF
Flood risk
Minimal-risk area outside the mapped floodplain. Flood insurance is optional and typically low-cost.
Source: FEMA flood zone reported on the listing. Confirm current designation at FEMA Flood Map Service Center.
Location
Directions
Head south on SW 60th Ave Turn left onto SW 80th St Turn right onto SW 52nd Ct Turn left onto SW 85th St Turn left Partial restricted usage road Destination will be on the right
More homes like this
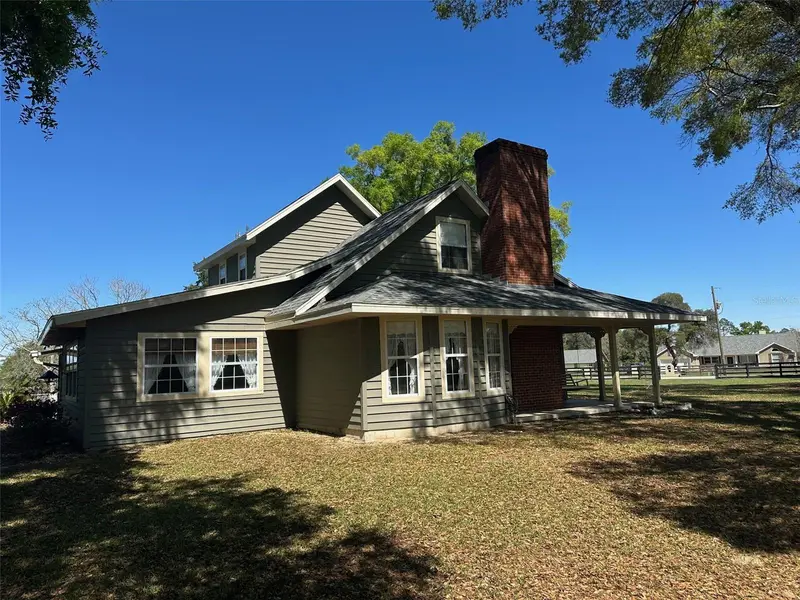
$549,000
5060 Sw 84th St
Ocala, FL 34476
4 bd · 3 ba · 2,096 sqft
Wingspread Farms
MLS ID #OM720095, PEGASUS REALTY & ASSOC INC.
Listing provided by Stellar MLS
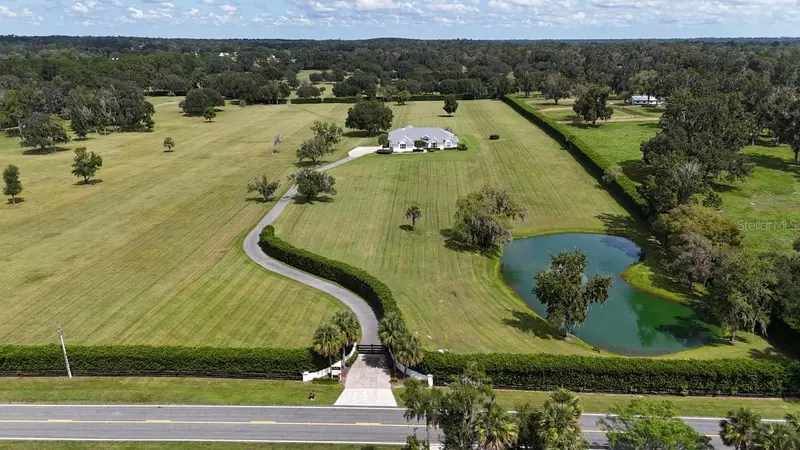
$2,250,000
601 Se 80th St
Ocala, FL 34480
4 bd · 5 ba · 5,037 sqft
Na
MLS ID #OM701381, JOAN PLETCHER.
Listing provided by Stellar MLS
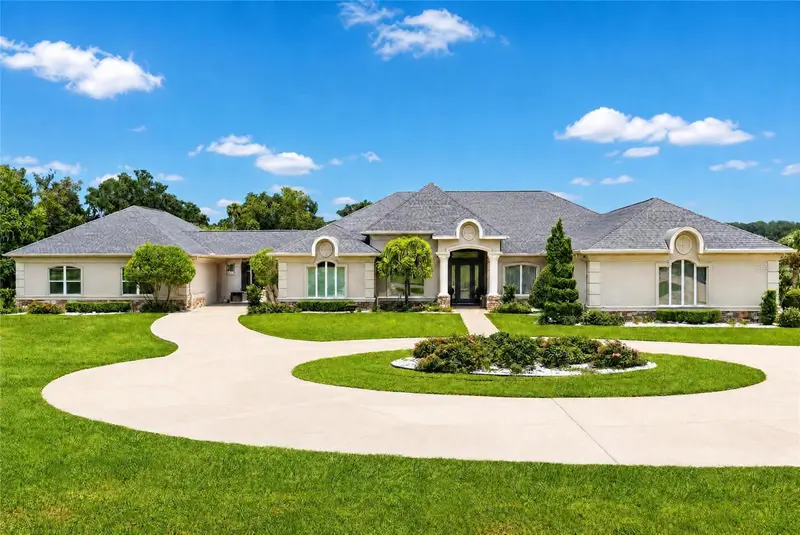
$2,195,000
9389 Sw 14th Ave
Ocala, FL 34476
6 bd · 6 ba · 4,795 sqft
Spring Grove
MLS ID #OM717339, PEGASUS REALTY & ASSOC INC.
Listing provided by Stellar MLS
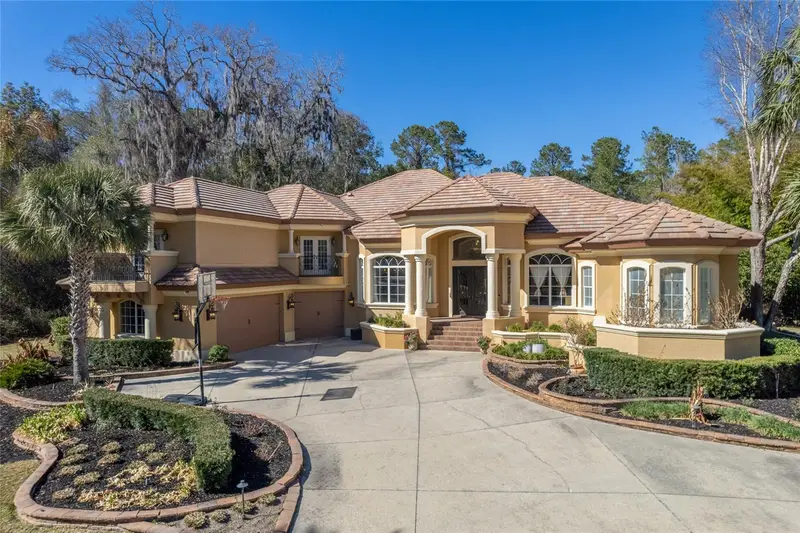
$2,049,000
695 Se 47th Loop
Ocala, FL 34480
5 bd · 6 ba · 5,344 sqft
Bellechase Laurels
MLS ID #OM719686, PEGASUS REALTY & ASSOC INC.
Listing provided by Stellar MLS

Listings courtesy of Stellar MLS as distributed by MLS GRID
IDX information is provided exclusively for consumers’ personal, non-commercial use and may not be used for any purpose other than to identify prospective properties consumers may be interested in purchasing.
Based on information submitted to the MLS GRID as of July 22, 2026 at 9:37 AM ET. All data is obtained from various sources and may not have been verified by broker or MLS GRID. Supplied Open House Information is subject to change without notice. All information should be independently reviewed and verified for accuracy. Properties may or may not be listed by the office/agent presenting the information.
All or a portion of the multiple listing information is provided by Stellar MLS, from a copyrighted compilation of listings. The compilation of listings and each individual listing are © 2026 Stellar MLS. All rights reserved.
Ryan Solberg, Broker · MaxLife Realty LLC · FL License #BK3354351 · Equal Housing Opportunity · Full disclaimer · DMCA