
$354,900
23387 Cedarton Avenue
Punta Gorda, FL 33980
Listing updated: July 21, 2026 at 1:01 AM ET
Listing courtesy of Five Star Realty Of Charlotte · Desiree Julian · MLS #C7528617 · Active · 941-637-6116Property type
Year built
Lot size
Price / sq ft
HOA dues
Days on market
Garage spaces
Flood zone
About this home
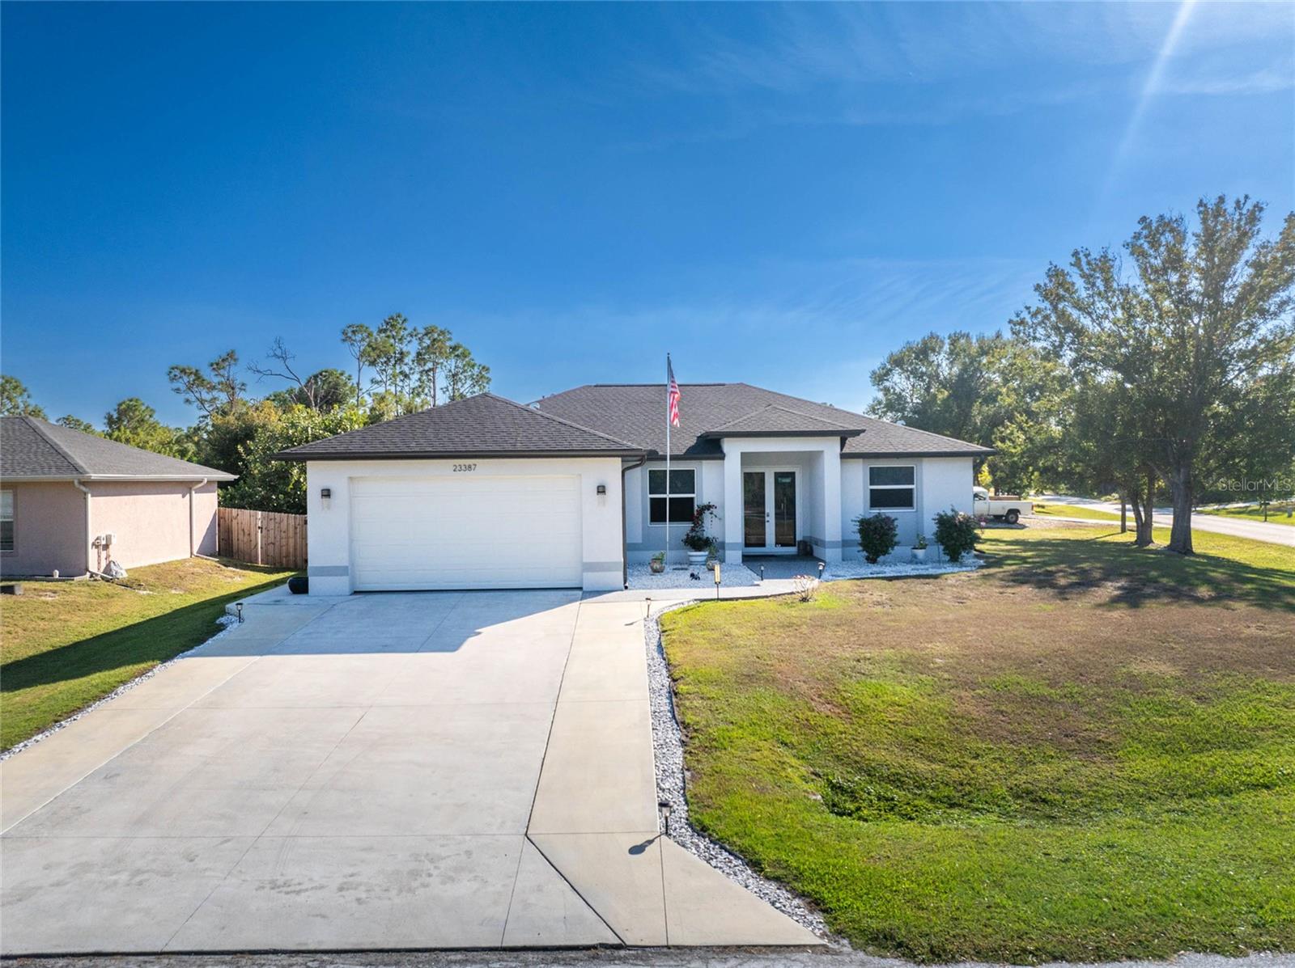
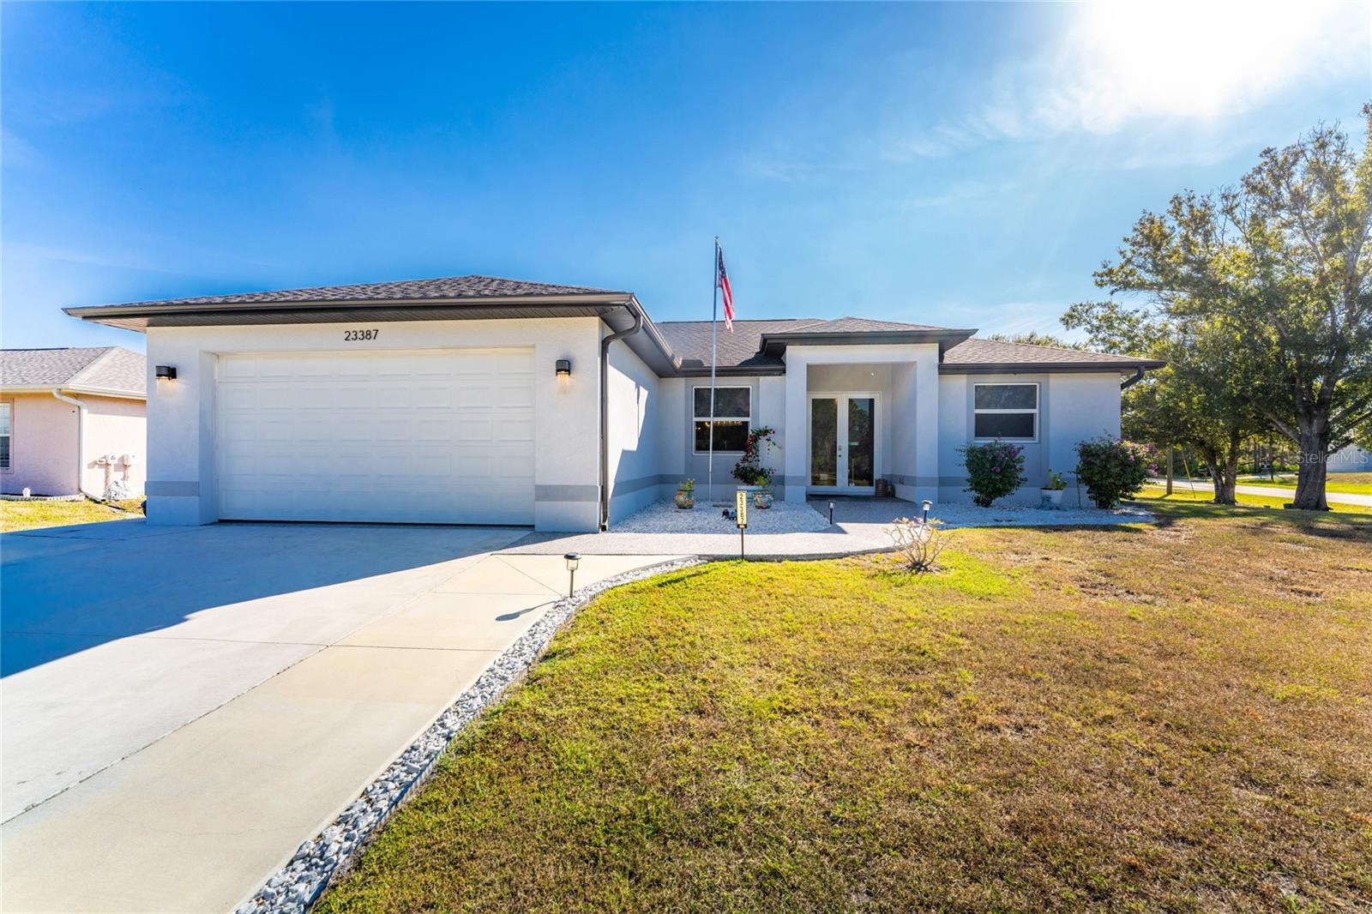
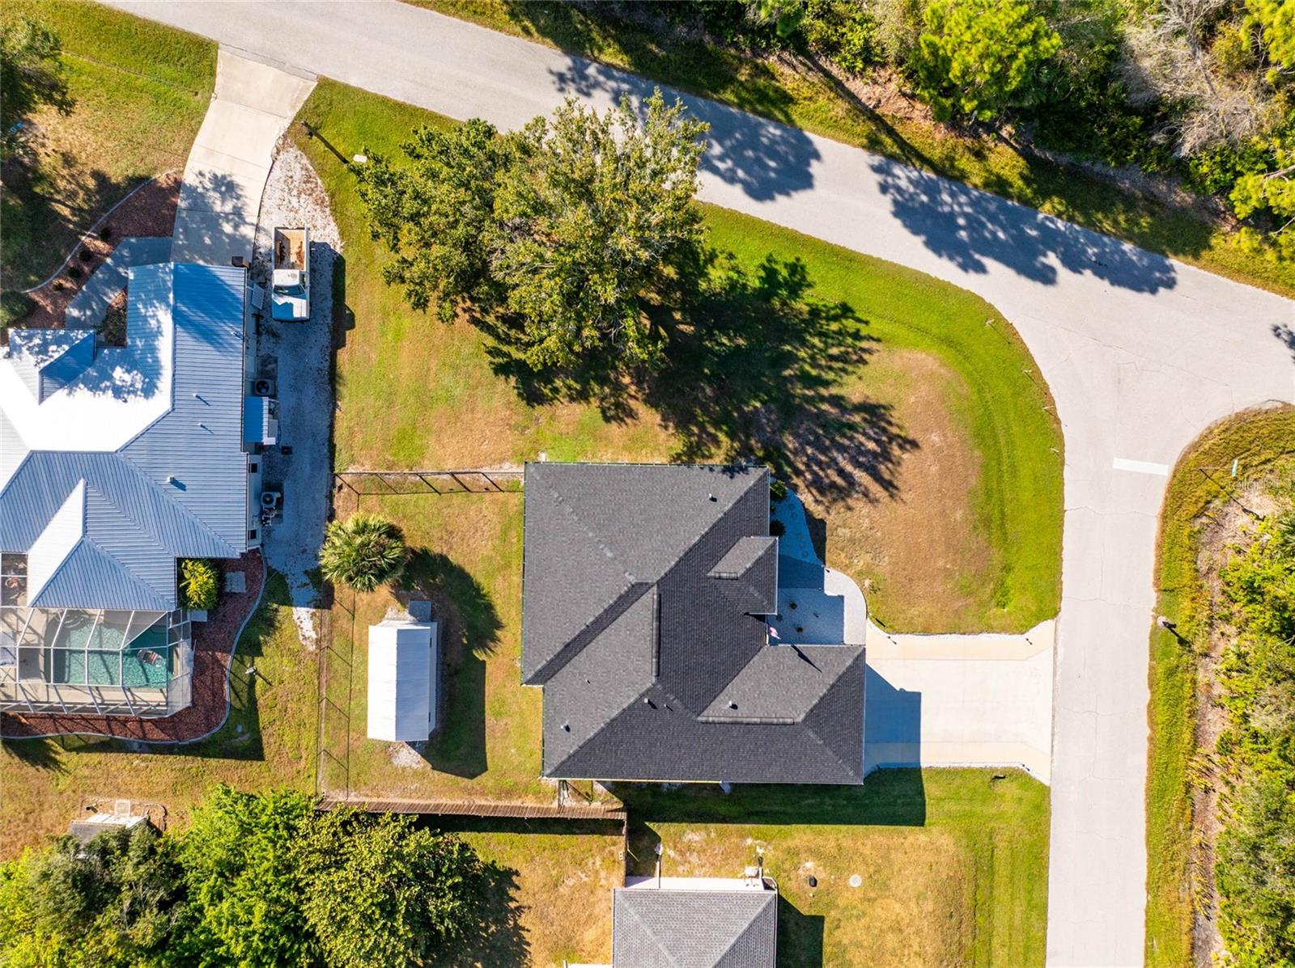
MOVE-IN READY 2022 HOME IN PUNTA GORDA, FL – 3BR/2BA WITH PREMIUM UPGRADES. Discover your perfect Florida retreat in this impeccably maintained 3-bedroom, 2-bathroom home offering 1,618 square feet of comfortable living space. Built in 2022, this lovely home is like new, is set on an extra-large lot, and features many premium upgrades. The open-concept floor plan with 9-foot ceilings provides an expansive feel and plenty of natural light, creating a welcoming atmosphere. The great room and all bedrooms have ceiling fans installed, there’s gorgeous custom lighting in the foyer, dining room, and kitchen. Show stopping designer accent walls are in the great room and dining room. Scratch- and water-resistant vinyl flooring throughout the home provides a seamless and low-maintenance look. Impact windows and doors, a water softener, in-ground termite protection, and an epoxy garage floor with a lifetime warranty will give you peace of mind and protection. Additionally, the X flood zone location provides savings on insurance. The spacious great room features a tray ceiling, designer accent wall, and a slider that opens to the screened lanai—perfect for enjoying Florida's coastal lifestyle. Just imagine the coastal breezes you'll enjoy while friends in the north are freezing. The modern kitchen will truly be the heart of the home. Spacious quartz counters, tile backsplash, real wood soft-close cabinets, pantry, and a center island with breakfast bar will make mealtime and entertaining easy. The primary suite features access to the lanai, dual closets, an en suite with dual vanities, a walk-in shower, and soaking tub. The two additional bedrooms share a guest bath with the vanity separated from the tub/shower combo and water closet by a pocket door for privacy. The guest bath also has an exterior door direct to the lanai for a future pool (there is room for a pool in the backyard). Step outside to a nicely landscaped yard, fenced backyard, large, screened lanai for outdoor living, and a 10’ x 20’ shed for storage needs. The location offers convenient access to everything you need. Daily errands become a breeze with grocery stores, pharmacies, numerous restaurants, and Sunseeker Resort within a ten-minute drive. Families will appreciate the proximity to highly-rated Charlotte County schools, making school commutes manageable and stress-free. Communing is made easier with access to I-75 in less than 10 minutes and Highway 41 is even less. All that, AND there are NO DEED RESTRICTIONS OR CDD FEES. This is your chance for a like-new home in a prime location with window treatments, ceiling fans, rain gutters, and upgrades already completed. Some furnishings are available via an additional bill of sale. This is a must-see home. It checks all the boxes - beautiful, great location, quality, well-maintained, and designer touches!
Estimated monthly payment
Estimate only. Taxes use the listing's reported amount where available; insurance is a Florida-average estimate. Your actual payment will vary — run a full calculation or talk to a lender.
Price & listing history0 days on market
- Status: ActiveJul 20, 2026
- Listed$354,900Jul 20, 2026
- Price increased$354,900
Facts & features
- Property type
- Residential
- Sub type
- Single Family Residence
- Status
- Active
- Days on market
- 0
- Subdivision
- Port Charlotte Sec 013
- County
- Charlotte
- Year built
- 2023
- Living area
- 1,618 sq ft
- Price/sq ft
- $219
- Building area
- 1,989 sq ft (Builder)
- Lot size
- 12,604 sq ft
- Lot category
- 1/4 to less than 1/2
- Flood zone
- X
- Garage
- 2 spaces
- Annual taxes
- $1,594 (2025)
- Parcel #
- 402224260001
- Zoning
- RSF3.5
- MLS #
- C7528617
Ask about this home
Have a question? Ask the broker directly.
Ryan Solberg answers personally — no call center, no spam. Your question goes straight to him.
Interior Details
- Bedrooms
- 3
- Full bathrooms
- 2
- Flooring
- Concrete, Luxury Vinyl, Other, Tile
- Appliances
- Dishwasher, Disposal, Dryer, Exhaust Fan, Freezer, Ice Maker, Microwave, Range, Range Hood, Refrigerator, Washer, Water Filtration System, Water Purifier, Water Softener
- Interior features
- Built-in Features, Ceiling Fans(s), Coffered Ceiling(s), Eat-in Kitchen, High Ceilings, Kitchen/Family Room Combo, L Dining, Living Room/Dining Room Combo, Open Floorplan, Primary Bedroom Main Floor, Solid Surface Counters, Solid Wood Cabinets, Split Bedroom, Stone Counters, Thermostat, Tray Ceiling(s), Vaulted Ceiling(s), Walk-In Closet(s), Window Treatments
- Laundry
- Electric Dryer Hookup, Inside, Laundry Closet, Laundry Room, Other, Washer Hookup
- Stories / Levels
- One
- Direction faces
- Northeast
Heating & Cooling
- Heating
- Baseboard, Central, Electric, Exhaust Fan, Heat Pump
- Cooling
- Central Air, Humidity Control, Attic Fan
Parking
- Garage spaces
- 2
- Attached garage
- Yes
- Parking features
- Garage Door Opener, Ground Level, On Street, Parking Pad, RV Access/Parking
HOA & Financial
- Total monthly fees
- $0/mo
- Total annual fees
- $0
- CDD
- No
- Homestead exemption
- Yes
- Min lease term
- No Minimum
- Listing terms
- Cash, Conventional, FHA, Private Financing Available, VA Loan
- Ownership
- Fee Simple
- Available for lease
- Yes
- Lease restrictions
- No
Exterior & Construction
- Exterior features
- Rain Gutters, Sliding Doors, Storage
- Construction materials
- Block, Concrete, Stucco
- Roof
- Shingle
- Foundation
- Slab
- Road surface
- Asphalt
Utilities
- Sewer
- Septic Tank
- Water source
- Private, Well
- Utilities
- Cable Available, Electricity Available, Electricity Connected, Other, Phone Available, Private, Propane, Public, Underground Utilities, Water Available, Water Connected
Community
- Pets allowed
- Yes
Room Details
| Room | Level | Dimensions |
|---|---|---|
| Kitchen | First | 15x12 |
| Primary Bedroom | First | 22x12 |
| Primary Bathroom | First | 8x12 |
| Living Room | First | 15x16 |
| Dining Room | First | 9x10 |
| Primary Bedroom | First | 12.5x10 |
| Bedroom 3 | First | 13x11.5 |
| Bathroom 2 | First | 13x9 |
| Balcony/Porch/Lanai | First | 12.5x36 |
Listing Details
- Listing date
- 2026-07-20
- On market date
- 2026-07-20
- Original list price
- $354,900
- Occupant type
- Owner
- MLS area
- 33980 - Port Charlotte
- Listing AOR
- Port Charlotte
- Status changed
- 2026-07-20
- Tax legal description
- PCH 013 1372 0009 PORT CHARLOTTE SEC13 BLK1372 LT 9 311/529 DC914/186-EHA 1057/830 DC1255/17-VY1255/30 DC4274/1318-JG LOA4274/1322 4274/1324 4676/998 4692/726 5045/384 3278455
Flood risk
Minimal-risk area outside the mapped floodplain. Flood insurance is optional and typically low-cost.
Source: FEMA flood zone reported on the listing. Confirm current designation at FEMA Flood Map Service Center.
Location
Directions
Kings Hwy, Right onto Elmira, Left onto Swanee, home on the corner.
More homes like this
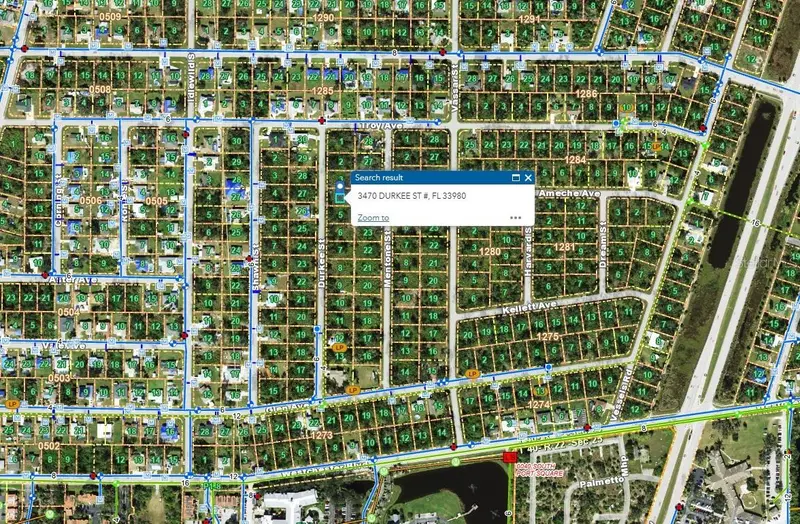
$10,000
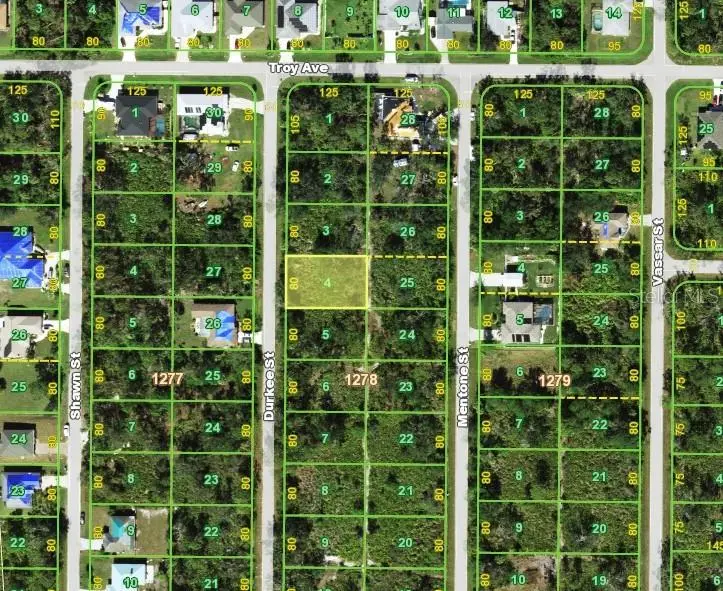
3470 Durkee St
Punta Gorda, FL 33980
0.23 acres
Port Charlotte Sec 013
MLS ID #A4683292, RE/MAX TREND.
Listing provided by Stellar MLS
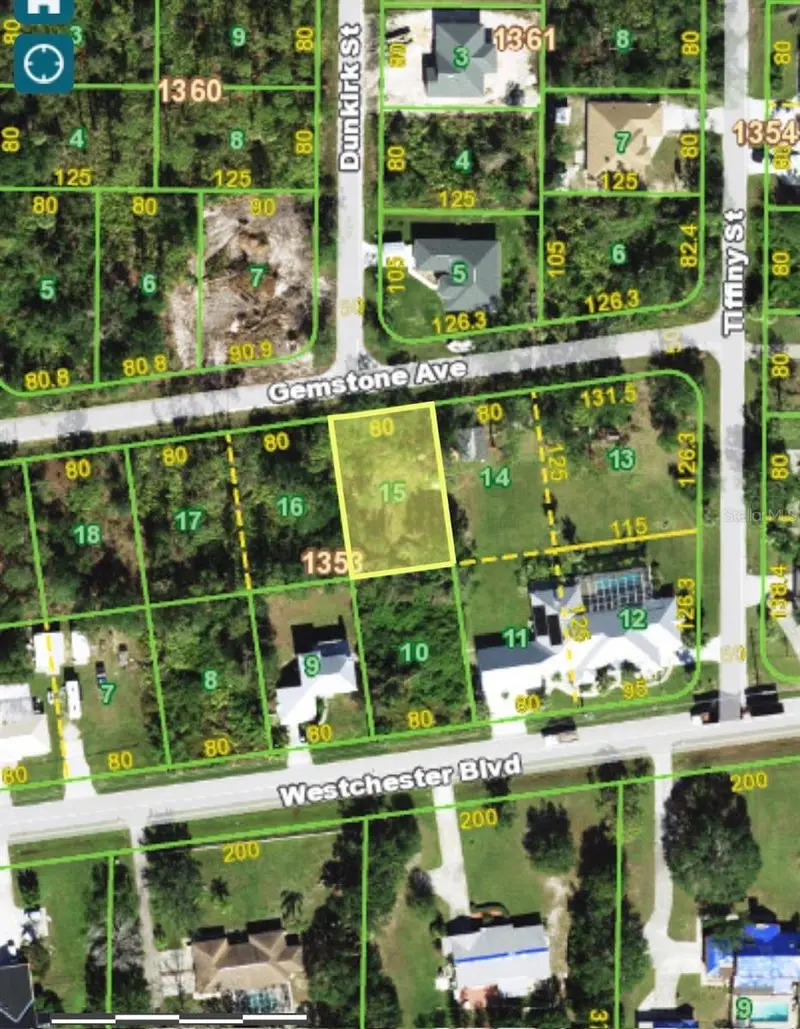
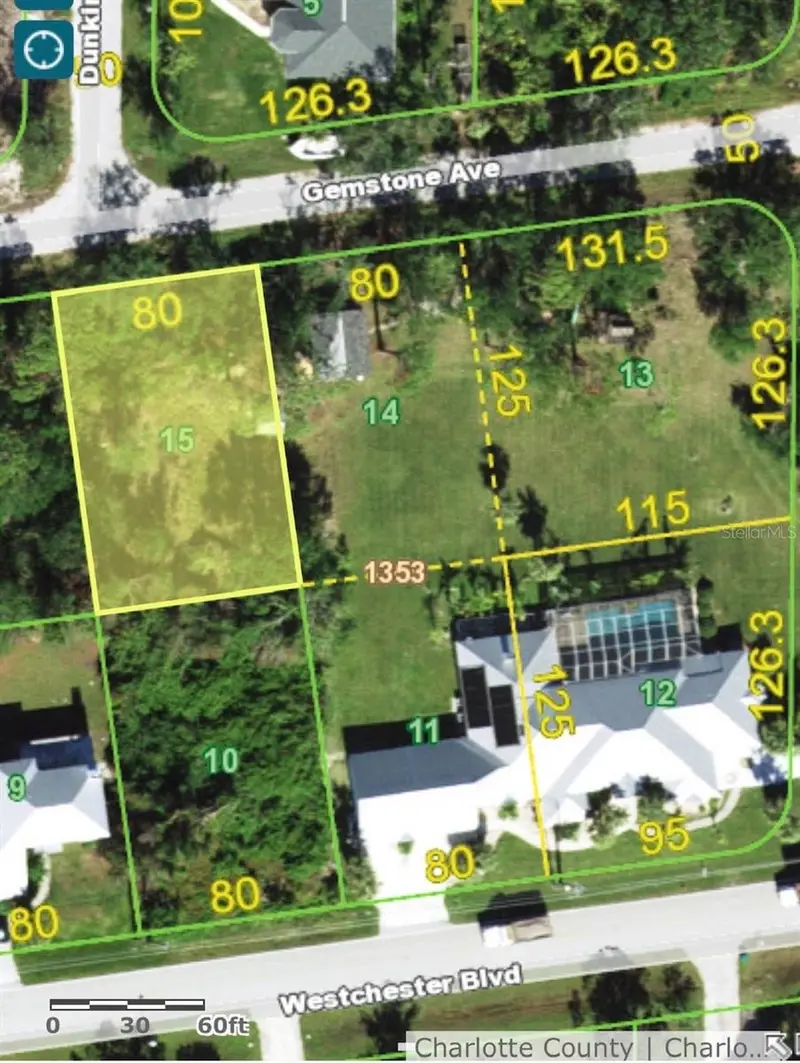
$13,000
23475 Gemstone Ave
Punta Gorda, FL 33980
0.23 acres
Port Charlotte Sec 013
MLS ID #A4676728, WHITE SANDS REALTY GROUP FL.
Listing provided by Stellar MLS
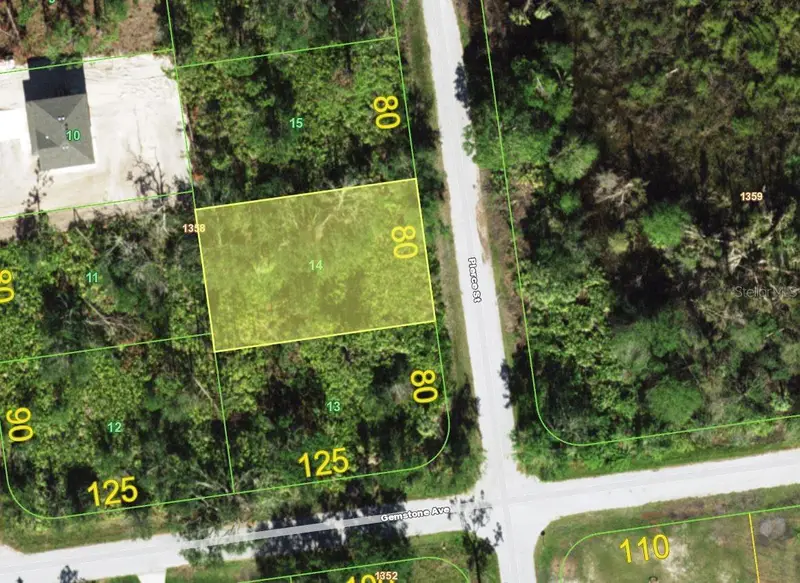
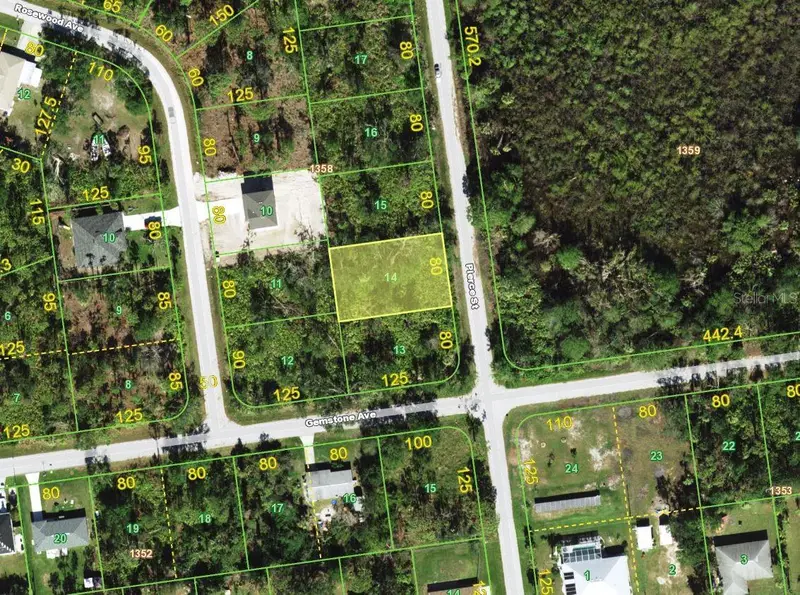
$13,000
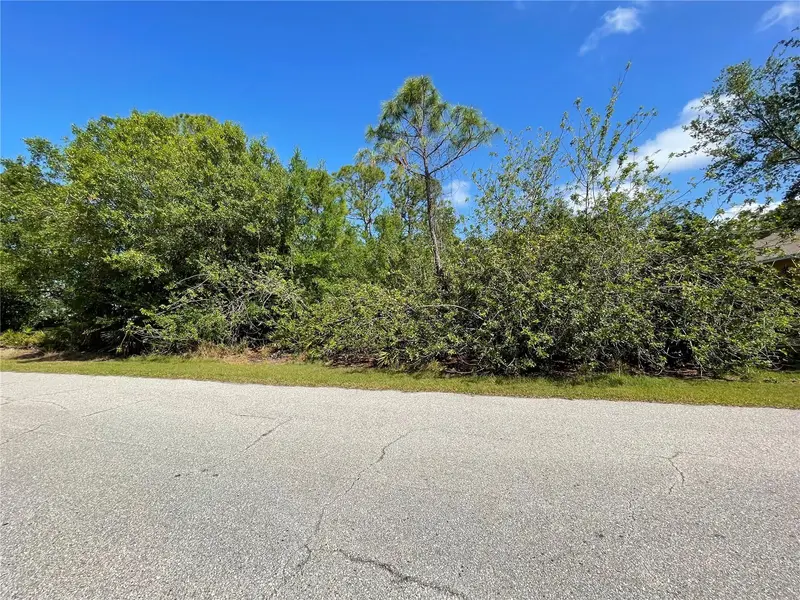
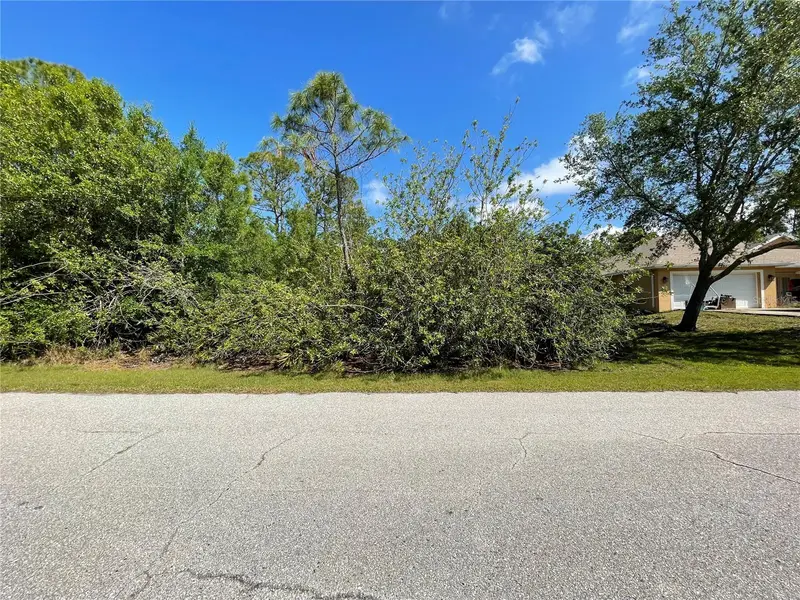
3499 Pierce St
Port Charlotte, FL 33980
0.23 acres
Port Charlotte Sec 013
MLS ID #C7504701, GRANT TEAM REAL ESTATE, LLC.
Listing provided by Stellar MLS
$14,000
23430 Racine Ave
Port Charlotte, FL 33980
0.23 acres
Port Charlotte Sec 013
MLS ID #C7507821, BERSON PROPERTIES INC.
Listing provided by Stellar MLS

Listings courtesy of Stellar MLS as distributed by MLS GRID
IDX information is provided exclusively for consumers’ personal, non-commercial use and may not be used for any purpose other than to identify prospective properties consumers may be interested in purchasing.
Based on information submitted to the MLS GRID as of July 21, 2026 at 1:01 AM ET. All data is obtained from various sources and may not have been verified by broker or MLS GRID. Supplied Open House Information is subject to change without notice. All information should be independently reviewed and verified for accuracy. Properties may or may not be listed by the office/agent presenting the information.
All or a portion of the multiple listing information is provided by Stellar MLS, from a copyrighted compilation of listings. The compilation of listings and each individual listing are © 2026 Stellar MLS. All rights reserved.
Ryan Solberg, Broker · MaxLife Realty LLC · FL License #BK3354351 · Equal Housing Opportunity · Full disclaimer · DMCA