



$475,000
1211 Muriel Street
Orlando, FL 32806
Listing updated: July 24, 2026 at 3:47 PM ET
Listing courtesy of Keller Williams Realty At The Parks · Julie Bowyer · MLS #O6426736 · Active · 407-629-4420Property type
Year built
Lot size
Price / sq ft
HOA dues
Days on market
Garage spaces
Flood zone
About this home
Welcome to this beautifully maintained front-unit townhome in the heart of the highly desirable SODO/Wadeview Park neighborhood! Built in 2021, this 3-bedroom, 2.5-bath home offers the perfect blend of modern design, low-maintenance living, and the privacy of a single-family home—all with NO HOA. From the inviting front porch to the attached two-car garage, this home makes a wonderful first impression. Inside, you'll find a bright, open-concept floor plan filled with natural light and enhanced by durable luxury vinyl flooring throughout the main living areas. The stunning kitchen is the centerpiece of the home, featuring quartz countertops, stainless steel appliances, a large center island with bar seating, and a spacious walk-in pantry. The adjoining living and dining areas create an ideal space for everyday living and entertaining, while a convenient downstairs half bathroom is perfect for guests. Sliding glass doors open to a private patio, creating the perfect space for morning coffee, outdoor dining, or entertaining friends and family. Upstairs, the spacious primary suite provides a relaxing retreat with a large walk-in closet and a beautifully appointed en suite bathroom complete with dual vanities and a glass-enclosed shower. Two additional bedrooms, a full guest bathroom, and a generously sized laundry room offer comfort and convenience for everyday living. A versatile loft area at the top of the stairs is ideal for a home office, study space, reading nook, or fitness area. Perfectly positioned in one of Orlando's most sought-after neighborhoods, you'll enjoy being just minutes from Downtown Orlando, SODO, Delaney Park, Thornton Park, the Hourglass District, the Milk District, Orlando Health, and the Dr. Phillips Center for the Performing Arts. Walk to Publix, Target, Wadeview Park, and top-rated Blankner K-8 and Boone High School, making this an exceptional location for convenience and lifestyle alike. Designated as a townhome but truly living like a single-family residence, this move-in-ready home offers modern construction, an unbeatable location, and no homeowners association fees. With quick access to I-4, SR 408, premier shopping, dining, parks, and entertainment, this is a rare opportunity to own a newer home in one of Orlando's most desirable neighborhoods. Welcome home!
Estimated monthly payment
Estimate only. Taxes use the listing's reported amount where available; insurance is a Florida-average estimate. Your actual payment will vary — run a full calculation or talk to a lender.
Price & listing history0 days on market
- Status: ActiveJul 24, 2026
- Listed$475,000Jul 24, 2026
- Price increased$475,000
Facts & features
- Property type
- Residential
- Sub type
- Half Duplex
- Status
- Active
- Days on market
- 0
- Subdivision
- Belle Vista
- County
- Orange
- Year built
- 2021
- Living area
- 1,731 sq ft
- Price/sq ft
- $274
- Building area
- 2,350 sq ft (Public Records)
- Lot size
- 3,687 sq ft
- Lot category
- 0 to less than 1/4
- Flood zone
- X (12095C0265F)
- Garage
- 2 spaces
- Annual taxes
- $6,831 (2025)
- Parcel #
- 01-23-29-0604-00-081
- Zoning
- R-2A/T
- MLS #
- O6426736
Ask about this home
Have a question? Ask the broker directly.
Ryan Solberg answers personally — no call center, no spam. Your question goes straight to him.
Interior Details
- Bedrooms
- 3
- Full bathrooms
- 2
- Half bathrooms
- 1
- Flooring
- Laminate, Tile
- Appliances
- Dishwasher, Disposal, Dryer, Electric Water Heater, Microwave, Range, Refrigerator, Washer
- Interior features
- Ceiling Fans(s), Living Room/Dining Room Combo, Open Floorplan, Solid Surface Counters, Thermostat, Walk-In Closet(s)
- Laundry
- Inside, Laundry Room
- Stories / Levels
- Two
- Direction faces
- South
- New construction
- Yes
Heating & Cooling
- Heating
- Electric
- Cooling
- Central Air
Parking
- Garage spaces
- 2
- Attached garage
- Yes
- Parking features
- Covered, Garage Faces Side
HOA & Financial
- Total monthly fees
- $0/mo
- Total annual fees
- $0
- CDD
- No
- Homestead exemption
- Yes
- Min lease term
- No Minimum
- Listing terms
- Cash, Conventional, VA Loan
- Ownership
- Fee Simple
- Available for lease
- Yes
- Lease restrictions
- No
- Additional lease restrictions
- Buyer is responsible for verifying City of Orlando rental restrictions during their inspection period.
Exterior & Construction
- Exterior features
- Courtyard, Sidewalk
- Construction materials
- Block, Stucco, Frame
- Roof
- Shingle
- Foundation
- Slab
- Road surface
- Asphalt
Utilities
- Sewer
- Public Sewer
- Water source
- Public
- Utilities
- Electricity Available, Electricity Connected, Sewer Available, Sewer Connected, Water Available, Water Connected
Community
- Pets allowed
- Yes
Schools
Letter grades: Florida DOE 2024–25 school grades (Orange, Seminole, Lake, Osceola, Brevard). Assigned schools from the listing agent — verify enrollment with the district.
Room Details
| Room | Level | Dimensions |
|---|---|---|
| Primary Bedroom | Second | 19x14 |
| Great Room | First | 21x13 |
| Dining Room | First | 11x7 |
| Kitchen | First | 20x14 |
| Bedroom 2 | Second | 14x11 |
| Bedroom 3 | Second | 14x11 |
Listing Details
- Listing date
- 2026-07-24
- On market date
- 2026-07-24
- Original list price
- $475,000
- Occupant type
- Owner
- MLS area
- 32806 - Orlando/Delaney Park/Crystal Lake
- Listing AOR
- Orlando Regional
- Status changed
- 2026-07-24
- Tax legal description
- DOC 20210679709 - ERROR IN DESC - BELLE VISTA O/130 PT OF LOT 8 DESC AS BEG AT SE COR OF LOT 8 TH S89-37-30W 50 FT TH N0-2-8W 73.44 TH N89-49-46E 50 FT TH S0-2-8E 73.26 FT TO POB
Flood risk
Minimal-risk area outside the mapped floodplain. Flood insurance is optional and typically low-cost.
Source: FEMA flood zone reported on the listing. Confirm current designation at FEMA Flood Map Service Center.
Location
Directions
From downtown, south on Summerlin, left on Kaley, right on Mills, left on Muriel.
More homes like this
$289,900
3502 Arch St
Orlando, FL 32808
3 bd · 2 ba · 1,353 sqft
Evergreen Park
MLS ID #O6428011, LPT REALTY, LLC.
Listing provided by Stellar MLS
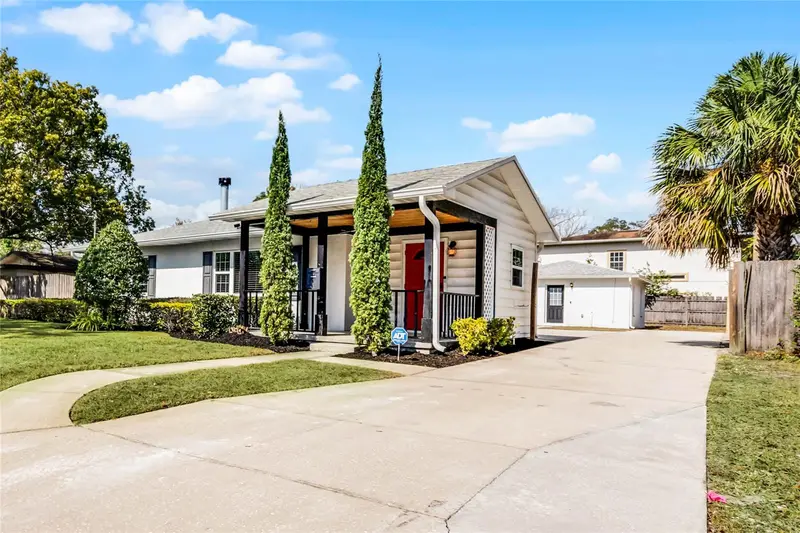
$659,000
1911 Canton St
Orlando, FL 32803
3 bd · 2 ba · 1,400 sqft
Altaloma Heights
MLS ID #O6396373, ONE OAK REALTY CORP.
Listing provided by Stellar MLS
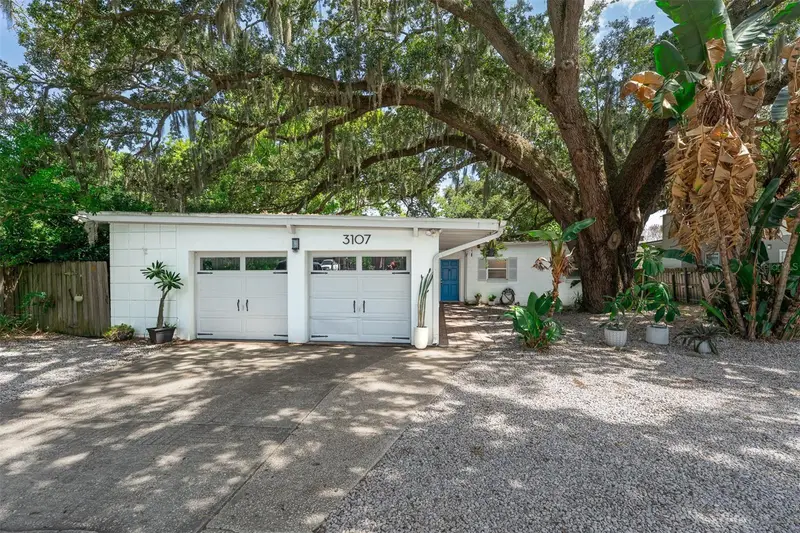
$579,000
3107 Lake Margaret Dr
Orlando, FL 32806
3 bd · 2 ba · 1,905 sqft
Lake Lagrange Terrace
MLS ID #O6427576, BLUEPRINT RE GROUP LLC.
Listing provided by Stellar MLS
$299,000
224 W Pierce Ave
Orlando, FL 32809
3 bd · 2 ba · 1,492 sqft
Elmers Add
MLS ID #O6426828, VENTURE HOME REALTY.
Listing provided by Stellar MLS

Listings courtesy of Stellar MLS as distributed by MLS GRID
IDX information is provided exclusively for consumers’ personal, non-commercial use and may not be used for any purpose other than to identify prospective properties consumers may be interested in purchasing.
Based on information submitted to the MLS GRID as of July 24, 2026 at 3:47 PM ET. All data is obtained from various sources and may not have been verified by broker or MLS GRID. Supplied Open House Information is subject to change without notice. All information should be independently reviewed and verified for accuracy. Properties may or may not be listed by the office/agent presenting the information.
All or a portion of the multiple listing information is provided by Stellar MLS, from a copyrighted compilation of listings. The compilation of listings and each individual listing are © 2026 Stellar MLS. All rights reserved.
Ryan Solberg, Broker · MaxLife Realty LLC · FL License #BK3354351 · Equal Housing Opportunity · Full disclaimer · DMCA