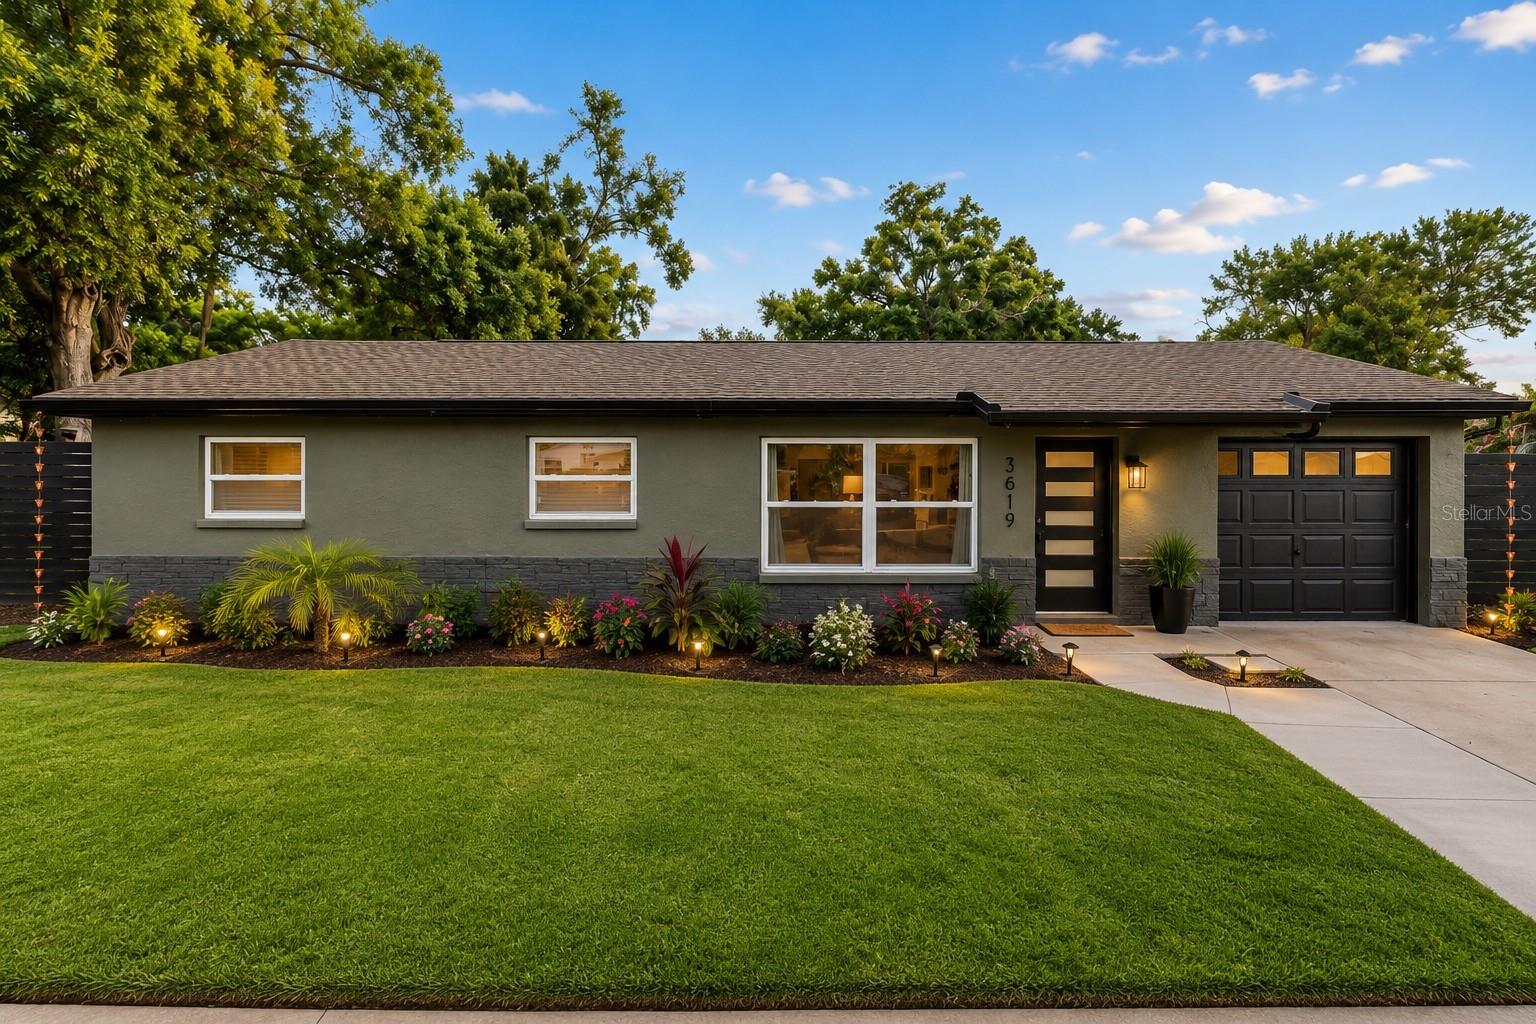



$625,000
4901 Taylor Street
St Petersburg, FL 33714
Listing updated: July 21, 2026 at 6:51 AM ET
Listing courtesy of Compass Florida Llc · Tiffany McAlister · MLS #TB8531031 · Active · 727-380-2067Property type
Year built
Lot size
Price / sq ft
HOA dues
Day on market
Flood zone
About this home
Fully reimagined and truly move-in ready, this beautifully remodeled St. Petersburg home blends designer style with everyday livability on an oversized lot with real upside. Behind a modern frosted-glass entry and fresh stucco exterior, 1,814 square feet of open-concept living unfolds with wide-plank flooring, statement ceilings, and layered lighting that feels custom at every turn. The kitchen is the showpiece, anchored by a waterfall quartz island, custom shaker cabinetry with warm copper hardware, a hammered copper farmhouse sink, stainless appliances, and a full marble-look backsplash, all open to a spacious family room and sliding doors to the backyard. Two separate living areas give you room to gather and room to retreat, while a built-in wet bar makes entertaining effortless. Four bedrooms and two spa-inspired baths carry the same level of finish, including a serene primary suite with a walk-in closet, dual-vanity bath, wood-slat walk-in shower, and backlit lighting. A generous fourth bedroom just off the laundry room offers a flexible guest or in-law setup. Even better, the home comes with fully owned, paid-off solar, so the new owner steps into electric bills that average just $35 to $40 a month. That is Florida living with the summer power bill worry taken off the table. Outside, a large screened lanai overlooks a deep, fully fenced yard framed by mature oaks, with room to add a pool, a workshop, or more. The rare bonus: the oversized lot offers the potential to separate into two parcels, opening the door to future income or a build opportunity you almost never find this close to downtown. Minutes to I-275, downtown St. Pete, and the beaches, this one is turnkey living with built-in upside.
Estimated monthly payment
Estimate only. Taxes use the listing's reported amount where available; insurance is a Florida-average estimate. Your actual payment will vary — run a full calculation or talk to a lender.
Price & listing history1 days on market
- Status: ActiveJul 20, 2026
- Listed$625,000Jul 20, 2026
- Price increased$625,000
Facts & features
- Property type
- Residential
- Sub type
- Single Family Residence
- Status
- Active
- Days on market
- 1
- Subdivision
- Rosedale Pt Rep
- County
- Pinellas
- Year built
- 1972
- Living area
- 1,814 sq ft
- Price/sq ft
- $345
- Building area
- 2,098 sq ft (Public Records)
- Lot size
- 21,018 sq ft
- Lot category
- 1/4 to less than 1/2
- Flood zone
- X (12103C0208J)
- Annual taxes
- $4,362 (2025)
- Parcel #
- 01-31-16-76725-001-0010
- MLS #
- TB8531031
Ask about this home
Have a question? Ask the broker directly.
Ryan Solberg answers personally — no call center, no spam. Your question goes straight to him.
Interior Details
- Bedrooms
- 4
- Full bathrooms
- 2
- Flooring
- Luxury Vinyl
- Appliances
- Dishwasher, Disposal, Dryer, Microwave, Range, Refrigerator, Washer, Wine Refrigerator
- Interior features
- Built-in Features, Ceiling Fans(s)
- Laundry
- Laundry Room
- Stories / Levels
- One
- Direction faces
- West
Heating & Cooling
- Heating
- Central
- Cooling
- Central Air
Parking
- Parking features
- Boat, Converted Garage, Covered, Driveway, Parking Pad
- Carport
- Yes
HOA & Financial
- Total monthly fees
- $0/mo
- Total annual fees
- $0
- CDD
- No
- Min lease term
- No Minimum
- Ownership
- Fee Simple
- Available for lease
- Yes
- Lease restrictions
- Yes
- Additional lease restrictions
- Confirm with city on Lease restrictions.
Exterior & Construction
- Exterior features
- Rain Gutters, Sidewalk, Sliding Doors, Storage
- Construction materials
- Block
- Roof
- Shingle
- Foundation
- Slab
- Road surface
- Asphalt
Utilities
- Sewer
- Public Sewer
- Water source
- Private
- Utilities
- BB/HS Internet Available, Cable Connected, Electricity Connected, Sewer Connected, Water Connected
Room Details
| Room | Level | Dimensions |
|---|---|---|
| Primary Bedroom | First | |
| Primary Bathroom | First | |
| Kitchen | First | |
| Living Room | First | |
| Family Room | First |
Listing Details
- Listing date
- 2026-07-17
- On market date
- 2026-07-20
- Original list price
- $625,000
- Occupant type
- Owner
- MLS area
- 33714 - St Pete
- Listing AOR
- Suncoast Tampa
- Status changed
- 2026-07-20
- Tax legal description
- ROSEDALE PARTIAL REPLAT BLK 1, LOT 1
Flood risk
Minimal-risk area outside the mapped floodplain. Flood insurance is optional and typically low-cost.
Source: FEMA flood zone reported on the listing. Confirm current designation at FEMA Flood Map Service Center.
Location
Directions
From I-275, take Exit 26A (54th Ave N). Head west on 54th Ave N, south on 22nd St N, east on 50th Ave N, then south on Taylor St N. Home is on the left.
More homes like this
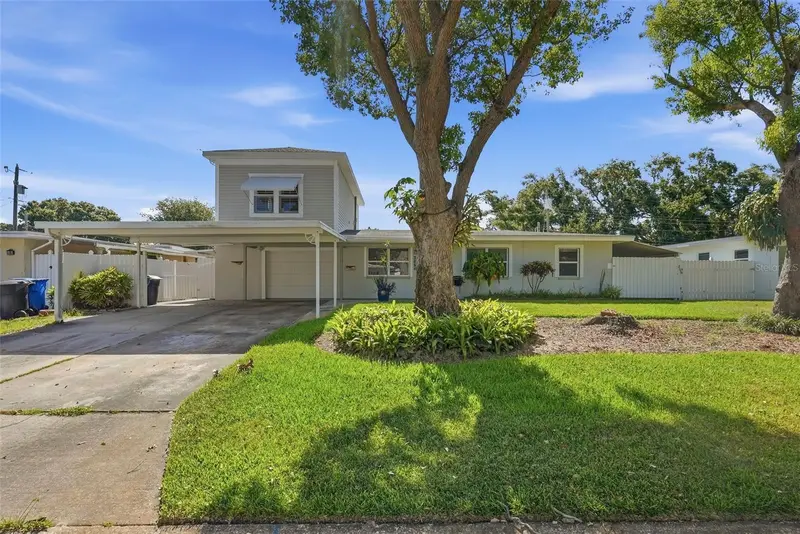
$545,000
3151 56th St N
St Petersburg, FL 33710
4 bd · 3 ba · 2,315 sqft
Westgate Manor 1st Add
MLS ID #TB8515900, COLDWELL BANKER REALTY.
Listing provided by Stellar MLS
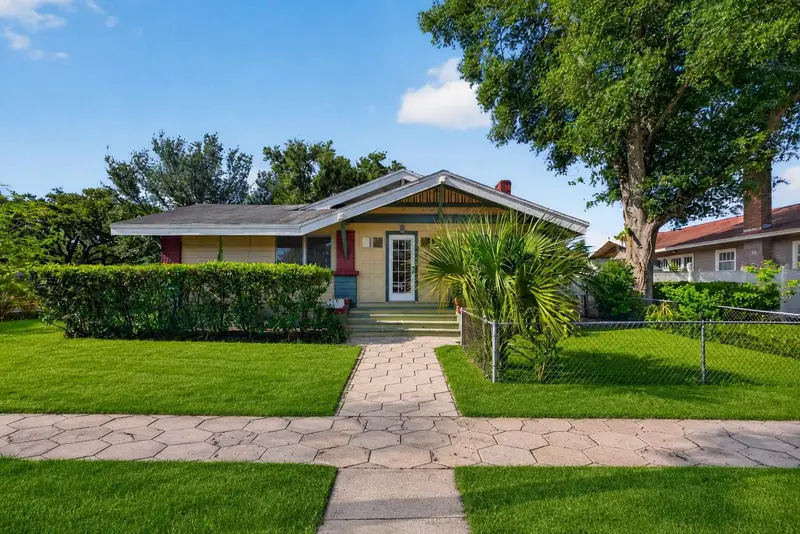
$720,000
2800 2nd Ave N
St Petersburg, FL 33713
3 bd · 3 ba · 2,119 sqft
Halls Central Ave 2
MLS ID #TB8520122, COMPASS FLORIDA LLC.
Listing provided by Stellar MLS
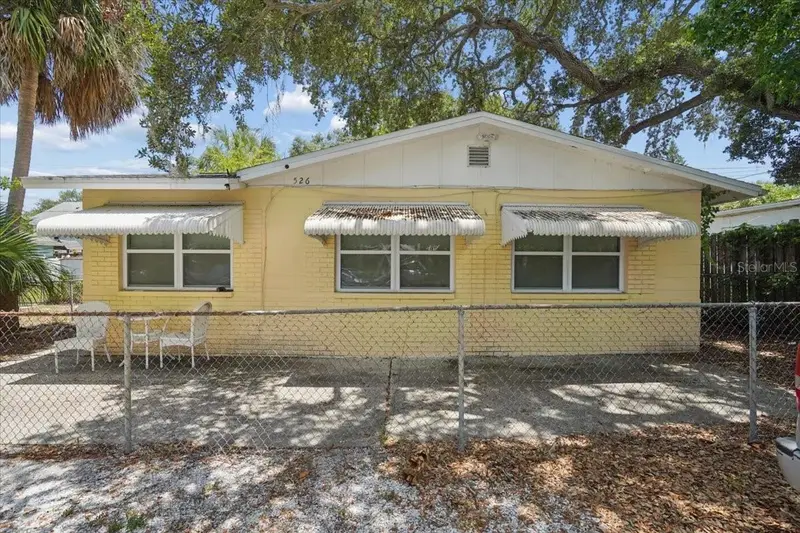
$395,000
526 12th Ave S
St Petersburg, FL 33701
4 bd · 2 ba · 1,650 sqft
Gibbs Add To Ingleside
MLS ID #TB8531138, DIGI REALTY GROUP, INC..
Listing provided by Stellar MLS
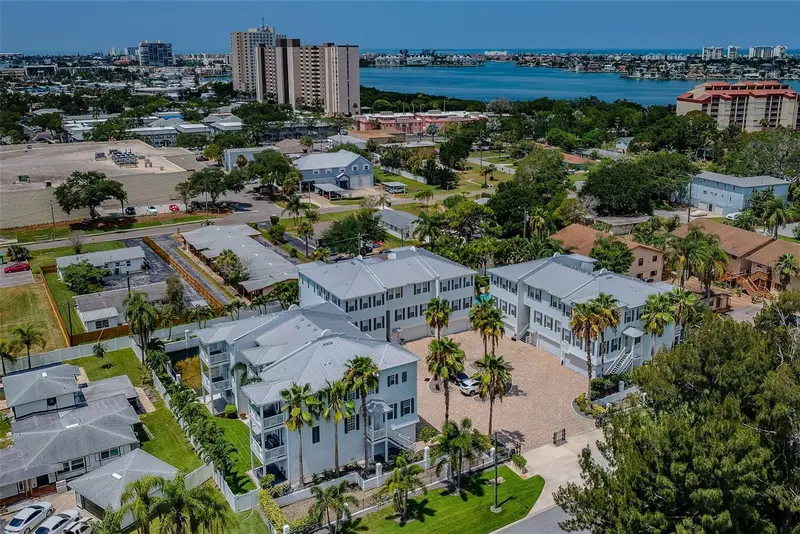
$740,000
7010 Grevilla Ave S
South Pasadena, FL 33707
3 bd · 3 ba · 2,017 sqft
Grevilla Court
MLS ID #TB8530895, REALTY EXPERTS.
Listing provided by Stellar MLS

Listings courtesy of Stellar MLS as distributed by MLS GRID
IDX information is provided exclusively for consumers’ personal, non-commercial use and may not be used for any purpose other than to identify prospective properties consumers may be interested in purchasing.
Based on information submitted to the MLS GRID as of July 21, 2026 at 6:51 AM ET. All data is obtained from various sources and may not have been verified by broker or MLS GRID. Supplied Open House Information is subject to change without notice. All information should be independently reviewed and verified for accuracy. Properties may or may not be listed by the office/agent presenting the information.
All or a portion of the multiple listing information is provided by Stellar MLS, from a copyrighted compilation of listings. The compilation of listings and each individual listing are © 2026 Stellar MLS. All rights reserved.
Ryan Solberg, Broker · MaxLife Realty LLC · FL License #BK3354351 · Equal Housing Opportunity · Full disclaimer · DMCA