
$648,500
16929 Seraphic Trail
Bradenton, FL 34211
Listing updated: July 28, 2026 at 1:22 PM ET
Listing courtesy of Better Homes And Gardens Real Estate Atchley Prope · Mark Lawrence · MLS #A4700574 · Active · 941-556-9100Property type
Year built
Lot size
Price / sq ft
HOA dues
Day on market
Garage spaces
Flood zone
About this home
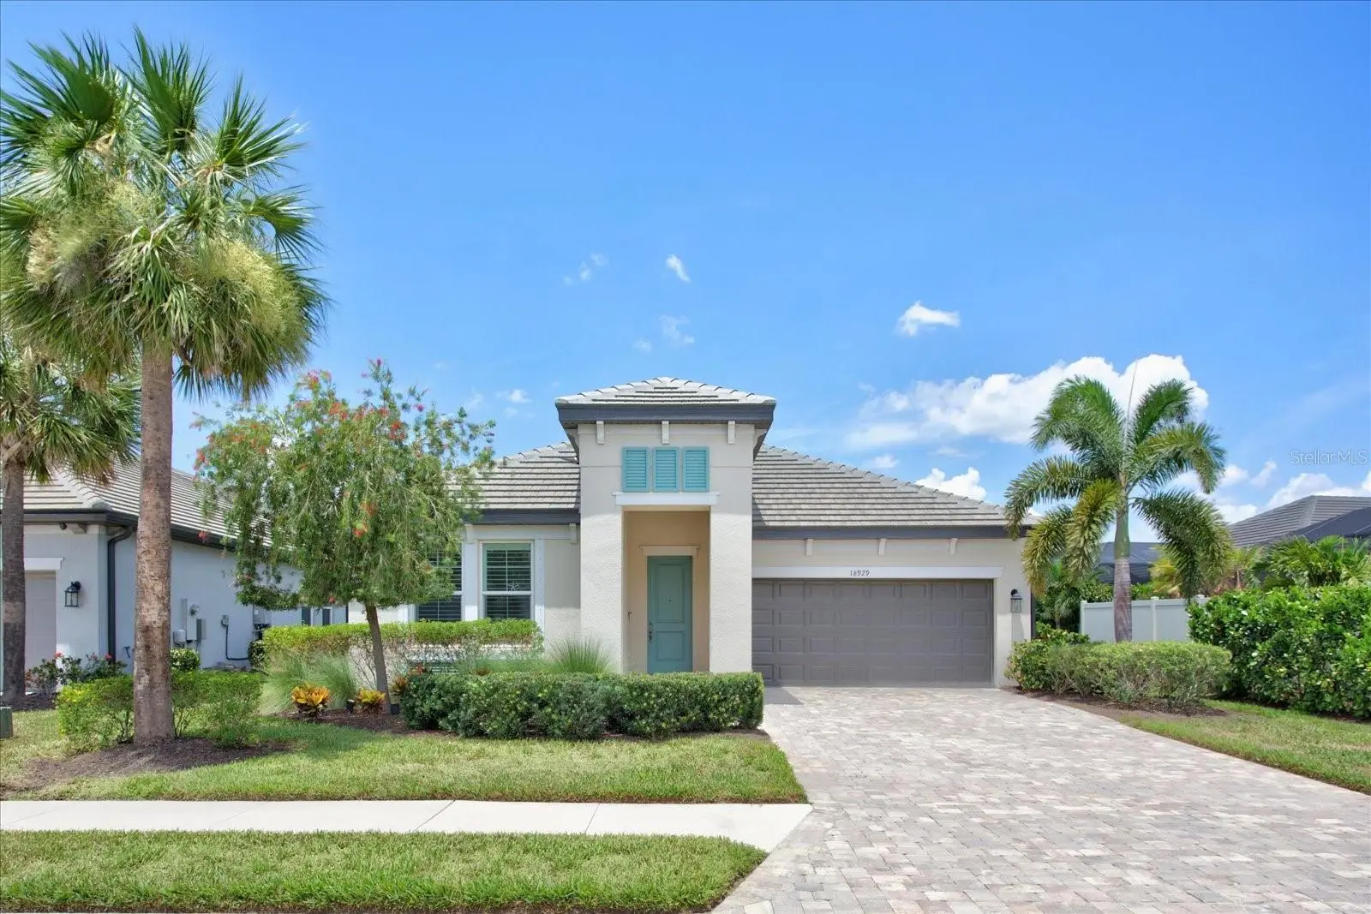
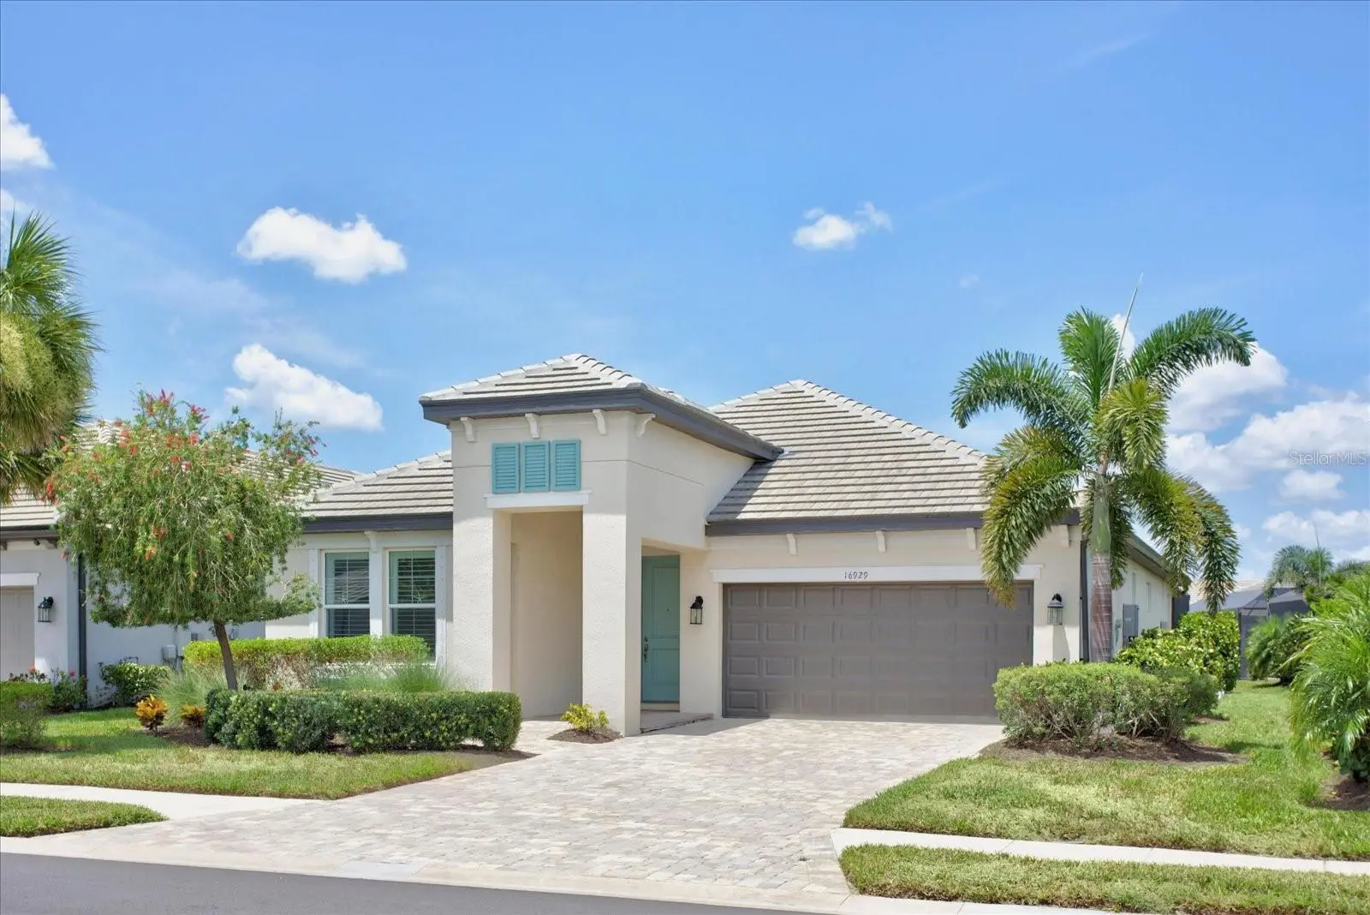
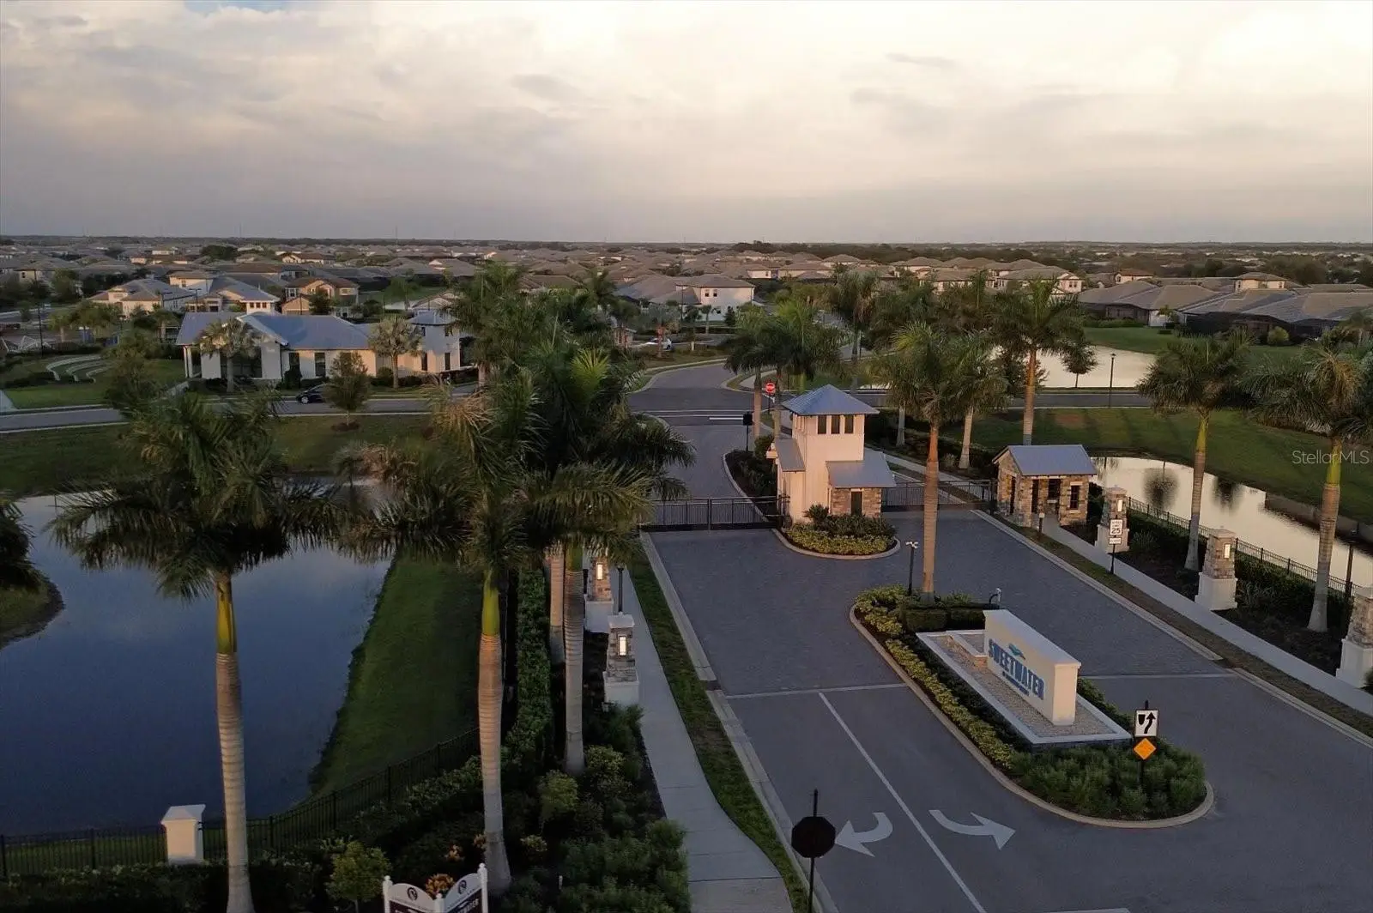
In Sweetwater at Lakewood Ranch, this lightly lived-in 2023 M/I Homes Spinnaker offers move-in-ready condition, a heated pool, peaceful water views and access to three A-rated public schools. Used as a seasonal residence for only a few months each year, the home has been exceptionally well maintained and features 1,888 square feet of single-story living with three bedrooms, two full bathrooms and a two-car garage. Warm wood-look luxury vinyl plank flooring flows through the foyer, kitchen, dining area and great room, while plush carpet adds comfort in the bedrooms. Tray ceilings enhance both the great room and spacious primary suite, and tasteful designer ceiling fans are found throughout the home. The open-concept layout provides a comfortable setting for everyday living and entertaining. The kitchen features upgraded 42-inch light-gray cabinetry with soft-close doors, pull-out shelving and abundant storage. Additional highlights include a built-in oven, cooktop, range hood, generous counter space and a walk-in pantry. The primary suite offers a walk-in closet and private bathroom, while two additional bedrooms provide flexibility for guests, a home office or hobbies. The separate laundry room includes cabinetry, a window for natural light and durable tile flooring. Step outside to a covered lanai with a wall-mounted television and an upgraded paver pool deck with tranquil water views. The heated pool, open water view and colorful Florida sunsets create an inviting outdoor setting for relaxing or entertaining. Additional features include hurricane shutters, rain gutters and natural gas service. The home is currently zoned for B.D. Gullett Elementary, Dr. Mona Jain Middle and Lakewood Ranch High, all of which earned A grades in Florida’s 2024–25 school ratings. Gullett offers K–5 arts and music programs, Dr. Mona Jain Middle is home to an award-winning Technology Student Association program, and Lakewood Ranch High offers AP Capstone, dual enrollment, athletics, clubs and extracurricular activities. School assignments, programs and ratings are subject to change and should be independently verified. Sweetwater is a gated community offering a resort-style pool, clubhouse, fitness room, pickleball courts, playground, multi-purpose sport court, festival lawn and amphitheater. The home is approximately 3.3 miles from the new Lakewood Ranch Library and convenient to the 140-acre Premier Sports Campus, featuring 23 regulation fields and a stadium with seating for more than 3,000 spectators. Shopping, dining, parks and the many attractions of Lakewood Ranch are also close at hand. Outdoor barbecue island does not convey.
Estimated monthly payment
Estimate only. Taxes use the listing's reported amount where available; insurance is a Florida-average estimate. Your actual payment will vary — run a full calculation or talk to a lender.
Price & listing history1 days on market
- Status: ActiveJul 27, 2026
- Listed$648,500Jul 27, 2026
- Price increased$648,500
Facts & features
- Property type
- Residential
- Sub type
- Single Family Residence
- Status
- Active
- Days on market
- 1
- Subdivision
- Sweetwater At Lakewood Ranch Ph I & Ii
- County
- Manatee
- Year built
- 2023
- Living area
- 1,888 sq ft
- Price/sq ft
- $343
- Building area
- 2,658 sq ft (Public Records)
- Lot size
- 7,514 sq ft
- Lot category
- 0 to less than 1/4
- Flood zone
- X (12081C0355E)
- Garage
- 2 spaces
- Pool
- Private pool
- Annual taxes
- $10,026 (2025)
- Parcel #
- 581159659
- Zoning
- PD-R
- MLS #
- A4700574
Ask about this home
Have a question? Ask the broker directly.
Ryan Solberg answers personally — no call center, no spam. Your question goes straight to him.
Interior Details
- Bedrooms
- 3
- Full bathrooms
- 2
- Flooring
- Carpet, Tile
- Appliances
- Built-In Oven, Cooktop, Dishwasher, Disposal, Dryer, Gas Water Heater, Microwave, Range Hood, Refrigerator, Washer
- Interior features
- Ceiling Fans(s), High Ceilings, Living Room/Dining Room Combo, Open Floorplan, Solid Wood Cabinets, Split Bedroom, Stone Counters, Thermostat, Tray Ceiling(s), Walk-In Closet(s)
- Laundry
- Inside, Laundry Room
- Stories / Levels
- One
- Direction faces
- Southwest
Heating & Cooling
- Heating
- Central, Natural Gas
- Cooling
- Central Air
Parking
- Garage spaces
- 2
- Attached garage
- Yes
- Parking features
- Driveway, Garage Door Opener, Off Street
HOA & Financial
- HOA fee
- $1,060 / Quarterly
- Monthly HOA
- $353/mo
- Total monthly fees
- $353/mo
- Total annual fees
- $4,240
- HOA name
- Signature One / Keith Wilking
- CDD
- Yes
- Min lease term
- No Minimum
- Listing terms
- Cash, Conventional, FHA, VA Loan
- Ownership
- Fee Simple
- Available for lease
- Yes
- Lease restrictions
- Yes
- Additional lease restrictions
- See HOA docs for additional information
- Approval process
- No approval process
Exterior & Construction
- Exterior features
- Hurricane Shutters, Private Entrance, Private Mailbox, Private Yard, Rain Gutters, Sidewalk, Sliding Doors
- Construction materials
- Block, Stucco
- Roof
- Tile
- Foundation
- Slab
- Pool
- Private pool
- Water view
- Yes
- Road surface
- Asphalt, Paved
Utilities
- Sewer
- Public Sewer
- Water source
- Public
- Utilities
- Cable Available, Electricity Connected, Natural Gas Connected, Phone Available, Public, Sewer Connected, Sprinkler Recycled, Underground Utilities, Water Connected
Community
- Pets allowed
- Cats OK, Dogs OK, Yes
Schools
Letter grades: Florida DOE 2024–25 school grades (Orange, Seminole, Lake, Osceola, Brevard). Assigned schools from the listing agent — verify enrollment with the district.
Room Details
| Room | Level | Dimensions |
|---|---|---|
| Great Room | First | 17x15 |
| Primary Bedroom | First | 19x13 |
| Primary Bathroom | First | |
| Bedroom 2 | First | 11x11 |
| Bedroom 3 | First | 11x13 |
| Kitchen | First | 16x10 |
| Dining Room | First | 12x8 |
| Bathroom 2 | First |
Listing Details
- Listing date
- 2026-07-21
- On market date
- 2026-07-27
- Original list price
- $648,500
- Occupant type
- Owner
- MLS area
- 34211 - Bradenton/Lakewood Ranch Area
- Listing AOR
- Sarasota - Manatee
- Status changed
- 2026-07-27
- Tax legal description
- LOT 141, SWEETWATER AT LAKEWOOD RANCH PH I & II PI #5811.5965/9
Flood risk
Minimal-risk area outside the mapped floodplain. Flood insurance is optional and typically low-cost.
Source: FEMA flood zone reported on the listing. Confirm current designation at FEMA Flood Map Service Center.
Location
Directions
From the intersection of 44th Ave E and Uihlein Rd, travel south on Uihlein Rd, turn left onto Sweetwater Village Dr, turn left onto Seraphic Trl, property is on the left.
More homes like this
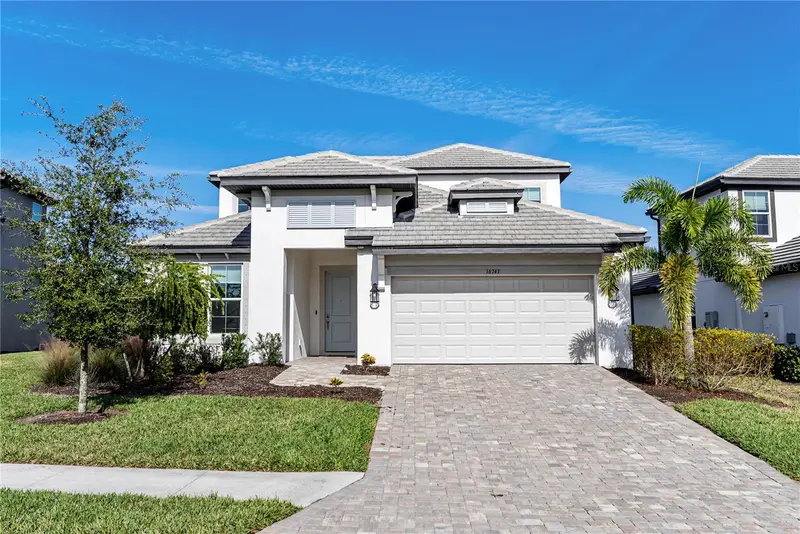
$729,000
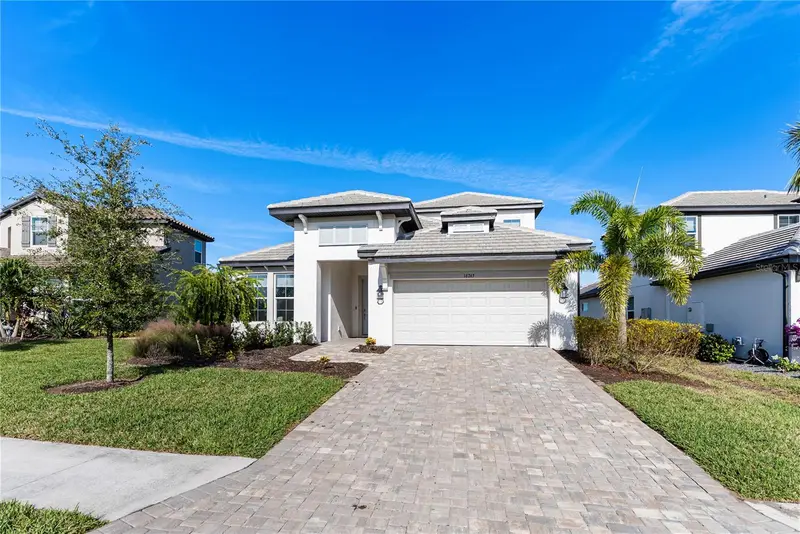
16743 Seraphic Trl
Bradenton, FL 34211
5 bd · 4 ba · 2,939 sqft
Sweetwater At Lakewood Ranch Ph I & Ii
MLS ID #A4672192, KW COASTAL LIVING III.
Listing provided by Stellar MLS
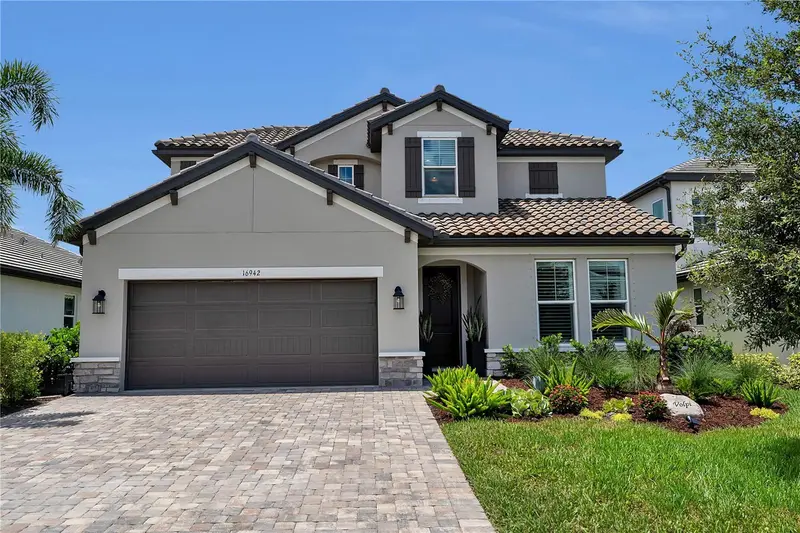
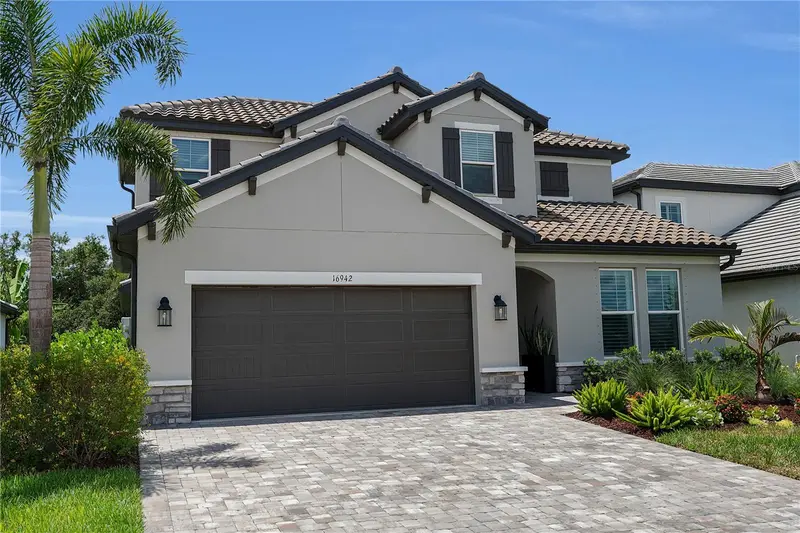
$740,000
16942 Savory Mist Cir
Bradenton, FL 34211
4 bd · 3 ba · 2,559 sqft
Sweetwater At Lakewood Ranch Ph I & Ii
MLS ID #A4699430, FINE PROPERTIES.
Listing provided by Stellar MLS
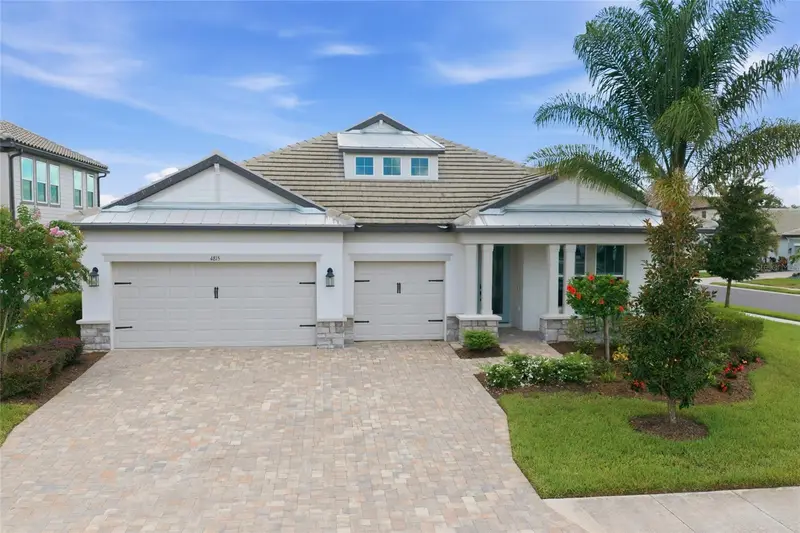
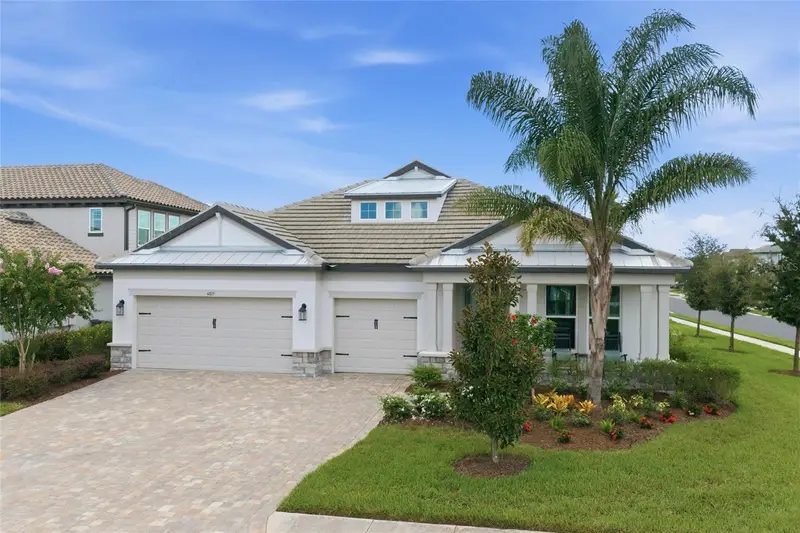
$785,000
4815 Honey Dew Ln
Bradenton, FL 34211
3 bd · 3 ba · 2,314 sqft
Sweetwater At Lakewood Ranch Ph I & Ii
MLS ID #A4702325, PREMIER SOTHEBY'S INTERNATIONAL REALTY.
Listing provided by Stellar MLS
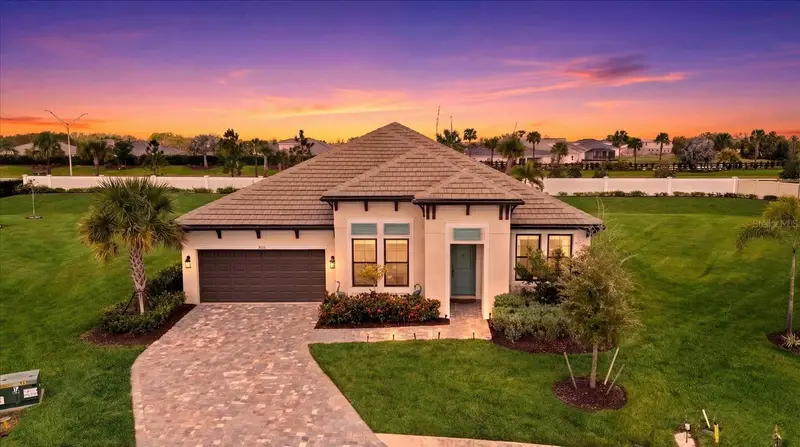
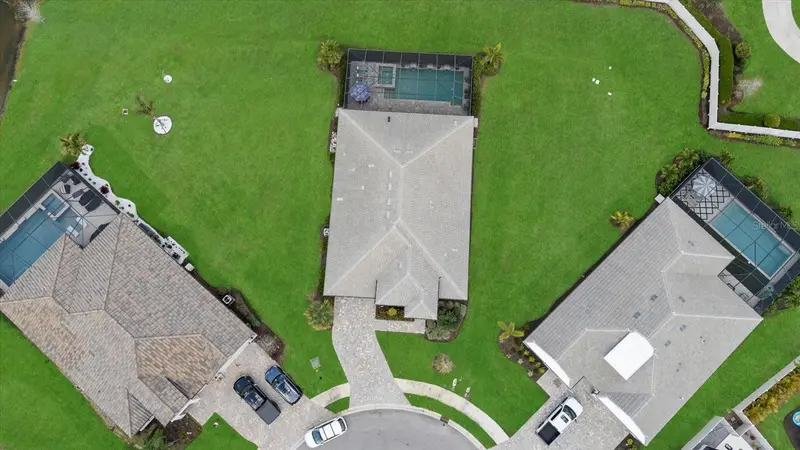
$879,000
4607 Rainwater Gln
Bradenton, FL 34211
4 bd · 3 ba · 2,775 sqft
Sweetwater At Lakewood Ranch Ph I & Ii
MLS ID #A4686052, PREFERRED SHORE LLC.
Listing provided by Stellar MLS

Listings courtesy of Stellar MLS as distributed by MLS GRID
IDX information is provided exclusively for consumers’ personal, non-commercial use and may not be used for any purpose other than to identify prospective properties consumers may be interested in purchasing.
Based on information submitted to the MLS GRID as of July 28, 2026 at 1:22 PM ET. All data is obtained from various sources and may not have been verified by broker or MLS GRID. Supplied Open House Information is subject to change without notice. All information should be independently reviewed and verified for accuracy. Properties may or may not be listed by the office/agent presenting the information.
All or a portion of the multiple listing information is provided by Stellar MLS, from a copyrighted compilation of listings. The compilation of listings and each individual listing are © 2026 Stellar MLS. All rights reserved.
Ryan Solberg, Broker · MaxLife Realty LLC · FL License #BK3354351 · Equal Housing Opportunity · Full disclaimer · DMCA