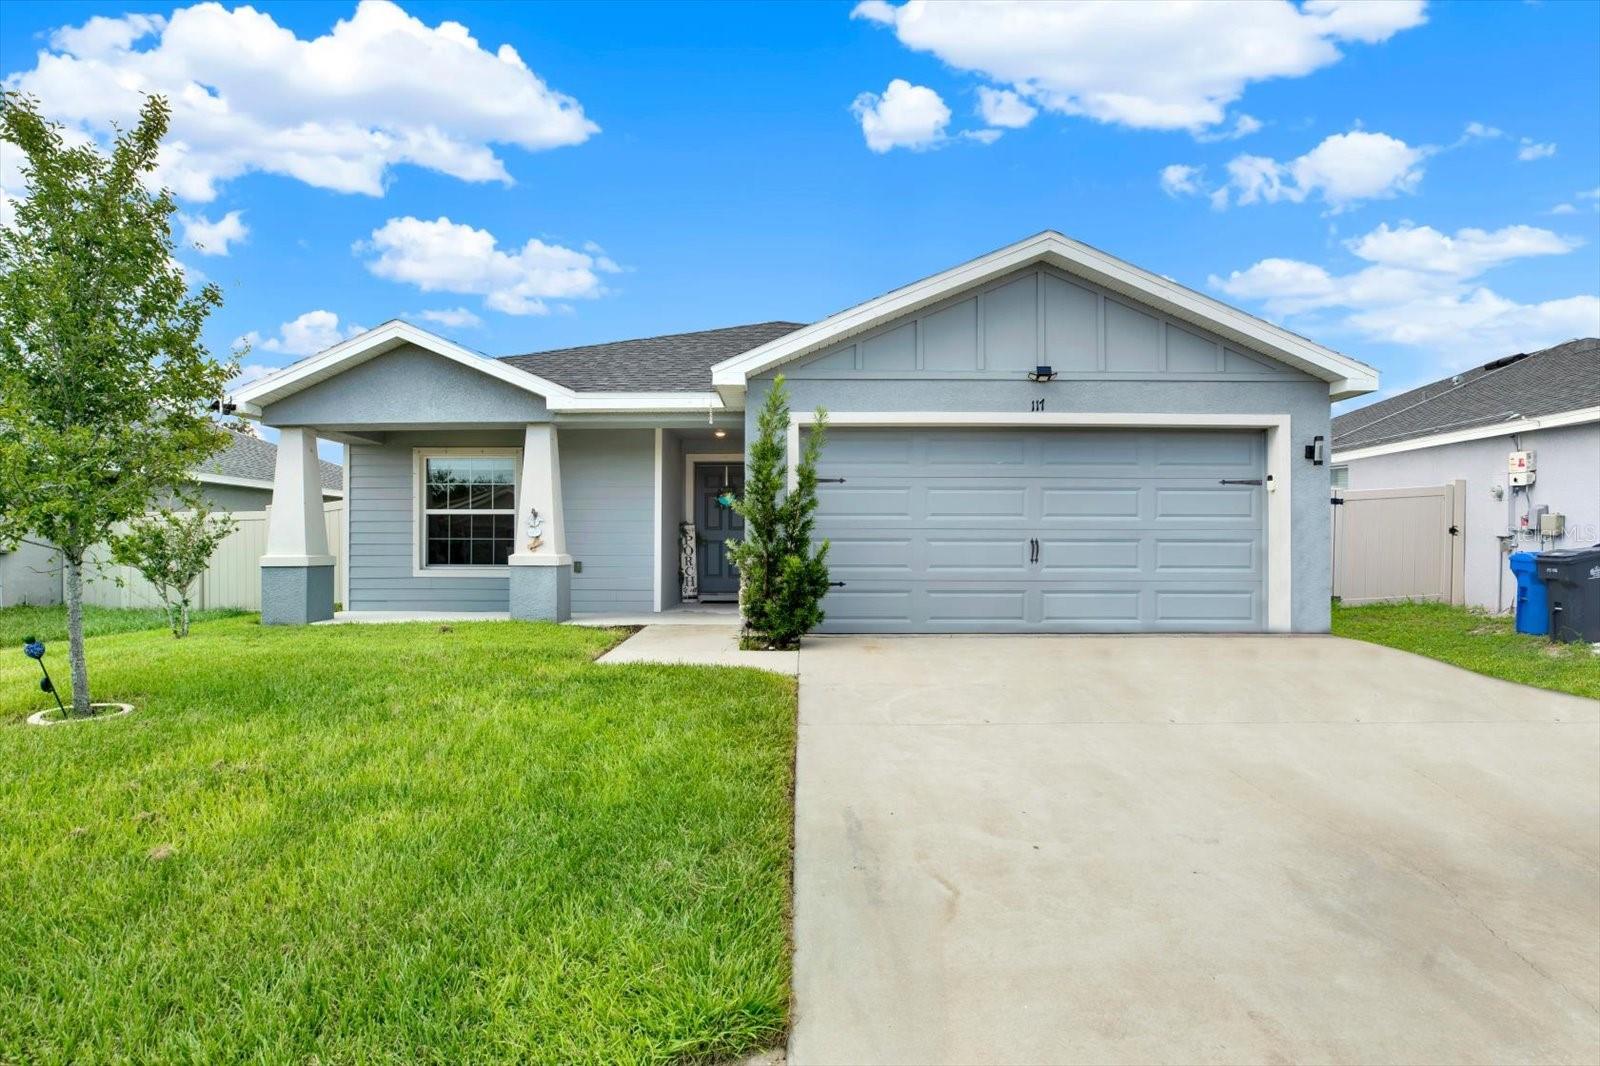



$339,000
117 Eagle Summit Drive
Ruskin, FL 33570
Listing updated: July 21, 2026 at 3:17 PM ET
Listing courtesy of Dennis Realty & Inv. Corp. · Catherine Perez · MLS #TB8530990 · Active · 813-949-7444Property type
Year built
Lot size
Price / sq ft
HOA dues
Days on market
Garage spaces
Flood zone
About this home
Short Sale. What's Special! Turn the key and step into pure Florida excitement — this 4-bedroom, solar-powered stunner in River Bend West delivers style, speed, and serious lifestyle perks. Bright, open living spaces, soaring ceilings, split-bedroom privacy, and a fully fenced yard set the stage for everyday comfort, while the community brings the fun with a resort-style pool, playground, parks, and golf-cart-friendly streets. Packed with modern upgrades including built-in kitchen appliances, water softener, central air, and energy-saving solar, this home is move-in ready and built for momentum. If you want convenience, community, and a home that feels like a win from the moment you walk in — this one brings the energy. Local Schools: Ruskin Elementary, Shields Middle & Lennard High.
Estimated monthly payment
Estimate only. Taxes use the listing's reported amount where available; insurance is a Florida-average estimate. Your actual payment will vary — run a full calculation or talk to a lender.
Price & listing history0 days on market
- Status: ActiveJul 21, 2026
- Listed$339,000Jul 21, 2026
- Price increased$339,000
Facts & features
- Property type
- Residential
- Sub type
- Single Family Residence
- Status
- Active
- Days on market
- 0
- Subdivision
- River Bend West Sub
- County
- Union
- Year built
- 2022
- Living area
- 1,710 sq ft
- Price/sq ft
- $198
- Building area
- 2,394 sq ft (Public Records)
- Lot size
- 6,050 sq ft
- Lot category
- 0 to less than 1/4
- Flood zone
- X (12057C0658J)
- Garage
- 2 spaces
- Annual taxes
- $8,515 (2025)
- Parcel #
- U-17-32-19-C1C-000003-00002.0
- Zoning
- PD
- MLS #
- TB8530990
Ask about this home
Have a question? Ask the broker directly.
Ryan Solberg answers personally — no call center, no spam. Your question goes straight to him.
Interior Details
- Bedrooms
- 4
- Full bathrooms
- 2
- Flooring
- Carpet, Laminate, Vinyl
- Appliances
- Built-In Oven, Cooktop, Dishwasher, Dryer, Microwave, Refrigerator, Washer, Water Softener
- Interior features
- Ceiling Fans(s), High Ceilings, Open Floorplan, Split Bedroom, Walk-In Closet(s)
- Laundry
- Inside, Laundry Room
- Stories / Levels
- One
- Direction faces
- South
Heating & Cooling
- Heating
- Electric
- Cooling
- Central Air
Parking
- Garage spaces
- 2
- Attached garage
- Yes
HOA & Financial
- HOA fee
- $275 / Quarterly
- Monthly HOA
- $92/mo
- Total monthly fees
- $92/mo
- Total annual fees
- $1,100
- HOA name
- Wise Property Management
- CDD
- No
- Homestead exemption
- Yes
- Min lease term
- 1-2 Years
- Listing terms
- Cash, Conventional, FHA, VA Loan
- Ownership
- Fee Simple
- Available for lease
- Yes
- Lease restrictions
- Yes
- Additional lease restrictions
- Buyer & Buyer's agent to verify all information with HOA
- Approval process
- Buyer & Buyer's agent to verify all information with HOA
Exterior & Construction
- Exterior features
- French Doors, Sidewalk, Sprinkler Metered
- Construction materials
- Block, Concrete
- Roof
- Shingle
- Foundation
- Slab
- Road surface
- Paved
Utilities
- Sewer
- Other
- Water source
- Public
- Utilities
- Electricity Connected, Public, Sewer Connected
Community
- Pets allowed
- Yes
Room Details
| Room | Level | Dimensions |
|---|---|---|
| Kitchen | First | 10.8x14.1 |
| Living Room | First | 15.5x23 |
| Primary Bedroom | First | 15.1x15.9 |
| Primary Bathroom | First | 10.1x10.4 |
| Bedroom 2 | First | 10.5x10.6 |
| Bedroom 3 | First | 12.7x10.4 |
| Bathroom 2 | First | 9.3x5.3 |
| Bedroom 4 | First | 12.7x10.4 |
| Balcony/Porch/Lanai | First | 18.1x11.7 |
| Foyer | First | 7.7x11.1 |
| Laundry | First | 8.7x5.4 |
| Balcony/Porch/Lanai | First | 11x10.7 |
Listing Details
- Listing date
- 2026-07-20
- On market date
- 2026-07-21
- Original list price
- $339,000
- Occupant type
- Owner
- Special conditions
- Short Sale
- MLS area
- 33570 - Ruskin/Apollo Beach
- Listing AOR
- Suncoast Tampa
- Status changed
- 2026-07-21
- Tax legal description
- RIVER BEND WEST SUBDIVISION PHASE 3 LOT 2 BLOCK 3
Flood risk
Minimal-risk area outside the mapped floodplain. Flood insurance is optional and typically low-cost.
Source: FEMA flood zone reported on the listing. Confirm current designation at FEMA Flood Map Service Center.
Location
Directions
South 50th street. left on 14th ave SE. right on first street SW. left on 21st Ave SE. left on leaping wildcat place. left on Eagle Summit Drive. on your right: 117Eagle Summit Drive, Ruskin. Realtor Remarks: text or call agent to schedule appointment at 360-451-9784. lock box located on front door. you can also use showtime - thank you. Realtor/Buyer are to verify all room measurements.
More homes like this
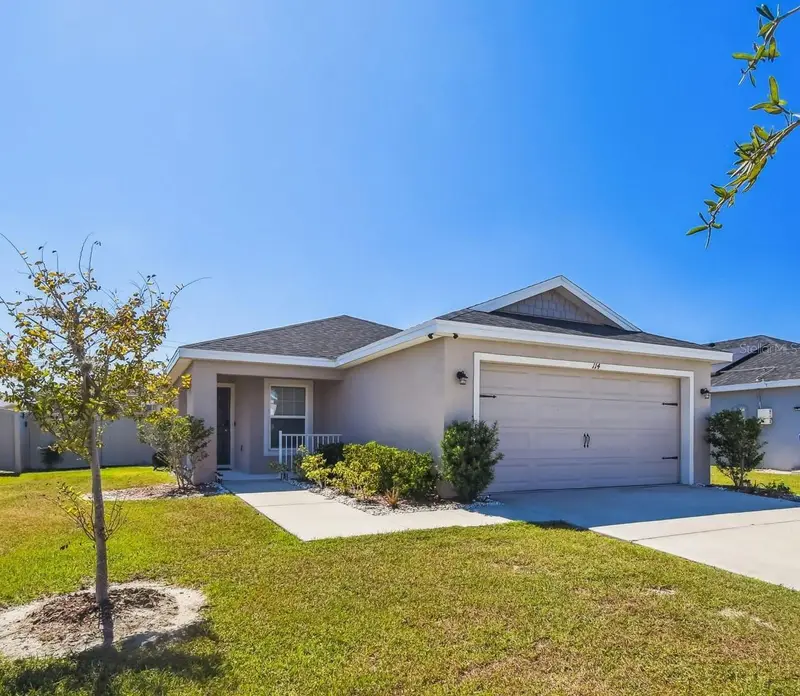
$295,000
114 Eagle Summit Dr
Ruskin, FL 33570
3 bd · 2 ba · 1,492 sqft
River Bend West Sub
MLS ID #TB8443110, KELLER WILLIAMS RLTY NEW TAMPA.
Listing provided by Stellar MLS
$267,900
1128 Shared Passion St
Ruskin, FL 33570
3 bd · 2 ba · 1,444 sqft
Bayou Pass Villg Ph Three
MLS ID #TB8530689, RE/MAX BAYSIDE REALTY LLC.
Listing provided by Stellar MLS
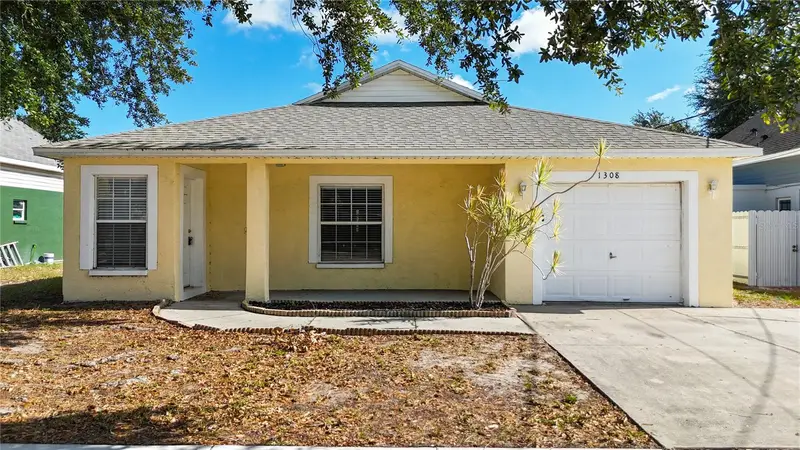
$270,000
1308 Casa Bonita Ave
Ruskin, FL 33570
3 bd · 2 ba · 1,345 sqft
Homes For Ruskin Ph Iii
MLS ID #TB8527613, EXP REALTY LLC.
Listing provided by Stellar MLS
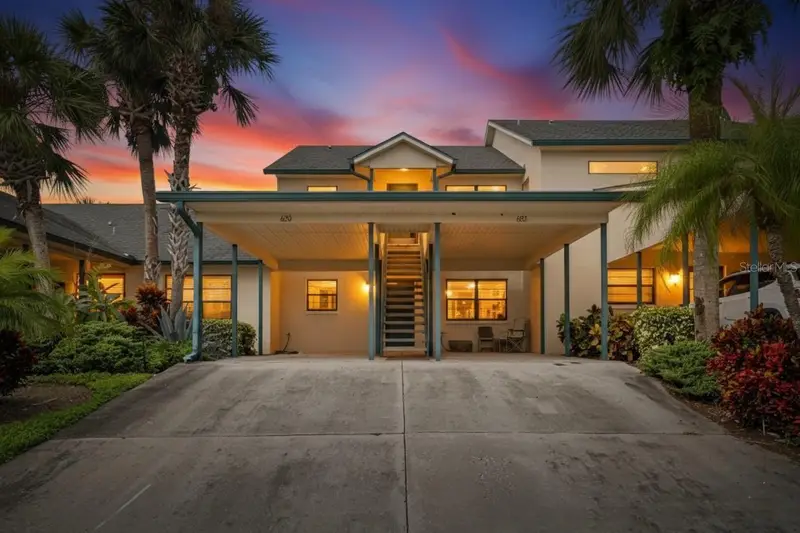
$219,000
620 Yardarm Dr #10
Apollo Beach, FL 33572
1 bd · 1 ba · 675 sqft
Yardarm Condo Ph I
MLS ID #TB8434260, 27NORTH REALTY.
Listing provided by Stellar MLS

Listings courtesy of Stellar MLS as distributed by MLS GRID
IDX information is provided exclusively for consumers’ personal, non-commercial use and may not be used for any purpose other than to identify prospective properties consumers may be interested in purchasing.
Based on information submitted to the MLS GRID as of July 21, 2026 at 3:17 PM ET. All data is obtained from various sources and may not have been verified by broker or MLS GRID. Supplied Open House Information is subject to change without notice. All information should be independently reviewed and verified for accuracy. Properties may or may not be listed by the office/agent presenting the information.
All or a portion of the multiple listing information is provided by Stellar MLS, from a copyrighted compilation of listings. The compilation of listings and each individual listing are © 2026 Stellar MLS. All rights reserved.
Ryan Solberg, Broker · MaxLife Realty LLC · FL License #BK3354351 · Equal Housing Opportunity · Full disclaimer · DMCA