
$419,995
2672 Lake Jackson Circle
Apopka, FL 32703
Listing updated: July 21, 2026 at 1:01 AM ET
Listing courtesy of Centric Realty Services Llc · Abdias Alexandre · MLS #O6426662 · Active · 407-421-9391Property type
Year built
Lot size
Price / sq ft
HOA dues
Days on market
Garage spaces
Flood zone
About this home
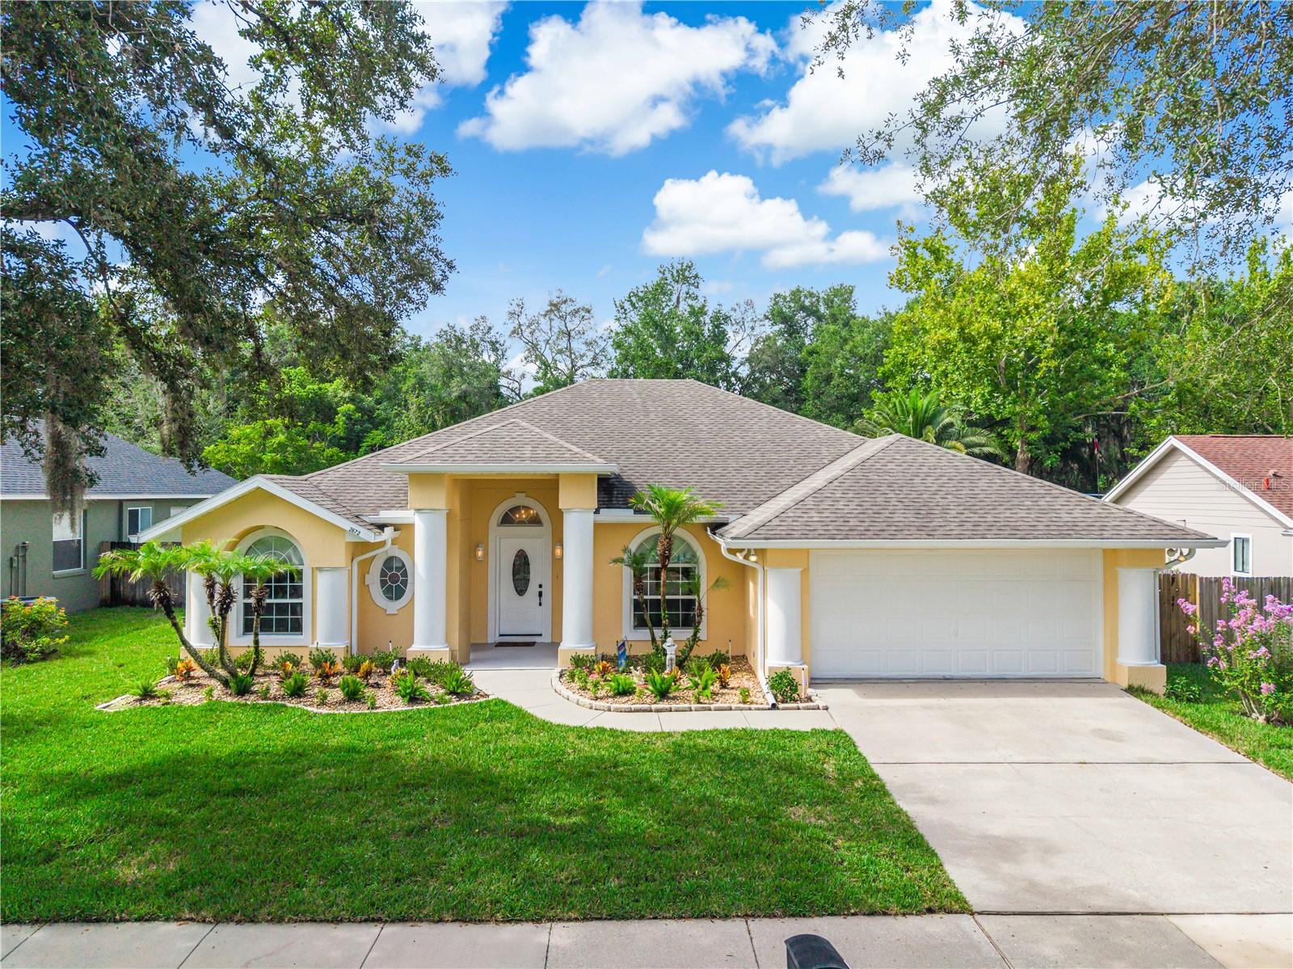
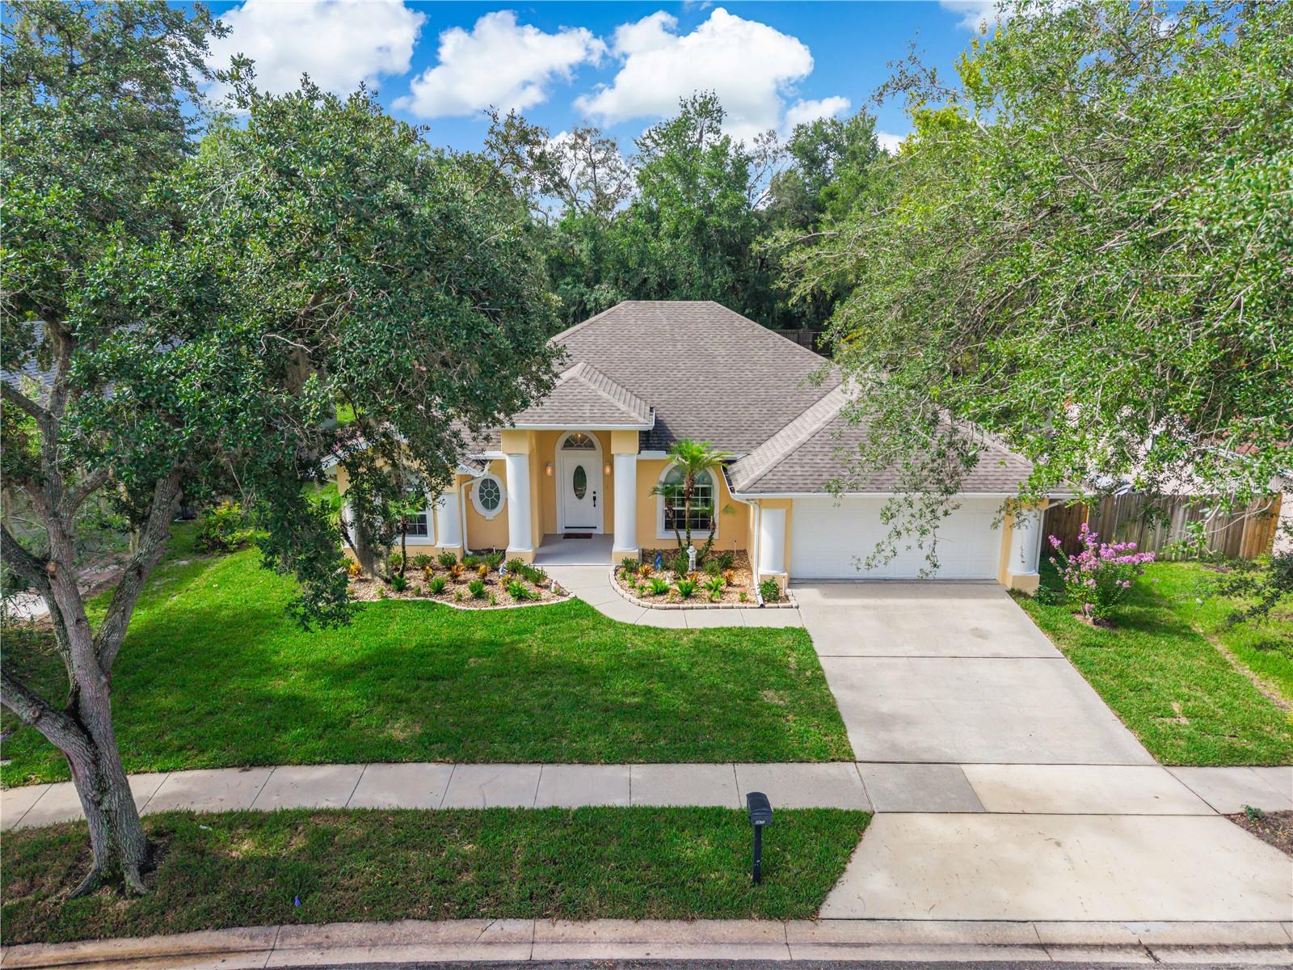
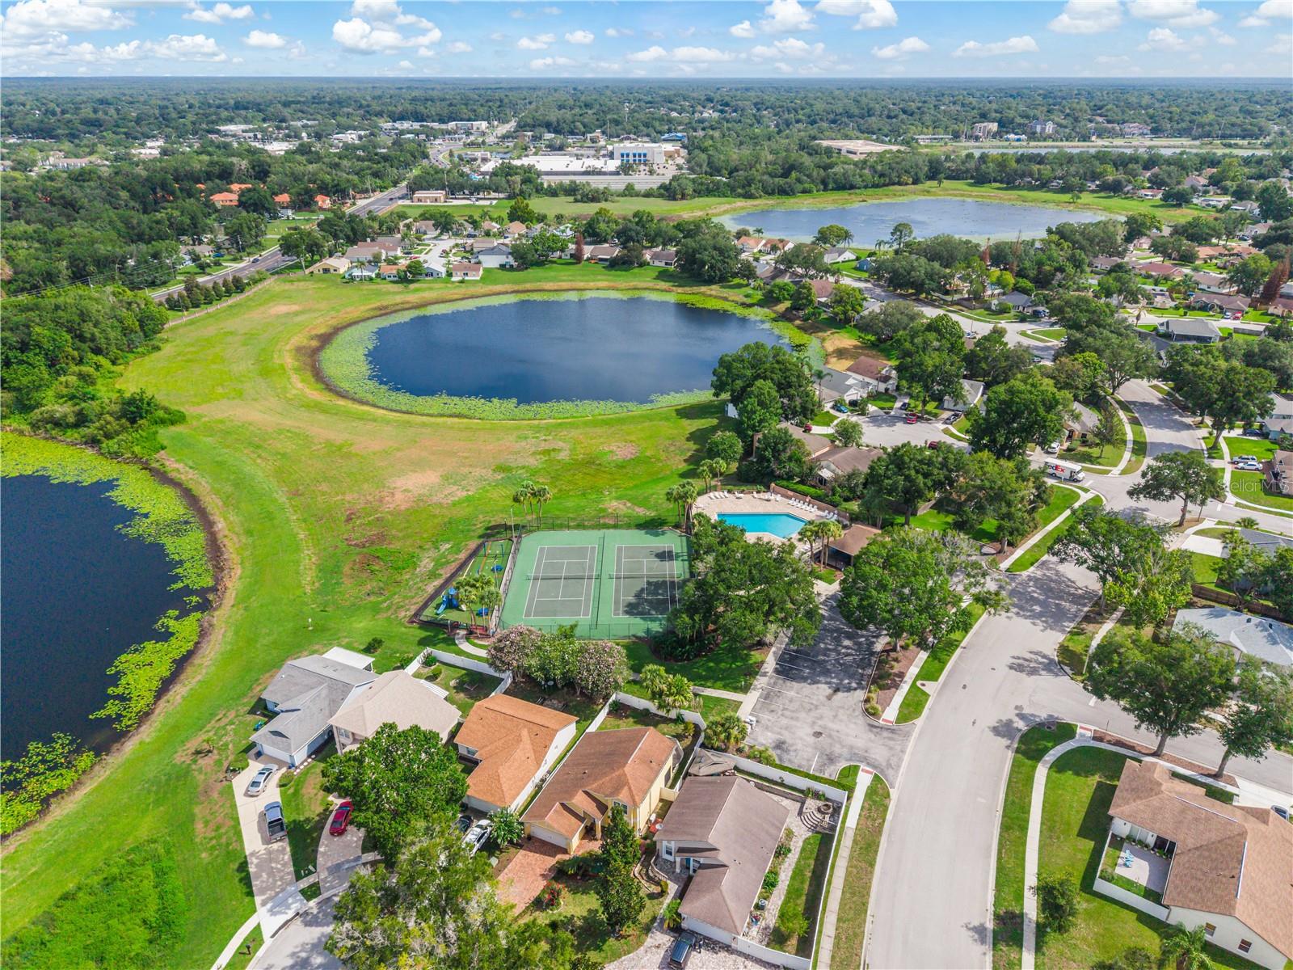
Built by the current owner, this home showcases meticulous attention to detail and true pride of ownership in every square inch. Constructed for lasting quality, the home features steel rebar reinforcement every 4 feet in the exterior walls plus 3/4" insulation, delivering excellent energy efficiency along with the ability to withstand winds up to 150 mph. Step inside to rich cherry hardwood floors throughout, custom crown molding, and designer lighting fixtures. The home offers separate living, family, and dining rooms, along with a dinette just off the kitchen that sits next to the sliding glass doors leading out to the screened back patio. Vaulted ceilings paired with elegant ceiling fans add to the home's sense of space and style. The spacious primary suite is a true retreat, featuring dual vanity sinks, a relaxing jacuzzi tub, a large separate shower, and generous his and hers walk in closets. Recent updates provide peace of mind and move in ready appeal: new roof (2020) with 5/8" plywood decking, new HVAC system (2021), new kitchen appliances, new front door, new patio screens, and a freshly painted exterior. Outside, the front yard has been updated with new grass, and the large backyard with no rear neighbors offers privacy rarely found in a community setting. Community amenities include a sparkling pool with tranquil lake views, tennis courts, and a playground, perfect for families of all ages. Don't miss the opportunity to own this beautiful home.
Estimated monthly payment
Estimate only. Taxes use the listing's reported amount where available; insurance is a Florida-average estimate. Your actual payment will vary — run a full calculation or talk to a lender.
Price & listing history0 days on market
- Status: ActiveJul 20, 2026
- Listed$419,995Jul 20, 2026
- Price increased$419,995
Facts & features
- Property type
- Residential
- Sub type
- Single Family Residence
- Status
- Active
- Days on market
- 0
- Subdivision
- Piedmont Lakes Ph 4
- County
- Orange
- Year built
- 1995
- Living area
- 2,068 sq ft
- Price/sq ft
- $203
- Building area
- 2,944 sq ft (Public Records)
- Lot size
- 11,282 sq ft
- Lot category
- 1/4 to less than 1/2
- Flood zone
- x
- Garage
- 2 spaces
- Annual taxes
- $3,865 (2025)
- Parcel #
- 13-21-28-6909-02-600
- Zoning
- PUD
- MLS #
- O6426662
Ask about this home
Have a question? Ask the broker directly.
Ryan Solberg answers personally — no call center, no spam. Your question goes straight to him.
Interior Details
- Bedrooms
- 3
- Full bathrooms
- 2
- Flooring
- Ceramic Tile, Wood
- Appliances
- Cooktop, Dishwasher, Disposal
- Interior features
- Cathedral Ceiling(s), Ceiling Fans(s), Crown Molding, High Ceilings, Kitchen/Family Room Combo, Open Floorplan, Solid Surface Counters, Split Bedroom, Vaulted Ceiling(s), Walk-In Closet(s)
- Laundry
- Inside
- Stories / Levels
- One
- Direction faces
- North
Heating & Cooling
- Heating
- Electric, Heat Pump
- Cooling
- Central Air
Parking
- Garage spaces
- 2
- Attached garage
- Yes
- Parking features
- Garage Door Opener
HOA & Financial
- HOA fee
- $140 / Quarterly
- Monthly HOA
- $47/mo
- Total monthly fees
- $47/mo
- Total annual fees
- $560
- HOA name
- Chris Picciano
- CDD
- No
- Homestead exemption
- Yes
- Min lease term
- No Minimum
- Listing terms
- Cash, Conventional, FHA, VA Loan
- Ownership
- Fee Simple
- Available for lease
- Yes
- Lease restrictions
- No
- Additional lease restrictions
- CONTACT HOA FOR SPECIFIC COMMUNITY RESTRICTIONS.
Exterior & Construction
- Exterior features
- Lighting, Rain Gutters, Sliding Doors
- Construction materials
- Block, Stucco
- Roof
- Shingle
- Foundation
- Slab
- Road surface
- Asphalt
Utilities
- Sewer
- Public Sewer
- Water source
- Public
- Utilities
- Cable Connected, Electricity Connected, Public, Sprinkler Recycled
Community
- Pets allowed
- Yes
Room Details
| Room | Level | Dimensions |
|---|---|---|
| Bedroom 2 | First | 14x12 |
| Bedroom 3 | First | 12x12 |
| Dining Room | First | 15x12 |
| Family Room | First | 16x13 |
| Kitchen | First | 12x10 |
| Living Room | First | 15x12 |
| Primary Bathroom | First | |
| Primary Bedroom | First | 18x15 |
| Dinette | First | 12x10 |
| Balcony/Porch/Lanai | First | 18x12 |
Listing Details
- Listing date
- 2026-07-20
- On market date
- 2026-07-20
- Original list price
- $419,995
- Occupant type
- Owner
- MLS area
- 32703 - Apopka
- Listing AOR
- Orlando Regional
- Status changed
- 2026-07-20
- Tax legal description
- PIEDMONT LAKES PHASE FOUR 20/146 LOT 260
Flood risk
Minimal-risk area outside the mapped floodplain. Flood insurance is optional and typically low-cost.
Source: FEMA flood zone reported on the listing. Confirm current designation at FEMA Flood Map Service Center.
Location
Directions
Take I-4 W to FL-414 W/Maitland Blvd in Maitland. Take exit 90 A-B from I-4 E, Continue on FL-414 W. Take US-441 N/S Orange Blossom Trail, turn right onto Piedmont Lakes Blvd, turn Left onto Lake Jackson Circle to 2672 Lake Jackson Cir on your right.
More homes like this
$389,000
115 Meadowfield Ln
Longwood, FL 32779
3 bd · 2 ba · 1,140 sqft
Meredith Manor Golf View Estates Sec
MLS ID #S5154018, LA ROSA REALTY LLC.
Listing provided by Stellar MLS
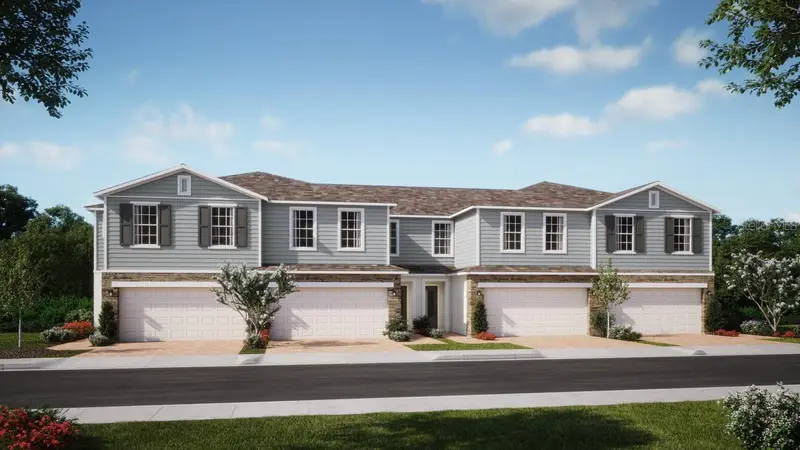
$363,990
331 Thompson Village Ave
Apopka, FL 32703
4 bd · 3 ba · 1,876 sqft
Thompson Road Townhomes
MLS ID #O6426576, RISEWELL HOMES FLORIDA LLC.
Listing provided by Stellar MLS
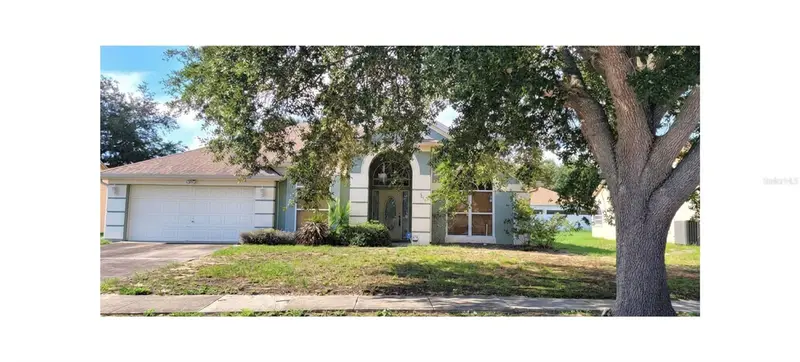
$330,000
7369 High Lake Dr
Orlando, FL 32818
3 bd · 2 ba · 1,947 sqft
Hiawassee Oaks Ut 4b
MLS ID #O6423170, RE/MAX 200 REALTY.
Listing provided by Stellar MLS
$325,000
840 S Highland Ave
Apopka, FL 32703
0.6 acres
MLS ID #O6423893, AGL BROKERAGE CORP.
Listing provided by Stellar MLS

Listings courtesy of Stellar MLS as distributed by MLS GRID
IDX information is provided exclusively for consumers’ personal, non-commercial use and may not be used for any purpose other than to identify prospective properties consumers may be interested in purchasing.
Based on information submitted to the MLS GRID as of July 21, 2026 at 1:01 AM ET. All data is obtained from various sources and may not have been verified by broker or MLS GRID. Supplied Open House Information is subject to change without notice. All information should be independently reviewed and verified for accuracy. Properties may or may not be listed by the office/agent presenting the information.
All or a portion of the multiple listing information is provided by Stellar MLS, from a copyrighted compilation of listings. The compilation of listings and each individual listing are © 2026 Stellar MLS. All rights reserved.
Ryan Solberg, Broker · MaxLife Realty LLC · FL License #BK3354351 · Equal Housing Opportunity · Full disclaimer · DMCA