


$421,350
7016 166th Place
Parrish, FL 34219
Listing updated: July 21, 2026 at 6:51 AM ET
Listing courtesy of Adams Homes Realty,Inc. · Richard Schuller · MLS #TB8530962 · Active · 813-241-2500Property type
Year built
Lot size
Price / sq ft
HOA dues
Day on market
Garage spaces
Flood zone
About this home
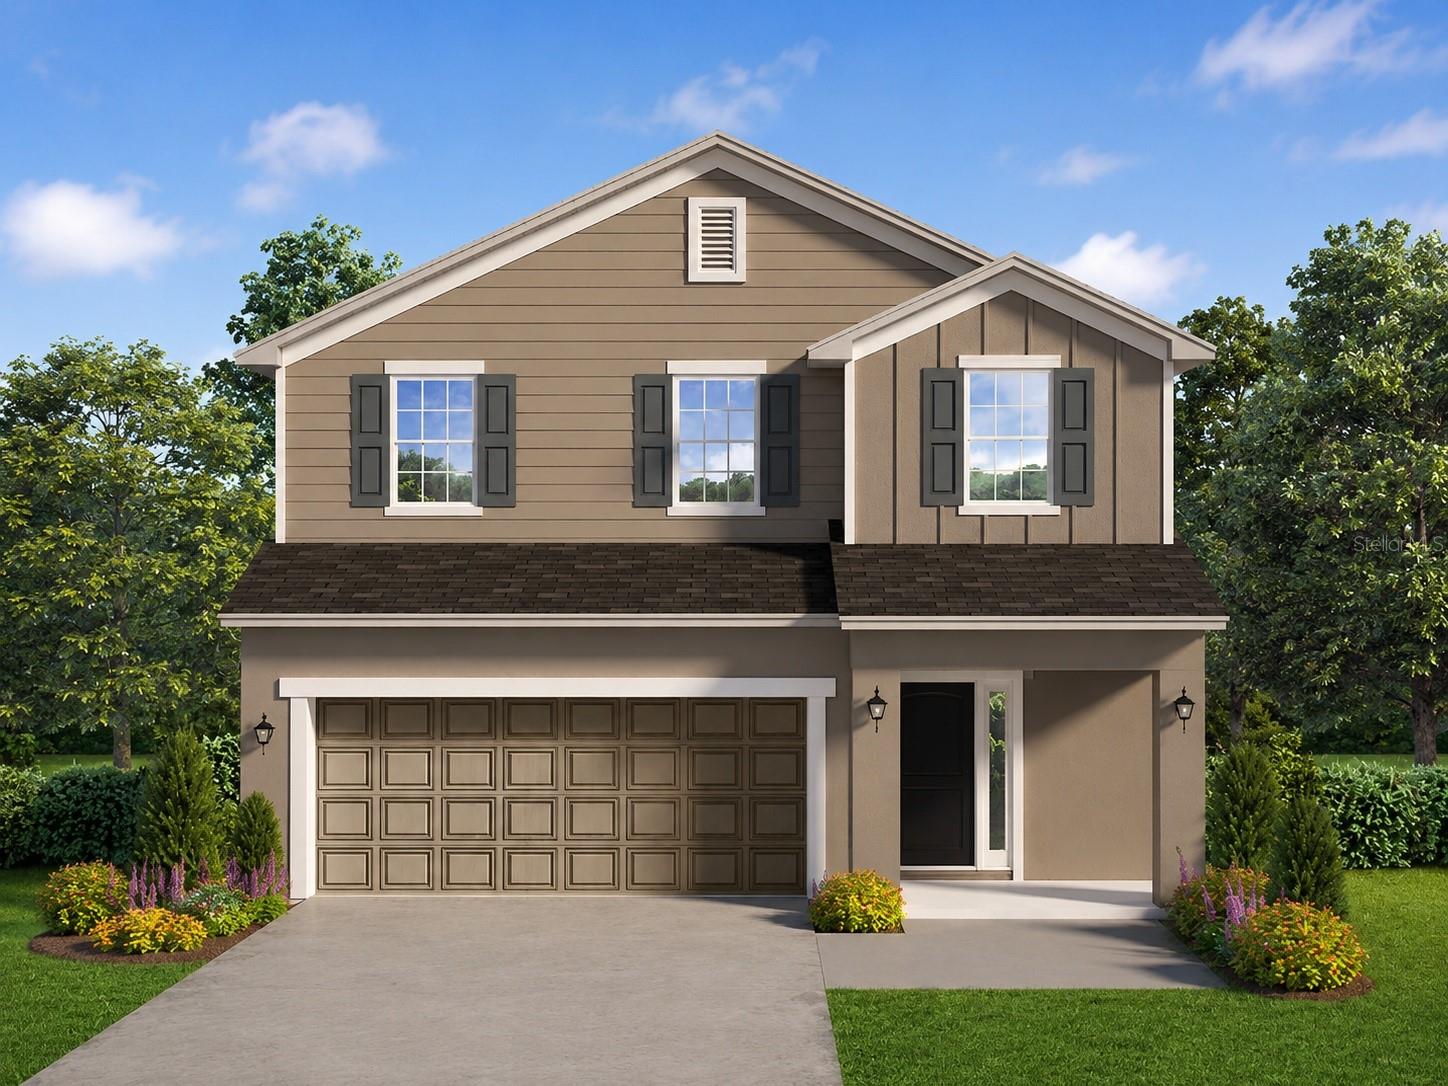
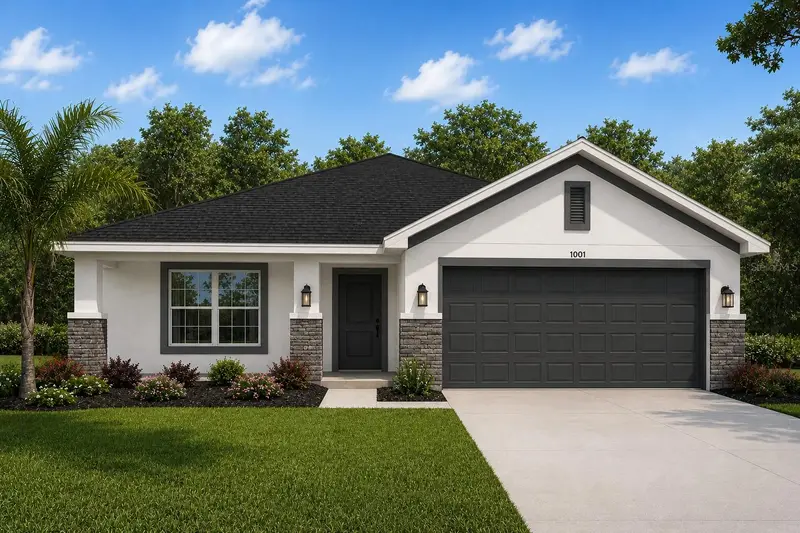
Pre-Construction. To be built. LIMITED-TIME SPECIAL PRE-CONSTRUCTION PRICING WITH OUTSTANDING BUILDER INCENTIVES! Now pre-selling in a brand-new section of Aviary at Rutland Ranch. HOME: Secure the 2335 plan on a premium wetland preserve homesite with long, peaceful views. Currently in the permitting stage, this to-be-built home features 4 bedrooms, 2.5 baths, a 3-car garage, and a thoughtfully designed two-story layout with the primary suite conveniently located on the main level. The open-concept great room, dining area, and beautifully appointed kitchen create the perfect setting for everyday living and entertaining, while the second floor offers three additional bedrooms, a full bath, and an expansive loft that provides outstanding flexibility for a media room, game room, home office, or second family gathering space. There may still be time to choose from available interior and exterior color selections. INTERIOR FEATURES: Enjoy luxury vinyl plank flooring throughout the main living areas, carpet in the bedrooms and loft, 9-foot 4-inch ceilings throughout the main level, and a thoughtfully selected collection of designer finishes. Modern details include 5¼-inch square-profile baseboards, two-panel interior doors, Level 2 black plumbing and lighting fixtures, and black-framed bathroom mirrors, creating a clean, contemporary style throughout the home. KITCHEN & BATHS: The beautifully appointed kitchen features 3 cm solid quartz countertops, Level 3 painted-white cabinetry with black pulls, 36-inch upper cabinets, crown molding, a staggered microwave cabinet, and soft-close cabinet doors and drawers. All bathrooms also feature 3 cm solid quartz countertops, while the primary bath includes a beautifully tiled walk-in shower with tile extending to the ceiling, dual vanities, and an oversized walk-in closet. LAYOUT: Designed for both privacy and functionality, the first-floor primary suite offers the convenience of main-level living while keeping the secondary bedrooms upstairs. The open kitchen overlooks the spacious great room and dining area, creating a seamless flow for entertaining. A large walk-in pantry, first-floor powder bath, and generous storage add everyday convenience, while the expansive upstairs loft creates a versatile second living area ideal for relaxing, working from home, or entertaining family and guests. OUTDOOR LIVING: The covered lanai extends your living space outdoors, creating the perfect place to relax, entertain, or simply enjoy the peaceful wetland preserve views and Florida lifestyle year-round. INCENTIVES: As part of this limited-time pre-construction offer, this home is listed at a specially discounted price, the builder will pay all closing costs, including prepaids, and an additional $25,000 in Flex Cash is available toward an interest-rate buydown or other approved uses. COMMUNITY: Experience the Aviary lifestyle with a beautiful clubhouse, community pool, scenic walking paths, nature trails, and peaceful natural surroundings. Don't miss this opportunity to secure one of Aviary's premium wetland preserve homesites while pre-construction pricing and available design selections remain. PRE-CONSTRUCTION. TO BE BUILT. Currently pre-selling from the community model home. Visit the sales center at 16215 59th Court E, Parrish, FL 34219, to learn more about this home, available homesites, and remaining design selections.
Estimated monthly payment
Estimate only. Taxes use the listing's reported amount where available; insurance is a Florida-average estimate. Your actual payment will vary — run a full calculation or talk to a lender.
Price & listing history1 days on market
- Status: ActiveJul 20, 2026
- Listed$421,350Jul 20, 2026
- Price increased$421,350
Facts & features
- Property type
- Residential
- Sub type
- Single Family Residence
- Status
- Active
- Days on market
- 1
- Subdivision
- Aviary At Rutland Ranch Ph 3b
- County
- Manatee
- Year built
- 2026
- Living area
- 2,335 sq ft
- Price/sq ft
- $180
- Building area
- 3,035 sq ft (Builder)
- Lot size
- 6,500 sq ft
- Lot category
- 0 to less than 1/4
- Flood zone
- X
- Garage
- 2 spaces
- Parcel #
- 494995209
- Zoning
- RESI
- MLS #
- TB8530962
Ask about this home
Have a question? Ask the broker directly.
Ryan Solberg answers personally — no call center, no spam. Your question goes straight to him.
Interior Details
- Bedrooms
- 4
- Full bathrooms
- 2
- Half bathrooms
- 1
- Flooring
- Carpet, Luxury Vinyl
- Appliances
- Dishwasher, Disposal, Electric Water Heater, Microwave, Range
- Interior features
- Crown Molding, High Ceilings, In Wall Pest System, Kitchen/Family Room Combo, Living Room/Dining Room Combo, Open Floorplan, Pest Guard System, Primary Bedroom Main Floor, Thermostat, Vaulted Ceiling(s), Walk-In Closet(s)
- Laundry
- Laundry Room
- Stories / Levels
- One
- Direction faces
- Southeast
- New construction
- Yes
Heating & Cooling
- Heating
- Electric
- Cooling
- Central Air
Parking
- Garage spaces
- 2
- Attached garage
- Yes
HOA & Financial
- HOA fee
- $360 / Quarterly
- Monthly HOA
- $120/mo
- Total monthly fees
- $120/mo
- Total annual fees
- $1,440
- HOA name
- Aviary at Rutland Ranch HOA
- CDD
- Yes
- Min lease term
- 8-12 Months
- Listing terms
- Cash, Conventional, FHA, USDA Loan, VA Loan
- Ownership
- Fee Simple
- Available for lease
- Yes
- Lease restrictions
- No
- Additional lease restrictions
- Verify with the HOA
- Approval process
- Verify with the HOA
Exterior & Construction
- Exterior features
- Hurricane Shutters, Sidewalk, Sprinkler Metered
- Construction materials
- Block, Cement Siding
- Roof
- Shingle
- Foundation
- Slab
- Road surface
- Asphalt
Utilities
- Sewer
- Public Sewer
- Water source
- Public
- Utilities
- BB/HS Internet Available, Cable Available, Electricity Connected, Public, Sewer Connected, Water Connected
Community
- Pets allowed
- Yes
Schools
Letter grades: Florida DOE 2024–25 school grades (Orange, Seminole, Lake, Osceola, Brevard). Assigned schools from the listing agent — verify enrollment with the district.
Room Details
| Room | Level | Dimensions |
|---|---|---|
| Primary Bedroom | First | 12.4x13 |
| Living Room | First | 16x16 |
| Bedroom 2 | Second | 11x12 |
| Bedroom 3 | Second | 12x11 |
| Bedroom 4 | Second | 12x11 |
| Kitchen | First | 11x12 |
| Dining Room | First | 10x10 |
| Balcony/Porch/Lanai | First | 13x7 |
| Game Room | Second | 17x26 |
Listing Details
- Listing date
- 2026-07-20
- On market date
- 2026-07-20
- Original list price
- $421,350
- Occupant type
- Vacant
- MLS area
- 34219 - Parrish
- Listing AOR
- Suncoast Tampa
- Status changed
- 2026-07-20
- Tax legal description
- LOT 541 AVIARY AT RUTLAND RANCH PH IIIB PI#4949.9520/9
Flood risk
Minimal-risk area outside the mapped floodplain. Flood insurance is optional and typically low-cost.
Source: FEMA flood zone reported on the listing. Confirm current designation at FEMA Flood Map Service Center.
Location
Directions
From I-75, take Exit 229 (Moccasin Wallow Rd). Continue to US-301 and turn right toward CR-675/Rutland Rd. Travel approximately 2 miles and turn left into The Aviary at Rutland Ranch. Then first left (Model Home on corner) *See Adam Homes flags on front yard. From SR-70, head north on Lorraine Rd to the SR-64 roundabout. Take the left turn (west) onto SR-64, then turn right (north) on Rye Rd. Continue to Rutland Rd (CR-675) and turn left. Proceed to 163rd Parkway E and turn right into The Aviary at Rutland Ranch, then turn first left (Model Home on corner) *See Adam Homes flags on front yard. Realtor Remarks: Call Richard Schuller 941.217.9312/[email protected]. Go to current main model - I am currently pre-selling into new section - 16215 59th ct E, Parrish FL 34219. Well-appointed homes from 350's.
More homes like this
$371,400
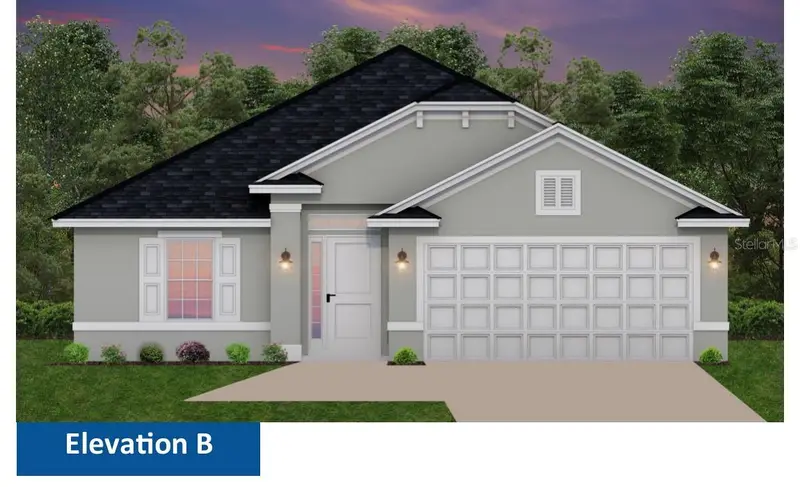
7020 166th Pl E
Parrish, FL 34219
4 bd · 2 ba · 1,711 sqft
Aviary At Rutland Ranch Ph 3b
MLS ID #TB8530793, ADAMS HOMES REALTY,INC..
Listing provided by Stellar MLS
$374,700
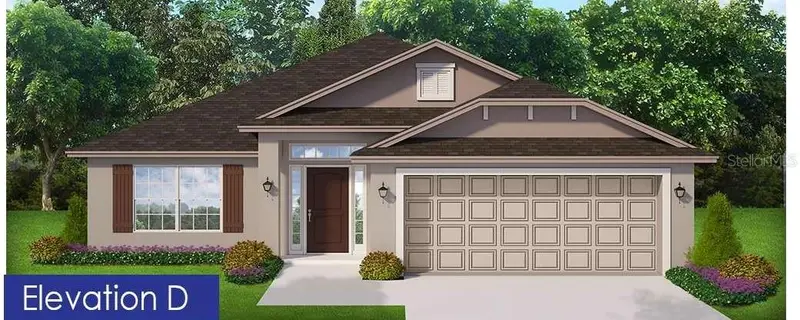
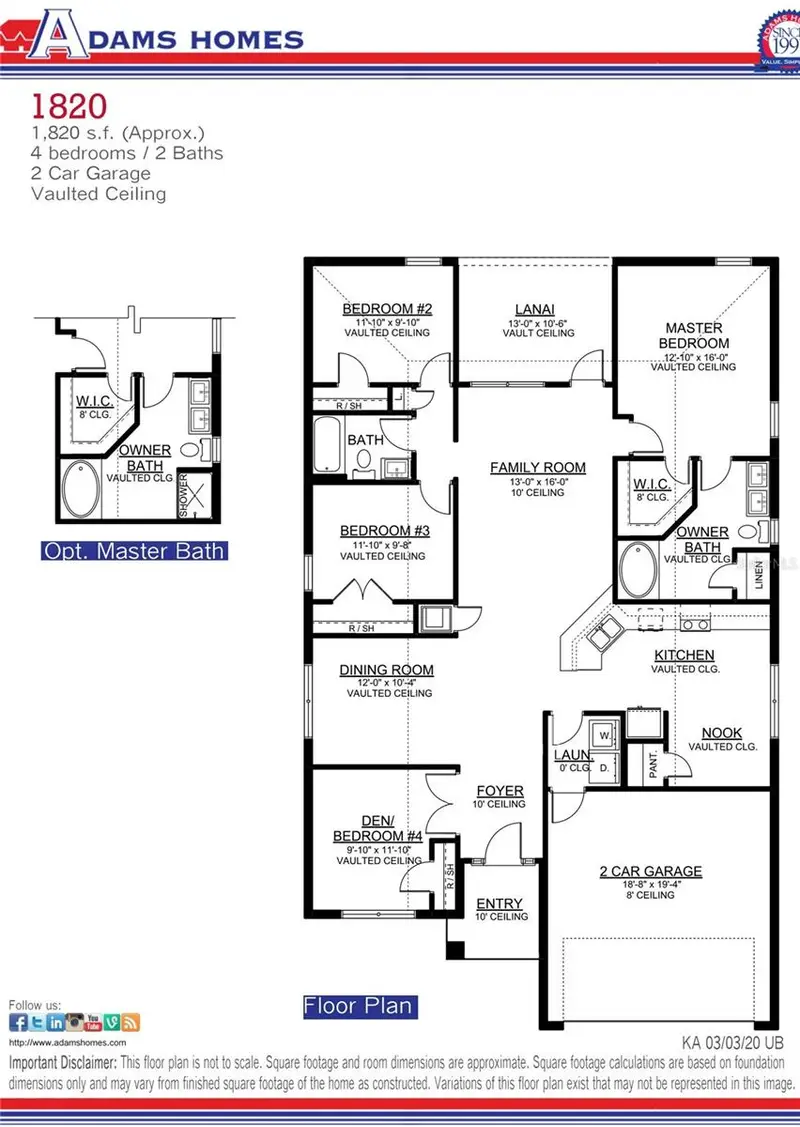
7005 166th Pl E
Parrish, FL 34219
4 bd · 2 ba · 1,820 sqft
Aviary At Rutland Ranch Ph 3b
MLS ID #TB8530720, ADAMS HOMES REALTY,INC..
Listing provided by Stellar MLS
$389,990
7009 166th Pl E
Parrish, FL 34219
3 bd · 2 ba · 1,970 sqft
Aviary At Rutland Ranch Ph 3b
MLS ID #TB8531122, ADAMS HOMES REALTY,INC..
Listing provided by Stellar MLS

Listings courtesy of Stellar MLS as distributed by MLS GRID
IDX information is provided exclusively for consumers’ personal, non-commercial use and may not be used for any purpose other than to identify prospective properties consumers may be interested in purchasing.
Based on information submitted to the MLS GRID as of July 21, 2026 at 6:51 AM ET. All data is obtained from various sources and may not have been verified by broker or MLS GRID. Supplied Open House Information is subject to change without notice. All information should be independently reviewed and verified for accuracy. Properties may or may not be listed by the office/agent presenting the information.
All or a portion of the multiple listing information is provided by Stellar MLS, from a copyrighted compilation of listings. The compilation of listings and each individual listing are © 2026 Stellar MLS. All rights reserved.
Ryan Solberg, Broker · MaxLife Realty LLC · FL License #BK3354351 · Equal Housing Opportunity · Full disclaimer · DMCA