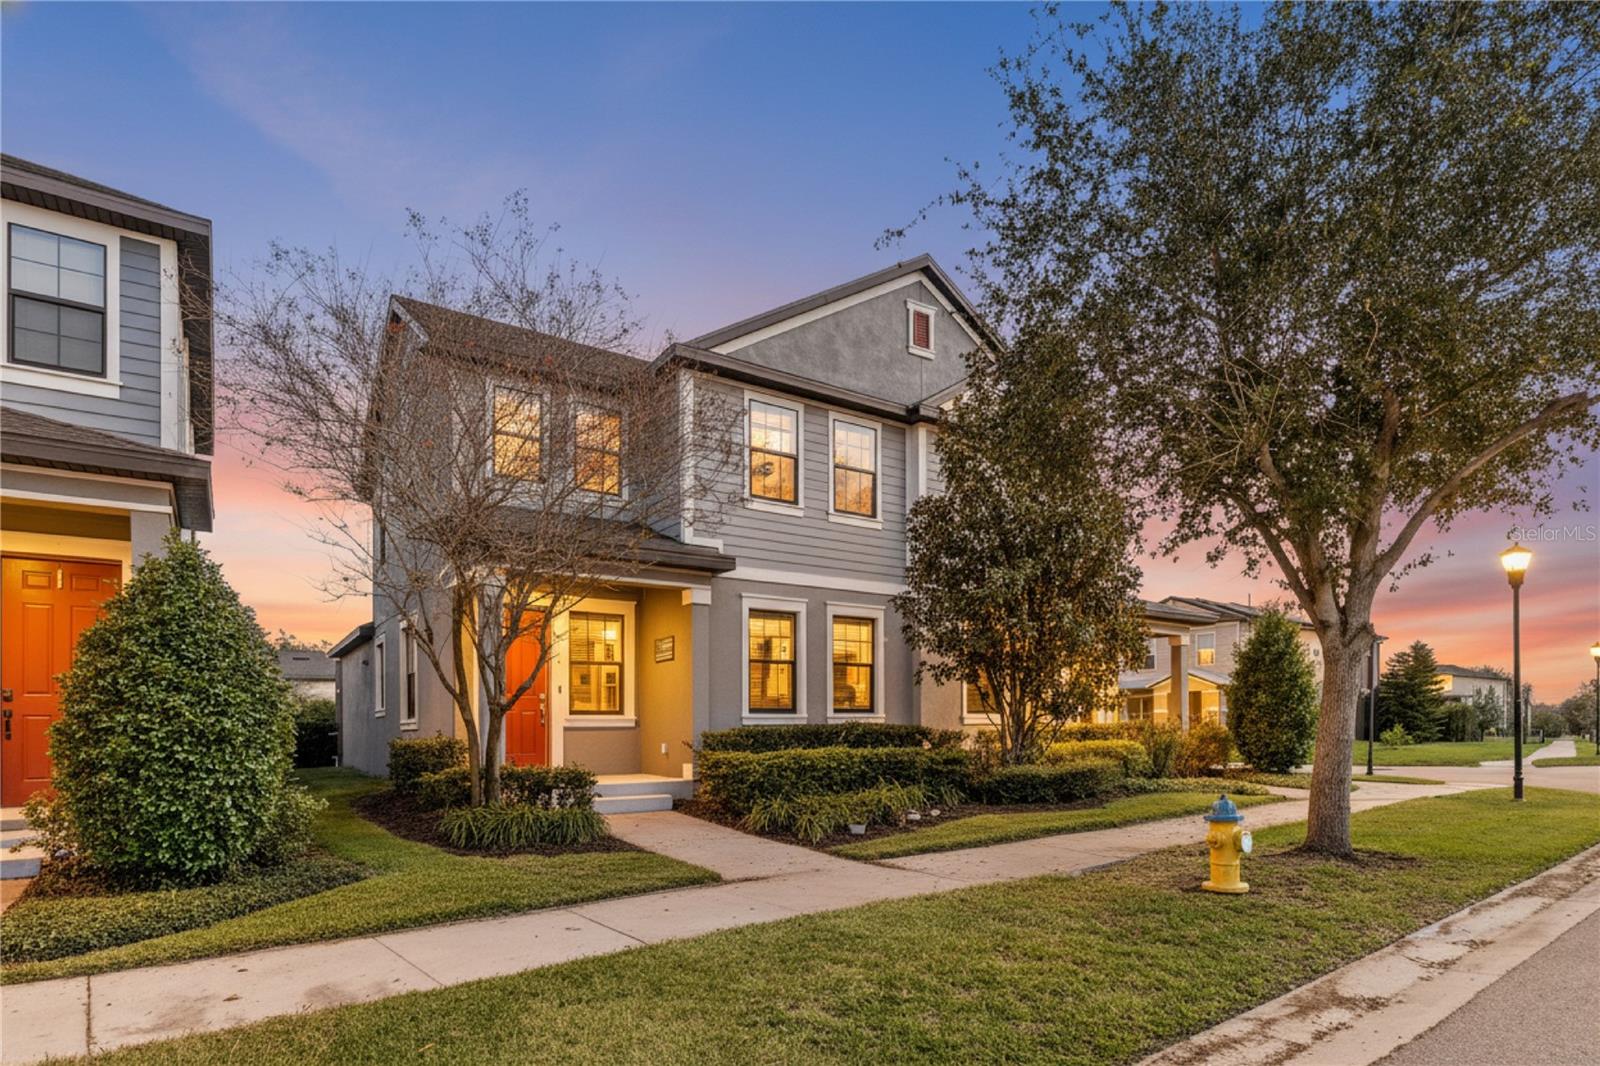



$365,000
5714 Colony Glen Road
Lithia, FL 33547
Listing updated: July 21, 2026 at 6:51 AM ET
Listing courtesy of Exp Realty Llc · Jamal Clarke · MLS #TB8530943 · Active · 888-883-8509Property type
Year built
Lot size
Price / sq ft
HOA dues
Day on market
Garage spaces
Flood zone
About this home
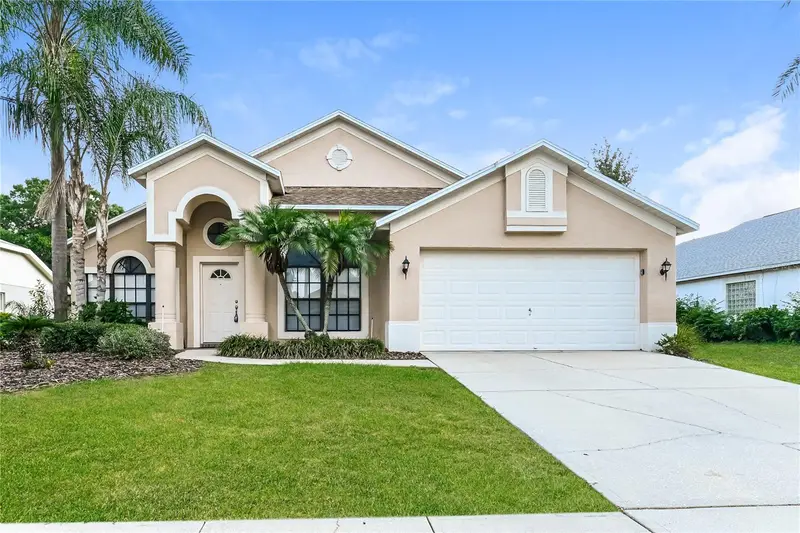
THIS IS A MUST-SEE! Discover this one-of-a-kind townhome located in the highly sought-after community of Fish Hawk Ranch in Lithia, Florida! This stunning, move-in-ready 3-bedroom, 2.5-bath townhouse with a 2-car garage offers the perfect blend of luxury, comfort, and modern convenience—ideally positioned just south of Hwy 60 and east of Hwy 301. Feel instantly at home as you step inside to a bright, open-concept floor plan designed for effortless entertainment and everyday living. Durable vinyl flooring, ceramic tile, and well-maintained carpet ensure easy maintenance throughout. High ceilings, abundant natural light, and thoughtful upgrades enhance the home’s modern appeal. At the heart of the home is a chef-inspired kitchen featuring a gas stove, high-end stainless steel Whirlpool appliances, ample cabinetry, sleek oversized floating cabinets, granite countertops, and a spacious island with elegant pendant lighting. The first-floor primary suite serves as your private retreat, complete with a generous walk-in closet with additional storage, a dual-sink vanity with granite countertops, and a walk-in shower. Upstairs, a spacious loft provides flexible living space perfect for work, play, or relaxation. Secondary bedrooms are ideal for family, guests, or a home office setup. Step outside to the screened, covered lanai, offering peace, privacy, and the perfect setting for outdoor enjoyment. Additional features include, installed security system, Noritz gas water heater, Zoned A/C system, Metered irrigation, Included lawn maintenance and Smart, stylish finishes throughout. Living in Fish Hawk Ranch means access to incredible amenities—an Olympic-size pool, kid-friendly pool, Lake House and clubhouse, playgrounds, miles of trails, and 24-hour gym access. With top-rated schools, shopping, dining, and quick access to I-75, you’ll love the balance of quiet neighborhood living with the convenience of Tampa, Orlando, and nearby beaches all within easy reach. Don’t miss this exceptional opportunity to own a beautiful home in one of the area’s most desirable communities. Schedule your private showing today and fall in love with your future home!
Estimated monthly payment
Estimate only. Taxes use the listing's reported amount where available; insurance is a Florida-average estimate. Your actual payment will vary — run a full calculation or talk to a lender.
Price & listing history1 days on market
- Status: ActiveJul 20, 2026
- Listed$365,000Jul 20, 2026
- Price increased$365,000
Facts & features
- Property type
- Residential
- Sub type
- Townhouse
- Status
- Active
- Days on market
- 1
- Subdivision
- Fiishhawk Ranch West Ph 2a/2b
- County
- Hillsborough
- Year built
- 2018
- Living area
- 1,777 sq ft
- Price/sq ft
- $205
- Lot size
- 3,484 sq ft
- Lot category
- 0 to less than 1/4
- Flood zone
- X
- Garage
- 2 spaces
- Annual taxes
- $5,656 (2024)
- Parcel #
- U-24-30-20-9YI-000061-00002.0
- Zoning
- PD
- MLS #
- TB8530943
Ask about this home
Have a question? Ask the broker directly.
Ryan Solberg answers personally — no call center, no spam. Your question goes straight to him.
Interior Details
- Bedrooms
- 3
- Full bathrooms
- 2
- Half bathrooms
- 1
- Flooring
- Carpet, Ceramic Tile, Luxury Vinyl
- Appliances
- Dishwasher, Disposal, Dryer, Gas Water Heater, Microwave, Range, Refrigerator, Washer
- Interior features
- Ceiling Fans(s), High Ceilings, Kitchen/Family Room Combo, Living Room/Dining Room Combo, Primary Bedroom Main Floor, Split Bedroom, Stone Counters, Walk-In Closet(s)
- Laundry
- In Kitchen, Inside, Laundry Closet
- Stories / Levels
- Two
- Direction faces
- Southwest
Heating & Cooling
- Heating
- Central, Electric, Zoned
- Cooling
- Central Air, Zoned
Parking
- Garage spaces
- 2
- Attached garage
- Yes
HOA & Financial
- HOA fee
- $399 / Monthly
- Monthly HOA
- $399/mo
- Total monthly fees
- $498/mo
- Total annual fees
- $5,976
- HOA name
- Patti Picciano
- CDD
- Yes
- Homestead exemption
- Yes
- Min lease term
- 1-2 Years
- Listing terms
- Cash, Conventional, FHA, VA Loan
- Ownership
- Fee Simple
- Available for lease
- Yes
- Lease restrictions
- Yes
- Additional lease restrictions
- Contact HOA for any leasing rules/restrictions.
- Approval process
- Contact HOA for approval process.
Exterior & Construction
- Exterior features
- Lighting, Private Mailbox, Sidewalk
- Construction materials
- Block, Stucco, Frame
- Roof
- Shingle
- Foundation
- Slab
- Road surface
- Asphalt, Paved
Utilities
- Sewer
- Public Sewer
- Water source
- Public
- Utilities
- BB/HS Internet Available, Electricity Connected, Public, Sewer Connected, Sprinkler Meter, Water Connected
Community
- Pets allowed
- Yes
Schools
Letter grades: Florida DOE 2024–25 school grades (Orange, Seminole, Lake, Osceola, Brevard). Assigned schools from the listing agent — verify enrollment with the district.
Room Details
| Room | Level | Dimensions |
|---|---|---|
| Bedroom 2 | Second | 11x11 |
| Bedroom 3 | Second | 10x11 |
| Dining Room | First | 11x13 |
| Great Room | First | 13x16 |
| Kitchen | First | 12x15 |
| Loft | Second | 15x10 |
| Primary Bedroom | First | 12x14 |
Listing Details
- Listing date
- 2026-07-20
- On market date
- 2026-07-20
- Original list price
- $365,000
- Occupant type
- Owner
- MLS area
- 33547 - Lithia
- Listing AOR
- Orlando Regional
- Status changed
- 2026-07-20
- Tax legal description
- FISHHAWK RANCH WEST PHASE 2A/2B LOT 2 BLOCK 61
Flood risk
Minimal-risk area outside the mapped floodplain. Flood insurance is optional and typically low-cost.
Source: FEMA flood zone reported on the listing. Confirm current designation at FEMA Flood Map Service Center.
Location
Directions
From Orlando, head I-4 W; From Tampa, head I-4 E, take exit 9 for FL-570 towards I-75 S, Take exit 250 toward Riverview, exit left onto Gibsonton Dr, Continue straight onto Fish Hawk Blvd, Turn right onto Circa Fish Hawk Blvd, Turn left onto Spector Rd, Turn right onto Colony Glen Rd, Arrive at 5714 Colony Glen Rd.
More homes like this
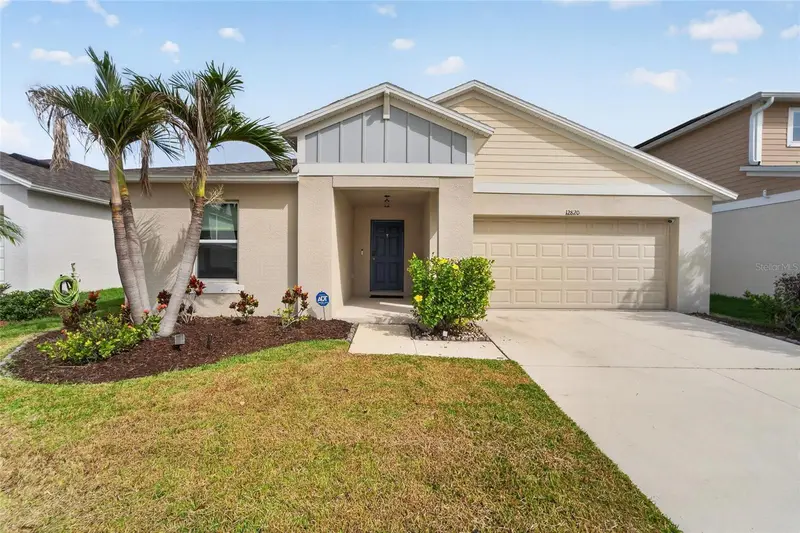
$375,000
12820 Bent Twig Dr
Riverview, FL 33579
4 bd · 2 ba · 1,819 sqft
Triple Crk Ph 4 Village I
MLS ID #TB8529006, KELLER WILLIAMS SUBURBAN TAMPA.
Listing provided by Stellar MLS
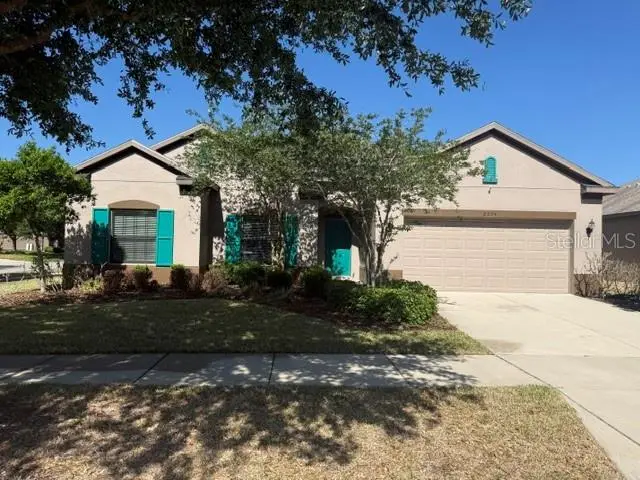
$502,000
2834 Shetland Ridge Dr
Valrico, FL 33596
5 bd · 3 ba · 2,653 sqft
Shetland Ridge
MLS ID #TB8504182, RE/MAX REALTY UNLIMITED.
Listing provided by Stellar MLS
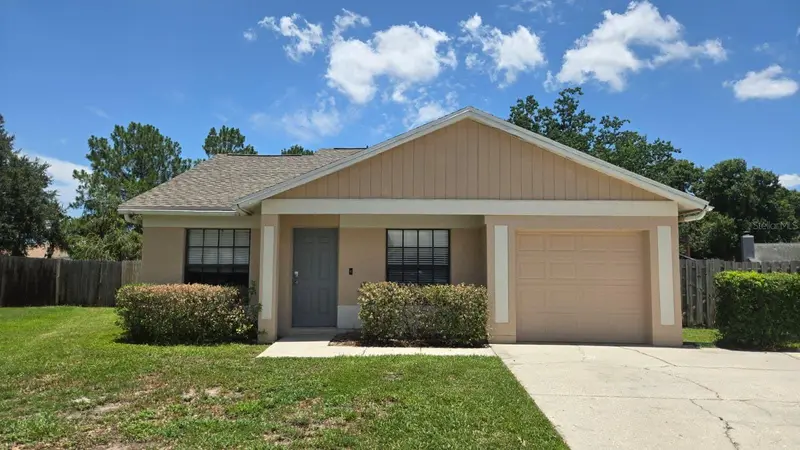
$292,000
1501 Kestrel Way
Brandon, FL 33511
3 bd · 2 ba · 1,125 sqft
Providence Lakes Unit 1
MLS ID #TB8531000, SEFAIR INVESTMENTS INC.
Listing provided by Stellar MLS
$390,000
1914 Citrus Orchard Way
Valrico, FL 33594
3 bd · 2 ba · 1,866 sqft
Brentwood Hills Tract B Unit 2
MLS ID #C7528575, SOVEREIGN REAL ESTATE GROUP.
Listing provided by Stellar MLS

Listings courtesy of Stellar MLS as distributed by MLS GRID
IDX information is provided exclusively for consumers’ personal, non-commercial use and may not be used for any purpose other than to identify prospective properties consumers may be interested in purchasing.
Based on information submitted to the MLS GRID as of July 21, 2026 at 6:51 AM ET. All data is obtained from various sources and may not have been verified by broker or MLS GRID. Supplied Open House Information is subject to change without notice. All information should be independently reviewed and verified for accuracy. Properties may or may not be listed by the office/agent presenting the information.
All or a portion of the multiple listing information is provided by Stellar MLS, from a copyrighted compilation of listings. The compilation of listings and each individual listing are © 2026 Stellar MLS. All rights reserved.
Ryan Solberg, Broker · MaxLife Realty LLC · FL License #BK3354351 · Equal Housing Opportunity · Full disclaimer · DMCA