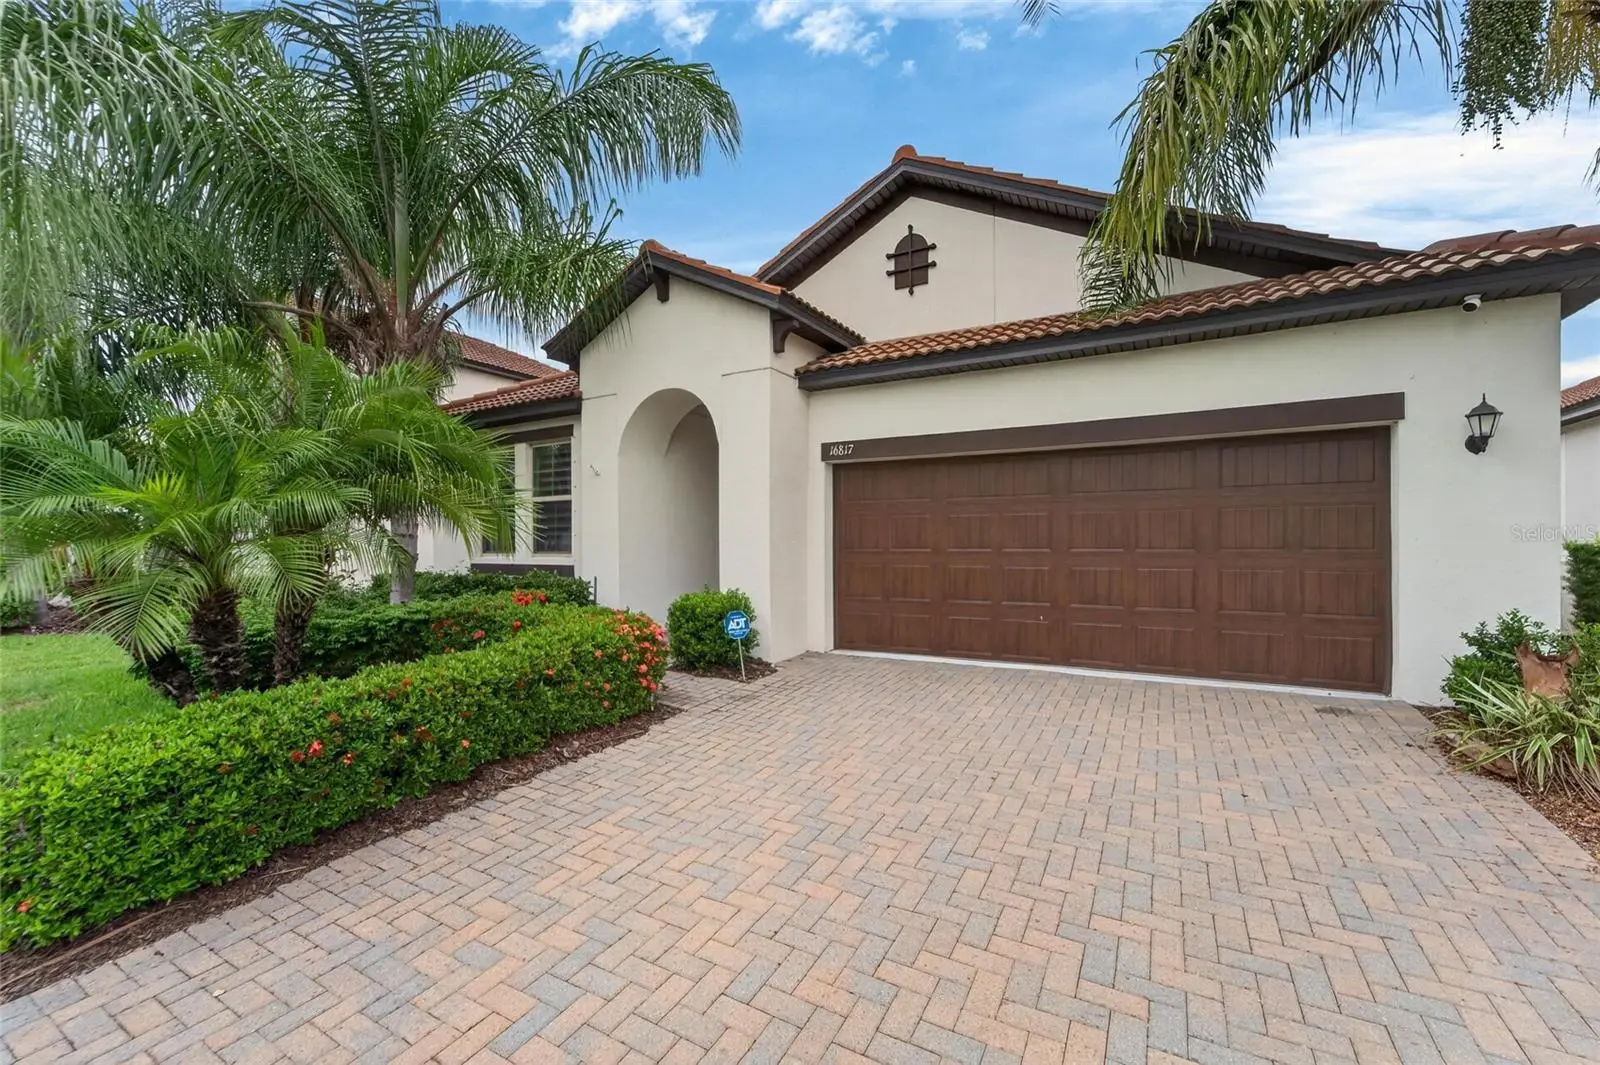



$410,000
16817 Whisper Elm Street
Wimauma, FL 33598
Listing updated: July 24, 2026 at 8:07 PM ET
Listing courtesy of 27north Realty · Robert King · MLS #TB8530888 · Active · 813-645-4663Property type
Year built
Lot size
Price / sq ft
HOA dues
Days on market
Garage spaces
Flood zone
About this home
WELCOME TO THE GOOD LIFE! Discover true resort-style living in the sought-after, gated 55+ community of Medley, at the equally sought-after gated & guarded, Lagoon community of Southshore Bay! This meticulously maintained 2020 Lennar Sunburst model offers 2 bedrooms, 2 baths, a versatile flex room, and nearly 2,000 sq ft of thoughtfully designed living space! Step inside to discover soaring 9'4" ceilings, and elegant ceramic tile laid on the diagonal! Check out the crown moldings, plantation shutters, the upgraded designer finishes, and your open-concept floor plan superbly centered around your stunning gourmet kitchen! This gorgeous chef’s dream kitchen features granite countertops, stainless steel appliances, a spacious sink island & snack bar with a Blanco granite farmhouse sink & VIGO faucet, a large walk-in pantry, and a super convenient coffee bar area! Triple sliding glass doors, ornamented with premium Hunter Douglas blinds, open to your partially covered, fully screened, extended lanai that's truly built for entertaining! Showcased complete with a custom outdoor kitchen boasting a stainless Twin Eagles grill, stainless Twin Eagles double burner, a stainless beverage refrigerator, granite countertops & shelving, and stacked stone accents! There’s also a TV hookup, roll-down shades, and hot tub-ready 50-amp service! Ideal set-up here for you to enjoy a cocktail while watching the sunset, al-fresco dining, a great grilling/BBQ party, or just chilling with your favorite folks watching the game or a movie outside! The spacious owner's retreat offers an oversized custom 90sf walk-in closet that connects directly to the laundry room, adding an unexpected level of convenience to the home’s thoughtful design! One of those things you don’t even realize you longed to have until you see it! Walk a few steps from the dryer & hang directly in your closet!! The attached ensuite bath highlights a dual-sink 11ft granite vanity, a large walk-in shower, and a private water closet! Additional extras to this home include a well-appointed laundry room with utility sink, a whole-house water filtration system, a hybrid water heater, an insulated garage door, paver driveway, a barrel tile roof, 6ft vinyl privacy fencing, and so much more! Enjoy an unmatched active lifestyle with a private clubhouse, resort pool, fitness center, pickleball, bocce ball, social events, indoor & outdoor dining & beverages, and member access to the spectacular Southshore Bay Crystal Lagoon! This unbelievable community feature provides swimming of course, as well as 1 large full bar with a premium resort type swim-up bar, food trucks, movie nights, and holiday celebrations including 4th of July fireworks show! This is Florida living at its finest folks, and should be a must see on your list! Call And Make Your Private Viewing Appointment Today!
Estimated monthly payment
Estimate only. Taxes use the listing's reported amount where available; insurance is a Florida-average estimate. Your actual payment will vary — run a full calculation or talk to a lender.
Price & listing history4 days on market
- Status: ActiveJul 20, 2026
- Listed$410,000Jul 20, 2026
- Price increased$410,000
Facts & features
- Property type
- Residential
- Sub type
- Single Family Residence
- Status
- Active
- Days on market
- 4
- Subdivision
- Forest Brooke Active Adult Ph
- County
- Hillsborough
- Year built
- 2020
- Living area
- 1,956 sq ft
- Price/sq ft
- $210
- Building area
- 2,763 sq ft (Public Records)
- Lot size
- 5,400 sq ft
- Lot category
- 0 to less than 1/4
- Flood zone
- X (12057C0680H)
- Garage
- 2 spaces
- Annual taxes
- $6,195 (2025)
- Parcel #
- U-08-32-20-B7O-000018-00005.0
- Zoning
- PD
- MLS #
- TB8530888
Ask about this home
Have a question? Ask the broker directly.
Ryan Solberg answers personally — no call center, no spam. Your question goes straight to him.
Interior Details
- Bedrooms
- 2
- Full bathrooms
- 2
- Flooring
- Carpet, Ceramic Tile
- Appliances
- Dishwasher, Disposal, Dryer, Electric Water Heater, Microwave, Range, Refrigerator, Washer, Water Filtration System
- Interior features
- Ceiling Fans(s), Crown Molding, High Ceilings, Kitchen/Family Room Combo, Solid Surface Counters, Solid Wood Cabinets, Split Bedroom, Stone Counters, Thermostat, Walk-In Closet(s), Window Treatments
- Laundry
- Electric Dryer Hookup, Inside, Laundry Room, Washer Hookup
- Stories / Levels
- One
- Direction faces
- East
Heating & Cooling
- Heating
- Central, Electric, Heat Pump
- Cooling
- Central Air
Parking
- Garage spaces
- 2
- Attached garage
- Yes
- Parking features
- Driveway, Garage Door Opener
HOA & Financial
- HOA fee
- $328 / Monthly
- Monthly HOA
- $328/mo
- Total monthly fees
- $464/mo
- Total annual fees
- $5,569
- HOA name
- Castle Mgmt.
- CDD
- Yes
- Homestead exemption
- Yes
- Min lease term
- 1-2 Years
- Listing terms
- Cash, Conventional, FHA, VA Loan
- Ownership
- Fee Simple
- Available for lease
- Yes
- Lease restrictions
- Yes
- Additional lease restrictions
- Any & All Community Lease Restrictions shall be confirmed by buyer to their satisfaction prior to submitting an offer to purchase. Seller shall not be held responsible for any lack of due diligence on buyer's part.
- Approval process
- Deposit equal to 1 month's rent
Exterior & Construction
- Exterior features
- Hurricane Shutters, Lighting, Outdoor Grill, Outdoor Kitchen, Rain Gutters, Sidewalk, Sliding Doors
- Construction materials
- Block, Stone
- Roof
- Tile
- Foundation
- Slab
- Road surface
- Asphalt, Paved
Utilities
- Sewer
- Public Sewer
- Water source
- Public
- Utilities
- BB/HS Internet Available, Cable Available, Cable Connected, Electricity Connected, Phone Available, Sewer Connected, Underground Utilities, Water Connected
Community
- Pets allowed
- Breed Restrictions, Cats OK, Dogs OK, Number Limit, Yes
- Senior community
- Yes
Room Details
| Room | Level | Dimensions |
|---|---|---|
| Foyer | First | 9x8 |
| Den | First | 12x12 |
| Living Room | First | 21x15 |
| Kitchen | First | 17x12 |
| Dining Room | First | 11x11 |
| Primary Bedroom | First | 16x14 |
| Primary Bathroom | First | 11x10 |
| Bedroom 2 | First | 12x12 |
| Bathroom 2 | First | 9x5 |
| Laundry | First | 9x9 |
| Balcony/Porch/Lanai | First | 12x5 |
| Balcony/Porch/Lanai | First | 24x7 |
Listing Details
- Listing date
- 2026-07-17
- On market date
- 2026-07-20
- Original list price
- $410,000
- Occupant type
- Owner
- MLS area
- 33598 - Wimauma
- Listing AOR
- Suncoast Tampa
- Status changed
- 2026-07-20
- Tax legal description
- FOREST BROOKE ACTIVE ADULT PHASE 2A LOT 5 BLOCK 18
Flood risk
Minimal-risk area outside the mapped floodplain. Flood insurance is optional and typically low-cost.
Source: FEMA flood zone reported on the listing. Confirm current designation at FEMA Flood Map Service Center.
Location
Directions
From I75 or 301: East on 674/Sun City Center Blvd.; Right turn onto Lagoon Shore Blvd.; Guard at Gate will secure your name & vehicle tag to proceed thru gate; continue thru roundabout to make a left turn onto Scuba Crest St.; Left turn onto Story Grass Ct.; enter supplied gate code to enter; Right turn at end onto Whisper Elm St. to property address on your right.
More homes like this
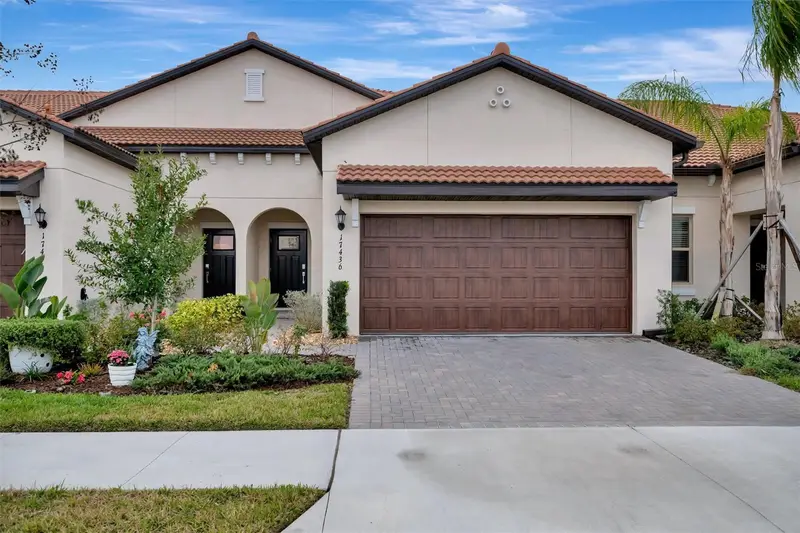
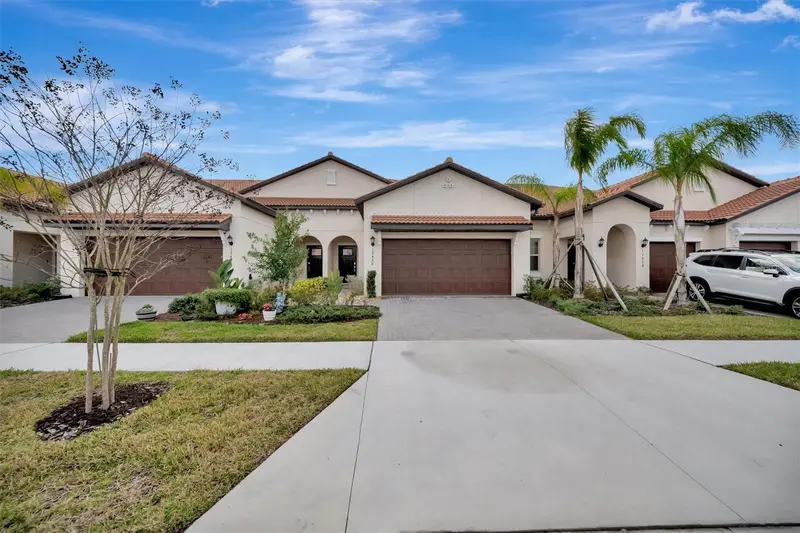
$279,000
17436 Holly Well Ave
Wimauma, FL 33598
2 bd · 3 ba · 1,737 sqft
Forest Brooke Active Adult Ph
MLS ID #A4685390, DALTON WADE INC.
Listing provided by Stellar MLS
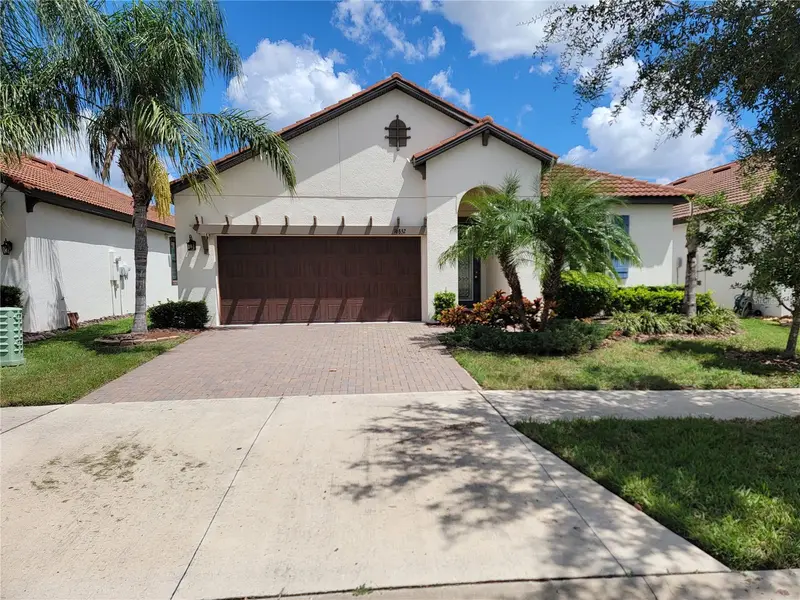
$299,900
16852 Scuba Crest St
Wimauma, FL 33598
2 bd · 2 ba · 1,683 sqft
Forest Brooke Active Adult Ph
MLS ID #TB8522843, CARTER COMPANY REALTORS.
Listing provided by Stellar MLS
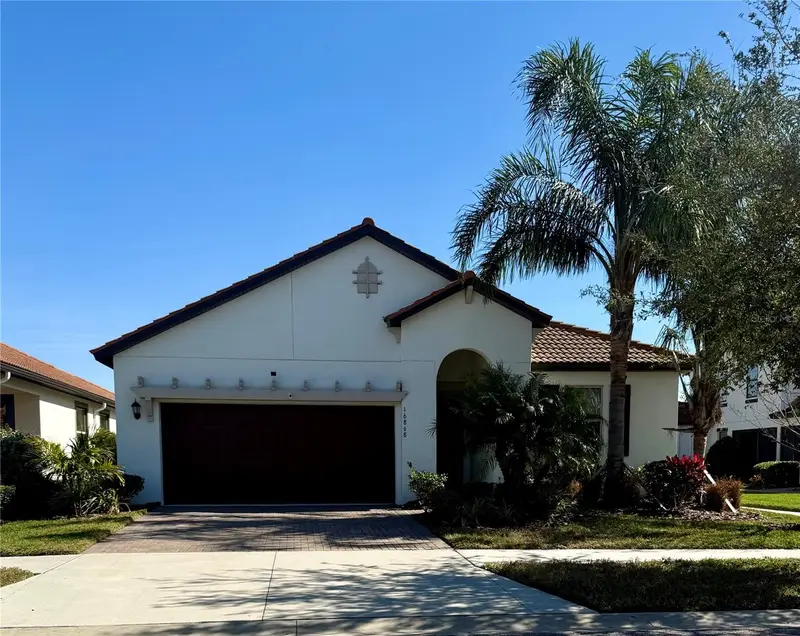
$349,500
16868 Scuba Crest St
Wimauma, FL 33598
2 bd · 2 ba · 1,683 sqft
Forest Brooke Active Adult Ph
MLS ID #TB8479702, REAL BROKER, LLC.
Listing provided by Stellar MLS
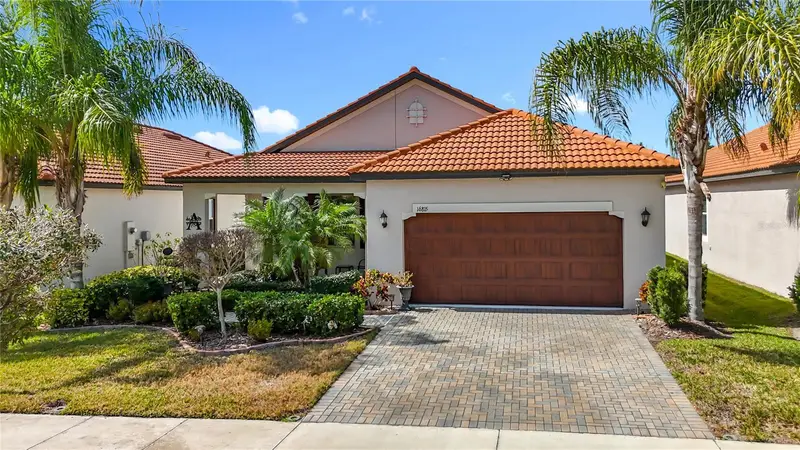
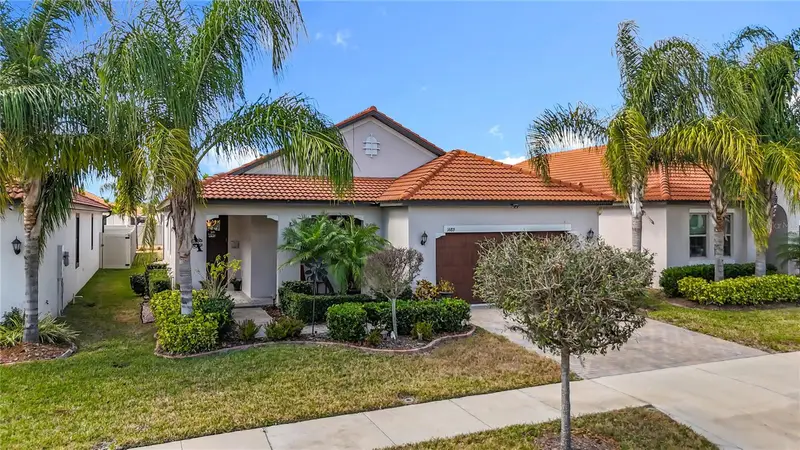
$365,000
16815 Whisper Elm St
Wimauma, FL 33598
2 bd · 2 ba · 1,761 sqft
Forest Brooke Active Adult Ph
MLS ID #TB8479890, KELLER WILLIAMS TAMPA PROP..
Listing provided by Stellar MLS

Listings courtesy of Stellar MLS as distributed by MLS GRID
IDX information is provided exclusively for consumers’ personal, non-commercial use and may not be used for any purpose other than to identify prospective properties consumers may be interested in purchasing.
Based on information submitted to the MLS GRID as of July 24, 2026 at 8:07 PM ET. All data is obtained from various sources and may not have been verified by broker or MLS GRID. Supplied Open House Information is subject to change without notice. All information should be independently reviewed and verified for accuracy. Properties may or may not be listed by the office/agent presenting the information.
All or a portion of the multiple listing information is provided by Stellar MLS, from a copyrighted compilation of listings. The compilation of listings and each individual listing are © 2026 Stellar MLS. All rights reserved.
Ryan Solberg, Broker · MaxLife Realty LLC · FL License #BK3354351 · Equal Housing Opportunity · Full disclaimer · DMCA