
$449,500
1229 Franklin Street
Tampa, FL 33602
Listing updated: July 21, 2026 at 6:51 AM ET
Listing courtesy of Savvy Avenue, Llc · Moe Mossa · MLS #A4700529 · Active · 888-490-1268Property type
Year built
Lot size
Price / sq ft
HOA dues
Day on market
Flood zone
About this home
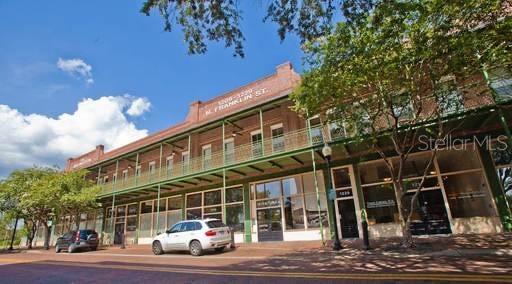
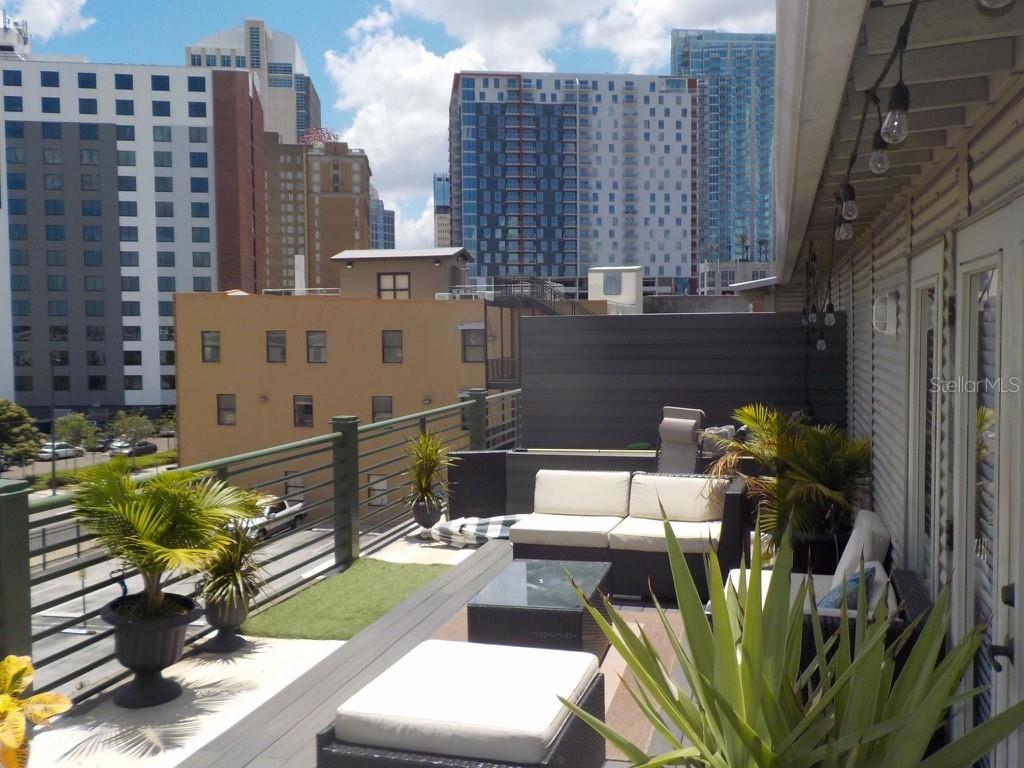
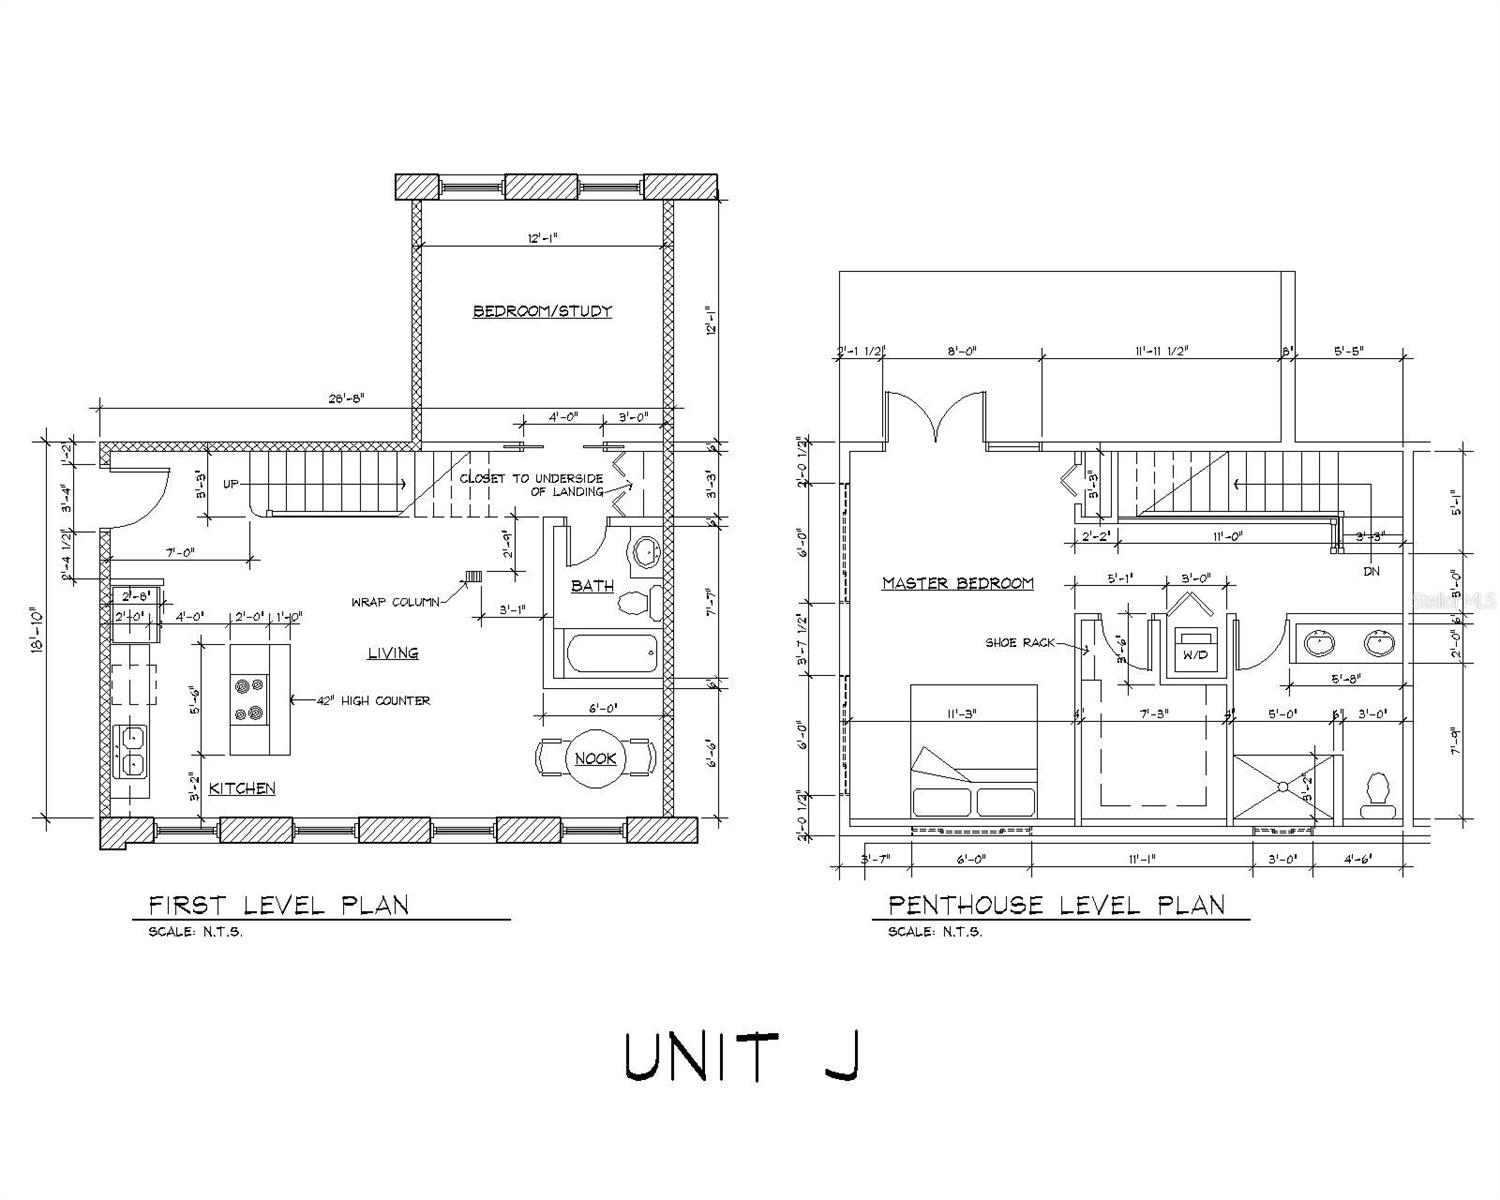
Historic Charm Meets Modern Luxury in Downtown Tampa’s Theatre District - Discover Unit J at 1229 N. Franklin Street — a rare 2-bedroom, 2-bathroom condominium (1,303 sq ft) in the beautifully restored Residences of Franklin Street (The Arlington), a 1910 brick landmark in the heart of the Historic Theatre District. This home seamlessly blends original 1910 craftsmanship with a complete interior rebuild completed in 2005. Soaring 12-foot ceilings, larger oversized windows, rich oak flooring, and extensive stained wood trim create an open, light-filled space with timeless character. The chef-friendly kitchen features wood cabinets, granite countertops, a large island with sink and bar seating, stainless steel appliances, and a walk-in pantry. Additional highlights include a private rooftop balcony off the master suite with stunning downtown Tampa views, generous closet space, and in-unit washer/dryer. Building amenities include secured parking, elevator access, and shared access to an impressive French Quarter style 215-foot wrought-iron balcony. The unit’s AC was replaced in 2022. Location is unmatched: Steps from the iconic Tampa Theatre, world-class dining, the Straz Performing Arts Center, Tampa Riverwalk, and the vibrant Armature Works food hall and entertainment district. Everything downtown living has to offer is within easy walking distance. Whether you seek an urban oasis, a stylish primary residence, or a premium investment property, this unique residence offers the perfect combination of historic elegance and modern convenience. Don’t miss your opportunity to own a piece of Tampa history. Important Financing Note: Important Financing Note: Due to the current owner-occupancy ratio, this condominium is classified as “non-warrantable,” as it does not meet Fannie Mae or Freddie Mac guidelines requiring over 50% owner occupation. Cash or conventional financing will be required.
Estimated monthly payment
Estimate only. Taxes use the listing's reported amount where available; insurance is a Florida-average estimate. Your actual payment will vary — run a full calculation or talk to a lender.
Price & listing history1 days on market
- Status: ActiveJul 20, 2026
- Listed$449,500Jul 20, 2026
- Price increased$449,500
Facts & features
- Property type
- Residential
- Sub type
- Condominium
- Status
- Active
- Days on market
- 1
- Subdivision
- The Arlington Condo
- County
- Hillsborough
- Year built
- 1910
- Living area
- 1,303 sq ft
- Price/sq ft
- $345
- Lot size
- 16,192 sq ft
- Lot category
- 1/4 to less than 1/2
- Flood zone
- X (12057C0354J)
- Annual taxes
- $4,372 (2025)
- Parcel #
- A-13-29-18-92B-000000-J0000.0
- Zoning
- CBD-1
- MLS #
- A4700529
Ask about this home
Have a question? Ask the broker directly.
Ryan Solberg answers personally — no call center, no spam. Your question goes straight to him.
Interior Details
- Bedrooms
- 2
- Full bathrooms
- 2
- Flooring
- Carpet, Wood
- Appliances
- Convection Oven, Dishwasher, Dryer, Electric Water Heater, Ice Maker, Microwave, Range, Refrigerator, Washer
- Interior features
- Ceiling Fans(s), Eat-in Kitchen, Elevator, High Ceilings, Living Room/Dining Room Combo, Open Floorplan, PrimaryBedroom Upstairs, Solid Surface Counters, Walk-In Closet(s), Window Treatments
- Laundry
- Laundry Closet
- Stories / Levels
- Two
- Direction faces
- West
Heating & Cooling
- Heating
- Electric
- Cooling
- Central Air
Parking
- Carport
- Yes
HOA & Financial
- HOA fee
- $477 / Monthly
- Monthly HOA
- $477/mo
- Total monthly fees
- $477/mo
- Total annual fees
- $5,724
- HOA name
- Versaggi Management
- CDD
- No
- Min lease term
- 1-2 Years
- Listing terms
- Cash, Conventional
- Ownership
- Condominium
- Available for lease
- Yes
- Lease restrictions
- No
- Additional lease restrictions
- Verify with HOA/County
- Approval process
- Verify with HOA/County
Exterior & Construction
- Exterior features
- Balcony
- Construction materials
- Brick
- Roof
- Membrane
- Foundation
- Slab
- Road surface
- Asphalt
Utilities
- Sewer
- Public Sewer
- Water source
- Public
- Utilities
- Cable Available, Electricity Available, Public, Water Connected
Community
- Pets allowed
- Cats OK, Dogs OK, Yes
Room Details
| Room | Level | Dimensions |
|---|---|---|
| Living Room | First | |
| Kitchen | First | |
| Primary Bedroom | First |
Listing Details
- Listing date
- 2026-07-20
- On market date
- 2026-07-20
- Original list price
- $449,500
- Occupant type
- Vacant
- MLS area
- 33602 - Tampa
- Listing AOR
- Sarasota - Manatee
- Status changed
- 2026-07-20
- Tax legal description
- THE ARLINGTON CONDOMINIUM LOT J AND AN UNDIV INT IN COMMON ELEMENTS
Flood risk
Minimal-risk area outside the mapped floodplain. Flood insurance is optional and typically low-cost.
Source: FEMA flood zone reported on the listing. Confirm current designation at FEMA Flood Map Service Center.
Location
Directions
Corner of Franklin Street and Fortune Street, downtown Tampa, just south of I275. Parking is short-term in front of the building or visitor parking in the rear gated parking lot. Gate open during the day.
More homes like this
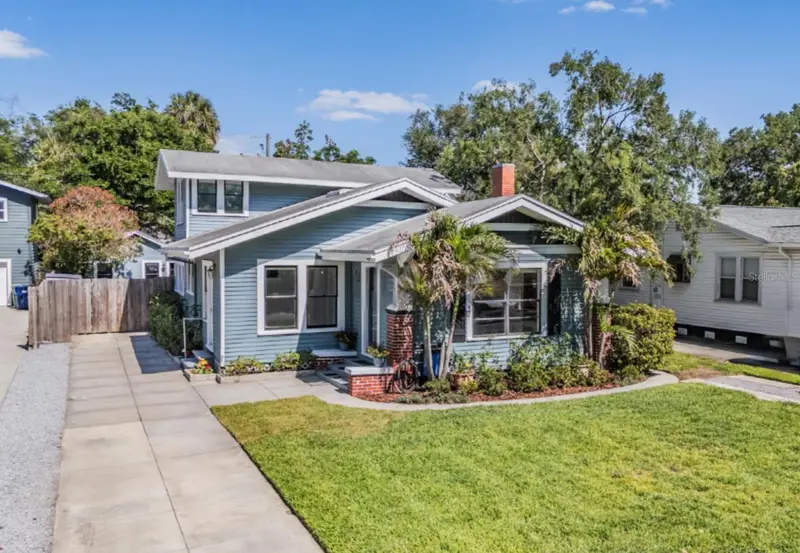
$599,000
4109 N Seminole Ave
Tampa, FL 33603
5 bd · 3 ba · 2,032 sqft
Beulah
MLS ID #TB8500224, KELLER WILLIAMS TAMPA PROP..
Listing provided by Stellar MLS
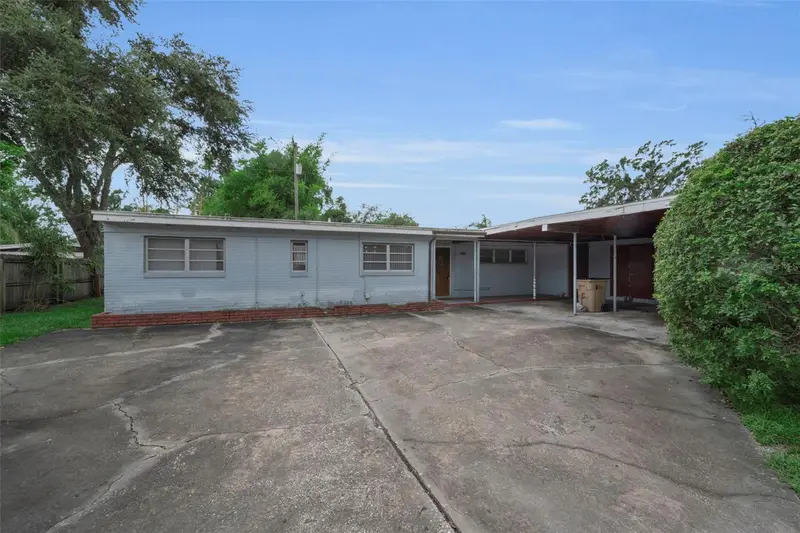
$300,000
509 Broxburn Ave
Tampa, FL 33617
4 bd · 2 ba · 1,797 sqft
Temple Terrace Riverside Subdi
MLS ID #TB8530804, COASTAL PROPERTIES GROUP INTERNATIONAL.
Listing provided by Stellar MLS
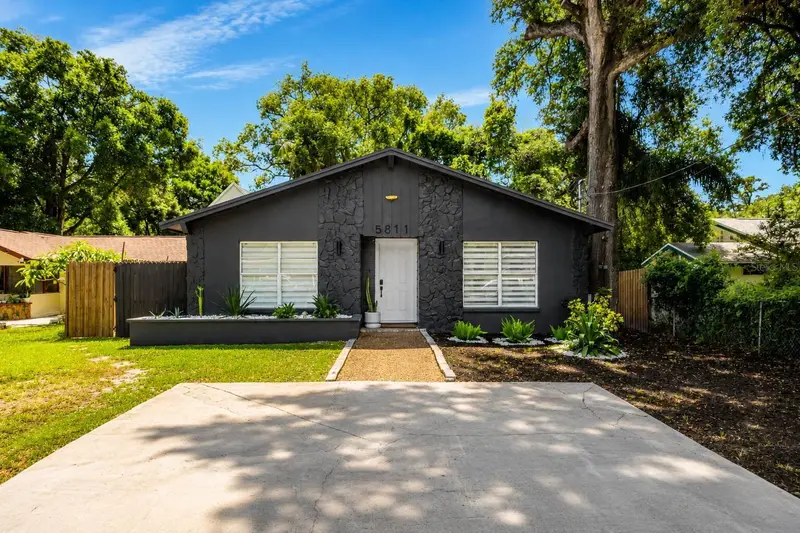
$399,000
5811 Mabel St
Tampa, FL 33610
3 bd · 2 ba · 1,028 sqft
Arrand Heights
MLS ID #O6423100, BEYCOME OF FLORIDA LLC.
Listing provided by Stellar MLS
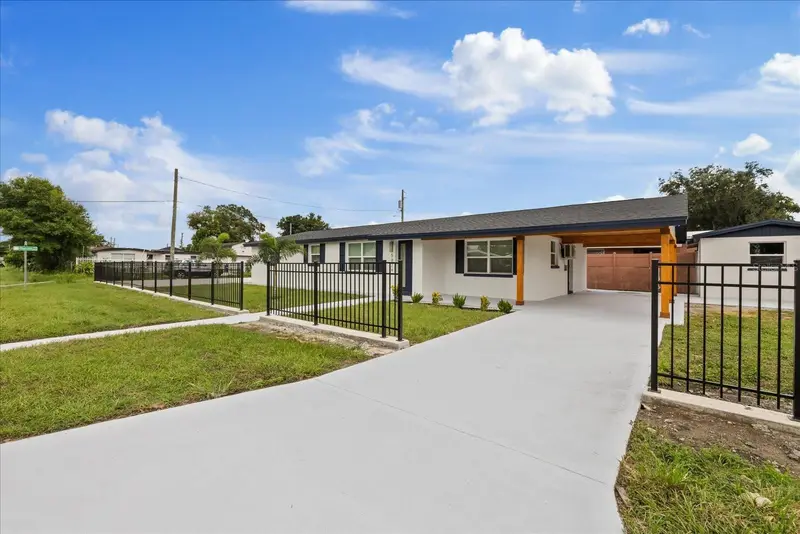
$489,900
5824 N Thatcher Ave
Tampa, FL 33614
4 bd · 3 ba · 1,452 sqft
Pine Crest Villa Add 6
MLS ID #TB8531100, VITA LUXURY REALTY LLC.
Listing provided by Stellar MLS

Listings courtesy of Stellar MLS as distributed by MLS GRID
IDX information is provided exclusively for consumers’ personal, non-commercial use and may not be used for any purpose other than to identify prospective properties consumers may be interested in purchasing.
Based on information submitted to the MLS GRID as of July 21, 2026 at 6:51 AM ET. All data is obtained from various sources and may not have been verified by broker or MLS GRID. Supplied Open House Information is subject to change without notice. All information should be independently reviewed and verified for accuracy. Properties may or may not be listed by the office/agent presenting the information.
All or a portion of the multiple listing information is provided by Stellar MLS, from a copyrighted compilation of listings. The compilation of listings and each individual listing are © 2026 Stellar MLS. All rights reserved.
Ryan Solberg, Broker · MaxLife Realty LLC · FL License #BK3354351 · Equal Housing Opportunity · Full disclaimer · DMCA