


$499,000
6540 Willowshire Way
Bradenton, FL 34212
Listing updated: July 22, 2026 at 10:11 AM ET
Listing courtesy of Michael Saunders & Company · Mark Boehmig · MLS #A4700523 · Active · 941-907-9595Property type
Year built
Lot size
Price / sq ft
HOA dues
Days on market
Garage spaces
Flood zone
About this home
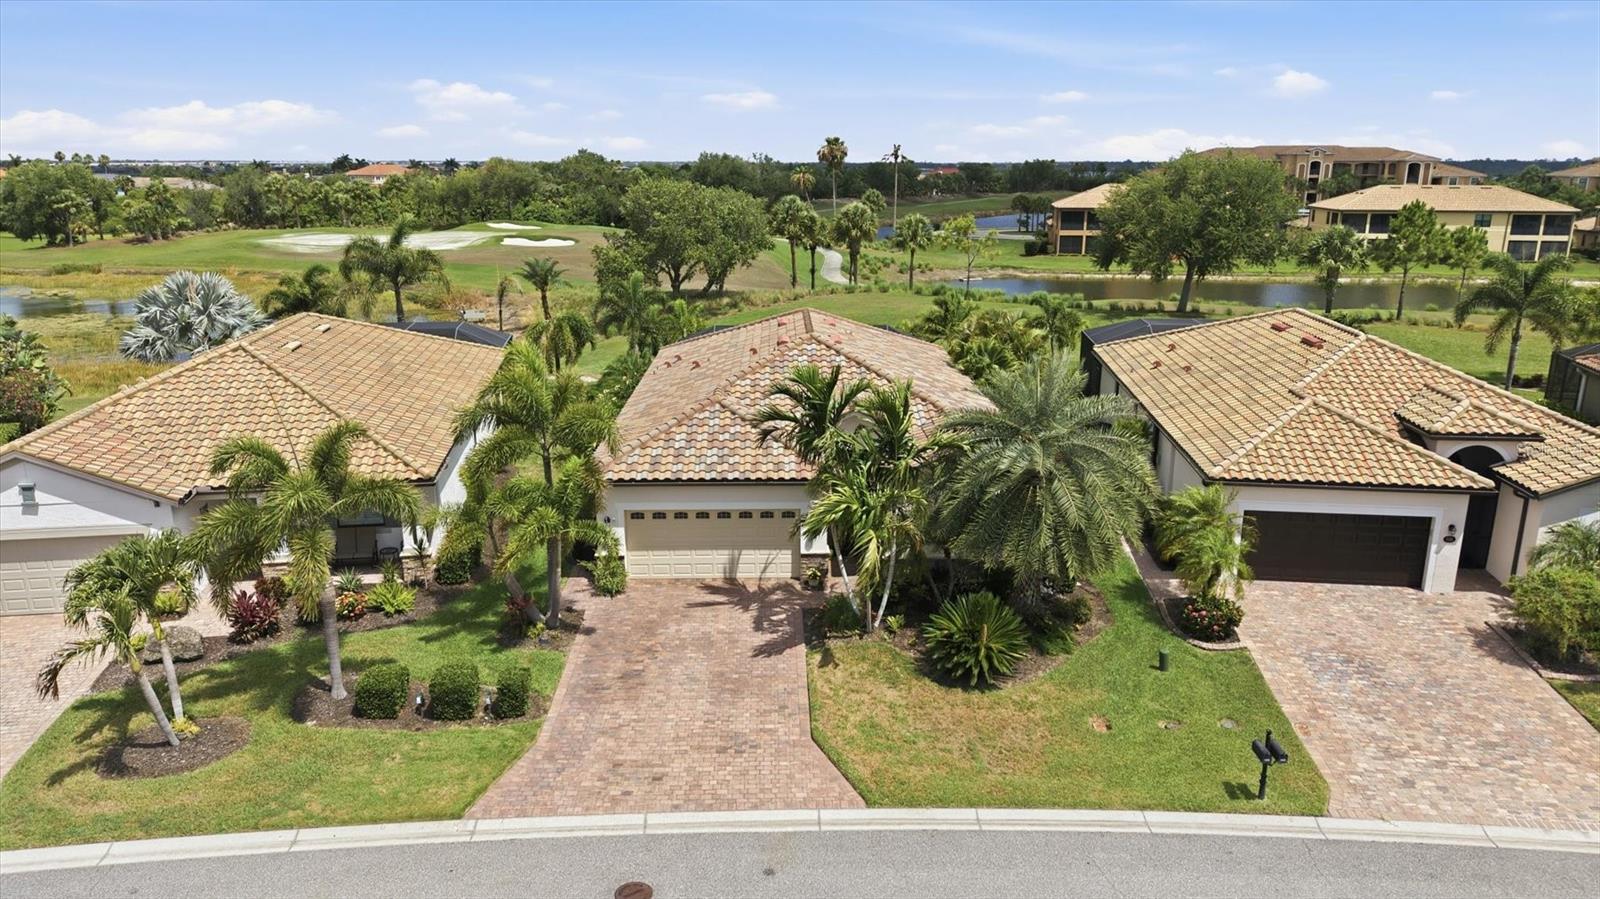
Welcome to this beautifully upgraded 4-bedroom, 3-bath Trevi floor plan by Lennar, offering 2,032 sq ft in the sought-after River Strand Golf & Country Club. Enjoy tranquil pond and golf course views from your private homesite, along with an amenity-rich social membership included. From the moment you arrive, thoughtful updates set this home apart — a widened driveway, lush palm landscaping, and a security storm door lead into an enclosed front entry with true curb appeal. Inside, the primary closet features custom organization, kitchen cabinets showcase professional paint, and pull-out shelving adds everyday convenience. A solar tube brightens the living area with natural light, and new LVP flooring runs through two bedrooms. Pull-down attic stairs make storage a breeze. Step outside to your private retreat: an extended, paver lanai enclosed with 80/20 screens, a retractable awning with LED lighting and a wind sensor, and a hot tub — all overlooking the pond and golf course. A small patio in the back adds even more space for relaxing or entertaining. Gutters and landscape lighting complete the package, adding both function and evening ambiance. Move-in ready and packed with upgrades you won't find in a typical resale — this is River Strand living at its finest.
Estimated monthly payment
Estimate only. Taxes use the listing's reported amount where available; insurance is a Florida-average estimate. Your actual payment will vary — run a full calculation or talk to a lender.
Price & listing history0 days on market
- Status: ActiveJul 22, 2026
- Listed$499,000Jul 22, 2026
- Price increased$499,000
Facts & features
- Property type
- Residential
- Sub type
- Single Family Residence
- Status
- Active
- Days on market
- 0
- Subdivision
- Heritage Harbour Subphase
- County
- Manatee
- Year built
- 2017
- Living area
- 2,006 sq ft
- Price/sq ft
- $249
- Building area
- 2,624 sq ft (Public Records)
- Lot size
- 7,971 sq ft
- Lot category
- 0 to less than 1/4
- Flood zone
- AE (12081C0190F)
- Garage
- 2 spaces
- Annual taxes
- $6,361 (2025)
- Parcel #
- 1101859759
- Zoning
- PD-MU
- MLS #
- A4700523
Ask about this home
Have a question? Ask the broker directly.
Ryan Solberg answers personally — no call center, no spam. Your question goes straight to him.
Interior Details
- Bedrooms
- 4
- Full bathrooms
- 3
- Flooring
- Carpet, Ceramic Tile, Vinyl
- Appliances
- Dishwasher, Disposal, Dryer, Electric Water Heater, Microwave, Range, Refrigerator, Washer
- Interior features
- Ceiling Fans(s), Crown Molding, High Ceilings, Kitchen/Family Room Combo, Living Room/Dining Room Combo, Open Floorplan, Solid Surface Counters, Stone Counters, Thermostat, Walk-In Closet(s), Window Treatments
- Laundry
- Inside
- Stories / Levels
- One
- Direction faces
- Northwest
Heating & Cooling
- Heating
- Heat Pump
- Cooling
- Central Air
Parking
- Garage spaces
- 2
- Attached garage
- Yes
- Parking features
- Driveway, Garage Door Opener
HOA & Financial
- HOA fee
- $1,568 / Quarterly
- Monthly HOA
- $523/mo
- Total monthly fees
- $546/mo
- Total annual fees
- $6,552
- HOA name
- Shelia Bryant
- CDD
- Yes
- Homestead exemption
- Yes
- Min lease term
- 1 Month
- Listing terms
- Cash, Conventional
- Ownership
- Fee Simple
- Available for lease
- Yes
- Lease restrictions
- Yes
- Additional lease restrictions
- Please see HOA Docs for any additional restrictions.
- Approval process
- Please see HOA Docs for any additional restrictions.
Exterior & Construction
- Exterior features
- Awning(s), Hurricane Shutters, Private Yard, Rain Gutters, Sidewalk, Sliding Doors, Sprinkler Metered
- Construction materials
- Block, Stucco
- Roof
- Tile
- Foundation
- Slab
- Water view
- Yes
- Road surface
- Asphalt
Utilities
- Sewer
- Public Sewer
- Water source
- Public
- Utilities
- BB/HS Internet Available, Cable Connected, Electricity Connected, Public, Underground Utilities, Water Connected
Community
- Pets allowed
- Yes
Schools
Letter grades: Florida DOE 2024–25 school grades (Orange, Seminole, Lake, Osceola, Brevard). Assigned schools from the listing agent — verify enrollment with the district.
Room Details
| Room | Level | Dimensions |
|---|---|---|
| Family Room | First | 18x14 |
| Dining Room | First | 15x12 |
| Kitchen | First | 8x12 |
| Primary Bedroom | First | 14x15 |
| Bedroom 4 | First | 10x10 |
| Bedroom 3 | First | 10x10 |
| Bedroom 2 | First | 12x11 |
Listing Details
- Listing date
- 2026-07-21
- On market date
- 2026-07-22
- Original list price
- $499,000
- Occupant type
- Vacant
- MLS area
- 34212 - Bradenton
- Listing AOR
- Sarasota - Manatee
- Status changed
- 2026-07-22
- Tax legal description
- LOT 53 HERITAGE HARBOUR SUBPHASE J UNIT 4B LESS 1/16TH INT IN OIL AND MINERAL RIGHTS DESC IN DB239 PG368 PI#11018.5975/9
Flood risk
FEMA Special Flood Hazard Area (1% annual-chance / “100-year” floodplain). Flood insurance is generally required by mortgage lenders.
Source: FEMA flood zone reported on the listing. Confirm current designation at FEMA Flood Map Service Center.
Location
Directions
SR 64 East of I-75, Turn left on River Heritage Blvd, Enter River Strand and Turn left on Quiet Creek, Left on Wild Lake Ter, Right on Heritage Preserve Run, Left on Willowshire Way, home is on the rt.
More homes like this
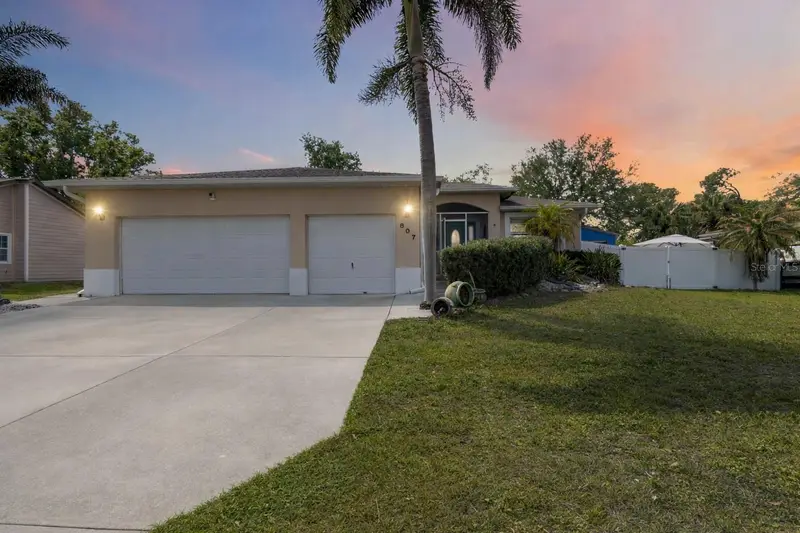
$490,000
807 Ixora Ave
Ellenton, FL 34222
3 bd · 2 ba · 1,937 sqft
Tropical Harbor Sec 3
MLS ID #TB8491279, KELLER WILLIAMS SUBURBAN TAMPA.
Listing provided by Stellar MLS
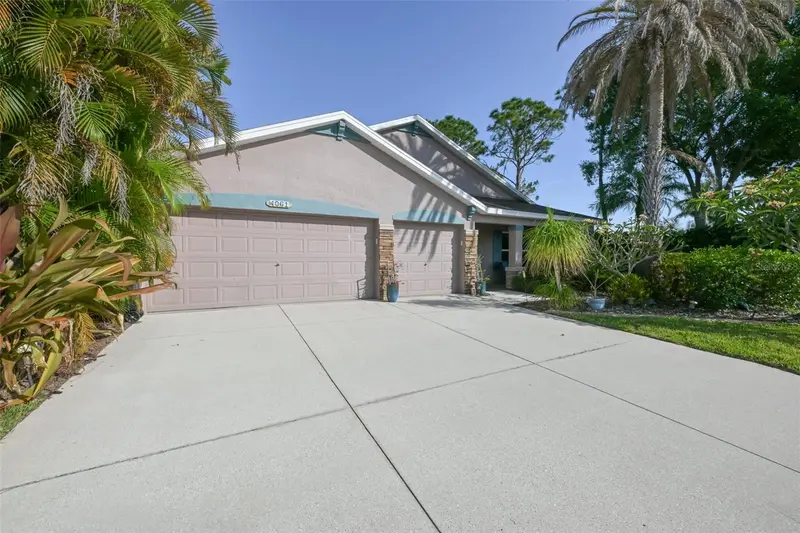
$479,000
4061 Kingsfield Dr
Parrish, FL 34219
3 bd · 2 ba · 2,408 sqft
Kingsfield Ph I
MLS ID #TB8491882, KELLER WILLIAMS TAMPA PROP..
Listing provided by Stellar MLS
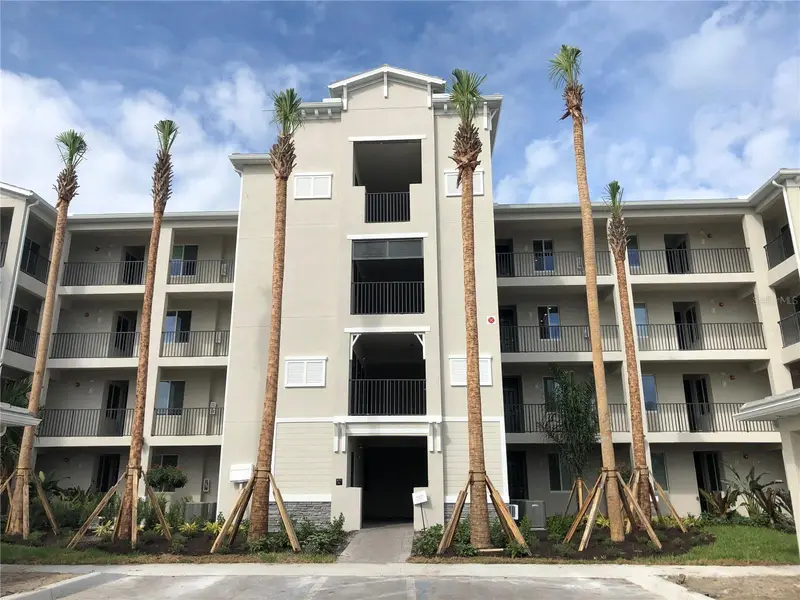
$395,000
1010 Tidewater Shores Loop #206
Bradenton, FL 34208
2 bd · 2 ba · 1,151 sqft
Terrace Ii At Tidewater Preserve Ph Ii
MLS ID #A4697147, ZOTA PROPERTIES LLC.
Listing provided by Stellar MLS
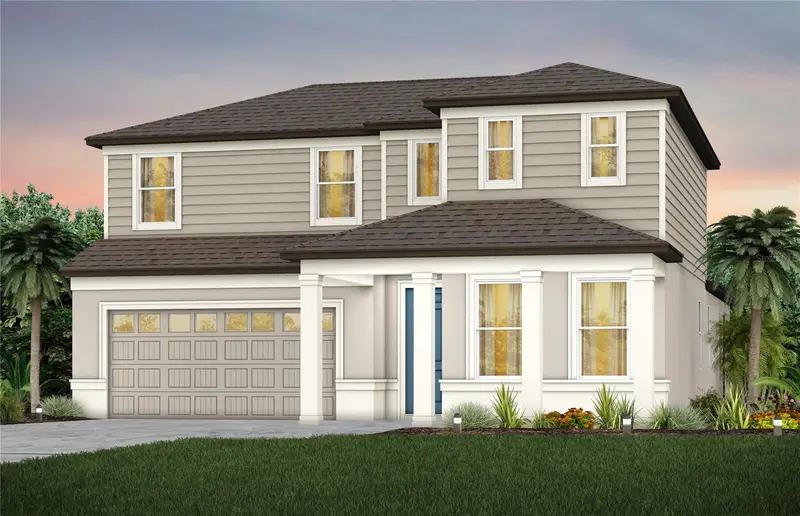
$527,550
9928 Johnson Oaks Gln
Parrish, FL 34219
4 bd · 3 ba · 3,076 sqft
Seaire
MLS ID #TB8478243, PULTE REALTY OF WEST FLORIDA LLC.
Listing provided by Stellar MLS

Listings courtesy of Stellar MLS as distributed by MLS GRID
IDX information is provided exclusively for consumers’ personal, non-commercial use and may not be used for any purpose other than to identify prospective properties consumers may be interested in purchasing.
Based on information submitted to the MLS GRID as of July 22, 2026 at 10:11 AM ET. All data is obtained from various sources and may not have been verified by broker or MLS GRID. Supplied Open House Information is subject to change without notice. All information should be independently reviewed and verified for accuracy. Properties may or may not be listed by the office/agent presenting the information.
All or a portion of the multiple listing information is provided by Stellar MLS, from a copyrighted compilation of listings. The compilation of listings and each individual listing are © 2026 Stellar MLS. All rights reserved.
Ryan Solberg, Broker · MaxLife Realty LLC · FL License #BK3354351 · Equal Housing Opportunity · Full disclaimer · DMCA