
$220,000
10036 62nd Circle
Ocala, FL 34476
Listing updated: September 2, 2026 at 7:15 PM ET
Listing courtesy of Keller Williams Cornerstone Re · Penny Terry · MLS #OM728831 · Active · 352-369-4044Property type
Year built
Lot size
Price / sq ft
HOA dues
Days on market
Garage spaces
Flood zone
About this home
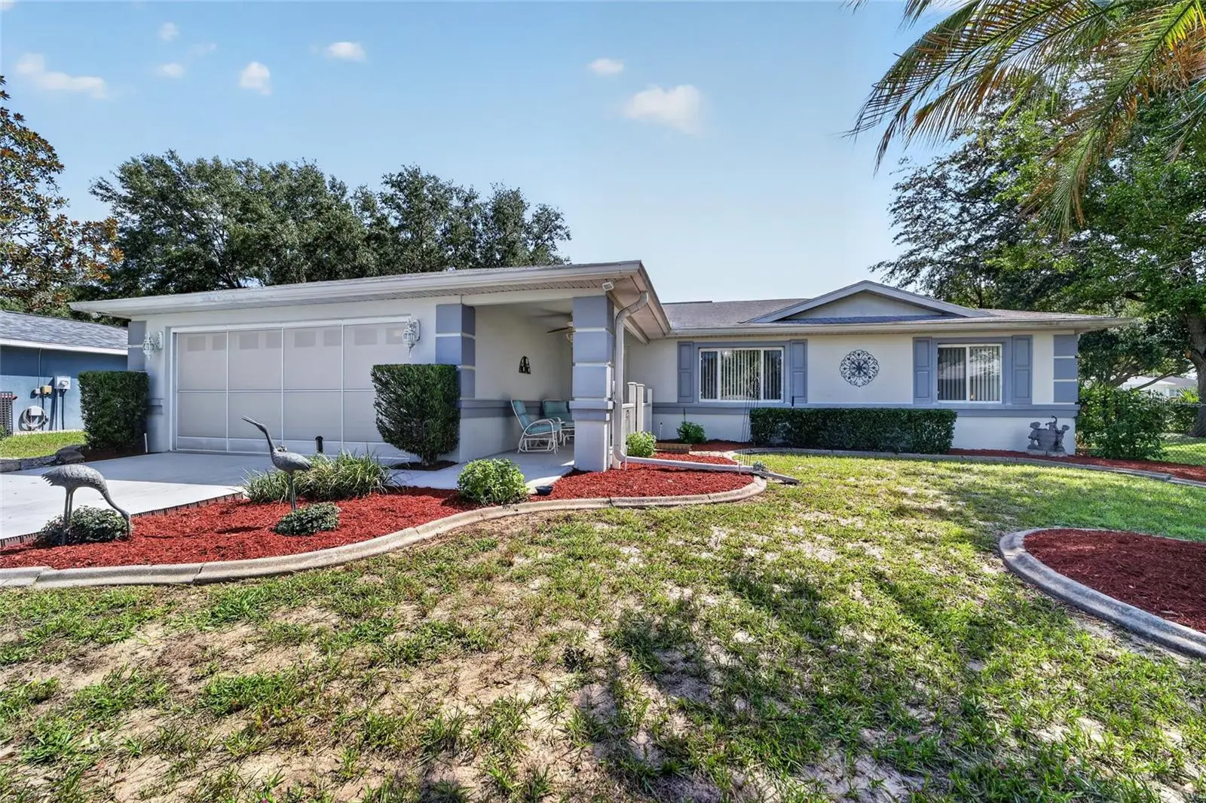
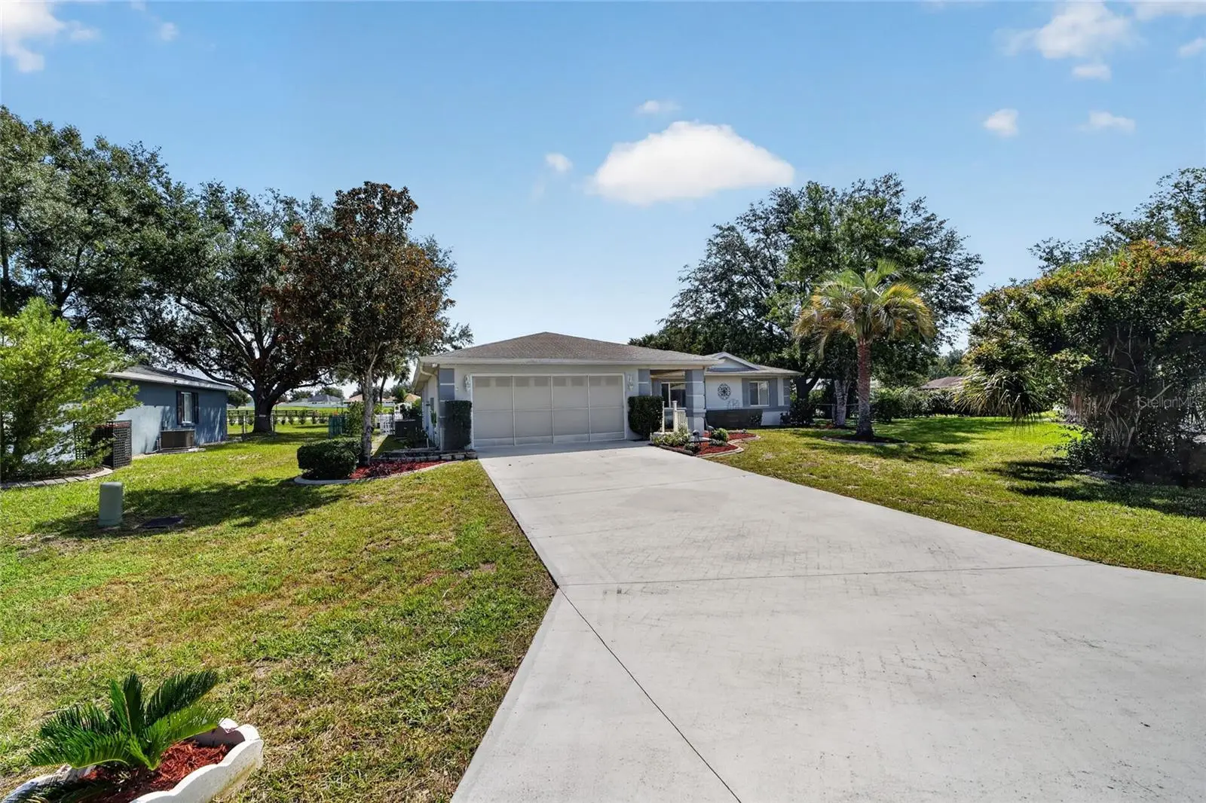
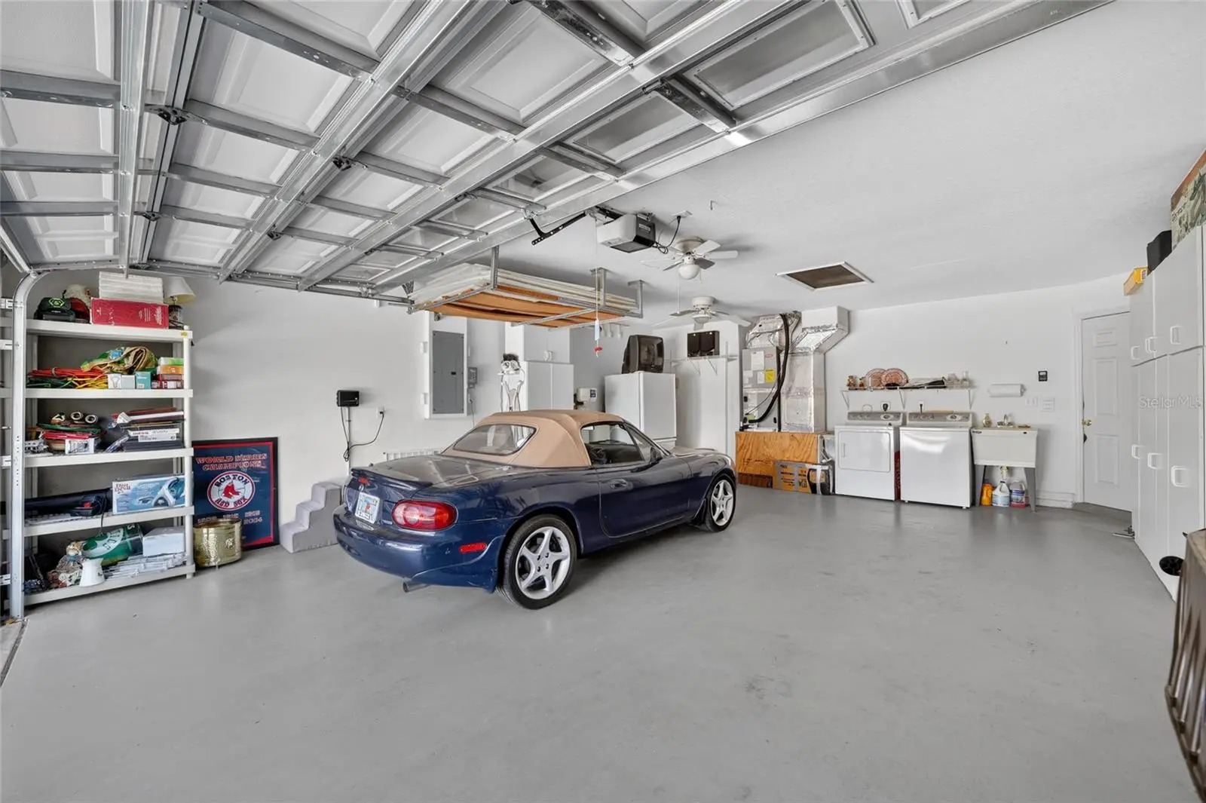
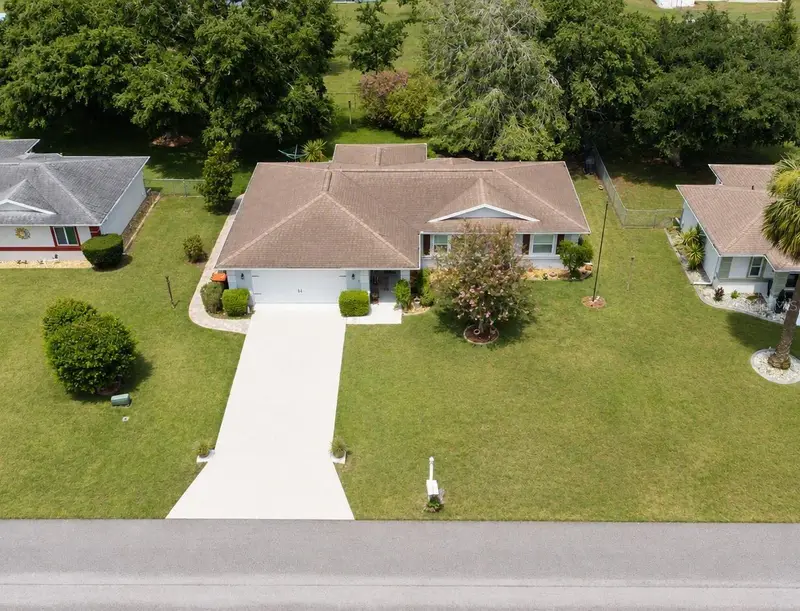
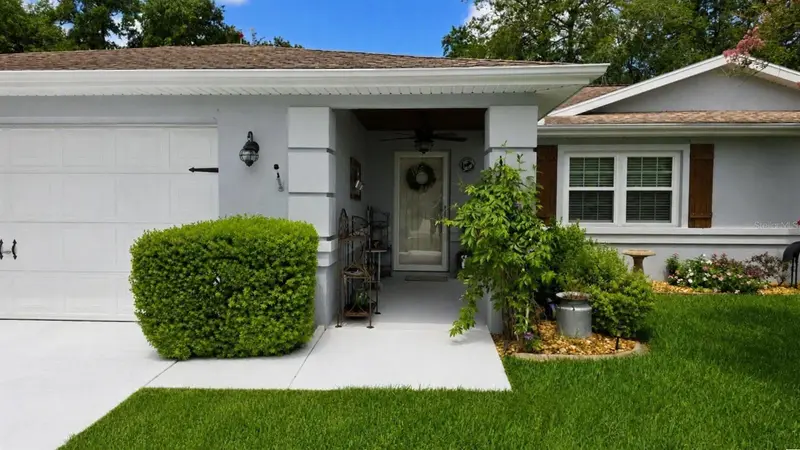
Most furnishings included! Located in the adult community of Cherrywood Estates, this well-maintained 3-bedroom, 2-bath home sits on a spacious .36-acre lot, larger than most in the neighborhood, and offers a large fenced backyard. A covered front porch provides the perfect spot to enjoy your morning coffee or relax with neighbors in the evening. Step inside to the living and dining areas featuring cherry hardwood flooring and an electric fireplace. The kitchen offers upgraded cabinetry, a tile backsplash, a pantry, and a breakfast nook with plantation shutters, creating a bright space to enjoy casual meals. French doors lead to the enclosed Florida room with plantation shutters, sliding windows, and a door leading to the spacious backyard. Filled with morning sunshine from its eastern exposure, this versatile room makes an ideal sitting area, hobby room, reading room, or additional living space. The split floor plan provides privacy for both owners and guests. The primary suite features a tray ceiling, crown molding, a cedar-lined walk-in closet with built-in organizers, and an upgraded vanity in the bathroom. Two additional bedrooms offer spacious closets and high gloss wood plank laminate flooring. And the guest bathroom has been updated with an upgraded vanity and has a tiled step-in shower. Outside, you’ll find two back yard patio areas enclosed by vinyl picket fencing. One features pavers with a gated entrance, while the second includes a concrete patio that was previously used as a putting green. These unique outdoor spaces are perfect for grilling, entertaining, gardening, or simply enjoying the backyard. The two-car garage includes built-in cabinets and sliding screen doors, allowing you to enjoy the breeze that flows through while working on projects or relaxing in privacy. Additional features include a Culligan Gold Series water softener, reverse osmosis system under the kitchen sink, irrigation system, AC new in 2023, and water heater new in 2020. Cherrywood Estates residents enjoy a clubhouse with a fitness center, hobby rooms, library, billiards, ballroom, swimming pool and spa, tennis, bocce ball, shuffleboard, basketball, horseshoes, and a variety of social activities throughout the year.
Estimated monthly payment
Estimate only. Taxes use the listing's reported amount where available; insurance is a Florida-average estimate. Your actual payment will vary — run a full calculation or talk to a lender.
Price & listing history39 days on market
- Status: ActiveJul 25, 2026
- Listed$230,000Jul 25, 2026
- Price reduced$220,000
Facts & features
- Property type
- Residential
- Sub type
- Single Family Residence
- Status
- Active
- Days on market
- 39
- Subdivision
- Cherrywood Estate
- County
- Marion
- Year built
- 1999
- Living area
- 1,671 sq ft
- Price/sq ft
- $132
- Building area
- 2,329 sq ft (Public Records)
- Lot size
- 15,682 sq ft
- Lot category
- 1/4 to less than 1/2
- Flood zone
- X (12083C0704E)
- Garage
- 2 spaces
- Annual taxes
- $1,190 (2025)
- Parcel #
- 35680-016-17
- Zoning
- PUD
- MLS #
- OM728831
Ask about this home
Have a question? Ask the broker directly.
Ryan Solberg answers personally — no call center, no spam. Your question goes straight to him.
Interior Details
- Bedrooms
- 3
- Full bathrooms
- 2
- Flooring
- Laminate, Tile, Wood
- Appliances
- Dishwasher, Dryer, Electric Water Heater, Microwave, Range, Refrigerator, Washer, Water Softener
- Interior features
- Ceiling Fans(s), Split Bedroom, Tray Ceiling(s), Walk-In Closet(s), Window Treatments
- Laundry
- In Garage
- Stories / Levels
- One
- Direction faces
- West
- Fireplace
- Yes
Heating & Cooling
- Heating
- Central, Electric
- Cooling
- Central Air
Parking
- Garage spaces
- 2
- Attached garage
- Yes
- Parking features
- Garage Door Opener
HOA & Financial
- HOA fee
- $328 / Monthly
- Monthly HOA
- $328/mo
- Total monthly fees
- $328/mo
- Total annual fees
- $3,937
- HOA name
- Cherrywood Property Management
- CDD
- No
- Homestead exemption
- Yes
- Min lease term
- 3 Months
- Listing terms
- Cash, Conventional, FHA, VA Loan
- Ownership
- Fee Simple
- Available for lease
- Yes
- Lease restrictions
- Yes
- Additional lease restrictions
- See HOA
Exterior & Construction
- Exterior features
- Lighting, Private Mailbox, Rain Gutters
- Construction materials
- Block, Concrete, Stucco
- Roof
- Shingle
- Foundation
- Slab
- Road surface
- Paved
Utilities
- Sewer
- Public Sewer
- Water source
- Public
- Utilities
- Underground Utilities
Community
- Pets allowed
- Yes
- Senior community
- Yes
Room Details
| Room | Level | Dimensions |
|---|---|---|
| Primary Bedroom | First | |
| Kitchen | First | |
| Living Room | First |
Listing Details
- Listing date
- 2026-07-25
- On market date
- 2026-07-25
- Original list price
- $230,000
- Occupant type
- Vacant
- MLS area
- 34476 - Ocala
- Listing AOR
- Ocala - Marion
- Status changed
- 2026-07-25
- Tax legal description
- SEC 28 TWP 16 RGE 21 PLAT BOOK 004 PAGE 165 CHERRYWOOD ESTATES PHASE 5-A BLK P LOT 17
Flood risk
Minimal-risk area outside the mapped floodplain. Flood insurance is optional and typically low-cost.
Source: FEMA flood zone reported on the listing. Confirm current designation at FEMA Flood Map Service Center.
Location
Directions
From SW 60th Ave and SR 200, take SW 60th Ave south to SW 100th St, turn right. Then turn left on SW 62nd Circle. Follow around to 10036.
More homes like this
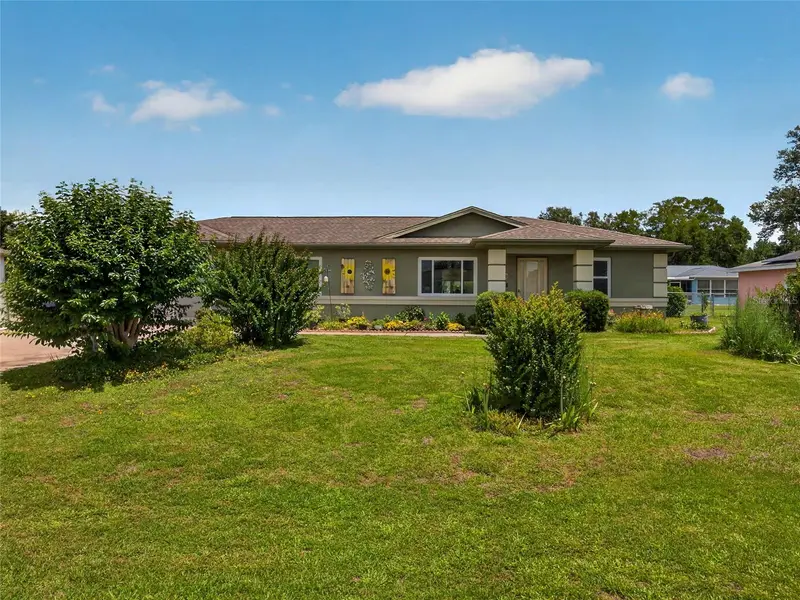
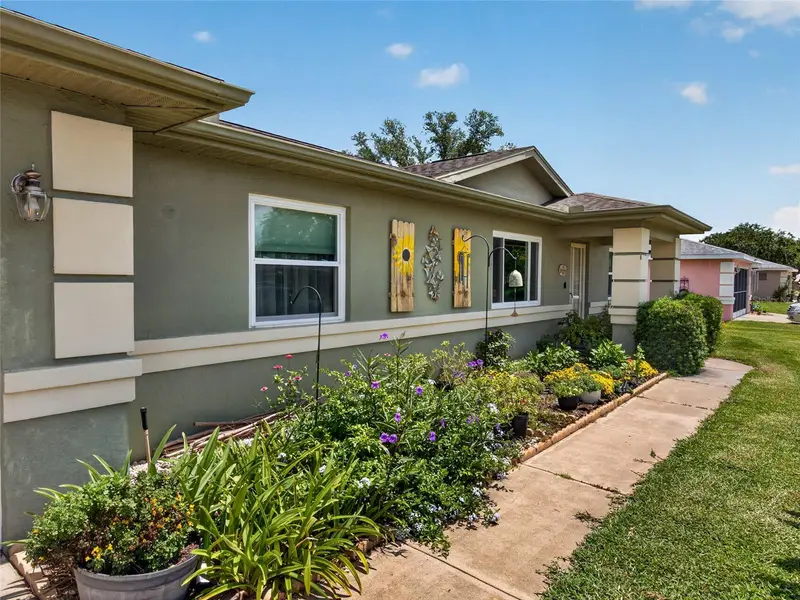
$170,000
6341 Sw 103rd Ln
Ocala, FL 34476
2 bd · 2 ba · 1,258 sqft
Cherrywood Estate
MLS ID #OM724795, RE/MAX ALLSTARS REALTY.
Listing provided by Stellar MLS
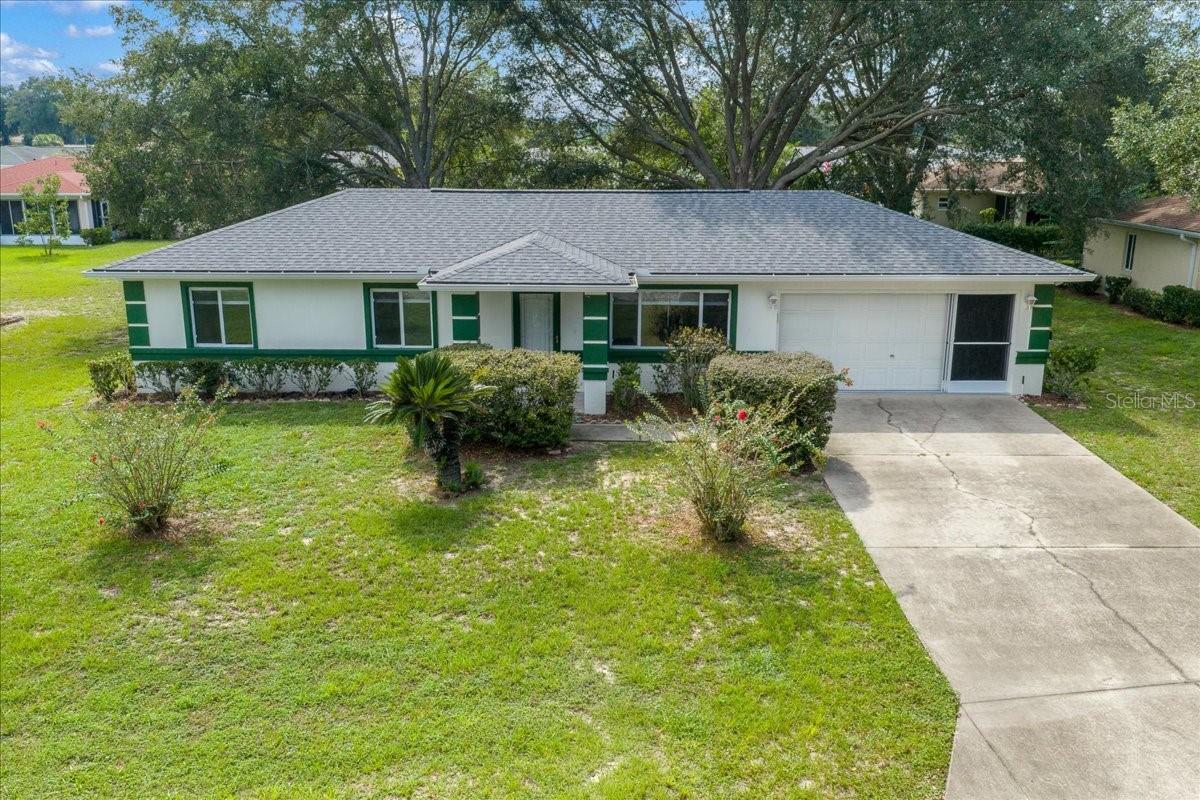
$179,000
9912 Sw 61st Ct
Ocala, FL 34476
2 bd · 2 ba · 1,008 sqft
Cherrywood Estate
MLS ID #OM730714, BERKSHIRE HATHAWAY HS FLORIDA.
Listing provided by Stellar MLS
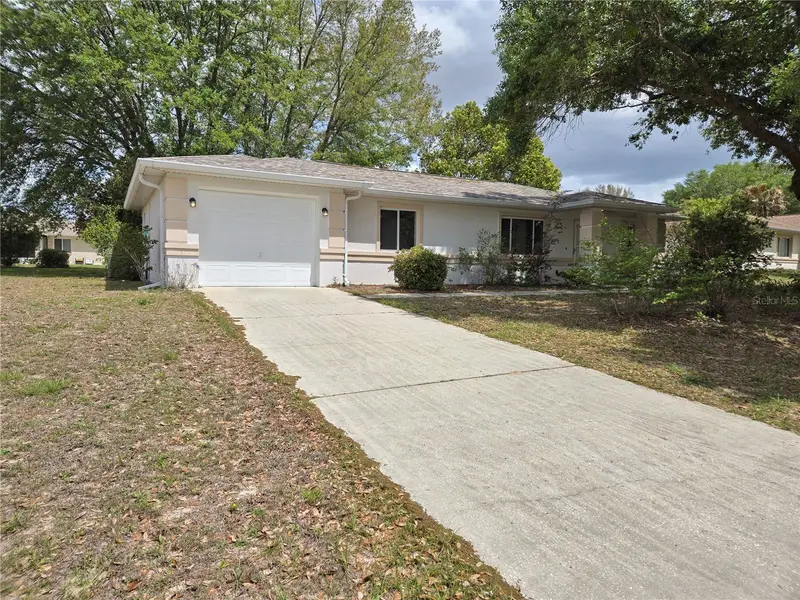
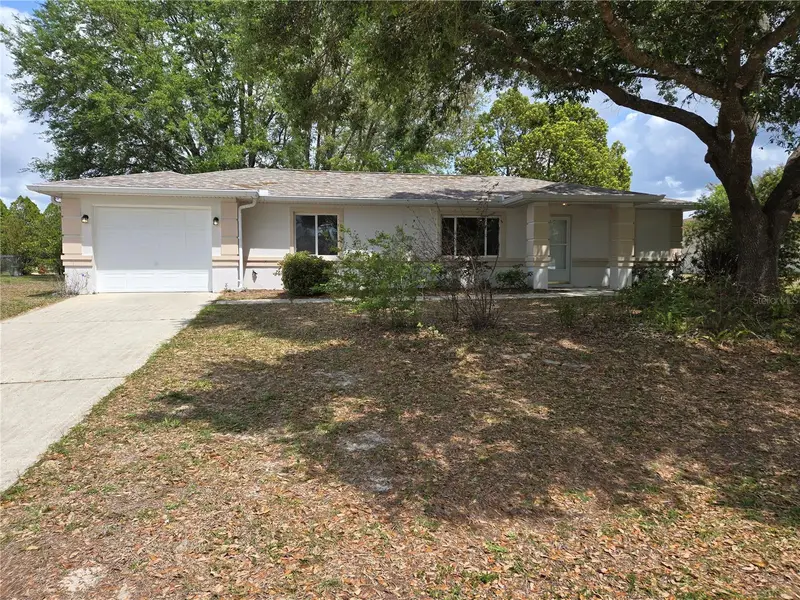
$184,900
6121 Sw 103rd Loop
Ocala, FL 34476
2 bd · 2 ba · 1,119 sqft
Cherrywood Estate
MLS ID #OM722192, KIEFER REALTY, PA.
Listing provided by Stellar MLS
$190,000
10086 Sw 62nd Terrace Rd
Ocala, FL 34476
3 bd · 2 ba · 1,487 sqft
Cherrywood Estate
MLS ID #G5114149, RE/MAX FOXFIRE - SUMMERFIELD.
Listing provided by Stellar MLS

Listings courtesy of Stellar MLS as distributed by MLS GRID
IDX information is provided exclusively for consumers’ personal, non-commercial use and may not be used for any purpose other than to identify prospective properties consumers may be interested in purchasing.
Based on information submitted to the MLS GRID as of September 2, 2026 at 7:15 PM ET. All data is obtained from various sources and may not have been verified by broker or MLS GRID. Supplied Open House Information is subject to change without notice. All information should be independently reviewed and verified for accuracy. Properties may or may not be listed by the office/agent presenting the information.
All or a portion of the multiple listing information is provided by Stellar MLS, from a copyrighted compilation of listings. The compilation of listings and each individual listing are © 2026 Stellar MLS. All rights reserved.
Ryan Solberg, Broker · MaxLife Realty LLC · FL License #BK3354351 · Equal Housing Opportunity · Full disclaimer · DMCA