
$1,849,000
1719 7th Street
Sarasota, FL 34236
Listing updated: September 22, 2026 at 10:55 AM ET
Listing courtesy of Coldwell Banker Realty · Mark Klecka · MLS #A4700509 · Active · 941-366-8070Property type
Year built
Lot size
Price / sq ft
HOA dues
Days on market
Garage spaces
Flood zone
About this home
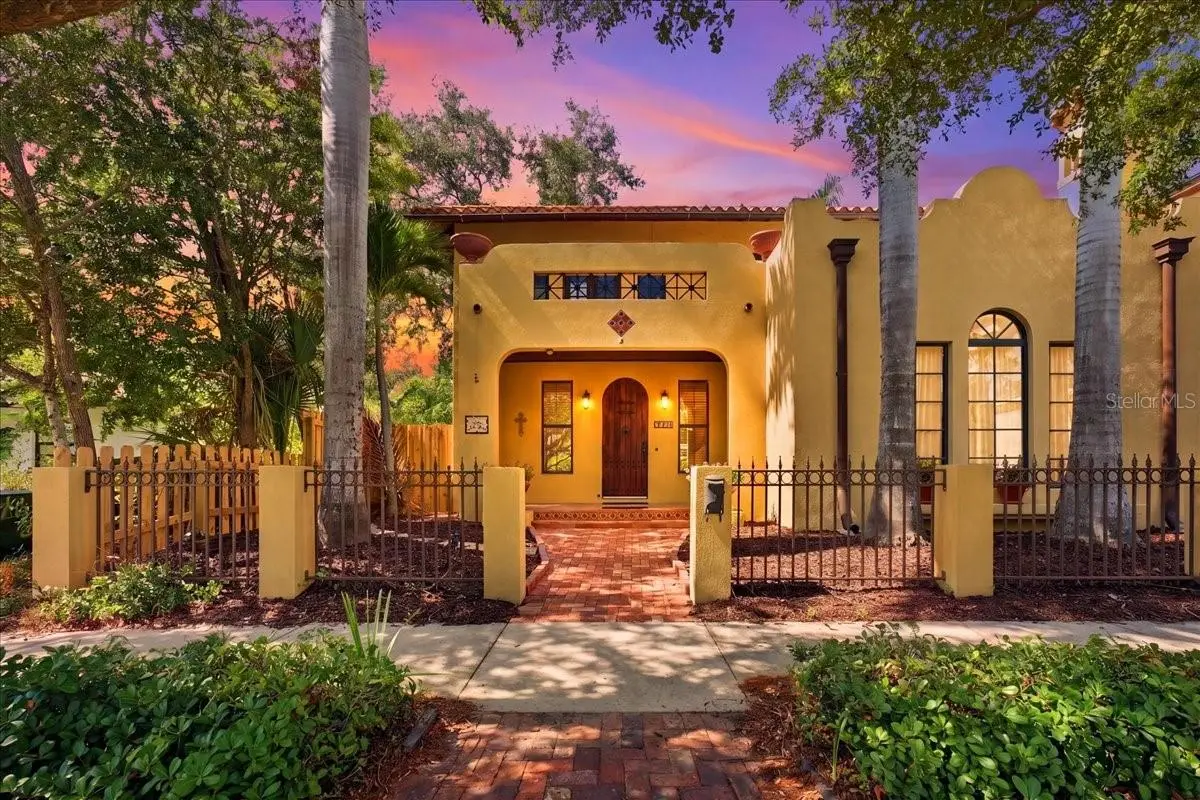
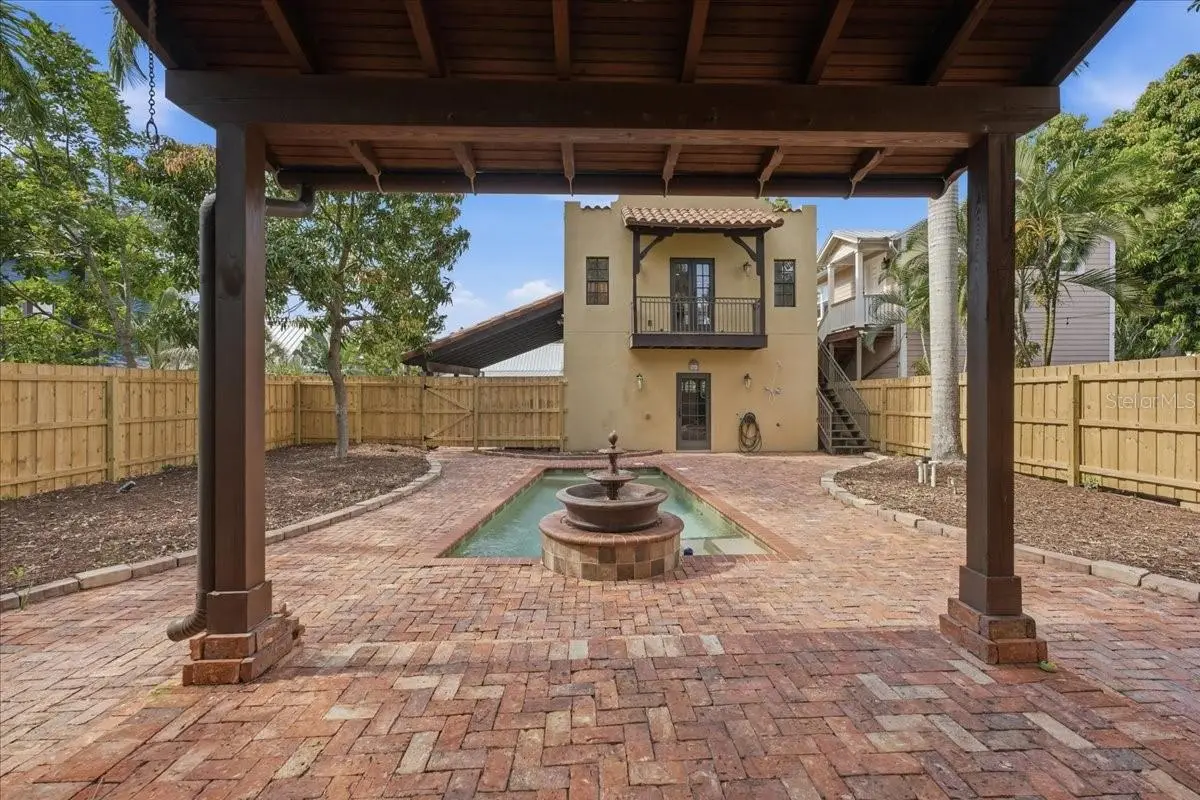
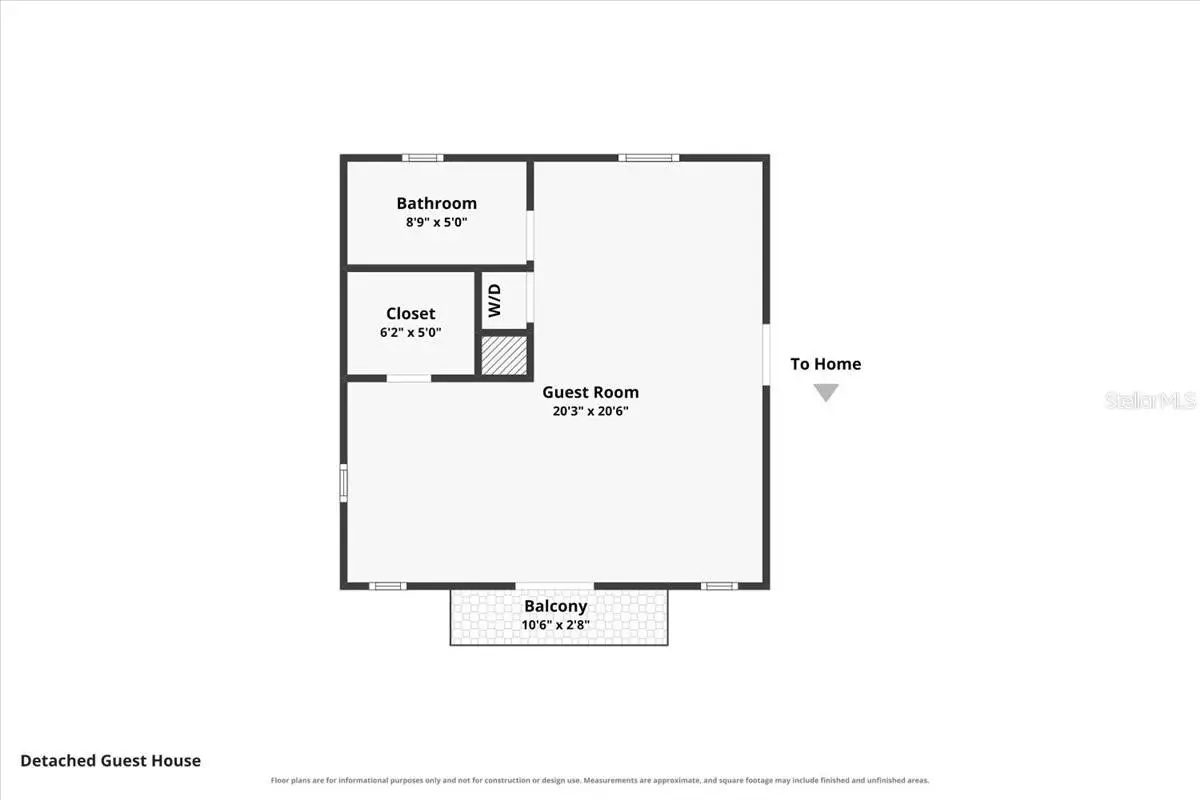
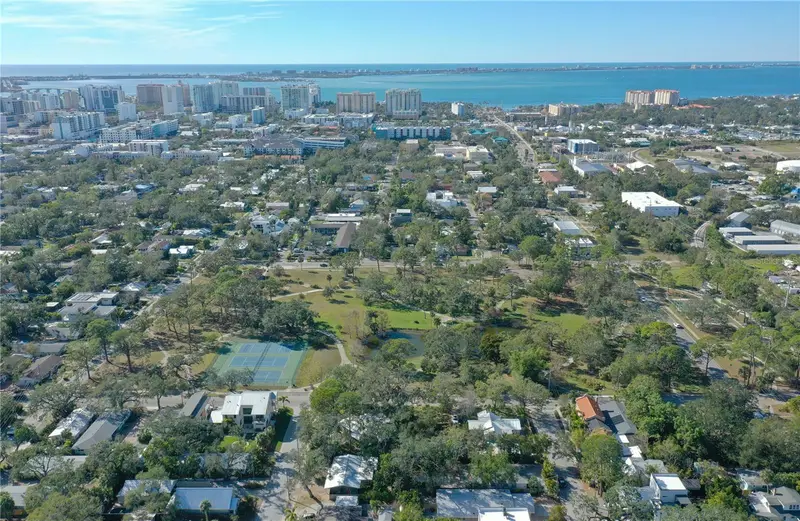
The Gillespie Park Casa del Sol Is Finally on the Market! Nestled beneath a canopy of majestic oaks in Sarasota's beloved and historic Gillespie Park, Casa del Sol is an extraordinary Mediterranean-inspired estate where timeless architecture, modern luxury, and resort-style living come together just moments from the heart of downtown. Built in 2007 with solid masonry construction, this remarkable property offers 3,338 total square feet, including a 2,854-square-foot main residence, a beautifully appointed 484-square-foot detached studio casita resting above the spacious detached 2 car garage w/covered carport. This 4 bedrooms, 4.5 bathrooms, is offered for well under $2 million. Designed to capture the romance of an authentic Mediterranean villa, the home showcases imported Colombian roof tiles, handcrafted Colombian brick pavers, rich hardwood flooring, elegant French doors, a chef's kitchen with stainless steel appliances, a gas range and fireplace, dual-zone HVAC, a tankless water heater, and a convenient second-floor laundry room. Every detail reflects exceptional craftsmanship while blending seamlessly with today's modern lifestyle. Step outside to your own private tropical retreat, where lush landscaping, a sparkling heated pool (with fountain water feature), and a newly installed privacy fence create an atmosphere of serenity and effortless entertaining. The detached studio casita offers outstanding flexibility as a luxurious guest suite, executive office, fitness studio, creative space, or income-producing accommodation. It is separately metered for convenience. Just a 2 min walk from the 10-acre John Hamilton Gillespie Park and a 2 minute drive (or short walk or bike ride) from Downtown Main Street and Sarasota's award-winning restaurants, boutiques, theaters, galleries, waterfront, and renowned Farmers Market, Casa del Sol places the very best of Sarasota at your doorstep. Located within the desirable Downtown Neighborhood (DTN) zoning district allowing one-week minimum short-term rentals, the property presents a rare opportunity as a primary residence, seasonal escape, or exceptional investment. Rarely does a home provide this level of architectural distinction, walkable downtown convenience, investment flexibility, and resort-inspired living. Casa del Sol is finally on the market, offering an extraordinary opportunity to experience one of Sarasota's most coveted lifestyles.
Estimated monthly payment
Estimate only. Taxes use the listing's reported amount where available; insurance is a Florida-average estimate. Your actual payment will vary — run a full calculation or talk to a lender.
Price & listing history57 days on market
- Status: ActiveJul 27, 2026
- Listed$1,849,000Jul 27, 2026
- Price increased$1,849,000
Facts & features
- Property type
- Residential
- Sub type
- Single Family Residence
- Status
- Active
- Days on market
- 57
- Subdivision
- Schindler Sub
- County
- Sarasota
- Year built
- 2007
- Living area
- 3,338 sq ft
- Price/sq ft
- $554
- Building area
- 4,869 sq ft (Public Records)
- Lot size
- 6,015 sq ft
- Lot category
- 0 to less than 1/4
- Flood zone
- X (12115C0133G)
- Garage
- 2 spaces
- Pool
- Private pool
- Annual taxes
- $6,082 (2025)
- Parcel #
- 2026070097
- Zoning
- DTN
- MLS #
- A4700509
Ask about this home
Have a question? Ask the broker directly.
Ryan Solberg answers personally — no call center, no spam. Your question goes straight to him.
Interior Details
- Bedrooms
- 4
- Full bathrooms
- 4
- Half bathrooms
- 1
- Flooring
- Carpet, Tile, Wood
- Appliances
- Dishwasher, Dryer, Electric Water Heater, Exhaust Fan, Freezer, Microwave, Range, Range Hood, Refrigerator, Tankless Water Heater, Washer
- Interior features
- Ceiling Fans(s), Coffered Ceiling(s), Dry Bar, Eat-in Kitchen, High Ceilings, Kitchen/Family Room Combo, Living Room/Dining Room Combo, Other, PrimaryBedroom Upstairs, Solid Surface Counters, Solid Wood Cabinets, Stone Counters, Tray Ceiling(s), Wet Bar
- Laundry
- Inside, Upper Level
- Stories / Levels
- Two
- Direction faces
- South
- Fireplace
- Yes
- In-law suite
- Yes
Heating & Cooling
- Heating
- Central, Electric
- Cooling
- Central Air, Zoned
Parking
- Garage spaces
- 2
- Attached garage
- No
- Parking features
- Alley Access, Covered, Garage Door Opener, Garage Faces Rear
- Carport
- Yes
HOA & Financial
- Total monthly fees
- $0/mo
- Total annual fees
- $0
- CDD
- No
- Homestead exemption
- Yes
- Min lease term
- 1 Week
- Listing terms
- Cash, Conventional
- Ownership
- Fee Simple
- Available for lease
- Yes
- Lease restrictions
- Yes
- Additional lease restrictions
- See City of Sarasota Rental Rules and Regulations
- Approval process
- See City of Sarasota Rental Rules and Regulations
Exterior & Construction
- Exterior features
- Lighting, Other, Outdoor Shower, Private Entrance, Private Mailbox, Private Yard, Rain Gutters
- Construction materials
- Brick, Concrete, Stucco
- Roof
- Concrete, Tile
- Foundation
- Slab
- Pool
- Private pool
- Road surface
- Asphalt
Utilities
- Sewer
- Public Sewer
- Water source
- Private
- Utilities
- BB/HS Internet Available, Cable Connected, Electricity Connected, Natural Gas Connected, Sewer Connected, Water Connected
Community
- Pets allowed
- Yes
Schools
Letter grades: Florida DOE 2024–25 school grades (Orange, Seminole, Lake, Osceola, Brevard). Assigned schools from the listing agent — verify enrollment with the district.
Room Details
| Room | Level | Dimensions |
|---|---|---|
| Primary Bedroom | Second | 14.5x17.3 |
| Primary Bathroom | Second | 11.3x12 |
| Bedroom 2 | Second | 12.4x12.8 |
| Bedroom 3 | Second | 15.5x11.8 |
| Bathroom 2 | Second | 4.9x8.2 |
| Bathroom 3 | Second | 10.9x4.9 |
| Bathroom 4 | First | 5x8.1 |
| Living Room | First | 11.2x20 |
| Family Room | First | 17.3x11.7 |
| Kitchen | First | 13.1x15.9 |
| Office | First | 8.5x9 |
| Dining Room | First | 12.5x14 |
| Balcony/Porch/Lanai | First | 20.5x12.7 |
| Laundry | Second | 4.8x4.1 |
| Balcony/Porch/Lanai | Second | 15.4x7.5 |
Listing Details
- Listing date
- 2026-07-27
- On market date
- 2026-07-27
- Original list price
- $1,849,000
- Occupant type
- Vacant
- MLS area
- 34236 - Sarasota
- Listing AOR
- Sarasota - Manatee
- Status changed
- 2026-07-27
- Tax legal description
- PORTION OF LOTS 4, 5 & 7, BLK D, SCHINDLER SUB, DESC AS COM AT SW COR OF LOT 5, BLK D, TH E 93.42 FT FOR POB TH CONT E 50.58 FT TH N 131.1 FT TH W 50.34 FT TH S 131.11 FT TO POB
Flood risk
Minimal-risk area outside the mapped floodplain. Flood insurance is optional and typically low-cost.
Source: FEMA flood zone reported on the listing. Confirm current designation at FEMA Flood Map Service Center.
Location
Directions
Driving eastbound on Fruitville Road, turn left onto N Orange Ave., go through the intersection for 4th and 6th St.,. Turn right onto 7th St. Go through the first intersection. 1719 7th St., will be the second home on the left.
More homes like this
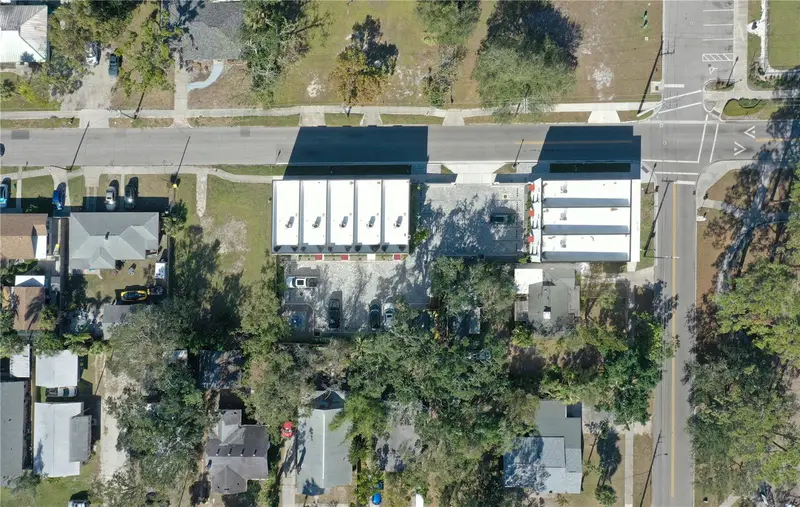
$625,000
1744 10th St
Sarasota, FL 34236
0.16 acres
Schindler Sub
MLS ID #A4634577, LET'S GO REALTY.
Listing provided by Stellar MLS
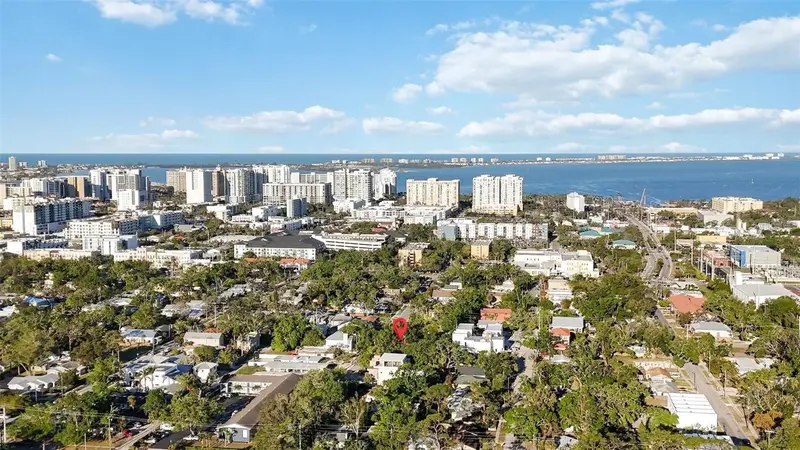
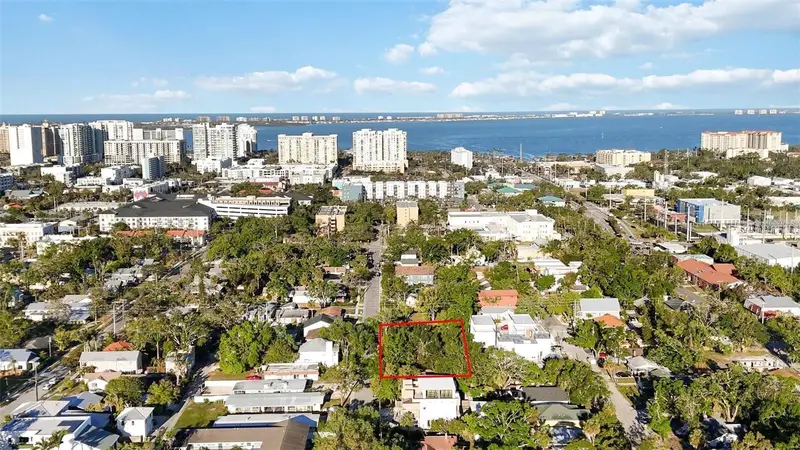
$650,000
1721 8th St
Sarasota, FL 34236
0.21 acres
Schindler Sub
MLS ID #A4695998, FINE PROPERTIES.
Listing provided by Stellar MLS
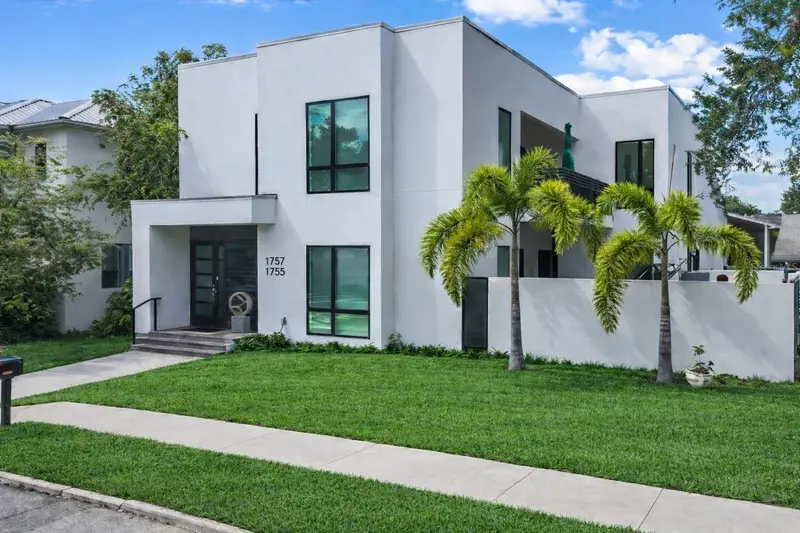
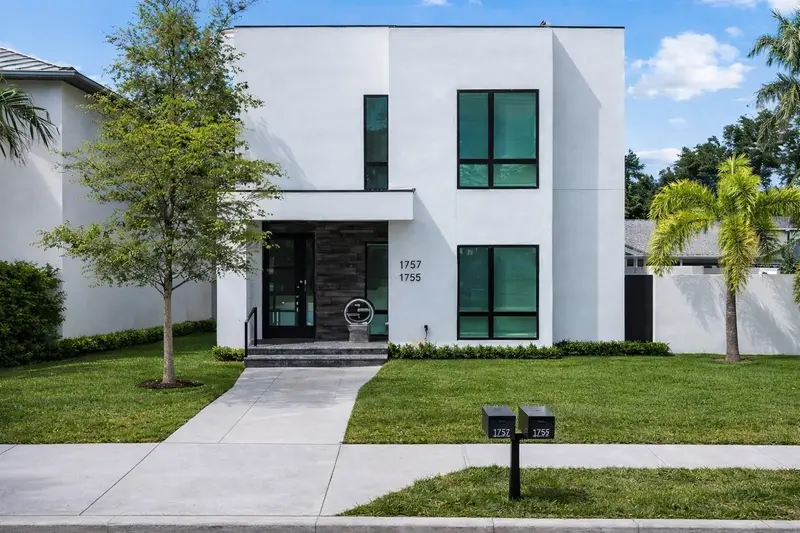
$1,895,000
1755 7th St
Sarasota, FL 34236
4 bd · 4 ba · 4,451 sqft
Schindler Sub
MLS ID #GC539589, DANIEL CRAPPS AGENCY, INC..
Listing provided by Stellar MLS
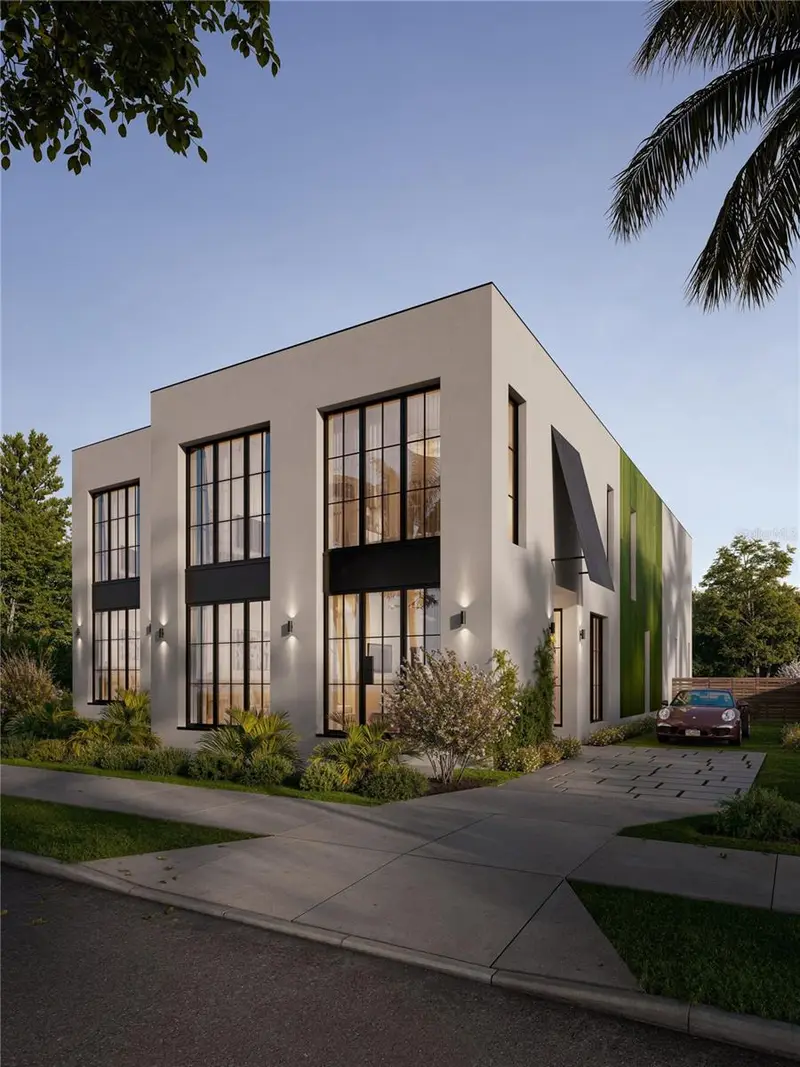
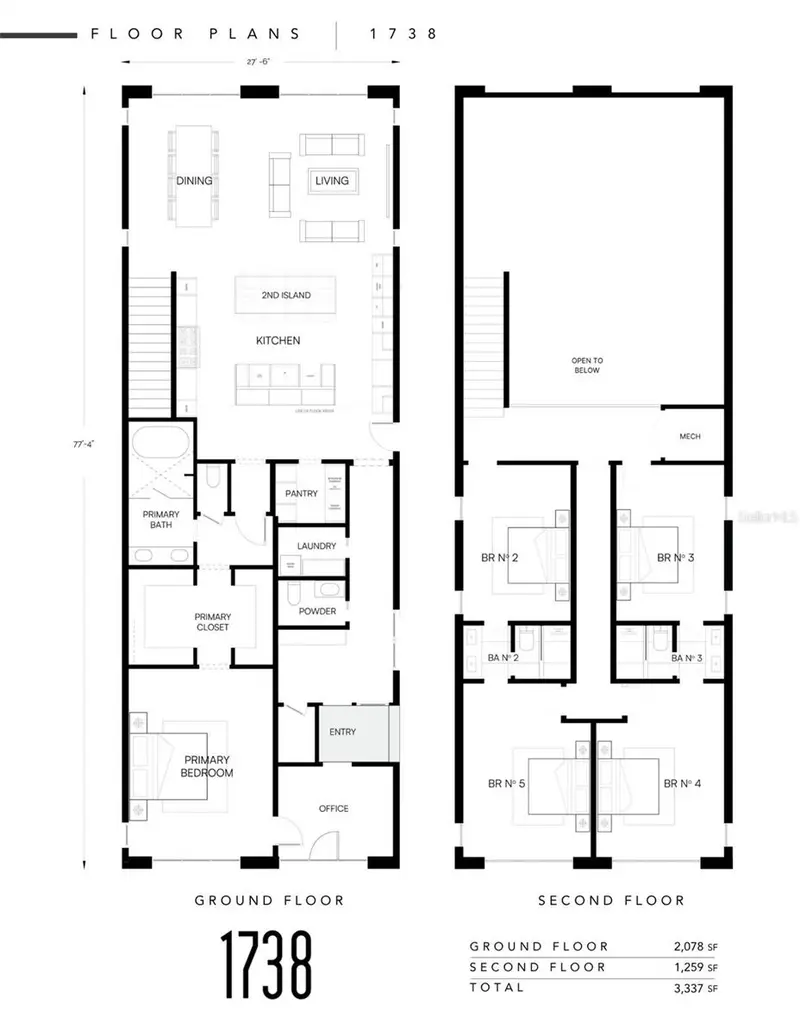
$1,995,000
1738 7th St
Sarasota, FL 34236
5 bd · 4 ba · 3,337 sqft
Schindler Sub
MLS ID #A4693200, CATALIST REALTY LLC.
Listing provided by Stellar MLS

Listings courtesy of Stellar MLS as distributed by MLS GRID
IDX information is provided exclusively for consumers’ personal, non-commercial use and may not be used for any purpose other than to identify prospective properties consumers may be interested in purchasing.
Based on information submitted to the MLS GRID as of September 22, 2026 at 10:55 AM ET. All data is obtained from various sources and may not have been verified by broker or MLS GRID. Supplied Open House Information is subject to change without notice. All information should be independently reviewed and verified for accuracy. Properties may or may not be listed by the office/agent presenting the information.
All or a portion of the multiple listing information is provided by Stellar MLS, from a copyrighted compilation of listings. The compilation of listings and each individual listing are © 2026 Stellar MLS. All rights reserved.
Ryan Solberg, Broker · MaxLife Realty LLC · FL License #BK3354351 · Equal Housing Opportunity · Full disclaimer · DMCA