
$375,000
336 California Boulevard
Davenport, FL 33897
Listing updated: August 13, 2026 at 4:43 PM ET
Listing courtesy of Exit Realty 4corners · Carlos DeJesus · MLS #S5154039 · Active · 863-344-3948Property type
Year built
Lot size
Price / sq ft
HOA dues
Days on market
Garage spaces
Flood zone
About this home
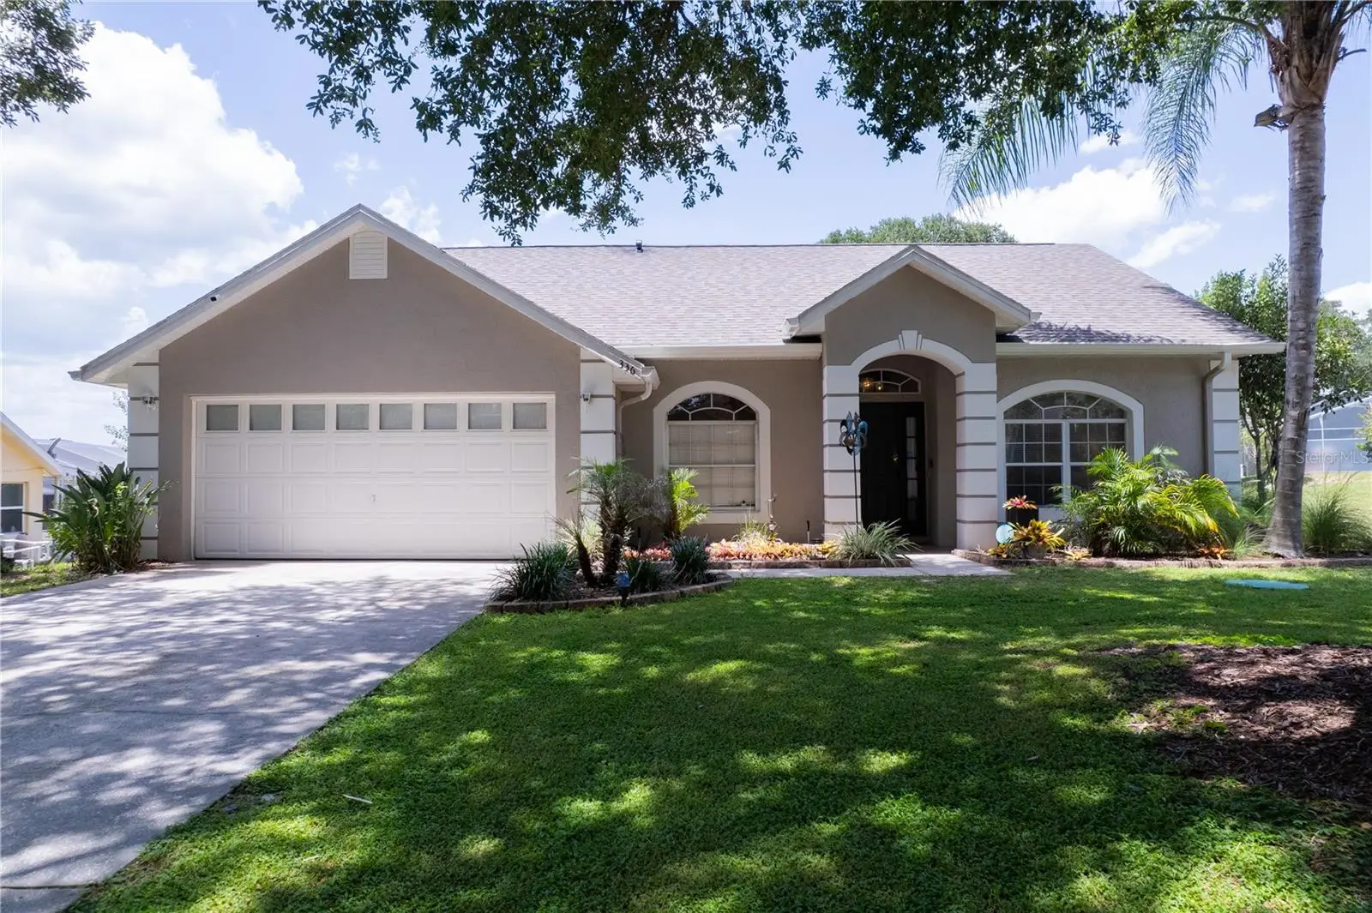
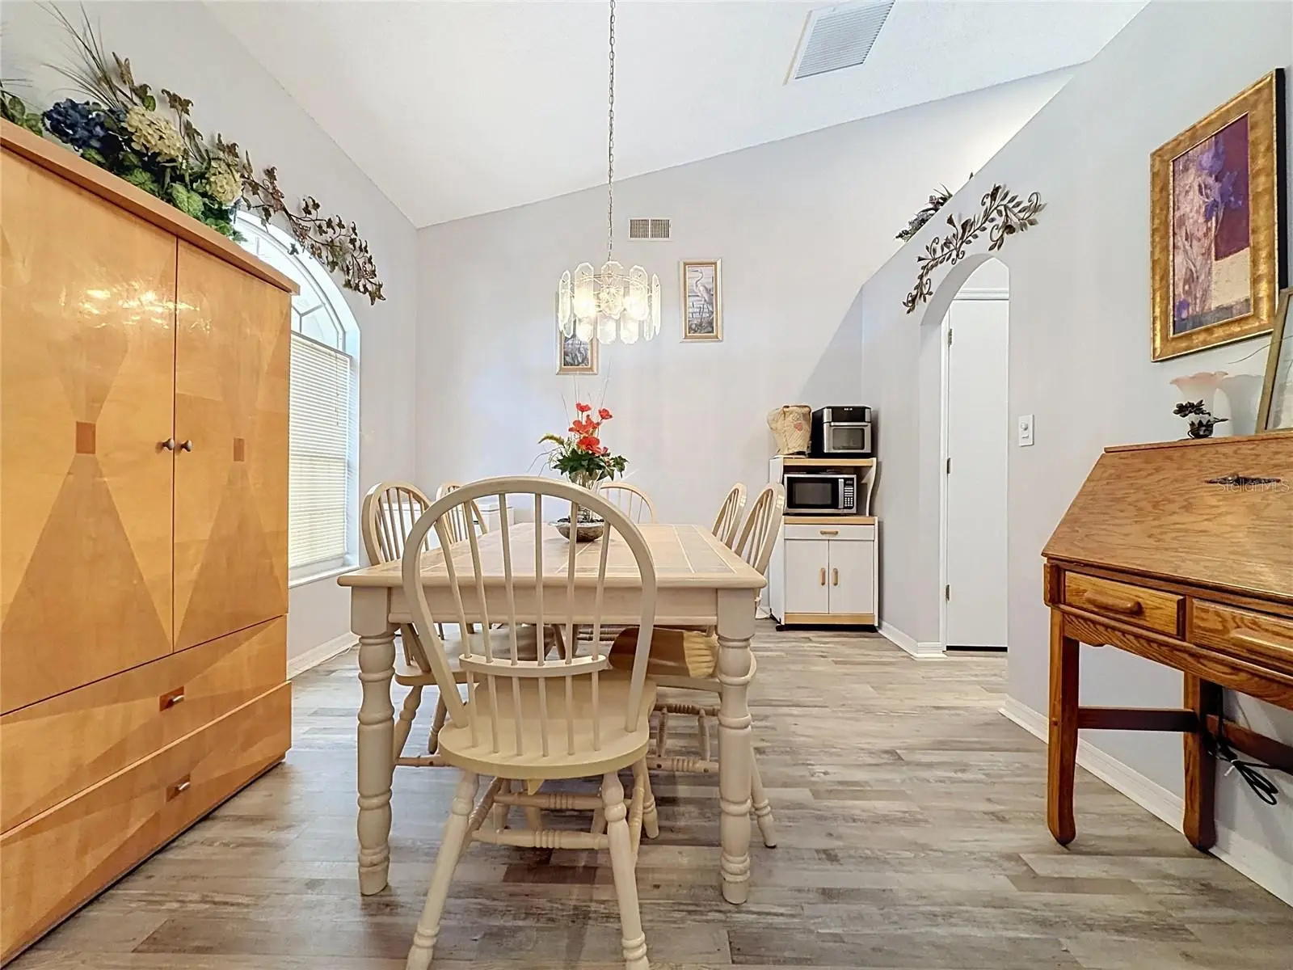
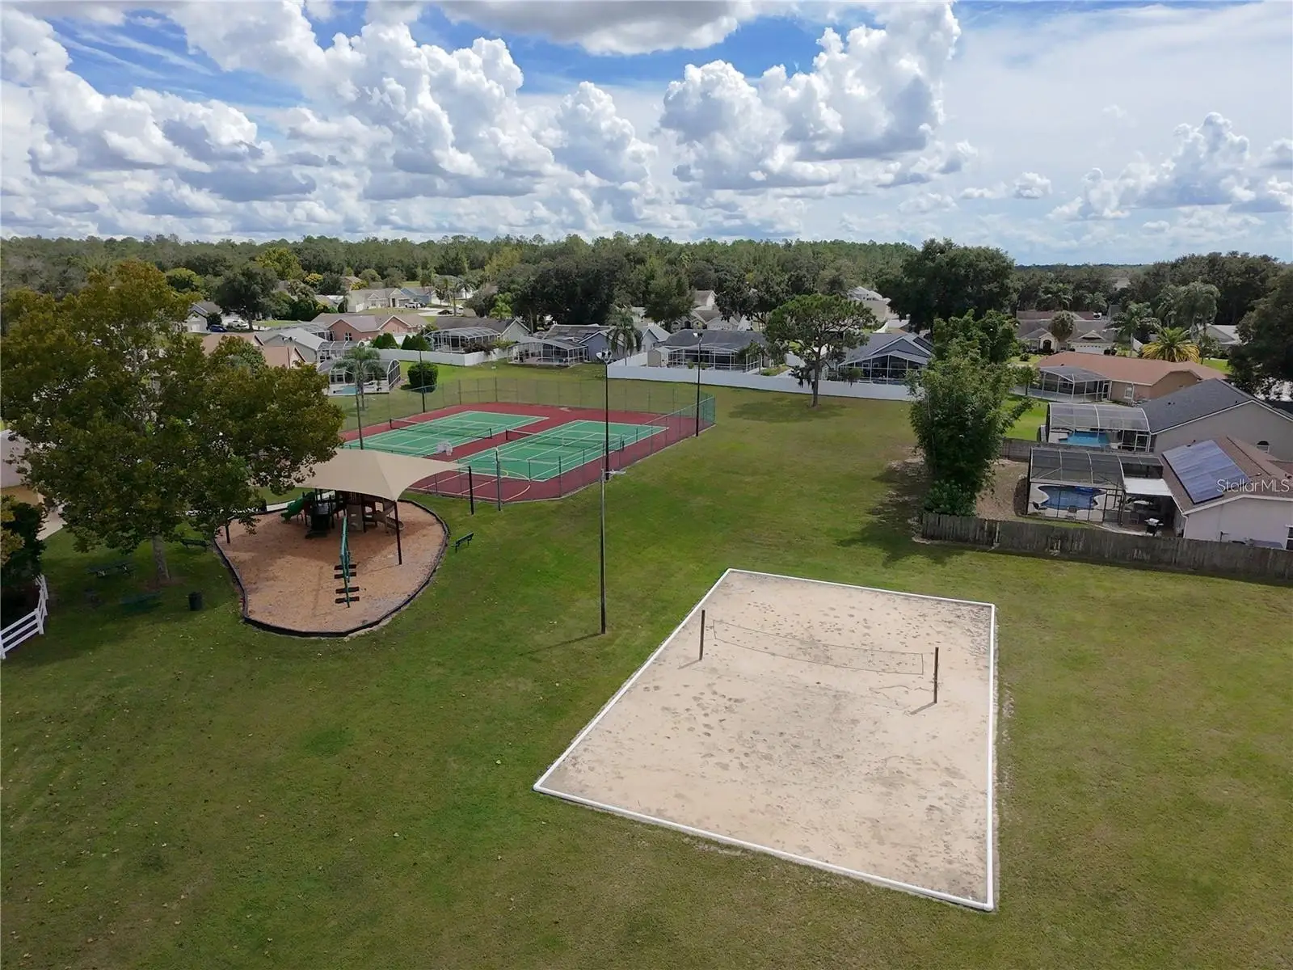
Well maintained 4BR/2BA pool home in the sought-after Four Corners area of Davenport! Located in an established community allowing short-term rentals, this home features vaulted ceilings, an open floor plan, split bedrooms, and abundant natural light. The spacious primary suite offers private sliding door access to the screened pool and lanai, creating the perfect owner's retreat. The living room features a wide sliding glass door that opens to the pool area, seamlessly blending indoor and outdoor living. Enjoy a covered front porch, screened lanai, private pool, and a private backyard surrounded by mature trees. Major updates include Roof (2019), AC Units (2023), Pool Pump (2021), Lanai Re-screen (2021), Exterior Paint (2022), radiant heat barrier roof insulation, and an insulated garage door for added energy efficiency. Ideally located just minutes from Disney, Champions Gate, shopping, dining, golf, and I-4, this move-in-ready home is perfect as a primary residence, vacation home, or income-producing investment.
Estimated monthly payment
Estimate only. Taxes use the listing's reported amount where available; insurance is a Florida-average estimate. Your actual payment will vary — run a full calculation or talk to a lender.
Price & listing history24 days on market
- Status: ActiveJul 20, 2026
- Listed$382,000Jul 20, 2026
- Price reduced$375,000
Facts & features
- Property type
- Residential
- Sub type
- Single Family Residence
- Status
- Active
- Days on market
- 24
- Subdivision
- Lake Davenport Estates West Ph 02
- County
- Polk
- Year built
- 1993
- Living area
- 1,673 sq ft
- Price/sq ft
- $224
- Building area
- 2,117 sq ft (Public Records)
- Lot size
- 10,524 sq ft
- Lot category
- 0 to less than 1/4
- Flood zone
- X (12105C0100G)
- Garage
- 2 spaces
- Pool
- Private pool
- Annual taxes
- $3,020 (2025)
- Parcel #
- 26-25-23-488057-000800
- MLS #
- S5154039
Ask about this home
Have a question? Ask the broker directly.
Ryan Solberg answers personally — no call center, no spam. Your question goes straight to him.
Interior Details
- Bedrooms
- 4
- Full bathrooms
- 2
- Flooring
- Carpet, Hardwood
- Appliances
- Dishwasher, Disposal, Electric Water Heater, Microwave, Range, Refrigerator
- Interior features
- Living Room/Dining Room Combo
- Laundry
- Inside
- Stories / Levels
- One
- Direction faces
- Southeast
Heating & Cooling
- Heating
- Central, Electric
- Cooling
- Central Air
Parking
- Garage spaces
- 2
- Attached garage
- Yes
HOA & Financial
- HOA fee
- $33 / Monthly
- Monthly HOA
- $33/mo
- Total monthly fees
- $33/mo
- Total annual fees
- $396
- HOA name
- Extreme Management Team / Gabriel Agnus
- CDD
- No
- Homestead exemption
- Yes
- Min lease term
- 1-7 Days
- Listing terms
- Cash, Conventional, FHA, VA Loan
- Ownership
- Fee Simple
- Available for lease
- Yes
- Lease restrictions
- No
Exterior & Construction
- Exterior features
- Rain Gutters, Sliding Doors
- Construction materials
- Stucco
- Roof
- Shingle
- Foundation
- Slab
- Pool
- Private pool
- Road surface
- Asphalt
Utilities
- Sewer
- Septic Tank
- Water source
- Public
- Utilities
- BB/HS Internet Available, Cable Available, Public
Community
- Pets allowed
- Yes
Room Details
| Room | Level | Dimensions |
|---|---|---|
| Family Room | First | |
| Kitchen | First | |
| Dinette | First | |
| Bedroom 1 | First | |
| Bedroom 2 | First | |
| Bedroom 3 | First | |
| Primary Bedroom | First |
Listing Details
- Listing date
- 2026-07-20
- On market date
- 2026-07-20
- Original list price
- $382,000
- Occupant type
- Owner
- MLS area
- 33897 - Davenport
- Listing AOR
- Osceola
- Status changed
- 2026-07-20
- Tax legal description
- WESTRIDGE PHASE ONE & TWO PB 93 PGS 24-25 LYING IN PORTION OF SECS 23 & 24 T 25 R 26 LOT 80 & INT IN TRACTS A B C D E F
Flood risk
Minimal-risk area outside the mapped floodplain. Flood insurance is optional and typically low-cost.
Source: FEMA flood zone reported on the listing. Confirm current designation at FEMA Flood Map Service Center.
Location
Directions
From US-192 (Disney Area), travel west to US-27. Turn left (south) onto US-27. Continue approximately 2 miles, then turn right into Westridge on California Boulevard. Continue on California Blvd to 336 California Blvd. The home will be on the right.
More homes like this
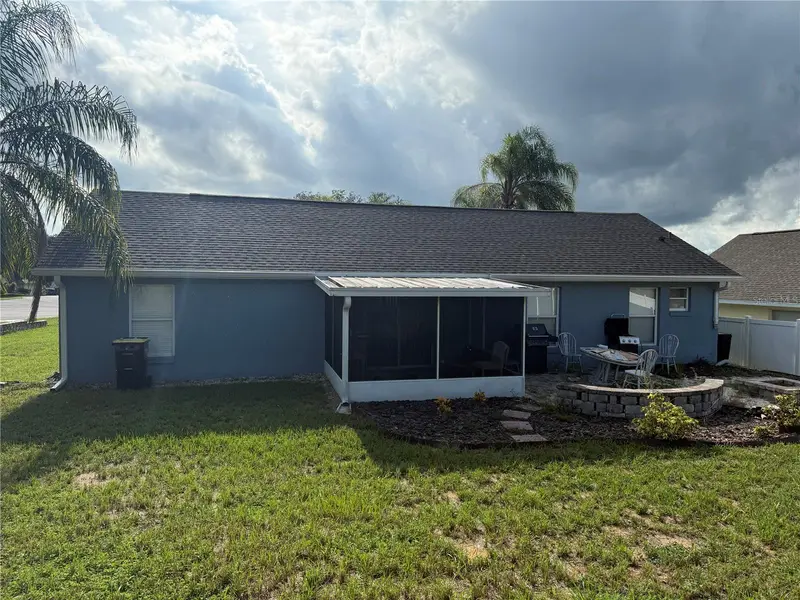
$360,000
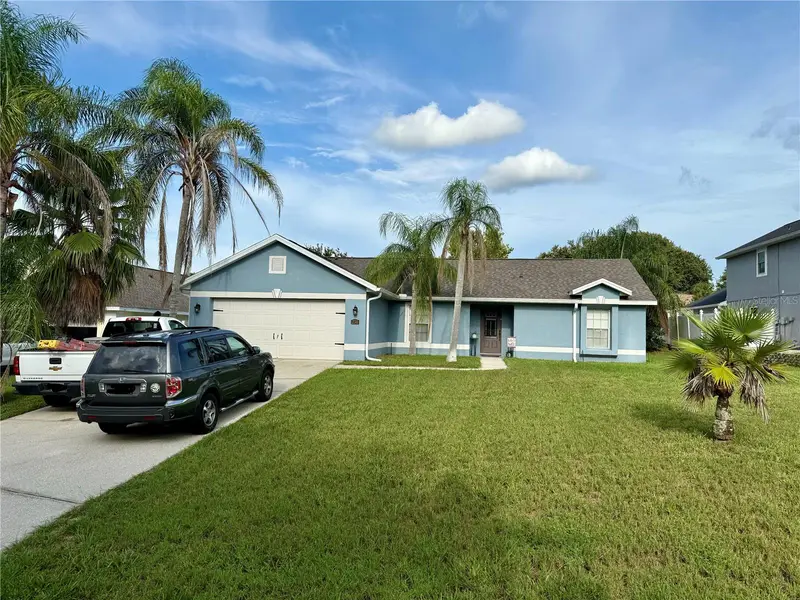
234 Montana Ave
Davenport, FL 33897
3 bd · 2 ba · 1,377 sqft
Lake Davenport Estates West Ph 02
MLS ID #S5133328, CUSTOM BUILDS REALTY LLC.
Listing provided by Stellar MLS
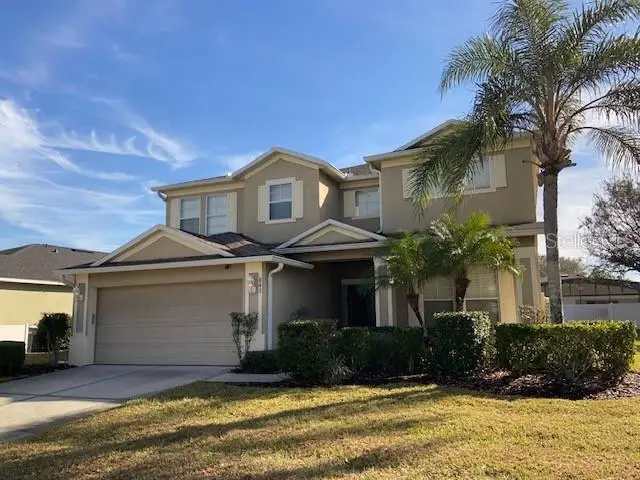
$525,000
842 Sussex Dr
Davenport, FL 33896
5 bd · 4 ba · 3,221 sqft
Shire At West Haven Ph 1
MLS ID #S5117208, AMERICAN IDEAL HOMES, LLC.
Listing provided by Stellar MLS
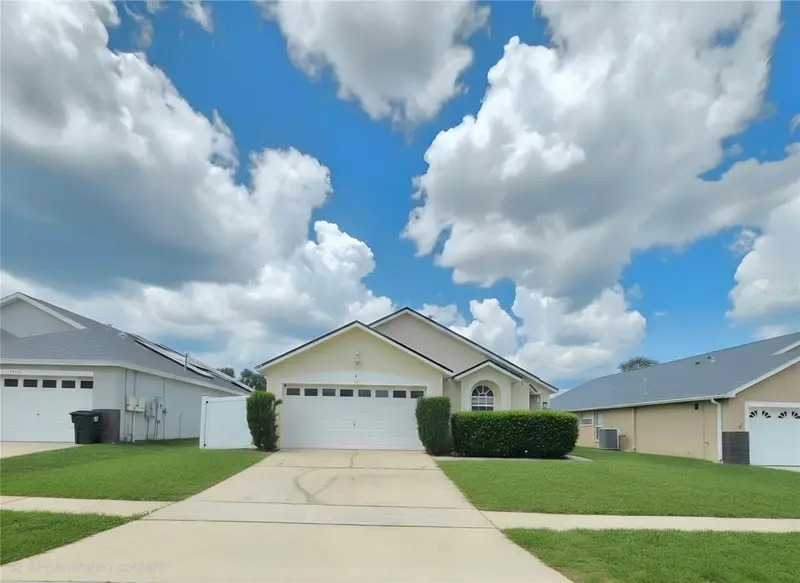
$479,990
2660 Oneida Loop
Kissimmee, FL 34747
4 bd · 3 ba · 1,791 sqft
Indian Creek Ph 4
MLS ID #O6433486, FATHOM REALTY FL LLC.
Listing provided by Stellar MLS
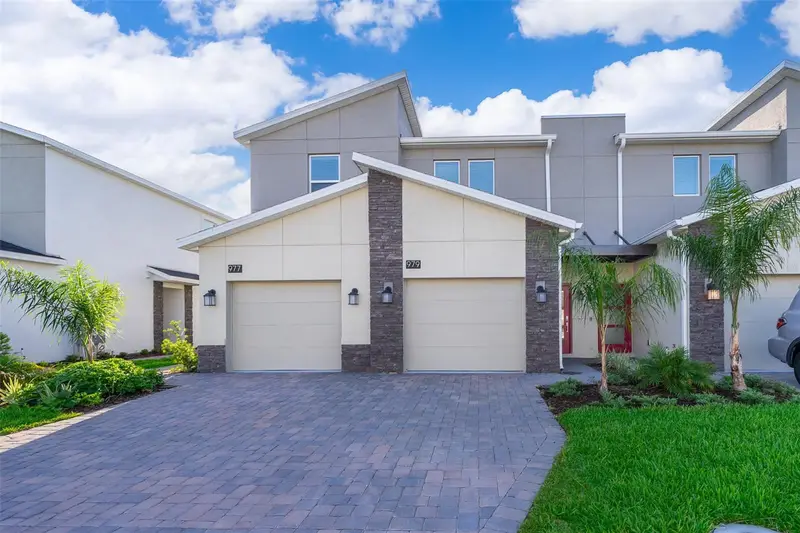
$340,000
979 Splash Shot Pl #0
Davenport, FL 33896
3 bd · 2 ba · 1,787 sqft
Championsgate Condo 3 Ph 24 & 25
MLS ID #S5155616, DECONOVA INTERNATIONAL REALTY.
Listing provided by Stellar MLS

Listings courtesy of Stellar MLS as distributed by MLS GRID
IDX information is provided exclusively for consumers’ personal, non-commercial use and may not be used for any purpose other than to identify prospective properties consumers may be interested in purchasing.
Based on information submitted to the MLS GRID as of August 13, 2026 at 4:43 PM ET. All data is obtained from various sources and may not have been verified by broker or MLS GRID. Supplied Open House Information is subject to change without notice. All information should be independently reviewed and verified for accuracy. Properties may or may not be listed by the office/agent presenting the information.
All or a portion of the multiple listing information is provided by Stellar MLS, from a copyrighted compilation of listings. The compilation of listings and each individual listing are © 2026 Stellar MLS. All rights reserved.
Ryan Solberg, Broker · MaxLife Realty LLC · FL License #BK3354351 · Equal Housing Opportunity · Full disclaimer · DMCA