



$549,900
2408 Chateau Loop
Kissimmee, FL 34741
Listing updated: July 21, 2026 at 1:01 AM ET
Listing courtesy of Florida Realty Investments · Jaime Brito Neto · MLS #O6426514 · Active · 407-207-2220Property type
Year built
Lot size
Price / sq ft
HOA dues
Days on market
Garage spaces
Flood zone
About this home
Welcome to this beautiful 5 Bed/ 4 Bath single family house in the highly sought-after gated Tapestry community, conveniently located near the “Loop” shopping center. With high ceiling and over 3100 sqft, this beautiful home features NEW LAMINATE FLOORING, stainless steel appliances and stylish back splash. Tapestry is a gated community with 24-hour security and feature resort style swimming pool, fitness center, walking trail, dog park and playgrounds. It also has multi-purpose activity room, locker rooms, a ballroom, an upgraded catering kitchen, sports fields, and BBQ pavilion. Renaissance Charter School At Tapestry, The Prodigy Learning center and other public schools are located right outside the community. Schedule a private today and make this beautiful home yours...
Estimated monthly payment
Estimate only. Taxes use the listing's reported amount where available; insurance is a Florida-average estimate. Your actual payment will vary — run a full calculation or talk to a lender.
Price & listing history0 days on market
- Status: ActiveJul 20, 2026
- Listed$549,900Jul 20, 2026
- Price increased$549,900
Facts & features
- Property type
- Residential
- Sub type
- Single Family Residence
- Status
- Active
- Days on market
- 0
- Subdivision
- Tapestry Ph 3
- County
- Osceola
- Year built
- 2018
- Living area
- 3,040 sq ft
- Price/sq ft
- $181
- Building area
- 3,900 sq ft (Public Records)
- Lot size
- 5,663 sq ft
- Lot category
- 0 to less than 1/4
- Flood zone
- X (12097C0060G)
- Garage
- 2 spaces
- Annual taxes
- $10,387 (2025)
- Parcel #
- 08-25-29-2239-0001-4730
- Zoning
- R
- MLS #
- O6426514
Ask about this home
Have a question? Ask the broker directly.
Ryan Solberg answers personally — no call center, no spam. Your question goes straight to him.
Interior Details
- Bedrooms
- 5
- Full bathrooms
- 4
- Flooring
- Ceramic Tile, Luxury Vinyl
- Appliances
- Dishwasher, Disposal, Microwave, Range, Refrigerator
- Interior features
- Open Floorplan, PrimaryBedroom Upstairs, Walk-In Closet(s)
- Laundry
- Laundry Room, Upper Level
- Stories / Levels
- Two
- Direction faces
- West
Heating & Cooling
- Heating
- Central
- Cooling
- Central Air
Parking
- Garage spaces
- 2
- Attached garage
- Yes
HOA & Financial
- HOA fee
- $599 / Quarterly
- Monthly HOA
- $200/mo
- Total monthly fees
- $200/mo
- Total annual fees
- $2,396
- HOA name
- Ruth Quijano/ Leland Management
- CDD
- No
- Min lease term
- 8-12 Months
- Listing terms
- Cash, Conventional, FHA
- Ownership
- Fee Simple
- Available for lease
- Yes
- Lease restrictions
- Yes
- Additional lease restrictions
- Please verify with HOA for any lease restrictions.
- Approval process
- Please verify with HOA for any lease restrictions.
Exterior & Construction
- Exterior features
- Sliding Doors
- Construction materials
- Block, Stucco, Frame
- Roof
- Shingle
- Foundation
- Slab
- Road surface
- Asphalt
Utilities
- Sewer
- Public Sewer
- Water source
- Public
- Utilities
- Electricity Connected, Sewer Connected, Water Connected
Community
- Pets allowed
- Breed Restrictions, Cats OK, Dogs OK
Room Details
| Room | Level | Dimensions |
|---|---|---|
| Primary Bedroom | Second | 16x22 |
| Bathroom 1 | Second | 14x11 |
| Bathroom 2 | Second | 18x13 |
| Bathroom 3 | Second | 12x19 |
| Family Room | Second | 12x15 |
| Kitchen | First | 14x15 |
| Bathroom 4 | First | 12x11 |
| Dining Room | First | 13x12 |
| Living Room | First | 24x15 |
Listing Details
- Listing date
- 2026-07-20
- On market date
- 2026-07-20
- Original list price
- $549,900
- Occupant type
- Vacant
- MLS area
- 34741 - Kissimmee (Downtown East)
- Listing AOR
- Orlando Regional
- Status changed
- 2026-07-20
- Tax legal description
- TAPESTRY PH 3 PB 26 PGS 5-12 LOT 473
Flood risk
Minimal-risk area outside the mapped floodplain. Flood insurance is optional and typically low-cost.
Source: FEMA flood zone reported on the listing. Confirm current designation at FEMA Flood Map Service Center.
Location
Directions
From Osceola Pkwy and John Young Pkwy head west towards Dyer Blvd Turn Left on Dyer In 1.3 Miles turn Left on to Carroll St. The entrance will be on the right hand side.
More homes like this
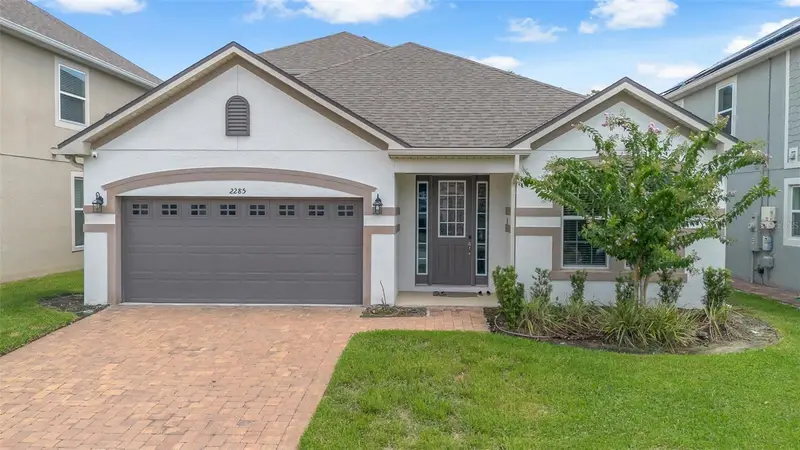
$575,000
2285 Centerra Loop
Kissimmee, FL 34741
4 bd · 4 ba · 2,937 sqft
Tapestry Ph 5
MLS ID #O6426645, CHARLES RUTENBERG REALTY ORLANDO.
Listing provided by Stellar MLS
$490,990
1519 Beechmont Dr
Kissimmee, FL 34744
5 bd · 3 ba · 2,601 sqft
Kindred Ph 2a
MLS ID #O6426653, DR HORTON REALTY OF CENTRAL FLORIDA LLC.
Listing provided by Stellar MLS
$470,820
5059 Worchester Dr
Kissimmee, FL 34746
4 bd · 3 ba · 2,584 sqft
Knightsbridge 50s
MLS ID #O6426628, LENNAR REALTY.
Listing provided by Stellar MLS
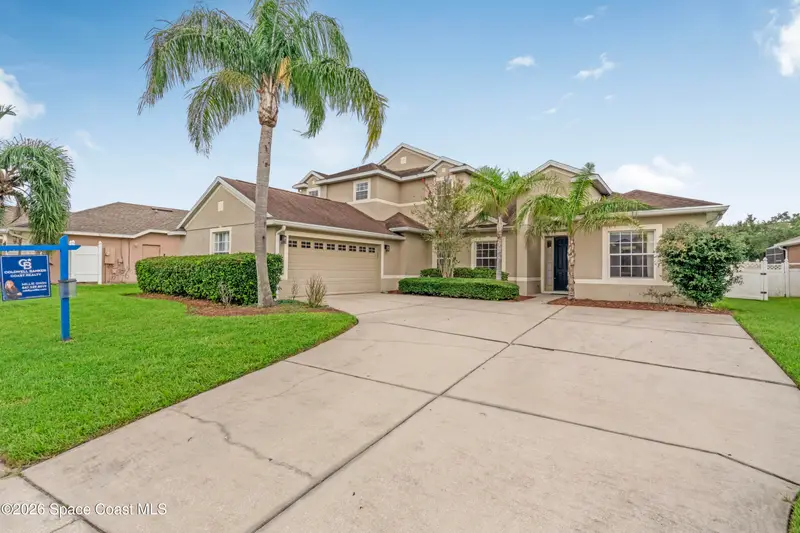
$600,000
3481 Forest Ridge Lane, Kissimmee, Fl 34741
Kissimmee, FL 34741
4 bd · 3 ba · 3,119 sqft
None
MLS ID #1082893, Coldwell Banker Coast Realty.
Listing provided by Space Coast MLS (Space Coast Association of REALTORS®)

Listings courtesy of Stellar MLS as distributed by MLS GRID
IDX information is provided exclusively for consumers’ personal, non-commercial use and may not be used for any purpose other than to identify prospective properties consumers may be interested in purchasing.
Based on information submitted to the MLS GRID as of July 21, 2026 at 1:01 AM ET. All data is obtained from various sources and may not have been verified by broker or MLS GRID. Supplied Open House Information is subject to change without notice. All information should be independently reviewed and verified for accuracy. Properties may or may not be listed by the office/agent presenting the information.
All or a portion of the multiple listing information is provided by Stellar MLS, from a copyrighted compilation of listings. The compilation of listings and each individual listing are © 2026 Stellar MLS. All rights reserved.
Ryan Solberg, Broker · MaxLife Realty LLC · FL License #BK3354351 · Equal Housing Opportunity · Full disclaimer · DMCA