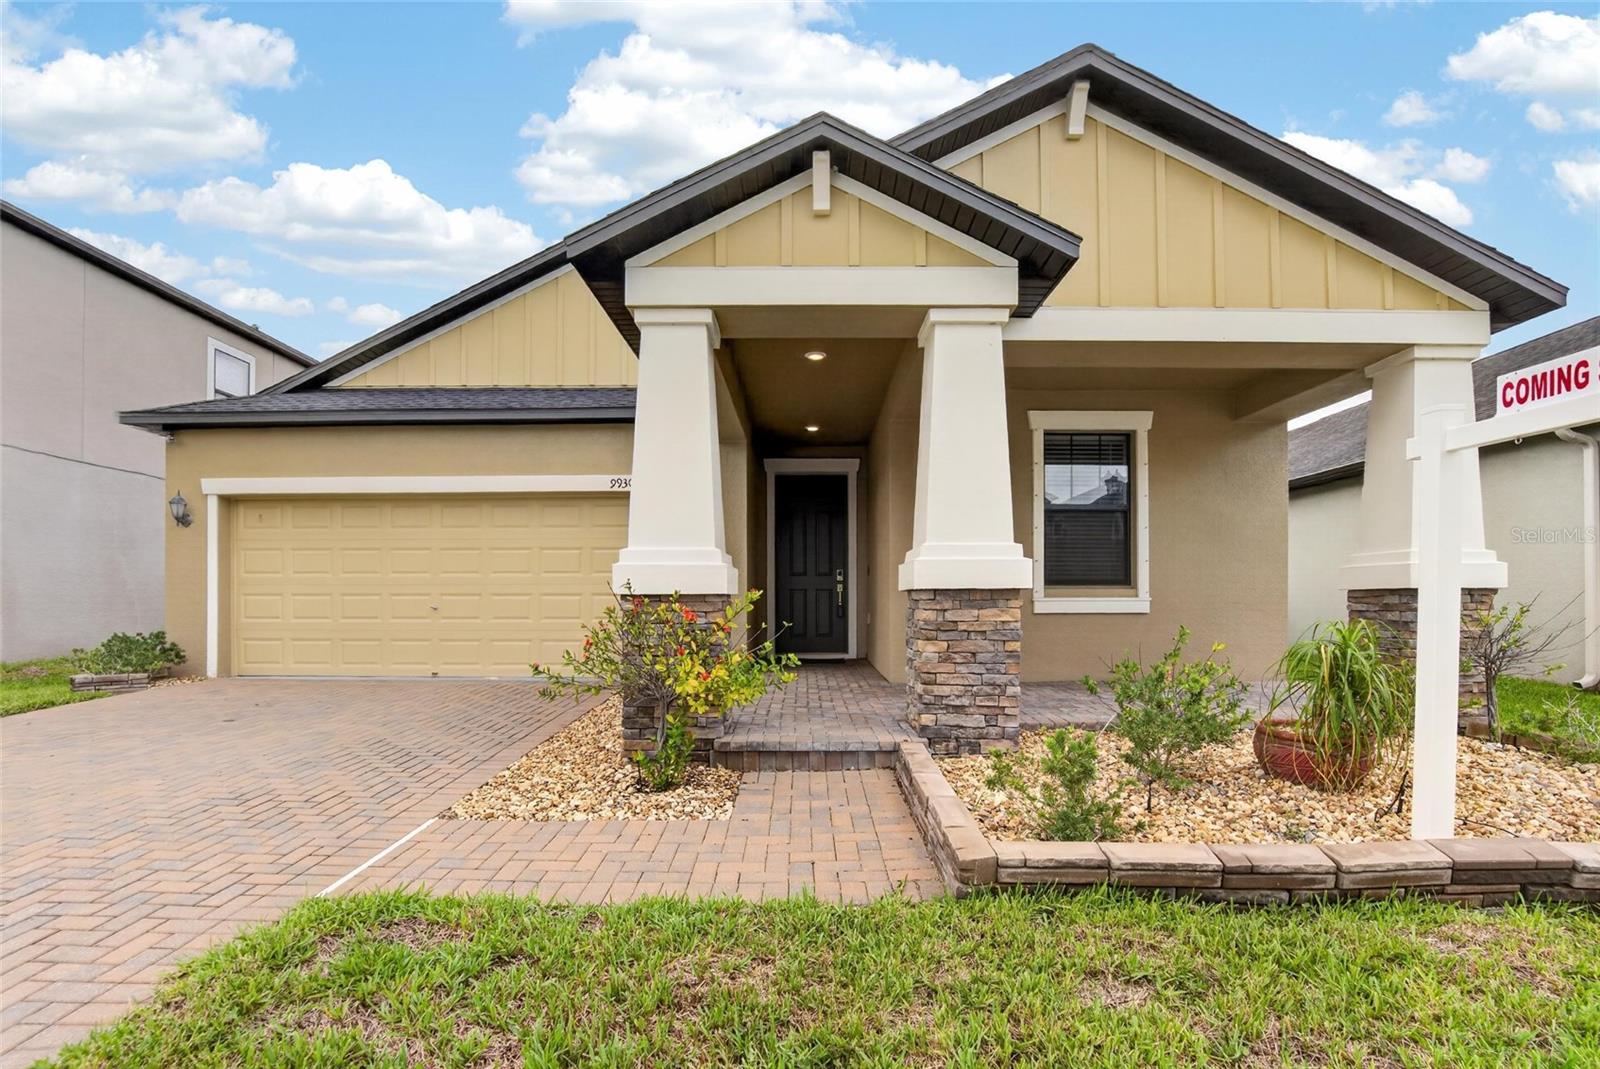



$335,000
9930 Ivory Drive
Ruskin, FL 33573
Listing updated: July 21, 2026 at 3:17 PM ET
Listing courtesy of Re/Max Bayside Realty Llc · Tangie Tinsley · MLS #TB8530787 · Active · 813-938-1781Property type
Year built
Lot size
Price / sq ft
HOA dues
Days on market
Garage spaces
Flood zone
About this home
Seller Offering $5,000 Toward Buyer's Closing Costs This Week! Welcome to this beautifully maintained 3-bedroom, 2-bathroom home in the highly desirable Belmont community of Ruskin! Offering modern finishes, thoughtful upgrades, and a serene pond view, this move-in-ready property is the perfect place to call home. Step inside to discover an open and inviting floor plan featuring granite countertops in both the kitchen and bathrooms, stylish finishes, and comfortable living spaces designed for everyday living and entertaining. The spacious primary suite offers a private retreat with a luxurious garden tub, separate walk-in shower, and ample space to unwind after a long day. Enjoy Florida living year-round from the screened-in patio, complete with a privacy screen on one side for added comfort and relaxation. The fully fenced backyard provides plenty of room for pets, play, and outdoor gatherings while overlooking a peaceful pond setting. Conveniently located just minutes from St. Joseph's Hospital-South, I-75, grocery stores, shopping, dining, and other everyday conveniences, this home combines comfort, convenience, and value. Residents of Belmont enjoy access to exceptional community amenities, including an expansive amenity center with two swimming pools, a clubhouse, tennis and basketball courts, a dog park, playground, fitness center, and scenic walking trails. This beautiful home has been lovingly cared for and is ready for its next owner. Don't miss this incredible opportunity—schedule your private showing today.
Estimated monthly payment
Estimate only. Taxes use the listing's reported amount where available; insurance is a Florida-average estimate. Your actual payment will vary — run a full calculation or talk to a lender.
Price & listing history0 days on market
- Status: ActiveJul 21, 2026
- Listed$335,000Jul 21, 2026
- Price increased$335,000
Facts & features
- Property type
- Residential
- Sub type
- Single Family Residence
- Status
- Active
- Days on market
- 0
- Subdivision
- Belmont North Ph 2b
- County
- Hillsborough
- Year built
- 2019
- Living area
- 1,732 sq ft
- Price/sq ft
- $193
- Building area
- 2,510 sq ft (Public Records)
- Lot size
- 6,285 sq ft
- Lot category
- 0 to less than 1/4
- Flood zone
- X
- Garage
- 2 spaces
- Annual taxes
- $3,319 (2025)
- Parcel #
- U-19-31-20-A8U-000044-00019.0
- Zoning
- PD
- MLS #
- TB8530787
Ask about this home
Have a question? Ask the broker directly.
Ryan Solberg answers personally — no call center, no spam. Your question goes straight to him.
Interior Details
- Bedrooms
- 3
- Full bathrooms
- 2
- Flooring
- Carpet, Ceramic Tile
- Appliances
- Dishwasher, Microwave, Range, Refrigerator
- Interior features
- Ceiling Fans(s), Crown Molding, Eat-in Kitchen, High Ceilings, Open Floorplan, Primary Bedroom Main Floor, Solid Wood Cabinets, Split Bedroom, Stone Counters, Thermostat
- Laundry
- Laundry Room
- Stories / Levels
- One
- Direction faces
- South
Heating & Cooling
- Heating
- Central
- Cooling
- Central Air
Parking
- Garage spaces
- 2
- Attached garage
- Yes
HOA & Financial
- HOA fee
- $155 / Annually
- Monthly HOA
- $13/mo
- Total monthly fees
- $13/mo
- Total annual fees
- $155
- HOA name
- Christine Trimmer
- CDD
- Yes
- Homestead exemption
- Yes
- Min lease term
- 1-2 Years
- Listing terms
- Cash, Conventional, FHA, VA Loan
- Ownership
- Fee Simple
- Available for lease
- Yes
- Lease restrictions
- No
- Additional lease restrictions
- A copy of the lease must be submitted to the HOA. Verify any restrictions with HOA
- Approval process
- A copy of the lease must be submitted to the HOA. Verify any restrictions with HOA
Exterior & Construction
- Exterior features
- Hurricane Shutters, Lighting, Sidewalk, Sliding Doors, Sprinkler Metered
- Construction materials
- Block, HardiPlank Type, Stucco
- Roof
- Shingle
- Foundation
- Slab
- Water view
- Yes
- Road surface
- Paved
Utilities
- Sewer
- Public Sewer
- Water source
- Public
- Utilities
- Cable Available, Electricity Connected, Public, Sewer Connected, Sprinkler Meter, Water Connected
Community
- Pets allowed
- Yes
Schools
Letter grades: Florida DOE 2024–25 school grades (Orange, Seminole, Lake, Osceola, Brevard). Assigned schools from the listing agent — verify enrollment with the district.
Room Details
| Room | Level | Dimensions |
|---|---|---|
| Living Room | First | 17x15 |
| Kitchen | First | 11x12 |
| Primary Bedroom | First | 16x13 |
| Dining Room | First | 16x10 |
| Bedroom 2 | First | 13x10 |
| Bedroom 3 | First | 13x10 |
Listing Details
- Listing date
- 2026-07-17
- On market date
- 2026-07-21
- Original list price
- $335,000
- Occupant type
- Vacant
- MLS area
- 33573 - Sun City Center / Ruskin
- Listing AOR
- Suncoast Tampa
- Status changed
- 2026-07-21
- Tax legal description
- BELMONT NORTH PHASE 2B LOT 19 BLOCK 44
Flood risk
Minimal-risk area outside the mapped floodplain. Flood insurance is optional and typically low-cost.
Source: FEMA flood zone reported on the listing. Confirm current designation at FEMA Flood Map Service Center.
Location
Directions
Enter 9930 Ivory Dr, Ruskin, FL 33573 into your GPS. If you're coming from Big Bend Road, Head east on Big Bend Road from I-75. Turn right onto US-301 South. Continue south on US-301 for approximately 1.5 miles. Turn right onto Paseo Al Mar Boulevard (entrance to the Belmont community). Continue straight and turn left onto Ivory Drive. Follow Ivory Drive to 9930 Ivory Dr, which will be on your left.
More homes like this
$267,900
1128 Shared Passion St
Ruskin, FL 33570
3 bd · 2 ba · 1,444 sqft
Bayou Pass Villg Ph Three
MLS ID #TB8530689, RE/MAX BAYSIDE REALTY LLC.
Listing provided by Stellar MLS
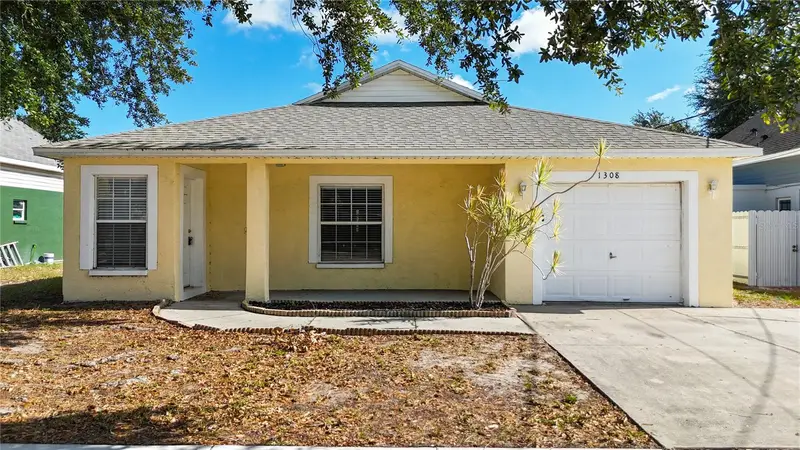
$270,000
1308 Casa Bonita Ave
Ruskin, FL 33570
3 bd · 2 ba · 1,345 sqft
Homes For Ruskin Ph Iii
MLS ID #TB8527613, EXP REALTY LLC.
Listing provided by Stellar MLS
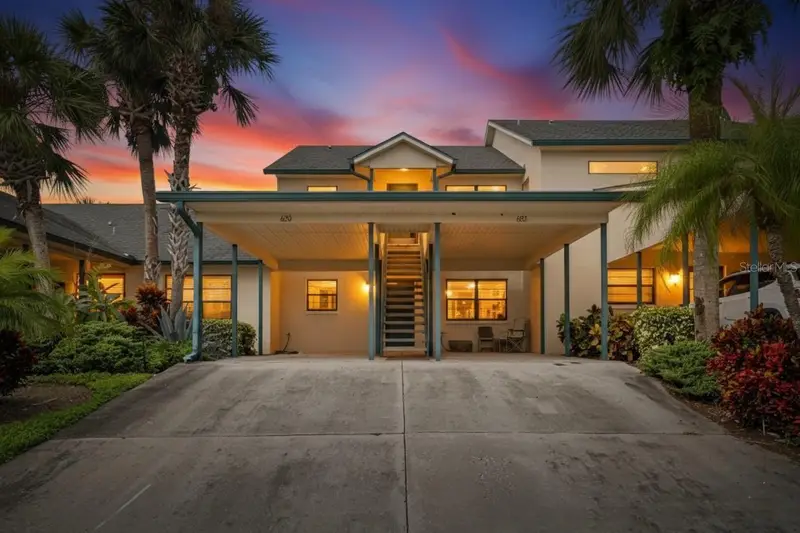
$219,000
620 Yardarm Dr #10
Apollo Beach, FL 33572
1 bd · 1 ba · 675 sqft
Yardarm Condo Ph I
MLS ID #TB8434260, 27NORTH REALTY.
Listing provided by Stellar MLS
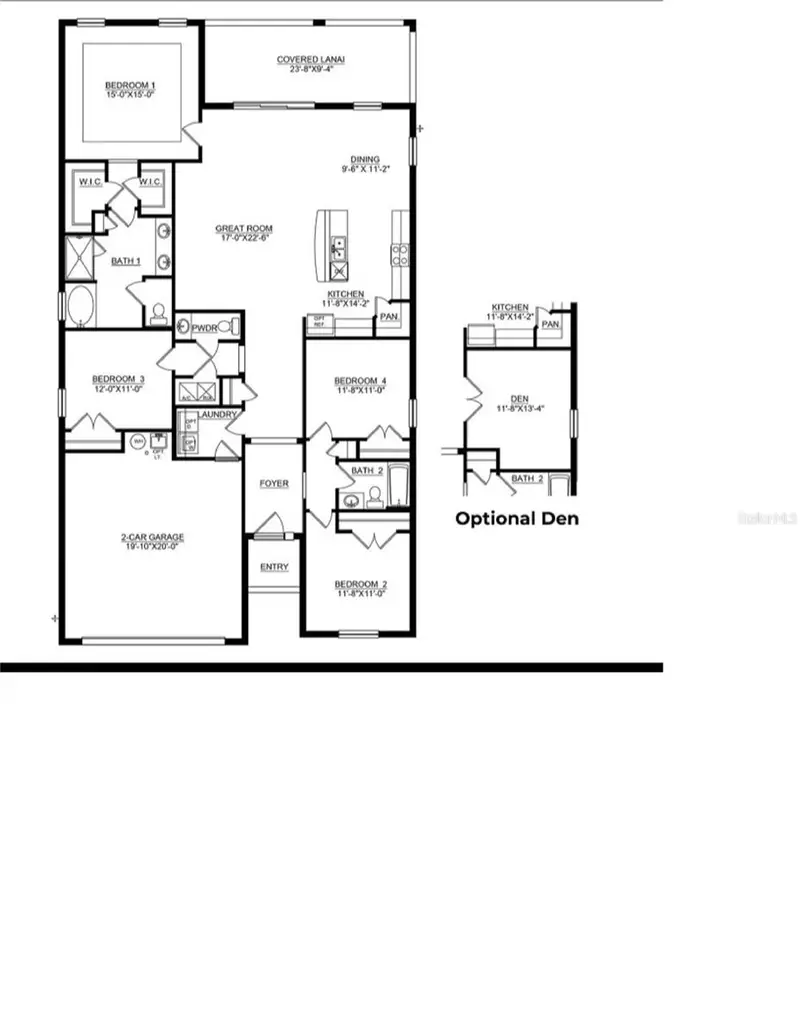
$395,000
152 Bright Ibis Ave
Apollo Beach, FL 33572
3 bd · 3 ba · 2,035 sqft
Mangrove Manor Ph 1
MLS ID #TB8505928, KELLER WILLIAMS SUBURBAN TAMPA.
Listing provided by Stellar MLS

Listings courtesy of Stellar MLS as distributed by MLS GRID
IDX information is provided exclusively for consumers’ personal, non-commercial use and may not be used for any purpose other than to identify prospective properties consumers may be interested in purchasing.
Based on information submitted to the MLS GRID as of July 21, 2026 at 3:17 PM ET. All data is obtained from various sources and may not have been verified by broker or MLS GRID. Supplied Open House Information is subject to change without notice. All information should be independently reviewed and verified for accuracy. Properties may or may not be listed by the office/agent presenting the information.
All or a portion of the multiple listing information is provided by Stellar MLS, from a copyrighted compilation of listings. The compilation of listings and each individual listing are © 2026 Stellar MLS. All rights reserved.
Ryan Solberg, Broker · MaxLife Realty LLC · FL License #BK3354351 · Equal Housing Opportunity · Full disclaimer · DMCA