


$769,000
3261 41st Place
Ocala, FL 34480
Listing updated: September 20, 2026 at 12:59 PM ET
Listing courtesy of Engel & Volkers Ocala · Tamara Myers · MLS #OM728800 · Active · 352-820-4770Property type
Year built
Lot size
Price / sq ft
HOA dues
Days on market
Garage spaces
Flood zone
About this home
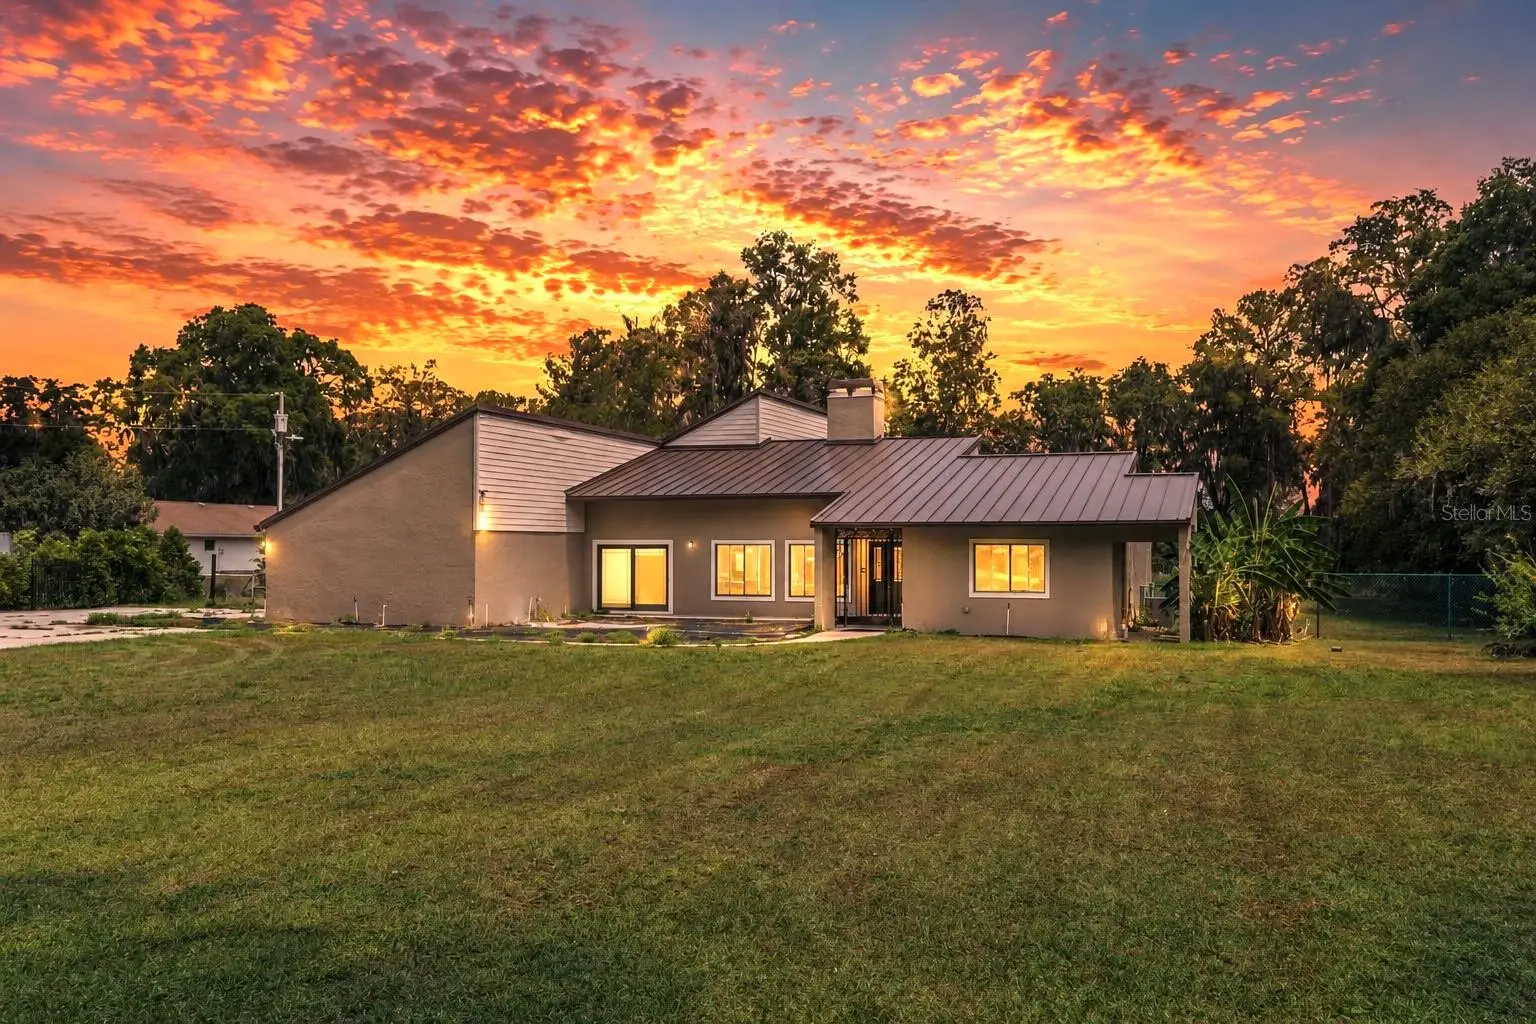
Virtually Staged. Welcome to this beautifully renovated 5-bedroom, 3.5-bath pool home situated on 2.5 private acres in Southeast Ocala, where luxury meets privacy and space. The home features a new 2024 metal roof, Hardie Board siding, new soffit with accent lighting, hurricane-resistant Pella Lifestyle Series wood-framed windows, French doors, and sliding patio doors with built-in blinds, new shutters, and an automatic iron entry gate with a concrete front barrier for added privacy and curb appeal. Inside, you'll find stunning Brazilian cherry hardwood flooring throughout, high ceilings, new molding, recessed lighting, designer light fixtures, a statement chandelier, and an impressive spiral staircase. The spacious living area is anchored by a beautiful stone wood-burning fireplace, while the Pella French doors and sliding patio doors provide abundant natural light and seamless access to the outdoor living spaces. The completely remodeled kitchen showcases new cabinetry, countertops, tile flooring, updated appliances, a new electric range, and two refrigerators. Every bathroom has been fully renovated down to the studs with new fixtures, mirrors, and waterproofing. Additional interior features include walk-in closets and a custom washer and dryer. Major system upgrades provide exceptional peace of mind, including a brand-new 2-ton HVAC system, serviced 5-ton HVAC, whole-house repiping, three electrical panels, generator backup switch, cleaned septic system with a new baffle T, sprinkler/irrigation system, and a new pool pump and filter for the spa. The home is also equipped with a comprehensive security system featuring motion detectors and door and window sensors for enhanced safety and convenience. Outside, enjoy a private setting with a sparkling pool, outdoor shower, long driveway, attached two-car garage, and 2.5 acres of open space that provide privacy, room to roam, and endless opportunities to create your ideal outdoor retreat. Most of the major improvements have already been completed, leaving the new owner the exciting opportunity to personalize the landscaping and complete a few exterior finishing touches to make the property their own. If you're looking for a fully renovated pool home with acreage, premium upgrades, and exceptional privacy in Southeast Ocala, this one-of-a-kind property is ready for its next chapter.
Estimated monthly payment
Estimate only. Taxes use the listing's reported amount where available; insurance is a Florida-average estimate. Your actual payment will vary — run a full calculation or talk to a lender.
Price & listing history45 days on market
- Status: ActiveAug 6, 2026
- Listed$800,000Aug 6, 2026
- Price reduced$769,000
Facts & features
- Property type
- Residential
- Sub type
- Single Family Residence
- Status
- Active
- Days on market
- 45
- Subdivision
- Florida Orange Grove Corp
- County
- Marion
- Year built
- 1980
- Living area
- 3,349 sq ft
- Price/sq ft
- $230
- Lot size
- 108,900 sq ft
- Lot category
- 2 to less than 5
- Flood zone
- X (12083C0539D)
- Garage
- 2 spaces
- Pool
- Private pool
- Annual taxes
- $4,683 (2025)
- Parcel #
- 3142-036-000
- Zoning
- R1
- MLS #
- OM728800
Ask about this home
Have a question? Ask the broker directly.
Ryan Solberg answers personally — no call center, no spam. Your question goes straight to him.
Interior Details
- Bedrooms
- 5
- Full bathrooms
- 3
- Half bathrooms
- 1
- Flooring
- Tile, Wood
- Appliances
- Cooktop, Dishwasher, Dryer, Ice Maker, Microwave, Range, Refrigerator, Washer
- Interior features
- Ceiling Fans(s), Eat-in Kitchen, High Ceilings, Living Room/Dining Room Combo, Open Floorplan, Primary Bedroom Main Floor, Split Bedroom, Walk-In Closet(s)
- Laundry
- Inside
- Stories / Levels
- Two
- Direction faces
- Southeast
- Fireplace
- Yes
Heating & Cooling
- Heating
- Central, Electric, Heat Pump
- Cooling
- Central Air
Parking
- Garage spaces
- 2
- Attached garage
- Yes
HOA & Financial
- Total monthly fees
- $0/mo
- Total annual fees
- $0
- CDD
- No
- Min lease term
- No Minimum
- Listing terms
- Cash, Conventional, FHA, VA Loan
- Ownership
- Fee Simple
- Available for lease
- Yes
- Lease restrictions
- No
Exterior & Construction
- Exterior features
- Private Mailbox
- Construction materials
- Block
- Roof
- Metal
- Foundation
- Slab
- Pool
- Private pool
- Road surface
- Paved
Utilities
- Sewer
- Septic Tank
- Water source
- Well
- Utilities
- Electricity Connected
Schools
Letter grades: Florida DOE 2024–25 school grades (Orange, Seminole, Lake, Osceola, Brevard). Assigned schools from the listing agent — verify enrollment with the district.
Room Details
| Room | Level | Dimensions |
|---|---|---|
| Living Room | First | |
| Primary Bedroom | First | |
| Bedroom 2 | First | |
| Bathroom 3 | First | |
| Kitchen | First |
Listing Details
- Listing date
- 2026-07-17
- On market date
- 2026-08-06
- Original list price
- $800,000
- Occupant type
- Vacant
- MLS area
- 34480 - Ocala
- Listing AOR
- Ocala - Marion
- Status changed
- 2026-08-06
- Tax legal description
- SEC 34 TWP 15 RGE 22 PLAT BOOK B PAGE 222 FLORIDA ORANGE GROVE LOT 36
Flood risk
Minimal-risk area outside the mapped floodplain. Flood insurance is optional and typically low-cost.
Source: FEMA flood zone reported on the listing. Confirm current designation at FEMA Flood Map Service Center.
Location
Directions
Take 464 Maricamp Road to Left on SE 44th Avenue Rd, Right on SE 38th St, Left on SE 29th Ct, Left on 41 Place to home on Left.
More homes like this
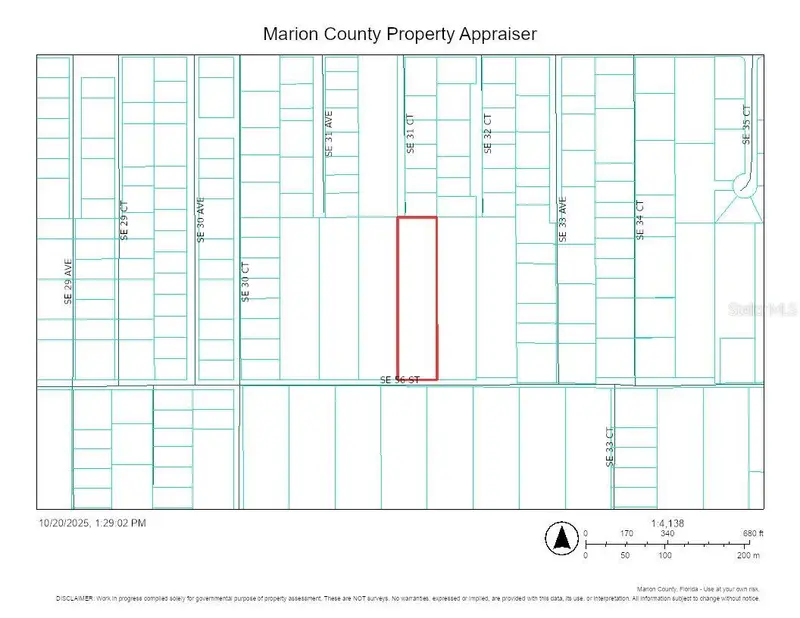
$70,000
Ocala, Fl
Ocala, FL 34480
2.5 acres
Florida Orange Grove Corp
MLS ID #OM711864, HOMERUN REALTY.
Listing provided by Stellar MLS
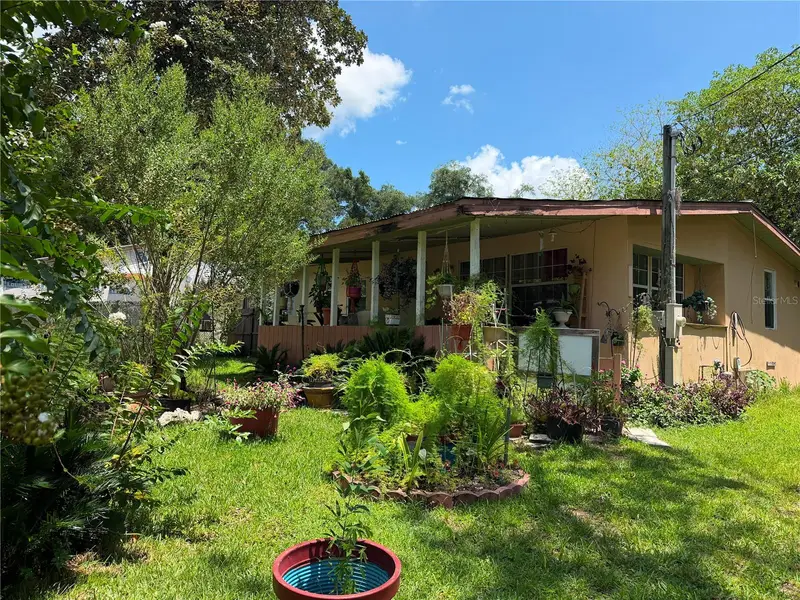
$79,000
5411 Se 29th Ct
Ocala, FL 34480
2 bd · 2 ba · 1,309 sqft
Florida Orange Grove Corp
MLS ID #OM730398, WALDEN & CO REALTY LLC.
Listing provided by Stellar MLS
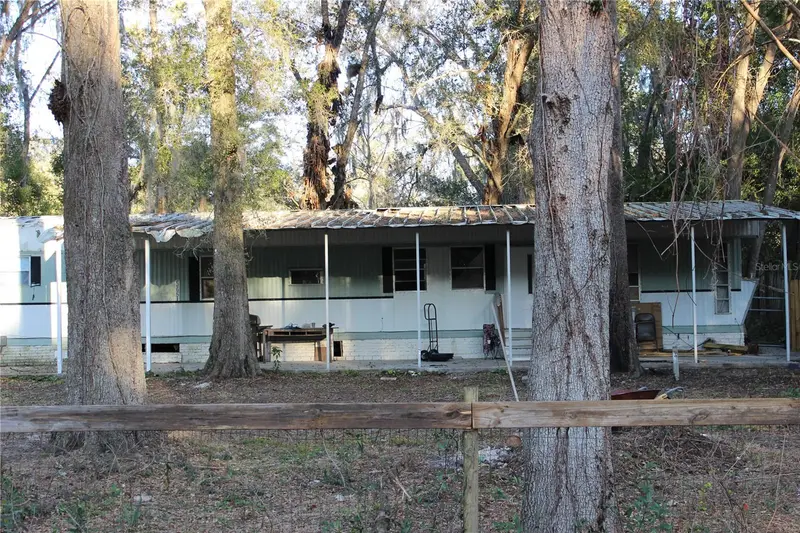
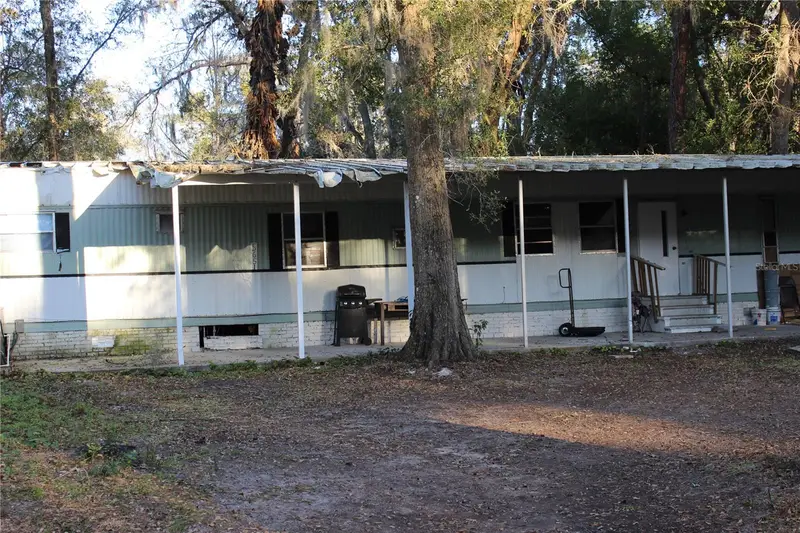
$85,999
5651 Se 33rd Ct
Ocala, FL 34480
4 bd · 2 ba · 1,296 sqft
Florida Orange Grove Corp
MLS ID #TB8478427, LPT REALTY, LLC.
Listing provided by Stellar MLS
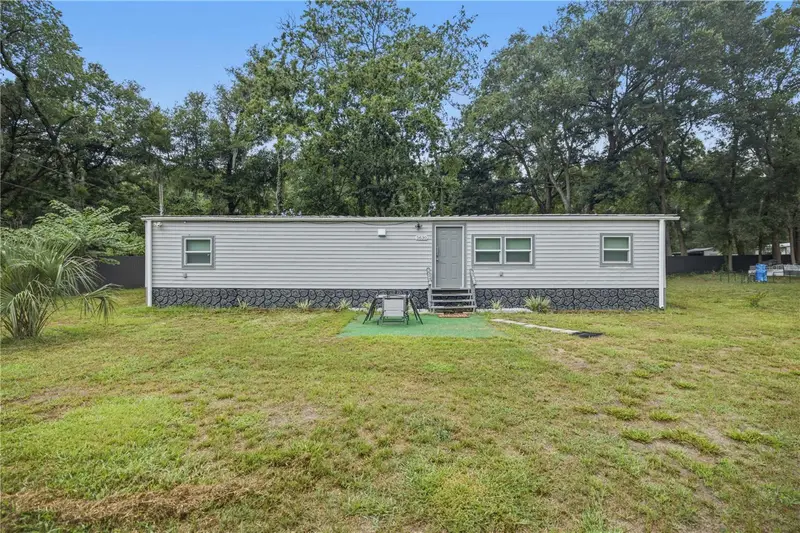
$174,900
5620 Se 29th Ct
Ocala, FL 34480
2 bd · 2 ba · 784 sqft
Florida Orange Grove Corp
MLS ID #OM728012, CENTRAL CITY REALTY.
Listing provided by Stellar MLS

Listings courtesy of Stellar MLS as distributed by MLS GRID
IDX information is provided exclusively for consumers’ personal, non-commercial use and may not be used for any purpose other than to identify prospective properties consumers may be interested in purchasing.
Based on information submitted to the MLS GRID as of September 20, 2026 at 12:59 PM ET. All data is obtained from various sources and may not have been verified by broker or MLS GRID. Supplied Open House Information is subject to change without notice. All information should be independently reviewed and verified for accuracy. Properties may or may not be listed by the office/agent presenting the information.
All or a portion of the multiple listing information is provided by Stellar MLS, from a copyrighted compilation of listings. The compilation of listings and each individual listing are © 2026 Stellar MLS. All rights reserved.
Ryan Solberg, Broker · MaxLife Realty LLC · FL License #BK3354351 · Equal Housing Opportunity · Full disclaimer · DMCA