
$230,000
15120 35th Circle
Ocala, FL 34473
Listing updated: July 20, 2026 at 8:16 PM ET
Listing courtesy of Globalwide Realty Llc · Viarelys Soto · MLS #OM728799 · Active · 352-456-9788Property type
Year built
Lot size
Price / sq ft
HOA dues
Days on market
Garage spaces
Flood zone
About this home
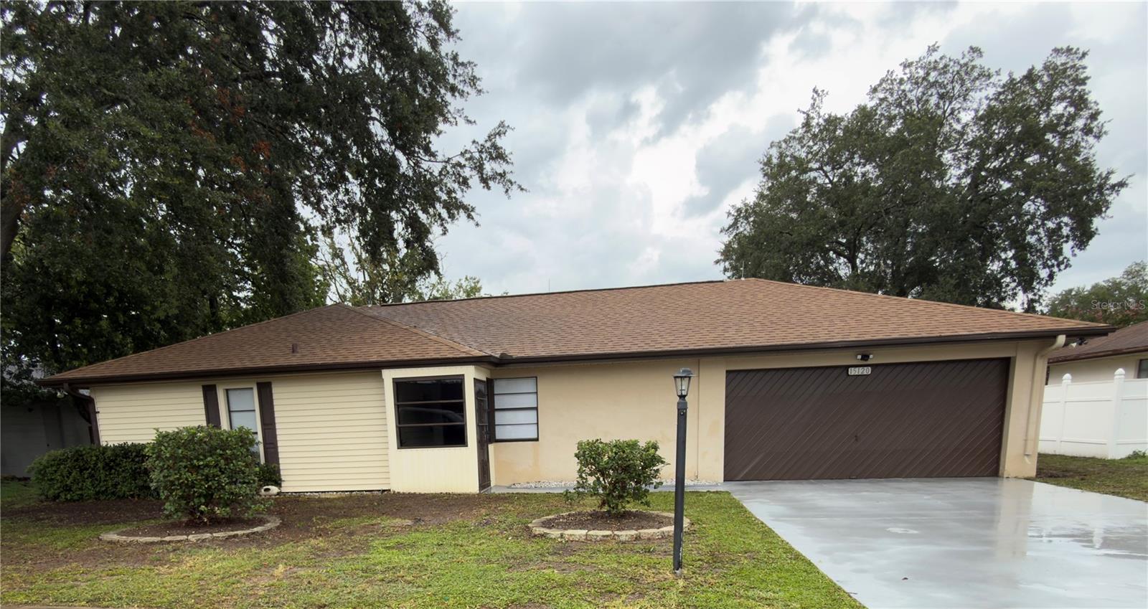
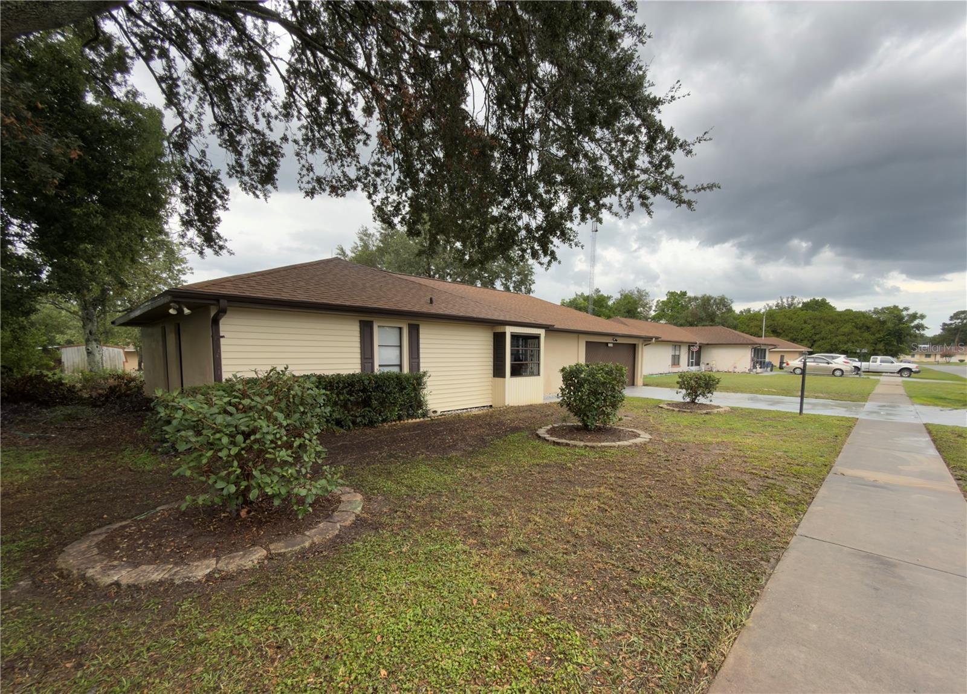
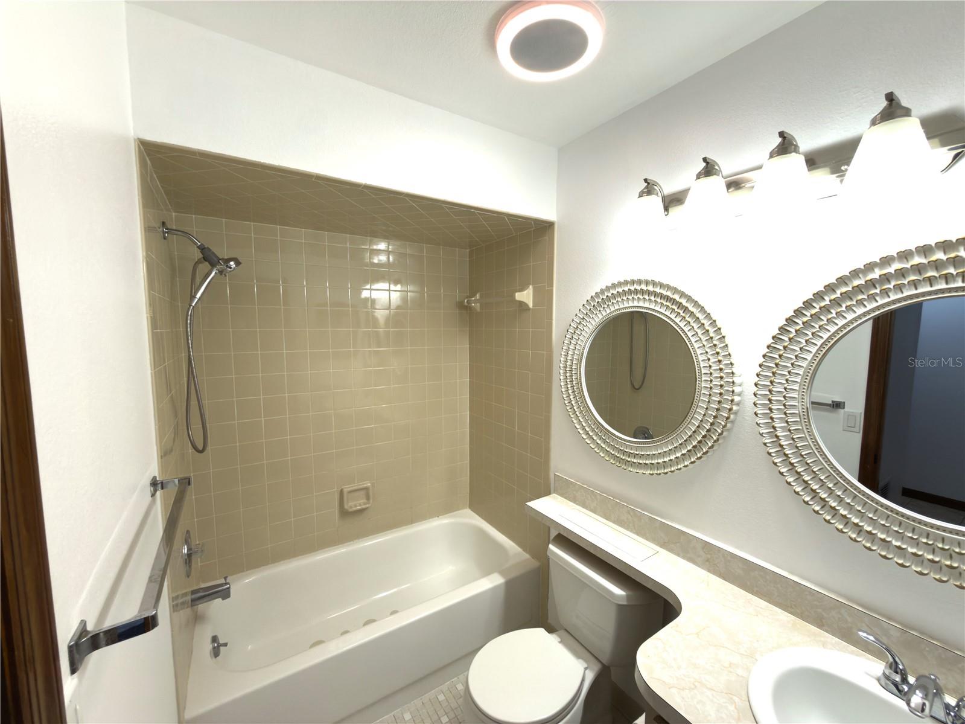
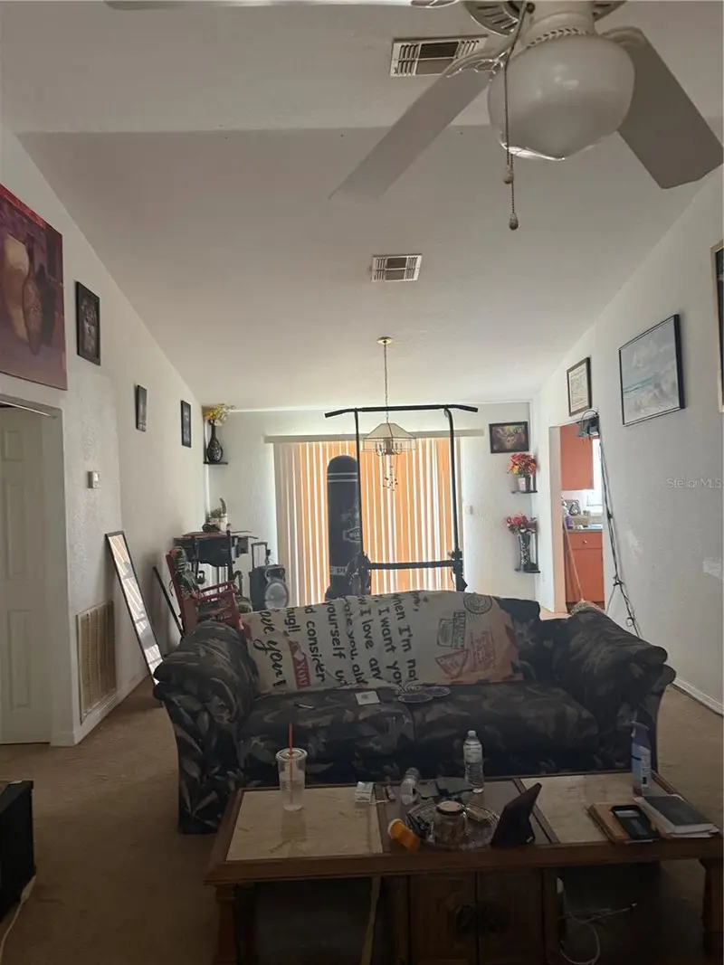
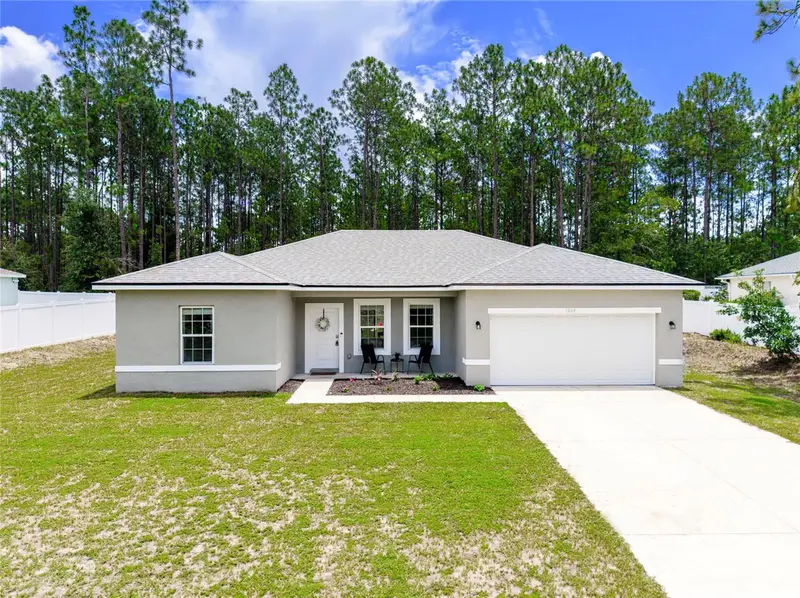
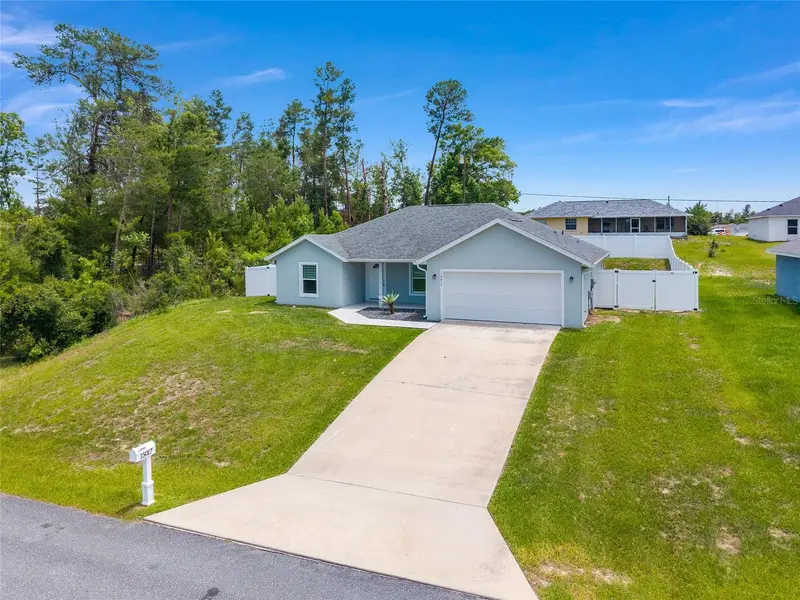
Welcome to this beautifully maintained 2-bedroom, 2-bath home offering exceptional updates, spacious living areas, and a versatile floor plan! Freshly painted throughout, this move-in ready home features a new roof (2022) and major 2025 upgrades including a new A/C system, water heater, water filtration system, refrigerator, range/oven, dishwasher, washer, and dryer, providing peace of mind for years to come. The oversized primary suite is a standout feature, offering an expansive bedroom along with three built-in closets located in the private hallway leading to the en-suite bathroom. The primary bath features a vanity with mirror, toilet, and a walk-in shower. The kitchen and dining areas provide a comfortable layout for everyday living. One of this home's most distinctive features is the approximately 200-square-foot enclosed sunroom, offering valuable additional living space. Complete with its own window A/C unit, the sunroom connects to the kitchen through a convenient serving window and opens to the dining area through sliding glass doors, making it ideal as a family room, home office, hobby room, or entertainment space. Additional highlights include a 2-car garage, a private enclosed front entry, and a detached storage shed with electricity, providing excellent space for storage, a workshop, or other uses. Mature shade trees surround the property, creating a peaceful setting while helping keep the home naturally cooler throughout the day. The garage, backyard, and shed are currently being improved, so photos of those areas will be added once work is complete. With extensive mechanical updates already completed, flexible living spaces, and thoughtful features throughout, this home is ready for its next owner. Listing Agent is Owner. All information contained herein is believed to be accurate and is based on public records and/or information provided by the owner. Buyer and Buyer's Agent are responsible for independently verifying all information, including but not limited to room dimensions, square footage, features, measurements, and any other information deemed material to the buyer.
Estimated monthly payment
Estimate only. Taxes use the listing's reported amount where available; insurance is a Florida-average estimate. Your actual payment will vary — run a full calculation or talk to a lender.
Price & listing history0 days on market
- Status: ActiveJul 20, 2026
- Listed$230,000Jul 20, 2026
- Price increased$230,000
Facts & features
- Property type
- Residential
- Sub type
- Single Family Residence
- Status
- Active
- Days on market
- 0
- Subdivision
- Marion Oaks Un Two
- County
- Marion
- Year built
- 1984
- Living area
- 1,126 sq ft
- Price/sq ft
- $204
- Building area
- 1,876 sq ft (Public Records)
- Lot size
- 7,841 sq ft
- Lot category
- 0 to less than 1/4
- Flood zone
- X (12083C0720D)
- Garage
- 2 spaces
- Annual taxes
- $2,704 (2025)
- Parcel #
- 8002-0061-18
- Zoning
- R1
- MLS #
- OM728799
Ask about this home
Have a question? Ask the broker directly.
Ryan Solberg answers personally — no call center, no spam. Your question goes straight to him.
Interior Details
- Bedrooms
- 2
- Full bathrooms
- 2
- Flooring
- Laminate, Tile
- Appliances
- Dishwasher, Disposal, Dryer, Electric Water Heater, Exhaust Fan, Microwave
- Interior features
- Ceiling Fans(s), Thermostat
- Laundry
- In Garage
- Stories / Levels
- One
- Direction faces
- Southwest
Heating & Cooling
- Heating
- Central
- Cooling
- Central Air
Parking
- Garage spaces
- 2
- Attached garage
- Yes
HOA & Financial
- Total monthly fees
- $0/mo
- Total annual fees
- $0
- CDD
- No
- Homestead exemption
- Yes
- Min lease term
- No Minimum
- Ownership
- Fee Simple
- Available for lease
- Yes
- Lease restrictions
- No
Exterior & Construction
- Exterior features
- Balcony, Private Entrance, Private Mailbox, Private Yard, Rain Gutters, Sidewalk, Sliding Doors, Storage
- Construction materials
- Stucco, Frame
- Roof
- Shingle
- Foundation
- Slab
- Road surface
- Asphalt
Utilities
- Sewer
- Public Sewer
- Water source
- Well
- Utilities
- BB/HS Internet Available, Cable Available, Electricity Connected, Phone Available, Sewer Connected
Room Details
| Room | Level | Dimensions |
|---|---|---|
| Primary Bedroom | First | |
| Primary Bathroom | First | |
| Bedroom 2 | First | |
| Bathroom 2 | First | |
| Living Room | First | |
| Balcony/Porch/Lanai | First | |
| Kitchen | First | |
| Bonus Room | First | |
| Dining Room | First |
Listing Details
- Listing date
- 2026-07-20
- On market date
- 2026-07-20
- Original list price
- $230,000
- Occupant type
- Vacant
- MLS area
- 34473 - Ocala
- Listing AOR
- Ocala - Marion
- Status changed
- 2026-07-20
- Tax legal description
- SEC 23 TWP 17 RGE 21 PLAT BOOK O PAGE 019 MARION OAKS UNIT 2 BLK 61 LOT 18
Flood risk
Minimal-risk area outside the mapped floodplain. Flood insurance is optional and typically low-cost.
Source: FEMA flood zone reported on the listing. Confirm current designation at FEMA Flood Map Service Center.
Location
Directions
From Downtown Ocala: Head south on SW 27th Avenue/US-301. Turn right onto SW 80th Street (County Road 484) and continue west for approximately 8 miles. Turn left onto Marion Oaks Manor. Continue to SW 36th Terrace Road and turn left, then make a right onto SW 149th Lane Road. Turn left onto SW 35th Circle. Continue to 15120 SW 35th Circle, which will be on your left.
More homes like this
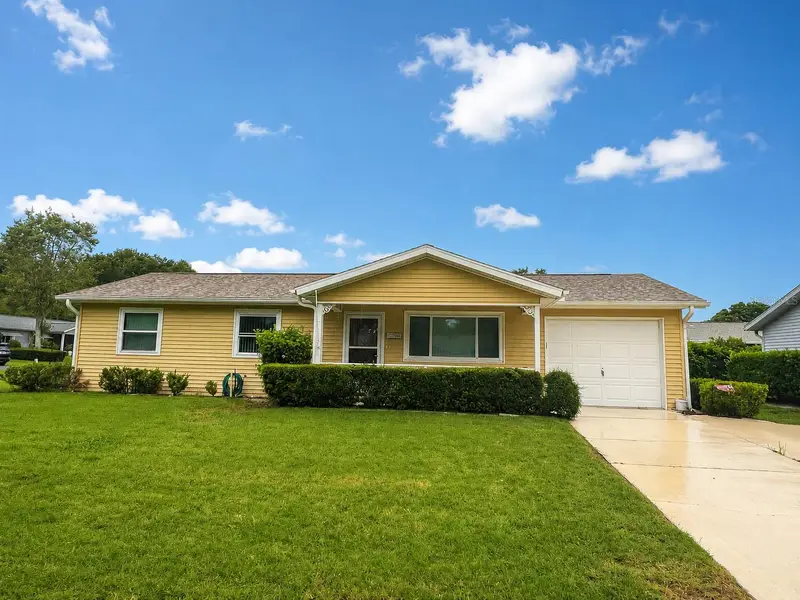
$150,000
8565 Sw 109th St
Ocala, FL 34481
2 bd · 2 ba · 960 sqft
Oak Run Nbrhd 03
MLS ID #OM728855, DECCA REAL ESTATE.
Listing provided by Stellar MLS
$239,900
2135 Sw 156th Pl
Ocala, FL 34473
2 bd · 2 ba · 1,515 sqft
Marion Oaks Un 03
MLS ID #TB8528934, JFA REALTY CO.
Listing provided by Stellar MLS
$269,900
13669 Sw 81st Cir
Ocala, FL 34473
4 bd · 2 ba · 1,580 sqft
Marion Oaks Un 11
MLS ID #O6423032, EXIT GLOBAL REALTY.
Listing provided by Stellar MLS
$269,900
15017 Sw 46th Cir
Ocala, FL 34473
3 bd · 2 ba · 1,421 sqft
Marion Oaks Un 01
MLS ID #OM725894, CRYSTAL SNOOK REAL ESTATE.
Listing provided by Stellar MLS

Listings courtesy of Stellar MLS as distributed by MLS GRID
IDX information is provided exclusively for consumers’ personal, non-commercial use and may not be used for any purpose other than to identify prospective properties consumers may be interested in purchasing.
Based on information submitted to the MLS GRID as of July 20, 2026 at 8:16 PM ET. All data is obtained from various sources and may not have been verified by broker or MLS GRID. Supplied Open House Information is subject to change without notice. All information should be independently reviewed and verified for accuracy. Properties may or may not be listed by the office/agent presenting the information.
All or a portion of the multiple listing information is provided by Stellar MLS, from a copyrighted compilation of listings. The compilation of listings and each individual listing are © 2026 Stellar MLS. All rights reserved.
Ryan Solberg, Broker · MaxLife Realty LLC · FL License #BK3354351 · Equal Housing Opportunity · Full disclaimer · DMCA