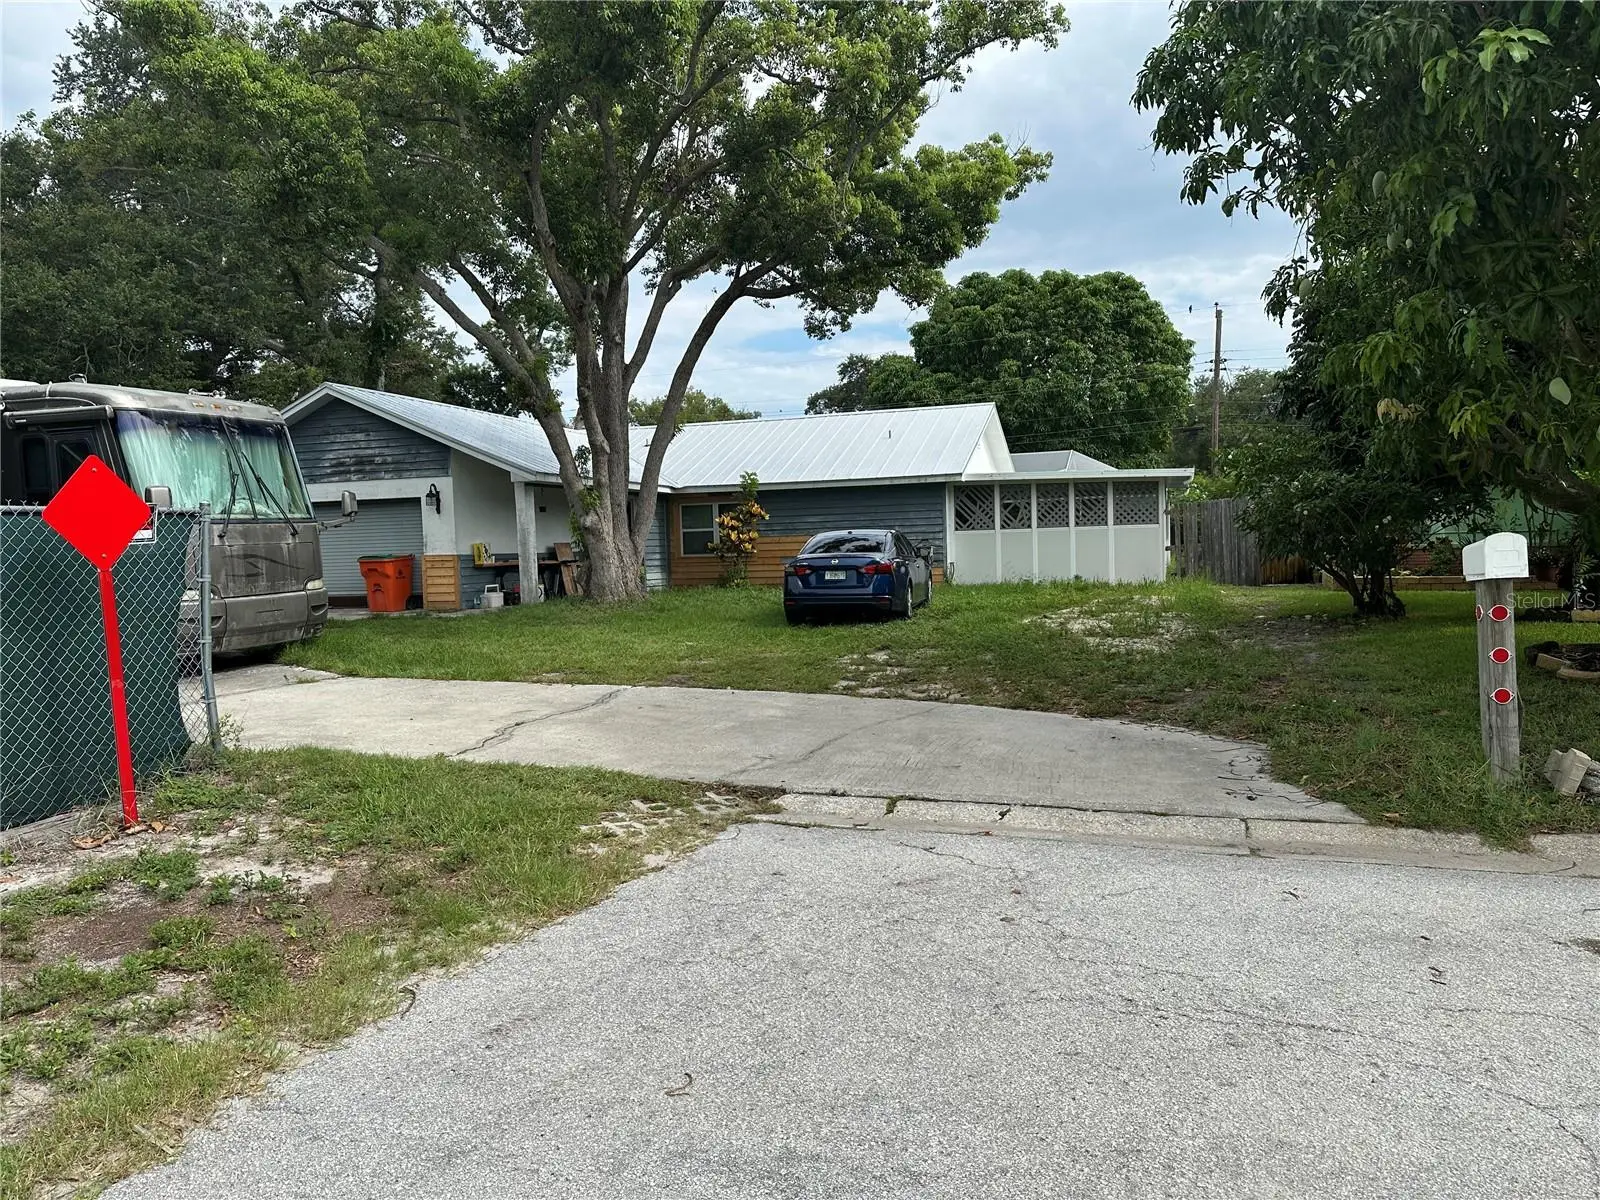



$430,000
2248 Beverly Lane
Clearwater, FL 33764
Listing updated: August 11, 2026 at 1:37 PM ET
Listing courtesy of Charles Rutenberg Realty Inc · Therese O'Hara · MLS #TB8530769 · Active · 727-538-9200Property type
Year built
Lot size
Price / sq ft
HOA dues
Days on market
Garage spaces
Flood zone
About this home
Some photos virtually uncluttered **Cash Only – Incredible Investment Opportunity **Make it yours. Make it an investment in your future.** To that special buyer who has been searching for a home they can truly make their own—**this may be the opportunity you’ve been waiting for.** 4 bedroom and 3 baths with pool/and jacuzzi Transforming it **one project at a time, on your schedule and within your budget.** Choose the colors, flooring, kitchen, bathrooms, fixtures, finishes, and special touches that reflect **your taste and your lifestyle.** You don’t have to do everything at once. **Live in it, love it, improve it—and watch your investment grow.** There is something special about taking a home and making it uniquely yours. Every improvement can add comfort, character, and value while giving you the satisfaction of knowing **you created it.** **Sometimes the best home isn’t the one that’s already finished.** **It’s the one you have the opportunity to finish your way.** Bring your vision and unlock the potential of this spacious block home located on a quiet dead-end street in the heart of Clearwater. Conveniently situated off Belcher Road near Belleair Road, you'll enjoy easy access to schools, shopping, restaurants, and major roadways. This 4-bedroom, 3-bath split-bedroom home offers the features buyers are looking for. The unfinished primary suite features vaulted ceilings, a walk-in closet, an ensuite bath with a walk-in shower, and new double-pane sliding glass doors leading directly to the pool and patio, making it an ideal pool bath. The living and dining room combination also features vaulted ceilings and new double-pane sliding glass doors overlooking the pool, creating an open and airy living space. The entire home has tile flooring, and approximately **$10,000 worth of wood-look tile planks** (still in their original boxes) will convey, providing an excellent head start on the renovation. Additional features include: * Newer metal roof (approximately 5 years old) * Double-pane windows throughout * Two new sliding glass doors (approximately 1 year old) * Spacious inside utility room with air handler and washer/dryer hook up * Oversized 2-car garage with a commercial Cornell Iron Works roll-up garage door * Wood-fenced backyard and awnings * Partial cedar siding on the front elevation The three secondary bedrooms are served by two full baths, one featuring a Jacuzzi tub and the other a walk-in shower. Step outside to enjoy the PebbleTec inground pool with built-in Jacuzzi and attractive pool deck pavers, installed in 2005—an ideal setting for entertaining or relaxing. This home has outstanding bones, an excellent floor plan, and a desirable location. For a buyer looking to customize your dream home, this property offers tremendous potential. **Schedule your appointment today and imagine the finished masterpiece this home can become!**
Estimated monthly payment
Estimate only. Taxes use the listing's reported amount where available; insurance is a Florida-average estimate. Your actual payment will vary — run a full calculation or talk to a lender.
Price & listing history12 days on market
- Status: ActiveJul 30, 2026
- Listed$430,000Jul 30, 2026
- Price increased$430,000
Facts & features
- Property type
- Residential
- Sub type
- Single Family Residence
- Status
- Active
- Days on market
- 12
- Subdivision
- Kersey Grvs 1st Add
- County
- Pinellas
- Year built
- 1987
- Living area
- 1,731 sq ft
- Price/sq ft
- $248
- Lot size
- 9,710 sq ft
- Lot category
- 0 to less than 1/4
- Flood zone
- X (12103C0136H)
- Garage
- 2 spaces
- Pool
- Private pool
- Annual taxes
- $2,592 (2025)
- Parcel #
- 30-29-16-00000-220-1700
- Zoning
- R-3
- MLS #
- TB8530769
Ask about this home
Have a question? Ask the broker directly.
Ryan Solberg answers personally — no call center, no spam. Your question goes straight to him.
Interior Details
- Bedrooms
- 4
- Full bathrooms
- 3
- Flooring
- Tile
- Appliances
- Dishwasher, Range, Refrigerator
- Interior features
- Ceiling Fans(s), Living Room/Dining Room Combo, Split Bedroom, Vaulted Ceiling(s), Walk-In Closet(s)
- Laundry
- Inside, Laundry Room, Washer Hookup
- Stories / Levels
- One
- Direction faces
- South
Heating & Cooling
- Heating
- Central, Electric
- Cooling
- Central Air
Parking
- Garage spaces
- 2
- Attached garage
- Yes
HOA & Financial
- Total monthly fees
- $0/mo
- Total annual fees
- $0
- CDD
- No
- Homestead exemption
- Yes
- Min lease term
- No Minimum
- Listing terms
- Cash
- Ownership
- Fee Simple
- Available for lease
- Yes
- Lease restrictions
- No
Exterior & Construction
- Exterior features
- Awning(s), Sidewalk, Sliding Doors
- Construction materials
- Block, Cedar
- Roof
- Metal
- Foundation
- Slab
- Pool
- Private pool
- Road surface
- Paved
Utilities
- Sewer
- Public Sewer
- Water source
- Public
- Utilities
- Cable Connected, Electricity Connected
Schools
Letter grades: Florida DOE 2024–25 school grades (Orange, Seminole, Lake, Osceola, Brevard). Assigned schools from the listing agent — verify enrollment with the district.
Room Details
| Room | Level | Dimensions |
|---|---|---|
| Living Room | First | 14x17 |
| Dining Room | First | 8x10 |
| Primary Bedroom | First | 11x16 |
| Primary Bathroom | First | 9x5 |
| Kitchen | First | 15x12 |
| Bedroom 1 | First | |
| Bathroom 2 | First | 9x8 |
| Bedroom 2 | First | 13x12 |
| Bathroom 3 | First | 9x7 |
| Bedroom 3 | First | |
| Laundry | First | 16x6 |
Listing Details
- Listing date
- 2026-07-23
- On market date
- 2026-07-30
- Original list price
- $430,000
- Occupant type
- Owner
- MLS area
- 33764 - Clearwater
- Listing AOR
- Suncoast Tampa
- Status changed
- 2026-07-30
- Tax legal description
- PART OF NW 1/4 OF NW 1/4 OF SEC 30-29-16 DESC BEG SW COR OF LOT 14, BLK B KERSEY GROVES 1ST ADD TH N00D59'17"E 100FT TH N89D00'43"W 83FT TH S00D59'17"W 120FT TH S89D00'43"E 70.49FT TH N00D59'17"E 20FT TH S89D00'43"E 12.51FT TO POB
Flood risk
Minimal-risk area outside the mapped floodplain. Flood insurance is optional and typically low-cost.
Source: FEMA flood zone reported on the listing. Confirm current designation at FEMA Flood Map Service Center.
Location
Directions
South of Belleair Rd. east on Barbara Dr till it turns into Beverly Ln and take to the end on the right hand side, there is no sign call to make an appointment.
More homes like this
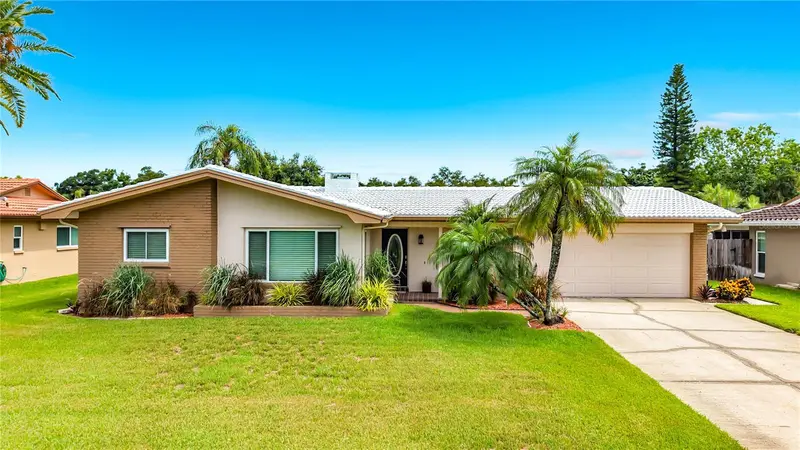
$524,900
2178 Waterside Dr
Clearwater, FL 33764
3 bd · 2 ba · 1,795 sqft
Venetian Gardens
MLS ID #TB8528869, COLDWELL BANKER REALTY.
Listing provided by Stellar MLS
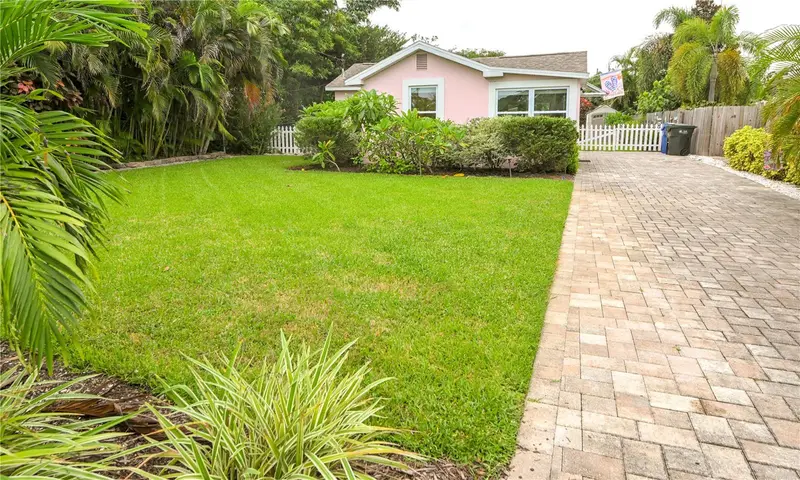
$354,999
621 Mehlenbacher Rd
Belleair Bluffs, FL 33770
2 bd · 1 ba · 802 sqft
Pinehurst
MLS ID #TB8533047, PLUMLEE GULF BEACH REALTY.
Listing provided by Stellar MLS
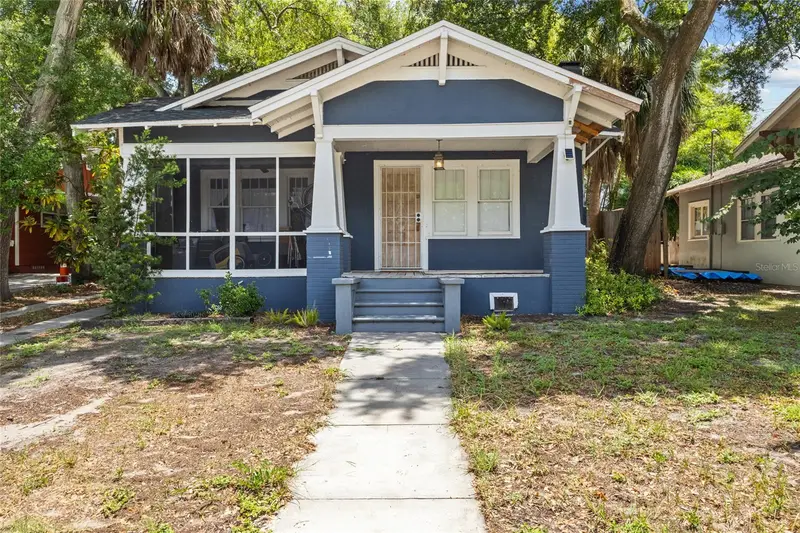
$285,000
1413 N Osceola Ave
Clearwater, FL 33755
2 bd · 1 ba · 968 sqft
Sharps Sub J T
MLS ID #TB8530330, KELLER WILLIAMS REALTY PORTFOLIO COLLECTION.
Listing provided by Stellar MLS
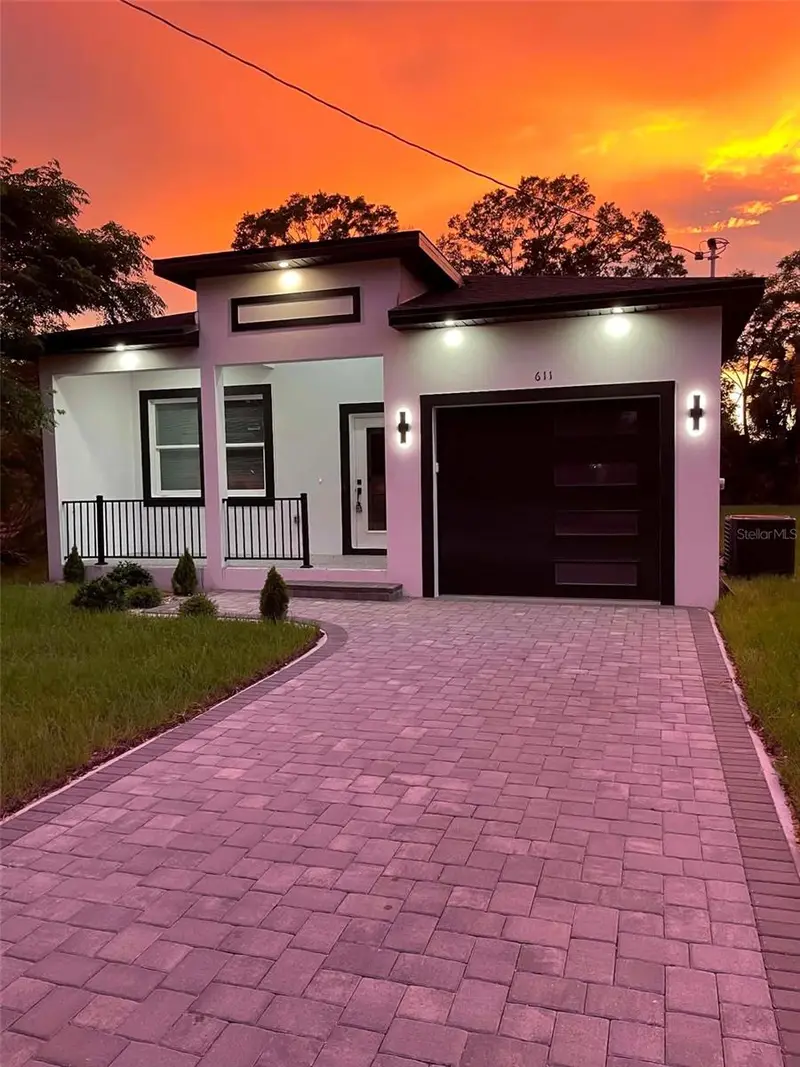
$685,000
611 Elm St
Safety Harbor, FL 34695
4 bd · 2 ba · 1,907 sqft
Lincoln Heights
MLS ID #TB8504288, IMAGINE REALTY LLC.
Listing provided by Stellar MLS

Listings courtesy of Stellar MLS as distributed by MLS GRID
IDX information is provided exclusively for consumers’ personal, non-commercial use and may not be used for any purpose other than to identify prospective properties consumers may be interested in purchasing.
Based on information submitted to the MLS GRID as of August 11, 2026 at 1:37 PM ET. All data is obtained from various sources and may not have been verified by broker or MLS GRID. Supplied Open House Information is subject to change without notice. All information should be independently reviewed and verified for accuracy. Properties may or may not be listed by the office/agent presenting the information.
All or a portion of the multiple listing information is provided by Stellar MLS, from a copyrighted compilation of listings. The compilation of listings and each individual listing are © 2026 Stellar MLS. All rights reserved.
Ryan Solberg, Broker · MaxLife Realty LLC · FL License #BK3354351 · Equal Housing Opportunity · Full disclaimer · DMCA