


$600,000
19486 Sheltered Hill Drive
Brooksville, FL 34601
Listing updated: July 24, 2026 at 6:48 AM ET
Listing courtesy of Tropic Shores Realty Llc · Debbie Wells · MLS #W7887801 · Active · 352-684-7371Property type
Year built
Lot size
Price / sq ft
HOA dues
Day on market
Garage spaces
Flood zone
About this home
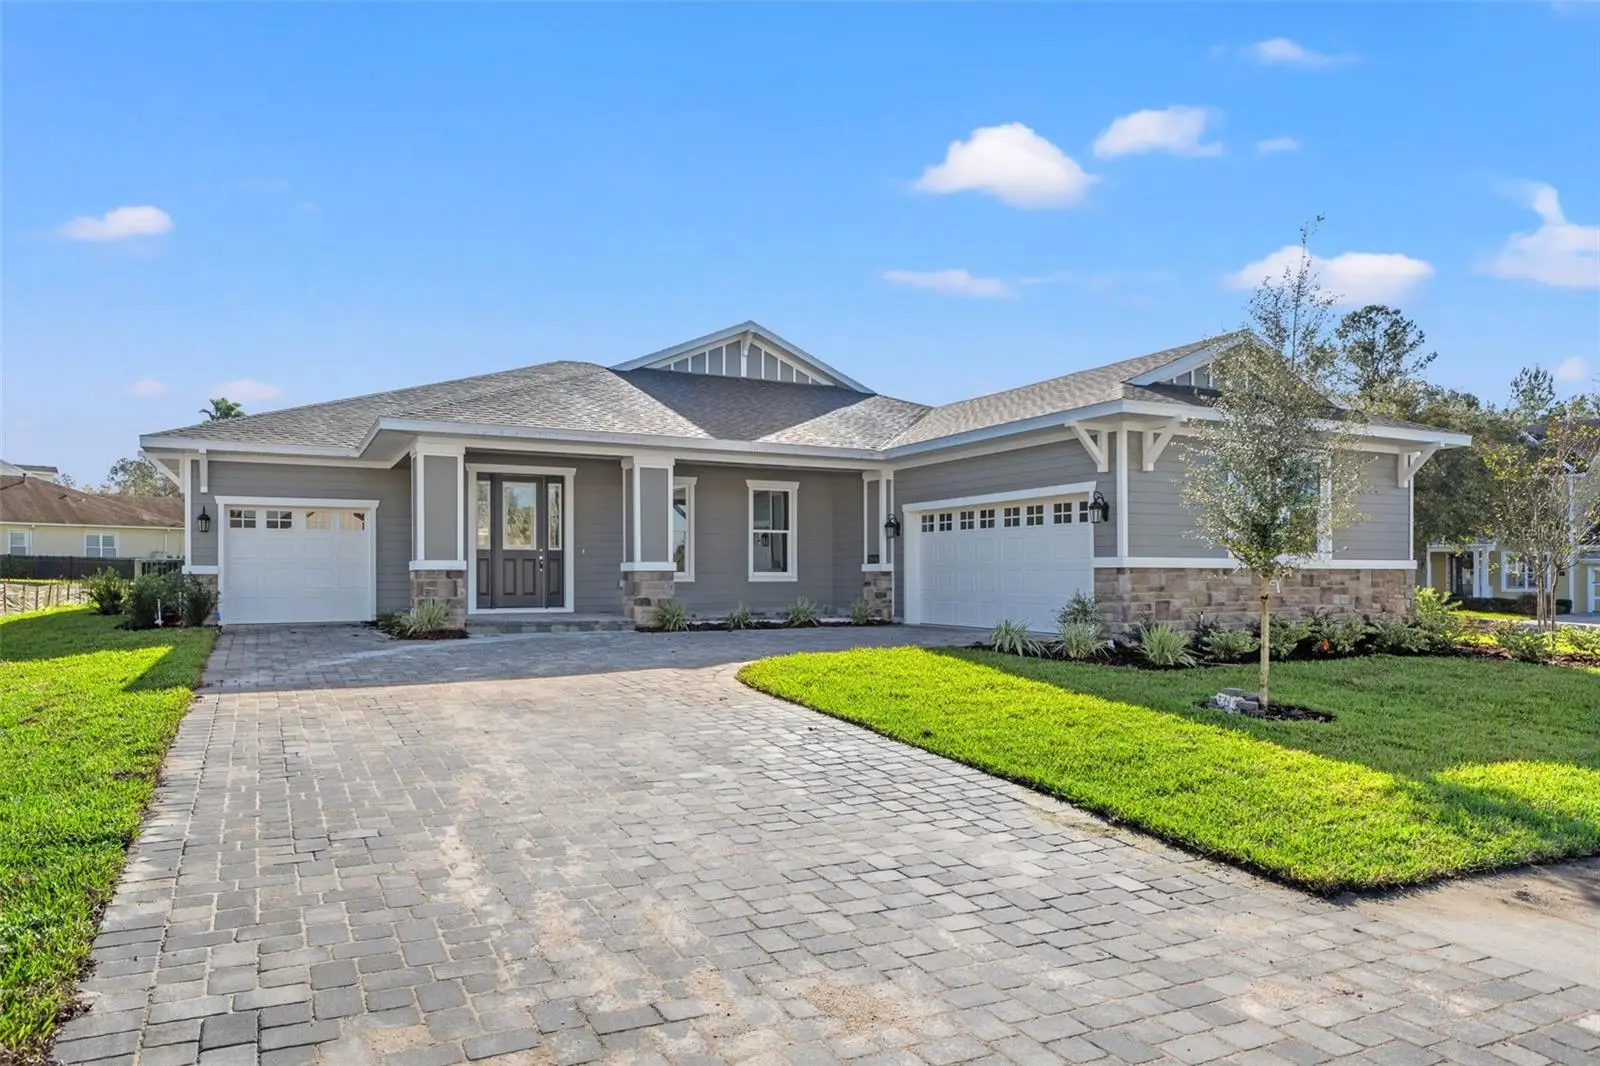
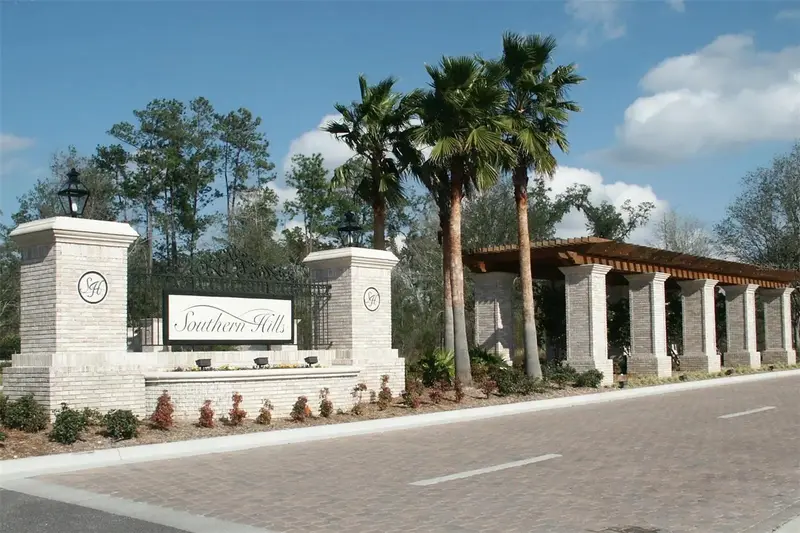
Virtually Staged. Unbelievable price of only $600,000 showcasing 3,026 SF of gorgeous living space and a three car garage. This beautiful new home built by Spire Homes offers 3,306 SF of living space and is 4,460 SF total under roof. It is located in the sought-after lifestyle community of Southern Hills Plantation. This home features a beautiful architectural design with 3 bedrooms, 3 baths, a large flex room, a massive open living room, cafe space, and a gorgeous kitchen. The chef's kitchen has soft-close cabinetry with crown trim and beautiful quartz countertops. The appliances are stainless steel, and there is a five-burner gas range. One side of the home is reserved for the spacious owner's suite, showcasing a tray ceiling and dual walk-in closets. The luxury primary bathroom features a stylish free-standing tub and a large shower with a frameless glass enclosure. The opposite side of the home features two additional bedrooms, with private access to a shared bathroom. A guest bath in the center of the home is perfect for company. The home features 8' doors throughout, oversized baseboards, and dual-pane windows. Store your cars and toys in the 22' x 20' 2-car garage, which opens to a mudroom. The separate 1-car garage is perfect for your golf cart and extra storage. The paver driveway sets the ambiance for the home, along with the beautiful exterior architectural design elements. A huge 45' long rear lanai is truly magnificent, and it is pre-plumbed with gas and water for a future outdoor kitchen! The lanai provides a relaxing area to watch for deer and birds. Southern Hills Plantation offers a guard-gated entrance, a premier Pete Dye golf course set in rolling hills, a driving range, a chipping/putting green, and a 6-hole par 3 course. The clubhouse is stunning, and the Aquatic and Fitness Center offers a wonderful pool and spa, fitness center, private restaurants, Har-Tru tennis courts, and pickleball! Don't miss this opportunity to own a gorgeous home at a fantastic price in the premier gated community of Southern Hills Plantation.
Estimated monthly payment
Estimate only. Taxes use the listing's reported amount where available; insurance is a Florida-average estimate. Your actual payment will vary — run a full calculation or talk to a lender.
Price & listing history1 days on market
- Status: ActiveJul 23, 2026
- Listed$600,000Jul 23, 2026
- Price increased$600,000
Facts & features
- Property type
- Residential
- Sub type
- Single Family Residence
- Status
- Active
- Days on market
- 1
- Subdivision
- Southern Hills Plantation Ph 1
- County
- Hernando
- Year built
- 2024
- Living area
- 3,036 sq ft
- Price/sq ft
- $198
- Building area
- 4,460 sq ft (Builder)
- Lot size
- 19,237 sq ft
- Lot category
- 1/4 to less than 1/2
- Flood zone
- X (12053C0194D)
- Garage
- 3 spaces
- Annual taxes
- $2,802 (2025)
- Parcel #
- R04-223-19-3571-0005-0590
- Zoning
- PDP
- MLS #
- W7887801
Ask about this home
Have a question? Ask the broker directly.
Ryan Solberg answers personally — no call center, no spam. Your question goes straight to him.
Interior Details
- Bedrooms
- 3
- Full bathrooms
- 3
- Flooring
- Carpet, Ceramic Tile, Luxury Vinyl
- Appliances
- Convection Oven, Cooktop, Dishwasher, Disposal, Gas Water Heater, Microwave, Range Hood, Tankless Water Heater
- Interior features
- High Ceilings, Solid Surface Counters, Solid Wood Cabinets, Split Bedroom, Stone Counters, Thermostat, Tray Ceiling(s), Walk-In Closet(s)
- Laundry
- Inside, Laundry Room
- Stories / Levels
- One
- Direction faces
- Southwest
- New construction
- Yes
Heating & Cooling
- Heating
- Central, Electric, Heat Pump
- Cooling
- Central Air
Parking
- Garage spaces
- 3
- Attached garage
- Yes
- Parking features
- Driveway, Garage Door Opener, Off Street
HOA & Financial
- HOA fee
- $185 / Monthly
- Monthly HOA
- $185/mo
- Total monthly fees
- $345/mo
- Total annual fees
- $4,140
- HOA name
- RealManage/Cheri Schrubbe
- CDD
- Yes
- Min lease term
- 1 Month
- Listing terms
- Cash, Conventional, VA Loan
- Ownership
- Fee Simple
- Available for lease
- Yes
- Lease restrictions
- Yes
- Additional lease restrictions
- Contact HOA to confirm lease requirements.
Exterior & Construction
- Exterior features
- Sidewalk, Sliding Doors
- Construction materials
- Block, Stucco
- Roof
- Shingle
- Foundation
- Slab
- Road surface
- Asphalt, Paved
Utilities
- Sewer
- Public Sewer
- Water source
- None
- Utilities
- Cable Available, Electricity Connected, Natural Gas Connected, Sewer Connected, Sprinkler Recycled, Underground Utilities, Water Connected
Community
- Pets allowed
- Cats OK, Dogs OK
Schools
Letter grades: Florida DOE 2024–25 school grades (Orange, Seminole, Lake, Osceola, Brevard). Assigned schools from the listing agent — verify enrollment with the district.
Room Details
| Room | Level | Dimensions |
|---|---|---|
| Primary Bedroom | First | 20x15 |
| Great Room | First | 26x16 |
| Office | First | 17x13 |
| Kitchen | First | 13x12 |
Listing Details
- Listing date
- 2026-07-21
- On market date
- 2026-07-23
- Original list price
- $600,000
- Occupant type
- Vacant
- MLS area
- 34601 - Brooksville
- Listing AOR
- West Pasco
- Home warranty
- Yes
- Status changed
- 2026-07-23
- Tax legal description
- SOUTHERN HILLS PLANTATION PH 1 BLK 5 LOT 59
Flood risk
Minimal-risk area outside the mapped floodplain. Flood insurance is optional and typically low-cost.
Source: FEMA flood zone reported on the listing. Confirm current designation at FEMA Flood Map Service Center.
Location
Directions
From Hwy 41 (Broad St.), turn onto Southern Hills Blvd. and drive to the gate. Check in with the guard. Drive forward to Summit View Dr. and turn right. Follow Summit View around the curve and turn right onto Sheltered Hill Dr. The home is on the left.
More homes like this
$125,000
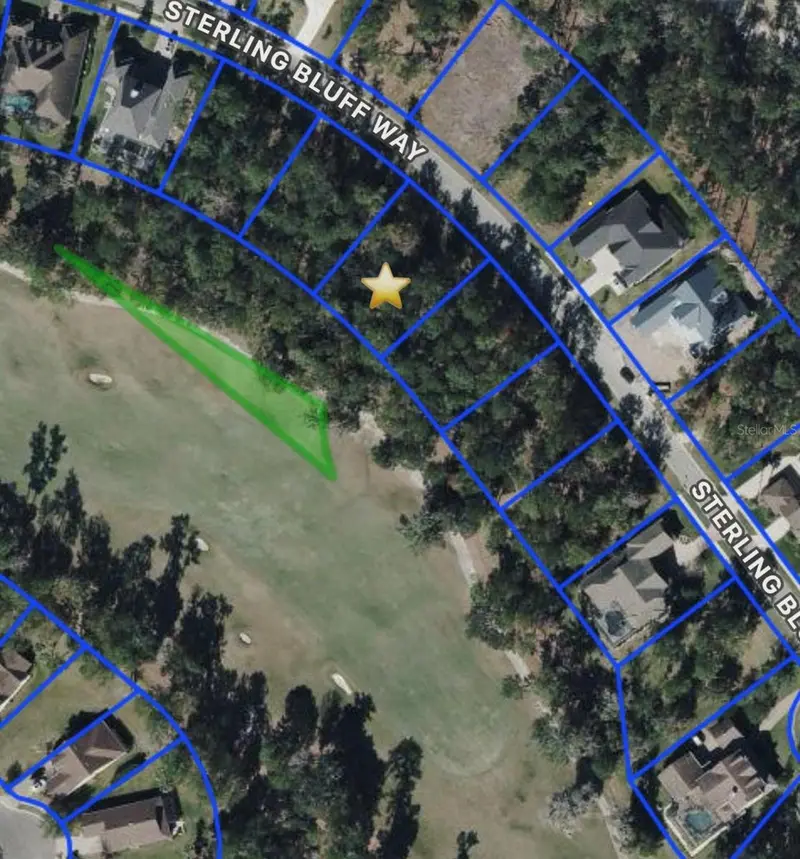
19612 Sterling Bluff Way
Brooksville, FL 34601
0.37 acres
Southern Hills Plantation Ph 1
MLS ID #TB8489293, SOUTHERN BELLE REALTY, INC.
Listing provided by Stellar MLS
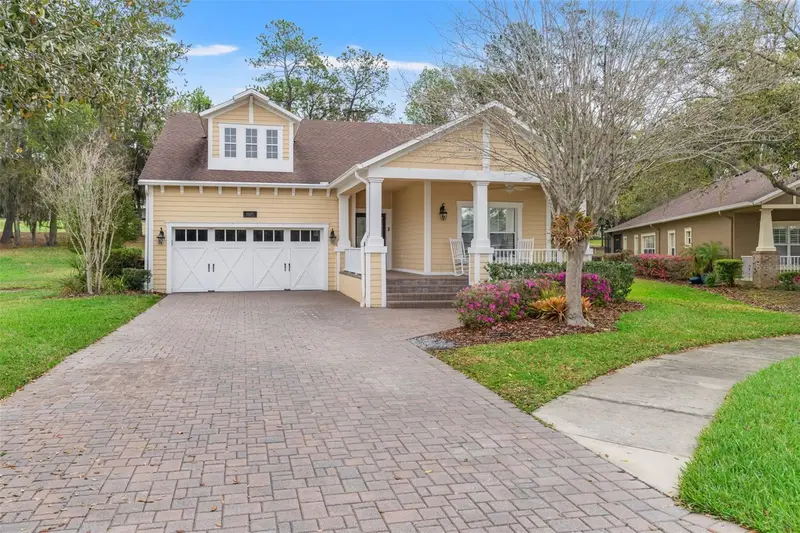
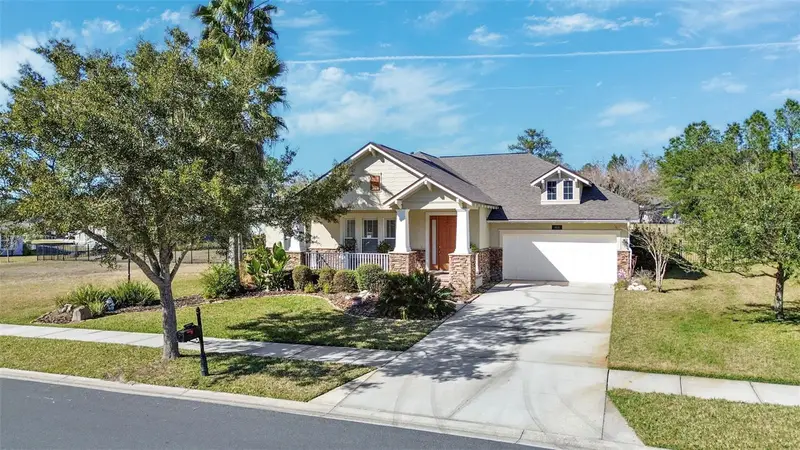
$414,900
19571 Lily Pond Ct
Brooksville, FL 34601
3 bd · 2 ba · 1,948 sqft
Southern Hills Plantation Ph 1
MLS ID #W7883386, HOME LAND REAL ESTATE INC.
Listing provided by Stellar MLS
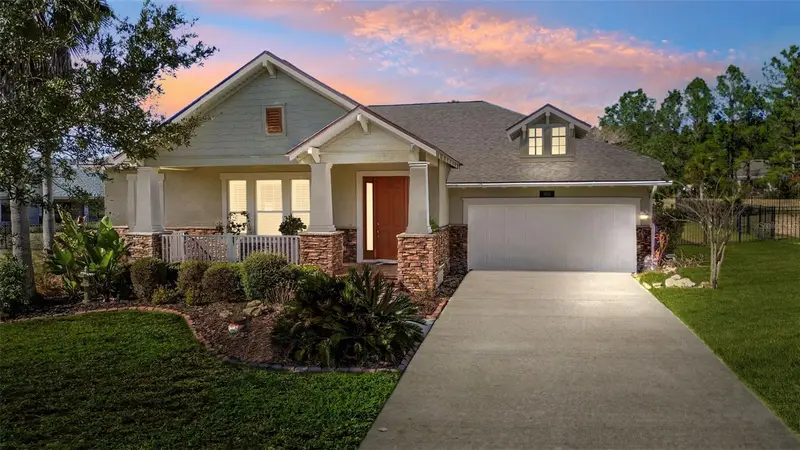
$519,900
19531 Mossy Oak Ct
Brooksville, FL 34601
3 bd · 3 ba · 2,583 sqft
Southern Hills Plantation Ph 1
MLS ID #W7882603, CENTURY 21 ALLIANCE REALTY.
Listing provided by Stellar MLS
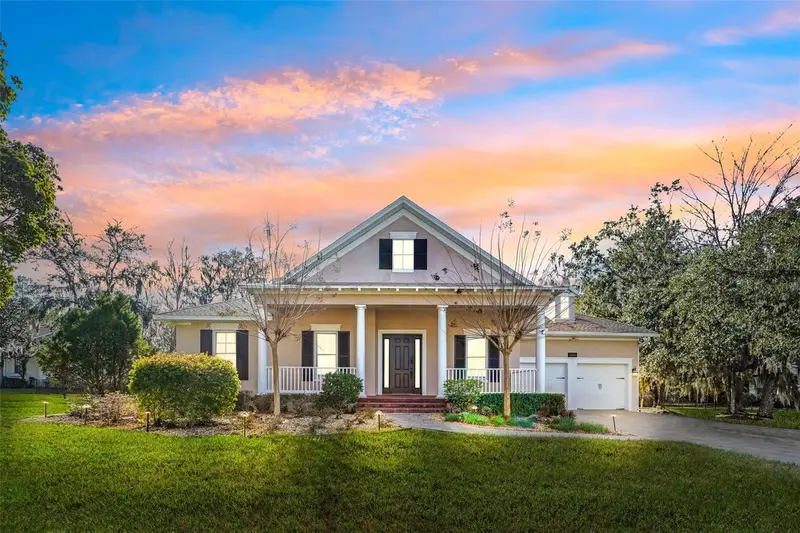
$699,999
19546 Mossy Oak Ct
Brooksville, FL 34601
3 bd · 4 ba · 3,439 sqft
Southern Hills Plantation Ph 1
MLS ID #W7882740, CENTURY 21 ALLIANCE REALTY.
Listing provided by Stellar MLS

Listings courtesy of Stellar MLS as distributed by MLS GRID
IDX information is provided exclusively for consumers’ personal, non-commercial use and may not be used for any purpose other than to identify prospective properties consumers may be interested in purchasing.
Based on information submitted to the MLS GRID as of July 24, 2026 at 6:48 AM ET. All data is obtained from various sources and may not have been verified by broker or MLS GRID. Supplied Open House Information is subject to change without notice. All information should be independently reviewed and verified for accuracy. Properties may or may not be listed by the office/agent presenting the information.
All or a portion of the multiple listing information is provided by Stellar MLS, from a copyrighted compilation of listings. The compilation of listings and each individual listing are © 2026 Stellar MLS. All rights reserved.
Ryan Solberg, Broker · MaxLife Realty LLC · FL License #BK3354351 · Equal Housing Opportunity · Full disclaimer · DMCA