
$417,500
36812 Queen Bee Lane
Grand Island, FL 32735
Listing updated: July 21, 2026 at 6:51 AM ET
Listing courtesy of Florida First Realty Assoc Llc · Timothy Cantrell · MLS #G5115294 · Active · 352-243-5000Property type
Year built
Lot size
Price / sq ft
HOA dues
Day on market
Garage spaces
Flood zone
About this home
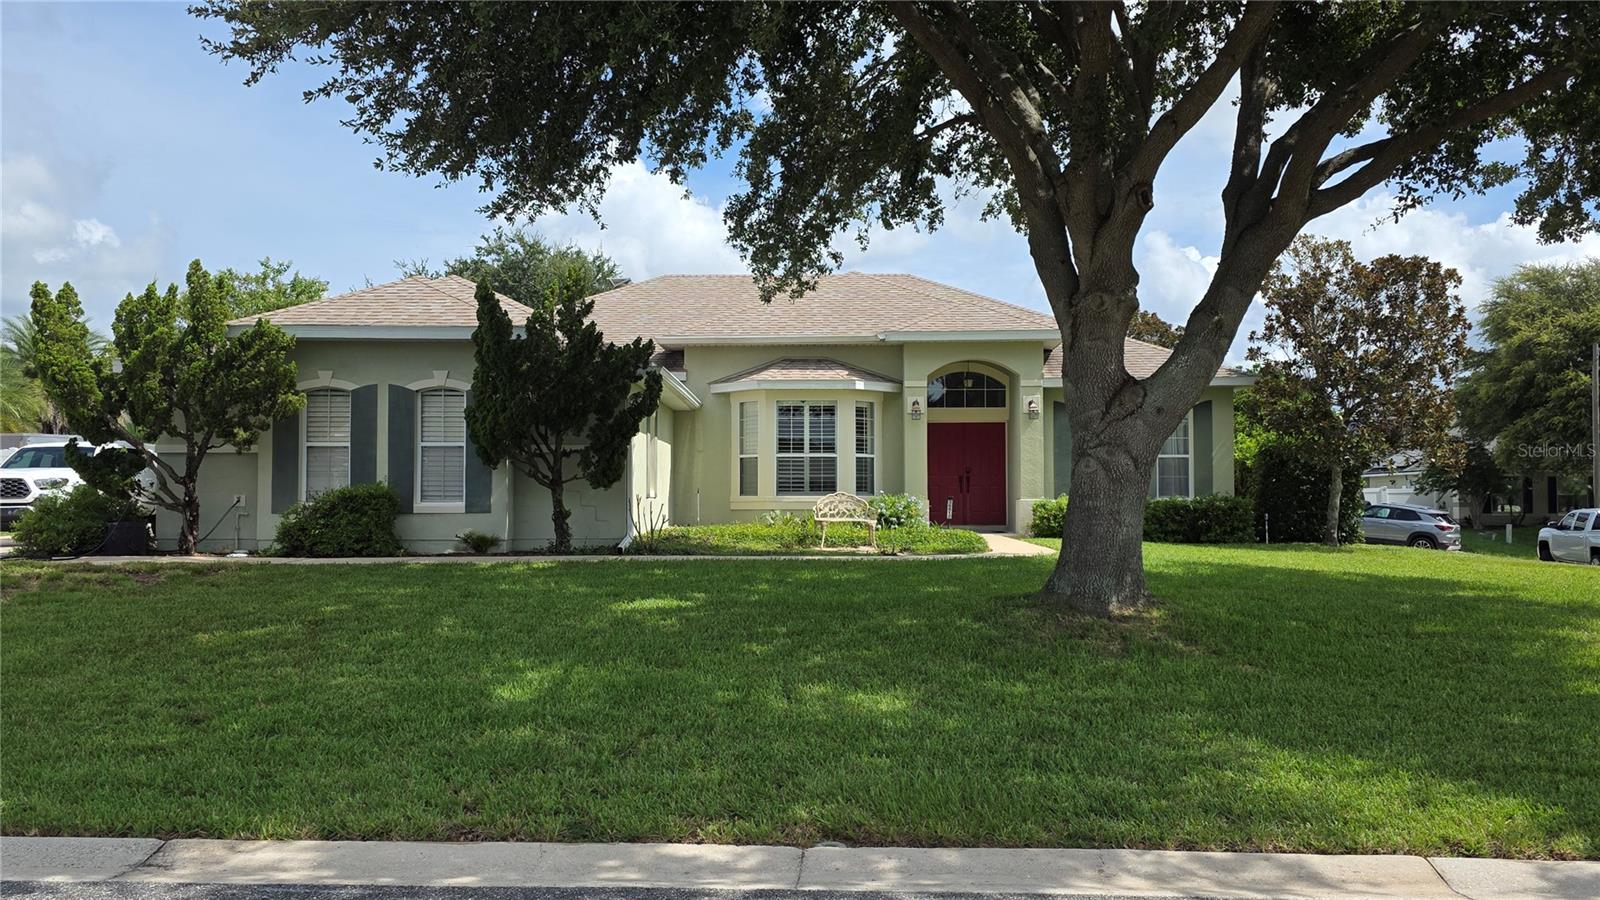
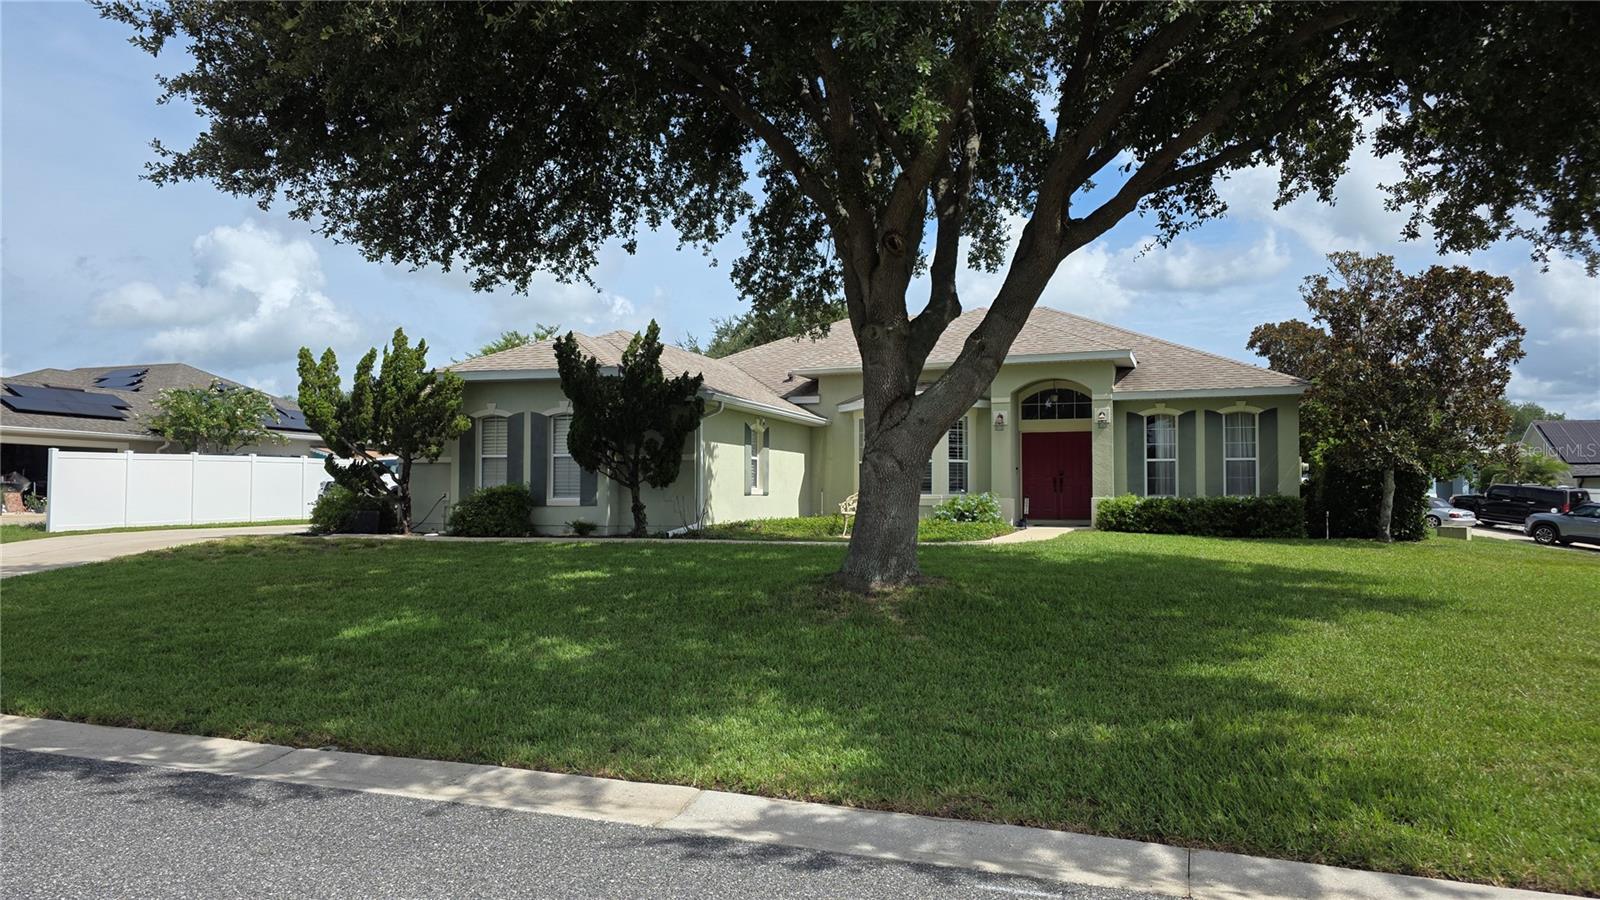
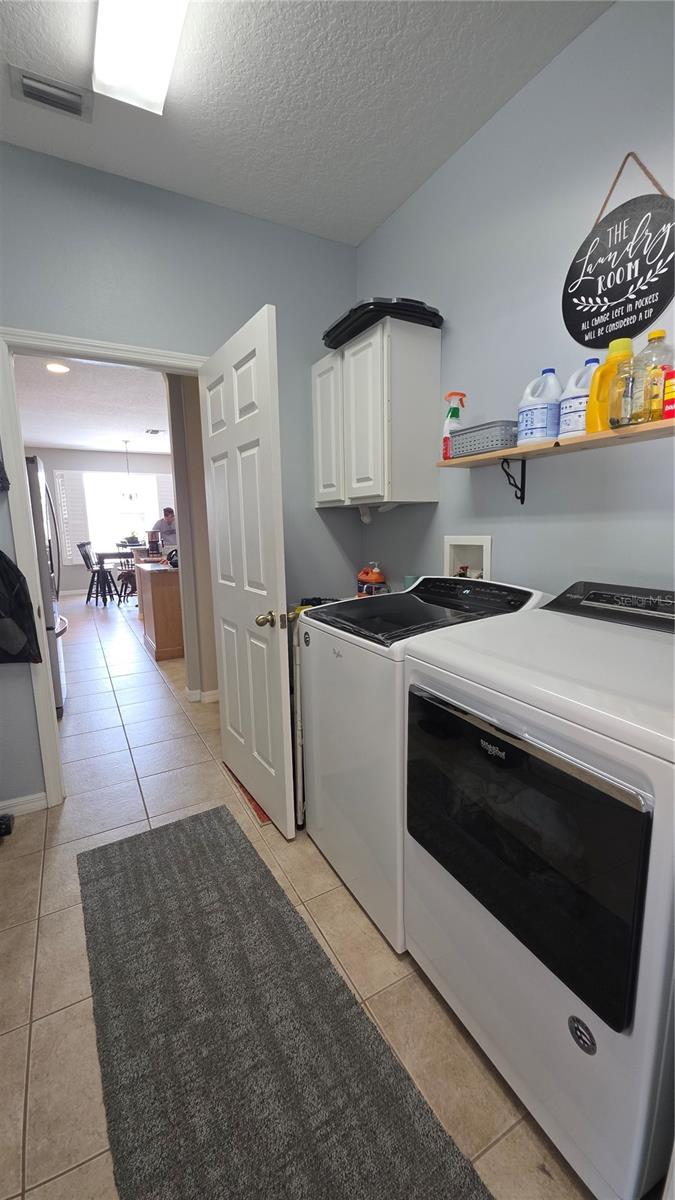
Welcome to a private Florida retreat, where beautifully updated interiors and an exceptional backyard create an ideal setting for comfort and entertaining. From the sparkling in-ground pool and dedicated outdoor cooking area to the warm bamboo flooring and thoughtfully renovated living spaces, this Grand Island home offers standout features. A freshly painted exterior, attractive landscaping, elevated home site, and new entry lighting create impressive curb appeal before entering the double front doors. Inside, high ceilings and plantation-style shutter blinds enhance the welcoming atmosphere. Designed for everyday living and entertaining, the home offers both a formal dining room and a casual dining area adjoining the kitchen. The spacious kitchen serves as the heart of the home and features abundant cabinetry, a pantry, center island, breakfast bar, new countertops, and an updated backsplash. Whirlpool appliances include a range, built-in microwave, double oven, and double-door refrigerator with two ice makers. A convenient butler’s preparation area provides additional serving and storage space near the formal dining room, while the open layout keeps the kitchen connected to the main living area and backyard. The split-bedroom floor plan provides added privacy for the primary suite, which features dual closets and a spacious bathroom with a garden tub, separate shower, dual sinks, new granite countertops, and updated light fixtures. The guest bathroom has been completely renovated with attractive shiplap detailing, new sink, and updated lighting. Two additional generously sized bedrooms provide comfortable accommodations for guests, a home office, hobby space, or everyday living. The interior laundry room is conveniently located between the kitchen and garage, and the washer and dryer are included. An additional refrigerator in the garage also conveys with the property. The home features an electric water heater and an in-wall pest-control system that is currently inactive but available for future activation. Outdoor living is a true highlight of the property. The private, fully fenced backyard offers an impressive amount of usable space and flexibility, with room for pets to enjoy, boat or recreational storage, a play area, additional outdoor seating, or a small garden. The in-ground swimming pool, built in 2019, is complemented by an outdoor shower, covered lanai, and dedicated grill shack, creating an ideal setting for poolside gatherings, outdoor cooking, and year-round entertaining. The spacious enclosed yard provides both privacy and convenience while allowing future owners to make the outdoor space their own. The roof was also replaced in 2019, adding further value and peace of mind. Located in the peaceful Grand Island area of Lake County, the home offers convenient access to Eustis for everyday shopping, restaurants, schools, medical services, and waterfront recreation. The property is also within easy reach of Tavares and historic Mount Dora, known for their lakefront parks, dining, shops, festivals, and small-town charm. Outdoor enthusiasts will appreciate the nearby Harris Chain of Lakes, with opportunities for boating, fishing, kayaking, and enjoying the natural beauty of Central Florida. Combining a spacious interior, extensive updates, valuable included appliances, and an exceptional backyard entertainment area, this move-in-ready pool home offers a wonderful opportunity to enjoy the relaxed Florida lifestyle.
Estimated monthly payment
Estimate only. Taxes use the listing's reported amount where available; insurance is a Florida-average estimate. Your actual payment will vary — run a full calculation or talk to a lender.
Price & listing history1 days on market
- Status: ActiveJul 20, 2026
- Listed$417,500Jul 20, 2026
- Price increased$417,500
Facts & features
- Property type
- Residential
- Sub type
- Single Family Residence
- Status
- Active
- Days on market
- 1
- Subdivision
- Apiary Pointe Sub
- County
- Lake
- Year built
- 2006
- Living area
- 2,056 sq ft
- Price/sq ft
- $203
- Building area
- 2,730 sq ft (Public Records)
- Lot size
- 14,411 sq ft
- Lot category
- 1/4 to less than 1/2
- Flood zone
- No (12069C0215E)
- Garage
- 2 spaces
- Pool
- Private pool
- Annual taxes
- $2,388 (2026)
- Parcel #
- 31-18-26-010000000700
- Zoning
- R-3
- MLS #
- G5115294
Ask about this home
Have a question? Ask the broker directly.
Ryan Solberg answers personally — no call center, no spam. Your question goes straight to him.
Interior Details
- Bedrooms
- 3
- Full bathrooms
- 2
- Flooring
- Bamboo, Carpet, Ceramic Tile
- Appliances
- Dishwasher, Disposal, Electric Water Heater, Exhaust Fan, Microwave, Range, Range Hood, Refrigerator
- Interior features
- Ceiling Fans(s), High Ceilings, Open Floorplan, Solid Surface Counters, Split Bedroom, Window Treatments
- Laundry
- Inside, Washer Hookup
- Stories / Levels
- One
- Direction faces
- South
Heating & Cooling
- Heating
- Central, Electric
- Cooling
- Central Air
Parking
- Garage spaces
- 2
- Attached garage
- Yes
- Parking features
- Garage Door Opener, Garage Faces Rear, Garage Faces Side, Parking Pad
HOA & Financial
- HOA fee
- $115 / Quarterly
- Monthly HOA
- $38/mo
- Total monthly fees
- $38/mo
- Total annual fees
- $460
- HOA name
- LISA HUMPHREY
- CDD
- No
- Homestead exemption
- Yes
- Min lease term
- 7 Months
- Listing terms
- Cash, Conventional, FHA
- Ownership
- Fee Simple
- Available for lease
- Yes
- Lease restrictions
- No
Exterior & Construction
- Exterior features
- Outdoor Grill, Outdoor Shower, Private Yard, Sliding Doors
- Construction materials
- Block, Stucco
- Roof
- Shingle
- Foundation
- Slab
- Pool
- Private pool
- Road surface
- Concrete, Paved
Utilities
- Sewer
- Septic Tank
- Water source
- Public
- Utilities
- Cable Available, Electricity Connected, Sprinkler Meter
Community
- Pets allowed
- Yes
Schools
Letter grades: Florida DOE 2024–25 school grades (Orange, Seminole, Lake, Osceola, Brevard). Assigned schools from the listing agent — verify enrollment with the district.
Room Details
| Room | Level | Dimensions |
|---|---|---|
| Bedroom 2 | First | 11x12 |
| Bedroom 3 | First | 12x12 |
| Bonus Room | First | 11x11 |
| Dining Room | First | 11x14 |
| Kitchen | First | 13x13 |
| Living Room | First | 14x18 |
| Primary Bathroom | First | |
| Primary Bedroom | First | 12x15 |
| Utility Room | First | 7x8 |
| Dinette | First | 11x14 |
Listing Details
- Listing date
- 2026-07-19
- On market date
- 2026-07-20
- Original list price
- $417,500
- Occupant type
- Owner
- MLS area
- 32735 - Grand Island
- Listing AOR
- Lake and Sumter
- Status changed
- 2026-07-20
- Tax legal description
- APIARY POINTE SUB LOT 7 PB 56 PG 87 ORB 3291 PG 1650
Flood risk
See FEMA for this zone’s designation and insurance requirements.
Source: FEMA flood zone reported on the listing. Confirm current designation at FEMA Flood Map Service Center.
Location
Directions
CR 44 to Apiary Rd, North to Honey Blossom, Left to Queen Bee, left around corner to home on the left.
More homes like this
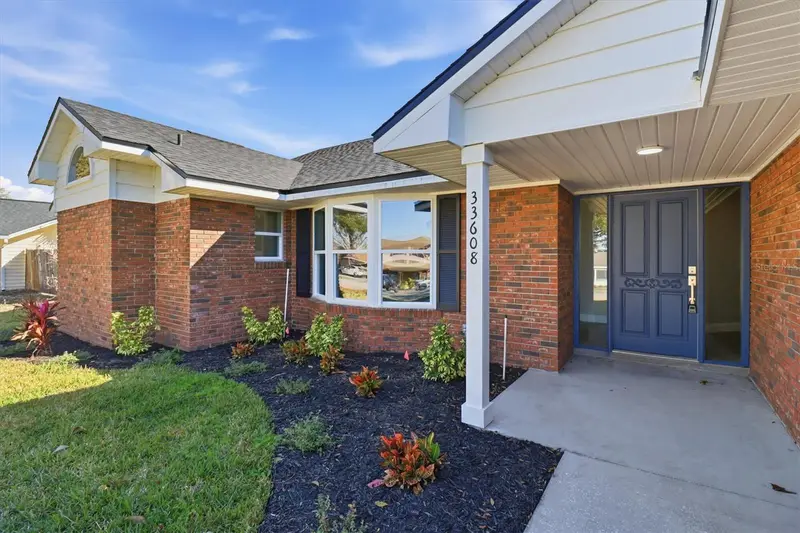
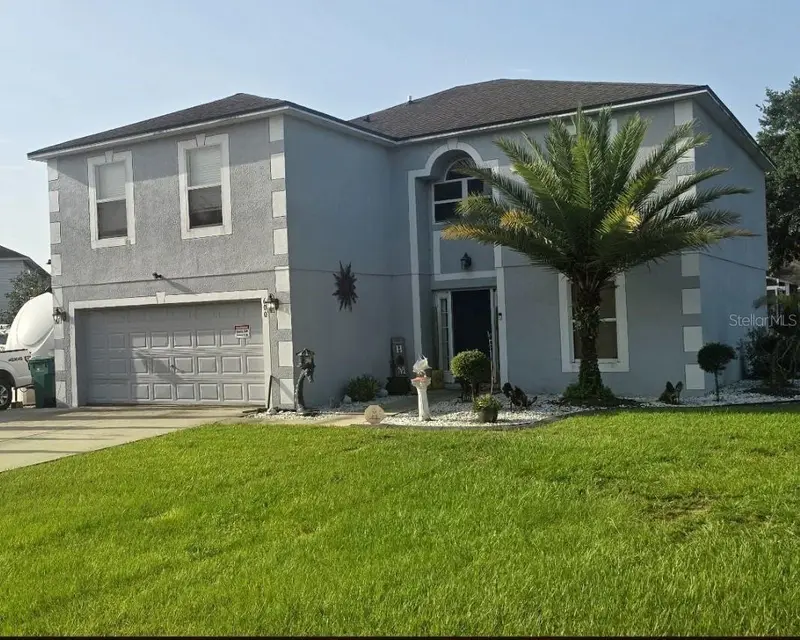
$478,900
33608 Overton Dr
Leesburg, FL 34788
4 bd · 3 ba · 2,554 sqft
Silver Lake Hill Sub
MLS ID #O6378821, LPT REALTY, LLC.
Listing provided by Stellar MLS
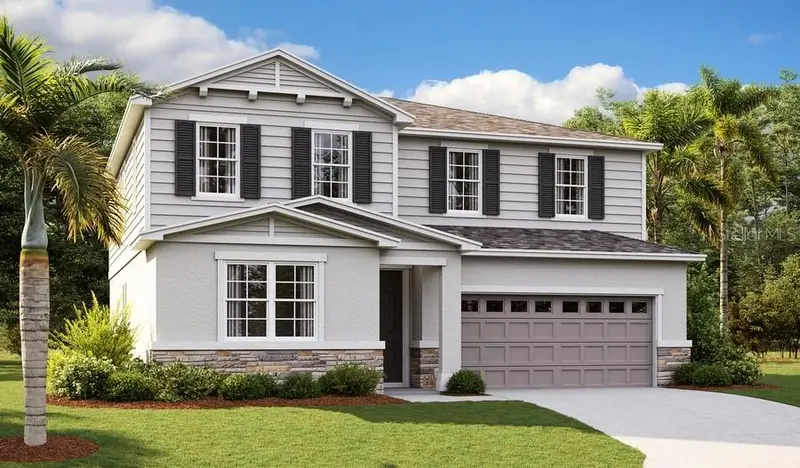
$450,000
600 Briarcliff Rd
Eustis, FL 32726
4 bd · 3 ba · 2,788 sqft
Druid Park Sub
MLS ID #G5115326, BHHS FLORIDA REALTY.
Listing provided by Stellar MLS
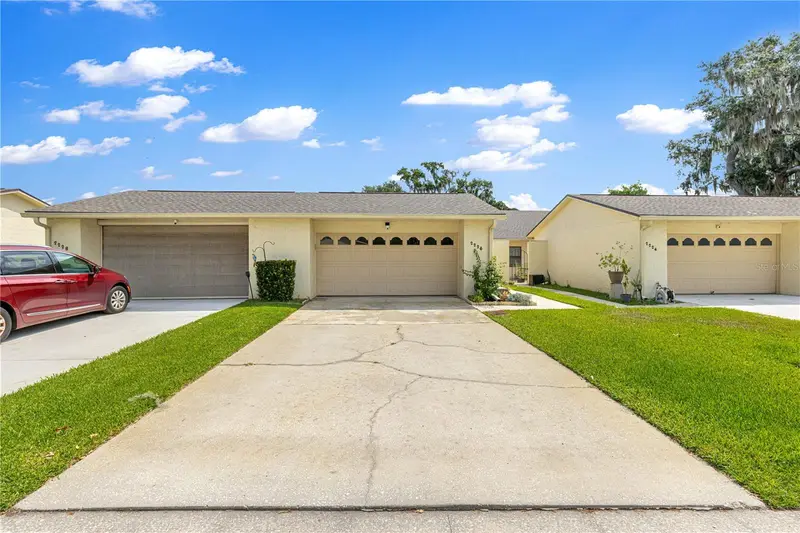
$459,999
10152 Turnberry Ln
Leesburg, FL 34788
5 bd · 4 ba · 3,030 sqft
Troon Creek Preserve
MLS ID #S5154114, AXEN REALTY, LLC.
Listing provided by Stellar MLS
$329,000
2226 Cypress Cove Dr #2226
Tavares, FL 32778
2 bd · 2 ba · 1,334 sqft
Tavares Cypress Cove Condo
MLS ID #G5114699, LPT REALTY, LLC.
Listing provided by Stellar MLS

Listings courtesy of Stellar MLS as distributed by MLS GRID
IDX information is provided exclusively for consumers’ personal, non-commercial use and may not be used for any purpose other than to identify prospective properties consumers may be interested in purchasing.
Based on information submitted to the MLS GRID as of July 21, 2026 at 6:51 AM ET. All data is obtained from various sources and may not have been verified by broker or MLS GRID. Supplied Open House Information is subject to change without notice. All information should be independently reviewed and verified for accuracy. Properties may or may not be listed by the office/agent presenting the information.
All or a portion of the multiple listing information is provided by Stellar MLS, from a copyrighted compilation of listings. The compilation of listings and each individual listing are © 2026 Stellar MLS. All rights reserved.
Ryan Solberg, Broker · MaxLife Realty LLC · FL License #BK3354351 · Equal Housing Opportunity · Full disclaimer · DMCA