

$684,000
1428 Gleneagles Drive
Venice, FL 34292
Listing updated: July 21, 2026 at 11:46 AM ET
Listing courtesy of Premier Sothebys Intl Realty · Crystal Cosby, LLC · MLS #N6145075 · Active · 941-412-3323Property type
Year built
Lot size
Price / sq ft
HOA dues
Day on market
Garage spaces
Flood zone
About this home
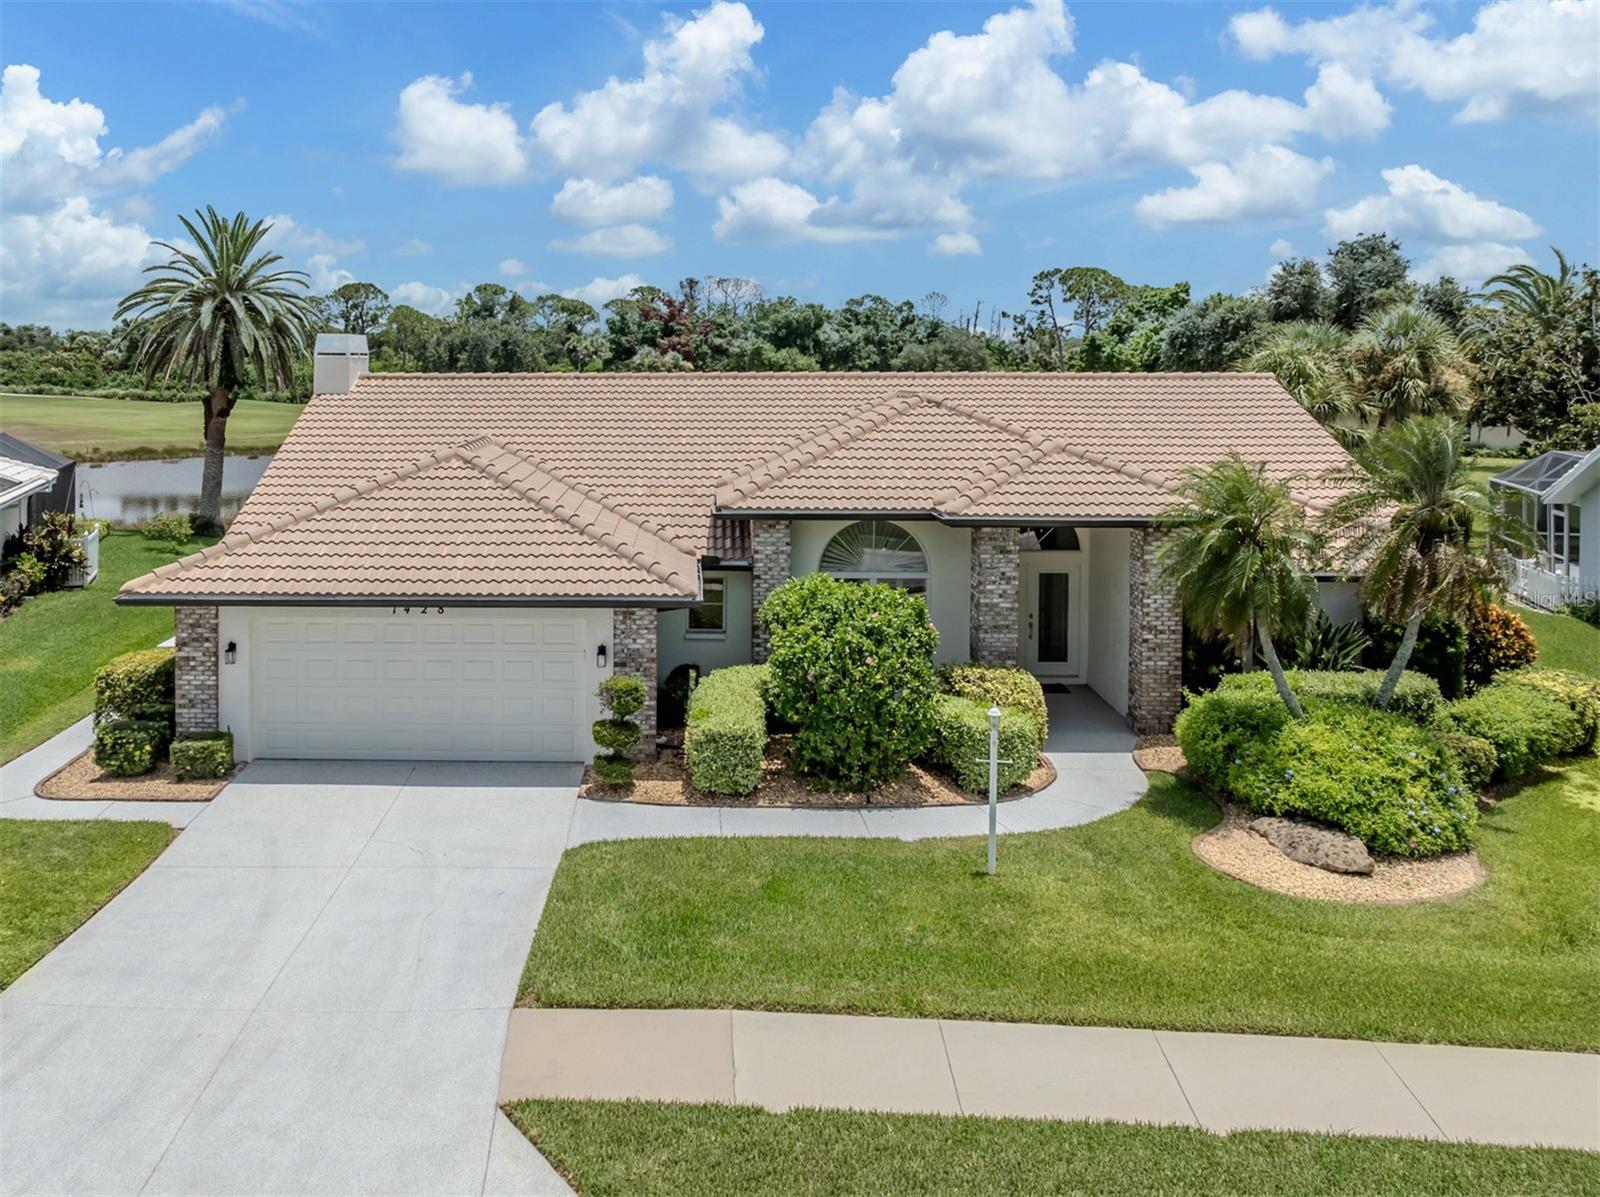
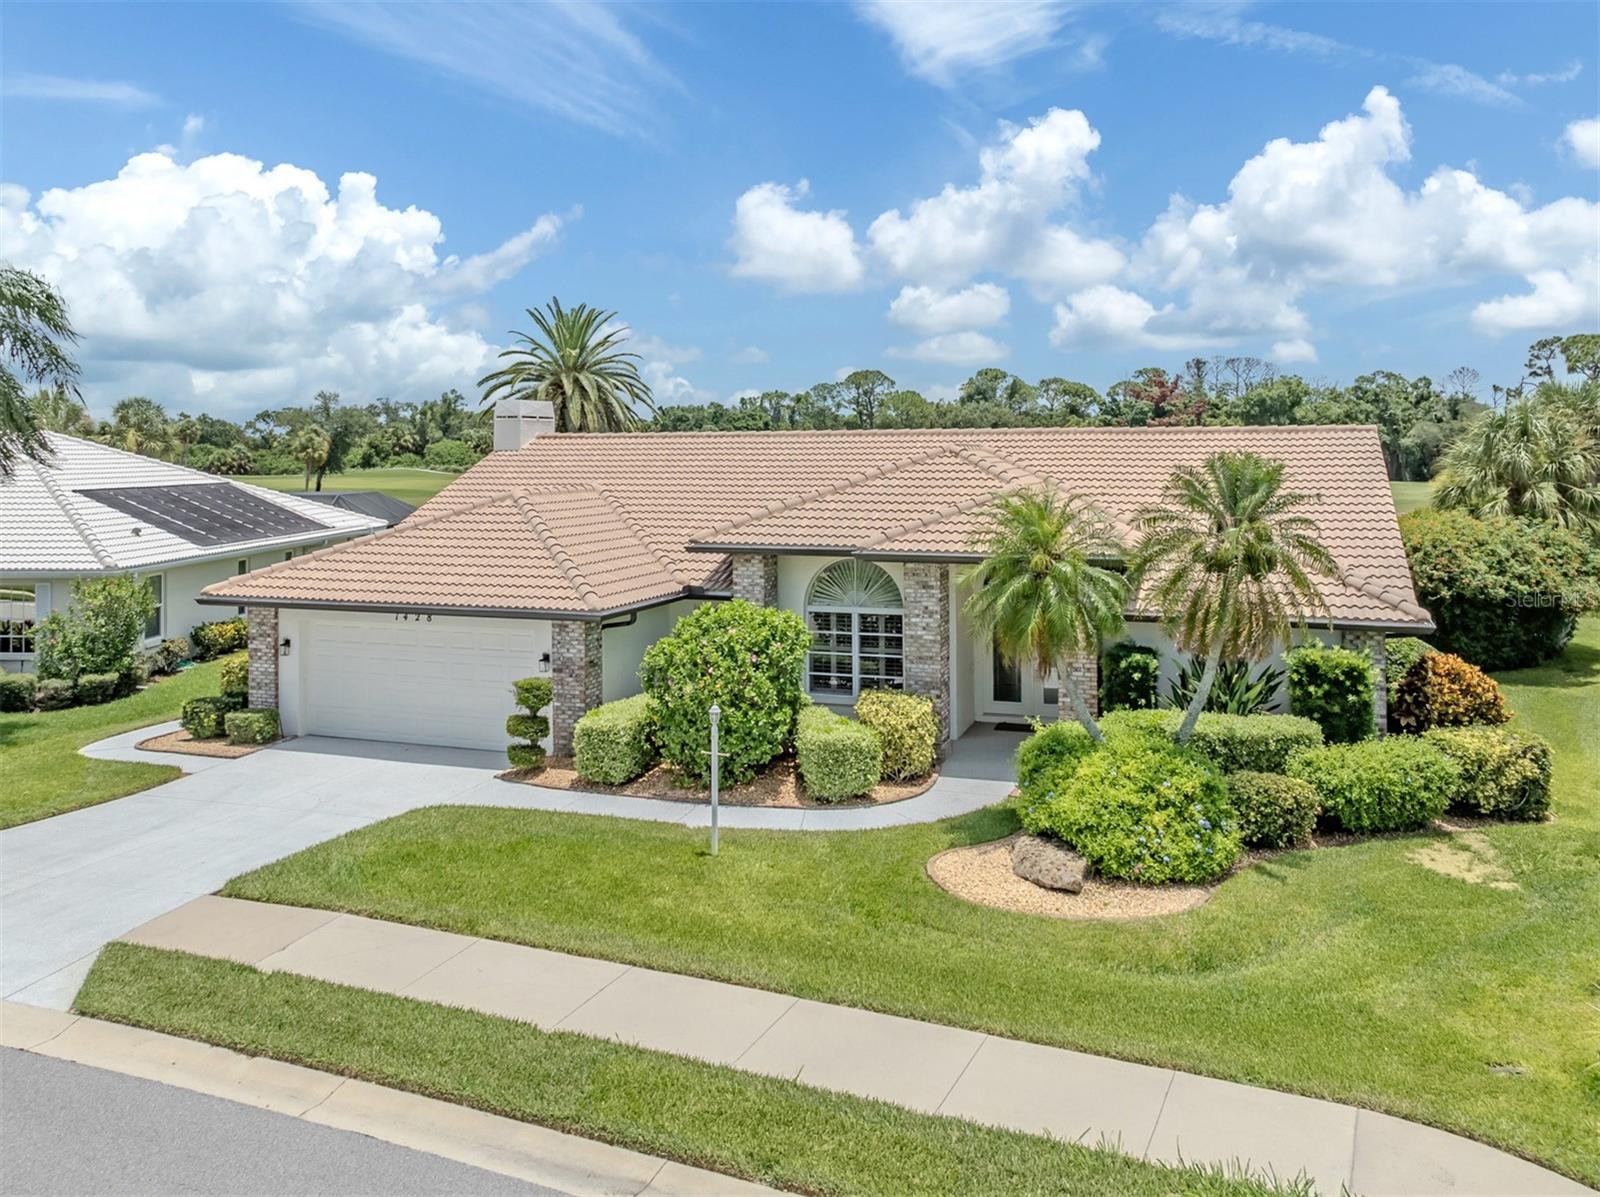
Experience luxury Florida living in this beautifully updated, fully furnished (colorful cabinet in living room excluded) three-bedroom, two-bath home with 2,429 square feet in the gated golf community of Waterford. Featuring soaring ceilings, a desirable split floor plan, formal living and dining rooms, a spacious family room with wood-burning fireplace and an oversized two-car garage, this home is designed for comfortable living and entertaining. Double glass entry doors open to abundant natural light and stunning views of the heated pool, tranquil water and award-winning golf course. The spacious primary suite offers private lanai access, dual walk-in closets, and a remodeled spa-like bath with solid wood soft-close cabinetry, quartz countertops, dual vanities, soaking tub, and glass-enclosed shower. The updated kitchen features solid wood soft-close cabinetry, quartz countertops, newer appliances, pullout shelving, breakfast bar with extra storage, decorative backsplash, pass-through window to the lanai and a casual dining area. Two guest bedrooms with walk-in closets share a full bath that also serves as a convenient pool bath. Enjoy the expansive screened lanai with covered seating and dining areas, outdoor shower, storage closet, and heated pool and spa overlooking picturesque golf course and water views. Major updates include 2024 exterior paint and pool lights, 2022 complete interior remodel with new family room windows, double glass front entry doors, garage doors, water heater, pool heat pump and whole-house water purification system, 2021 pool cage, pool resurfacing and driveway, 2020 air conditioner, 2017 pool deck and 2011 roof. This move-in-ready home offers exceptional updates, spectacular views and the best of the Florida lifestyle. One low HOA fee of $2,232 annually and no CDD provide the owner with Waterford amenities including heated pool, lighted Har-Tru tennis courts, pickleball, hot tub, social room with kitchen, dance floor and fitness center, with corn hole and bocce ball courts coming soon! Golf memberships are available but not required. The golf club has a restaurant with no minimums. Easy access to Interstate 75, U.S. 41, pristine Gulf beaches, shopping, dining, medical, quaint downtown Venice, new Sarasota Memorial Hospital, CoolToday Atlanta Braves spring training ballpark and new downtown Wellen Park.
Estimated monthly payment
Estimate only. Taxes use the listing's reported amount where available; insurance is a Florida-average estimate. Your actual payment will vary — run a full calculation or talk to a lender.
Price & listing history1 days on market
- Status: ActiveJul 20, 2026
- Listed$684,000Jul 20, 2026
- Price increased$684,000
Facts & features
- Property type
- Residential
- Sub type
- Single Family Residence
- Status
- Active
- Days on market
- 1
- Subdivision
- Waterford
- County
- Sarasota
- Year built
- 1989
- Living area
- 2,429 sq ft
- Price/sq ft
- $282
- Building area
- 3,350 sq ft (Public Records)
- Lot size
- 10,361 sq ft
- Lot category
- 0 to less than 1/4
- Flood zone
- X (12115C0332G)
- Garage
- 2 spaces
- Pool
- Private pool
- Annual taxes
- $6,158 (2025)
- Parcel #
- 0388090024
- Zoning
- PUD
- MLS #
- N6145075
Ask about this home
Have a question? Ask the broker directly.
Ryan Solberg answers personally — no call center, no spam. Your question goes straight to him.
Interior Details
- Bedrooms
- 3
- Full bathrooms
- 2
- Flooring
- Carpet, Luxury Vinyl, Tile
- Appliances
- Dishwasher, Disposal, Electric Water Heater, Microwave, Range, Washer, Water Purifier
- Interior features
- Ceiling Fans(s), Eat-in Kitchen, High Ceilings, Primary Bedroom Main Floor, Solid Wood Cabinets, Split Bedroom, Stone Counters, Thermostat, Walk-In Closet(s), Window Treatments
- Laundry
- Electric Dryer Hookup, Laundry Room, Washer Hookup
- Stories / Levels
- One
- Direction faces
- Northwest
- Fireplace
- Yes
Heating & Cooling
- Heating
- Central, Electric
- Cooling
- Central Air
Parking
- Garage spaces
- 2
- Attached garage
- Yes
- Parking features
- Deeded, Driveway, Garage Door Opener, Oversized
HOA & Financial
- HOA fee
- $2,232 / Annually
- Monthly HOA
- $186/mo
- Total monthly fees
- $186/mo
- Total annual fees
- $2,232
- HOA name
- Barb Fager
- CDD
- No
- Min lease term
- 3 Months
- Listing terms
- Cash, Conventional, FHA, VA Loan
- Ownership
- Fee Simple
- Available for lease
- Yes
- Lease restrictions
- Yes
- Additional lease restrictions
- See HOA Docs in MLS - 15 day HOA notice and $25 application fee
- Approval process
- See HOA Docs in MLS - 15 day HOA notice and $25 application fee. See new amendment dated 5.21.26 for 1 year ownership prior to any leases
Exterior & Construction
- Exterior features
- Outdoor Shower, Private Mailbox, Sidewalk
- Construction materials
- Block, Stucco
- Roof
- Tile
- Foundation
- Slab
- Pool
- Private pool
- Water view
- Yes
- Road surface
- Asphalt, Paved
Utilities
- Sewer
- Public Sewer
- Water source
- Public
- Utilities
- Cable Connected, Electricity Connected, Public, Sewer Connected, Sprinkler Recycled, Underground Utilities, Water Connected
Community
- Pets allowed
- Yes
Schools
Letter grades: Florida DOE 2024–25 school grades (Orange, Seminole, Lake, Osceola, Brevard). Assigned schools from the listing agent — verify enrollment with the district.
Room Details
| Room | Level | Dimensions |
|---|---|---|
| Foyer | First | 8x7 |
| Dining Room | First | 13x12 |
| Living Room | First | 14x14 |
| Dinette | First | 10x7 |
| Primary Bedroom | First | 21x14 |
| Primary Bathroom | First | 14x9 |
| Family Room | First | 19x14 |
| Bedroom 2 | First | 14x12 |
| Bedroom 3 | First | 15x12 |
| Bathroom 2 | First | 9x6 |
| Laundry | First | 9x6 |
| Kitchen | First | 18x11 |
Listing Details
- Listing date
- 2026-07-20
- On market date
- 2026-07-20
- Original list price
- $684,000
- Occupant type
- Owner
- MLS area
- 34292 - Venice
- Listing AOR
- Venice
- Status changed
- 2026-07-20
- Tax legal description
- Lot 17 WATERFORD TRACT JH PHASE I
Flood risk
Minimal-risk area outside the mapped floodplain. Flood insurance is optional and typically low-cost.
Source: FEMA flood zone reported on the listing. Confirm current designation at FEMA Flood Map Service Center.
Location
Directions
From I75 take Laurel Rd west, to Left on Pinebrook Rd, to Left on Edmonson Rd, to Left on Capri Isles Blvd, to Right on Gleneagles Dr., follow to 1428 Gleneagles Dr..
More homes like this
$135,000
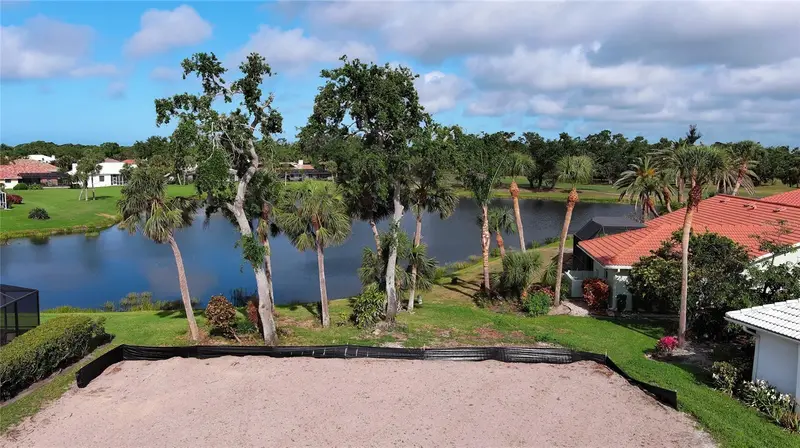
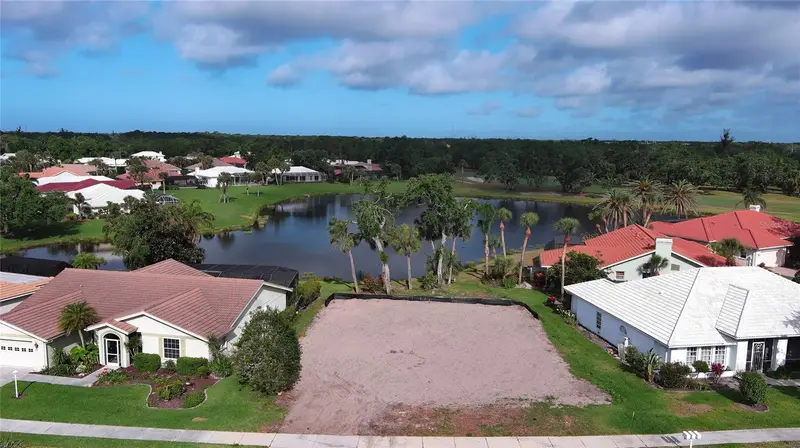
1717 Kilruss Dr
Venice, FL 34292
0.19 acres
Waterford
MLS ID #N6138072, MICHAEL SAUNDERS & COMPANY.
Listing provided by Stellar MLS
$279,990
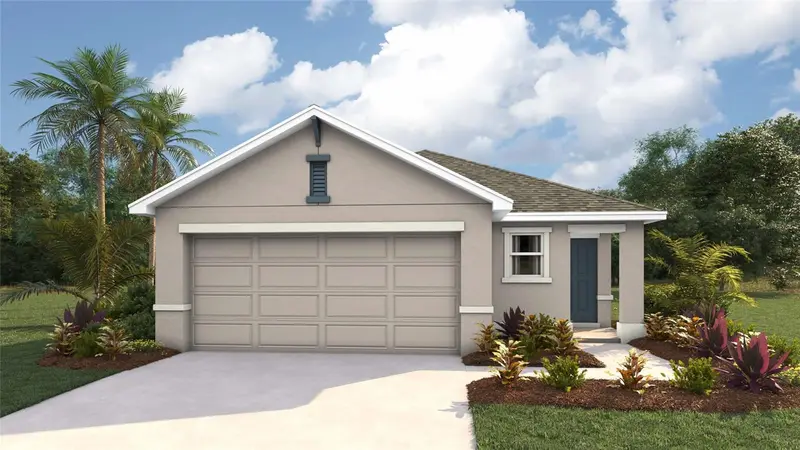
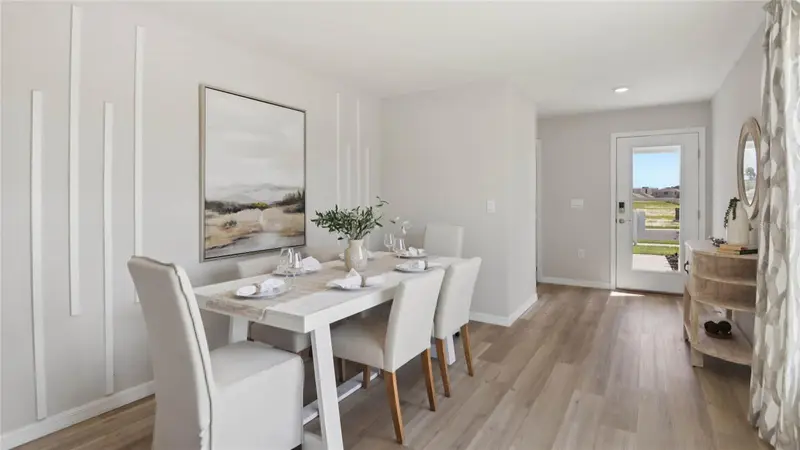
11489 Memorial Dr
Brooksville, FL 34613
3 bd · 2 ba · 1,504 sqft
Waterford
MLS ID #OM723356, DR HORTON REALTY OF WEST CENTRAL FLORIDA.
Listing provided by Stellar MLS
$284,070
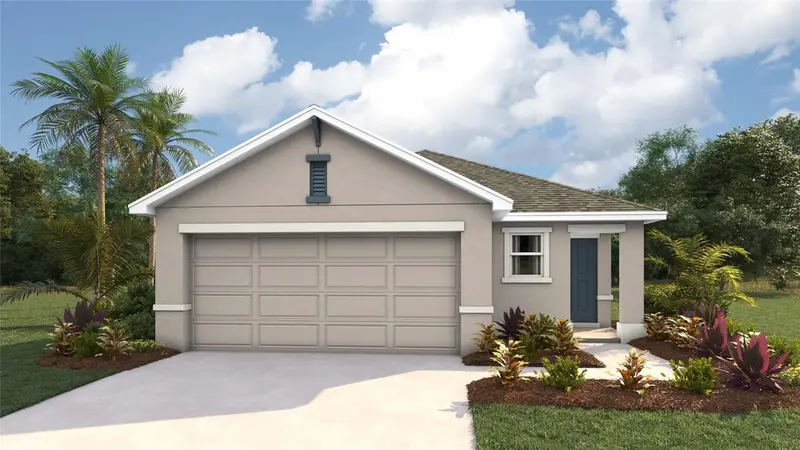
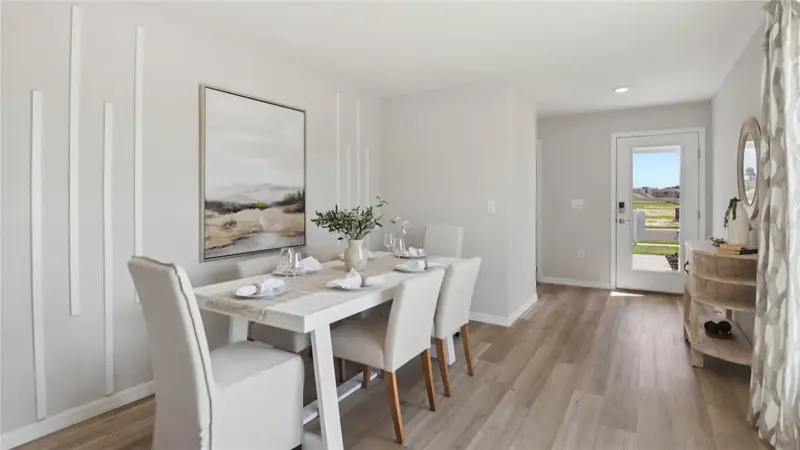
11494 Memorial Dr
Brooksville, FL 34613
3 bd · 2 ba · 1,504 sqft
Waterford
MLS ID #OM725667, DR HORTON REALTY OF WEST CENTRAL FLORIDA.
Listing provided by Stellar MLS
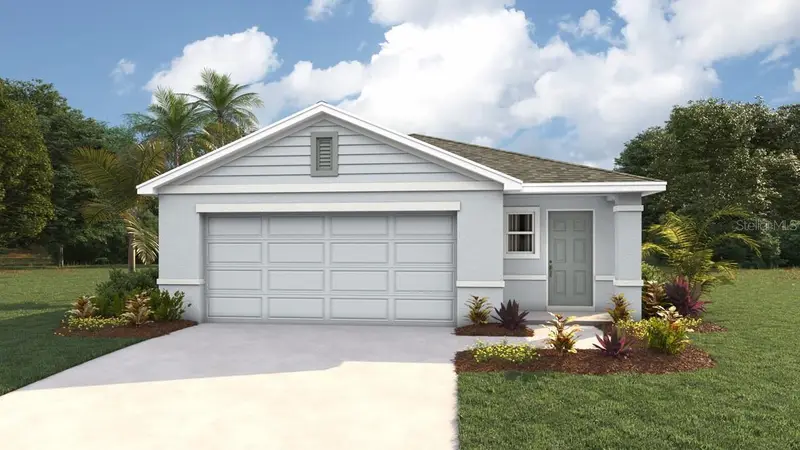
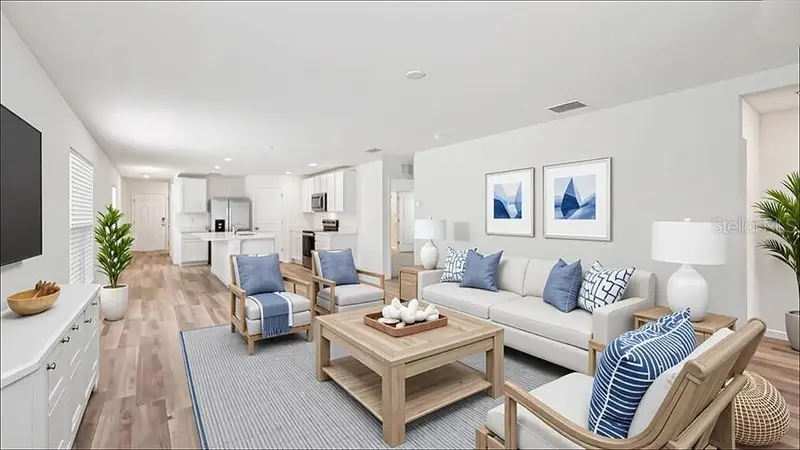
$289,990
11511 Memorial Dr
Brooksville, FL 34613
4 bd · 2 ba · 1,665 sqft
Waterford
MLS ID #OM722538, DR HORTON REALTY OF WEST CENTRAL FLORIDA.
Listing provided by Stellar MLS

Listings courtesy of Stellar MLS as distributed by MLS GRID
IDX information is provided exclusively for consumers’ personal, non-commercial use and may not be used for any purpose other than to identify prospective properties consumers may be interested in purchasing.
Based on information submitted to the MLS GRID as of July 21, 2026 at 11:46 AM ET. All data is obtained from various sources and may not have been verified by broker or MLS GRID. Supplied Open House Information is subject to change without notice. All information should be independently reviewed and verified for accuracy. Properties may or may not be listed by the office/agent presenting the information.
All or a portion of the multiple listing information is provided by Stellar MLS, from a copyrighted compilation of listings. The compilation of listings and each individual listing are © 2026 Stellar MLS. All rights reserved.
Ryan Solberg, Broker · MaxLife Realty LLC · FL License #BK3354351 · Equal Housing Opportunity · Full disclaimer · DMCA