
$574,900
5106 Oakhaven Lane
Tampa, FL 33617
Listing updated: July 25, 2026 at 2:06 PM ET
Listing courtesy of Flourishing Foundations Realty Group Llc · Tara Mulcahy · MLS #TB8530678 · Active · 813-642-6447Property type
Year built
Lot size
Price / sq ft
HOA dues
Days on market
Garage spaces
Flood zone
About this home
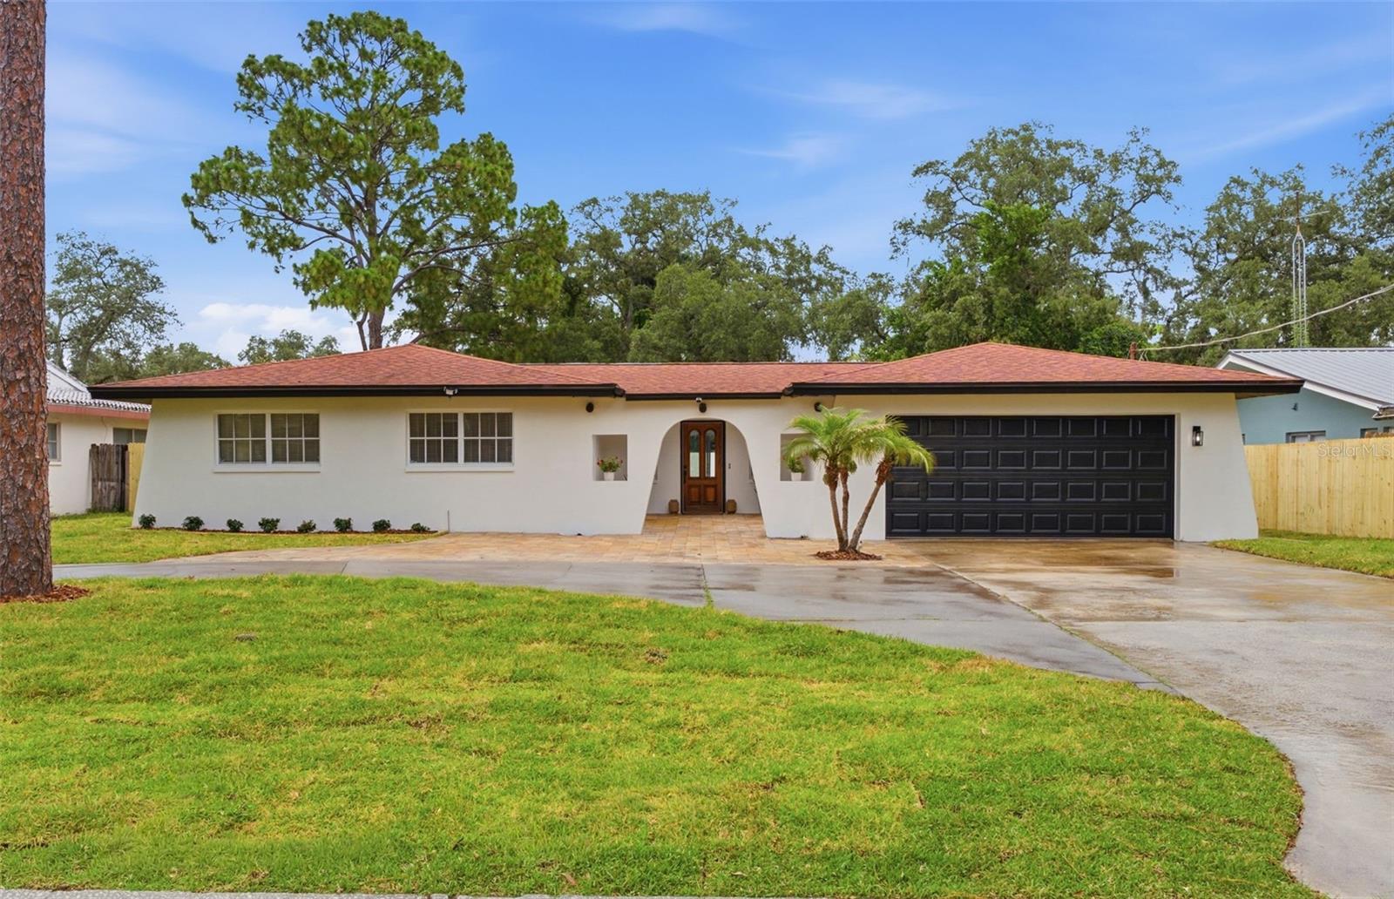
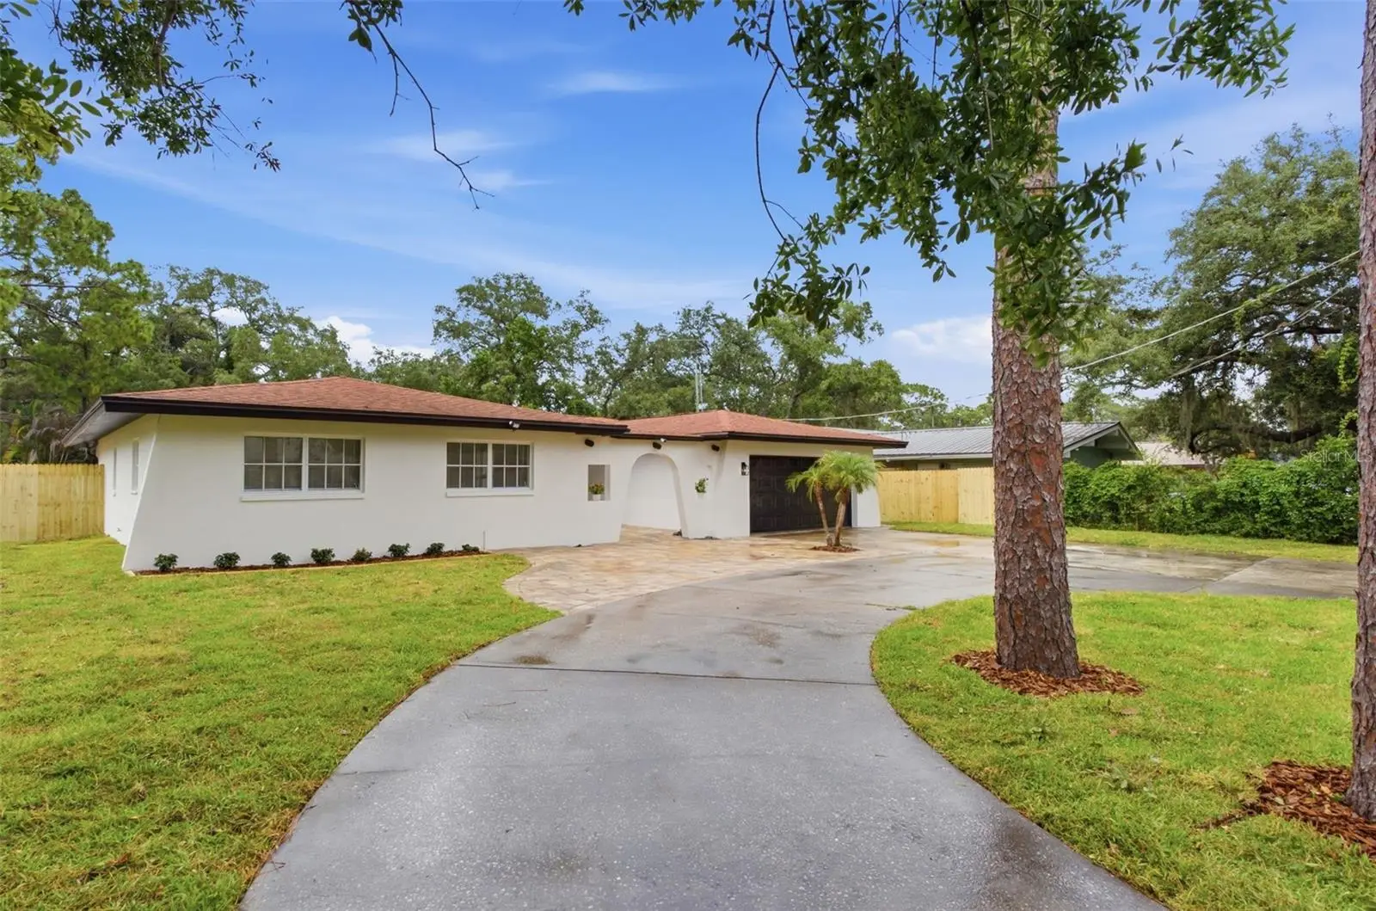
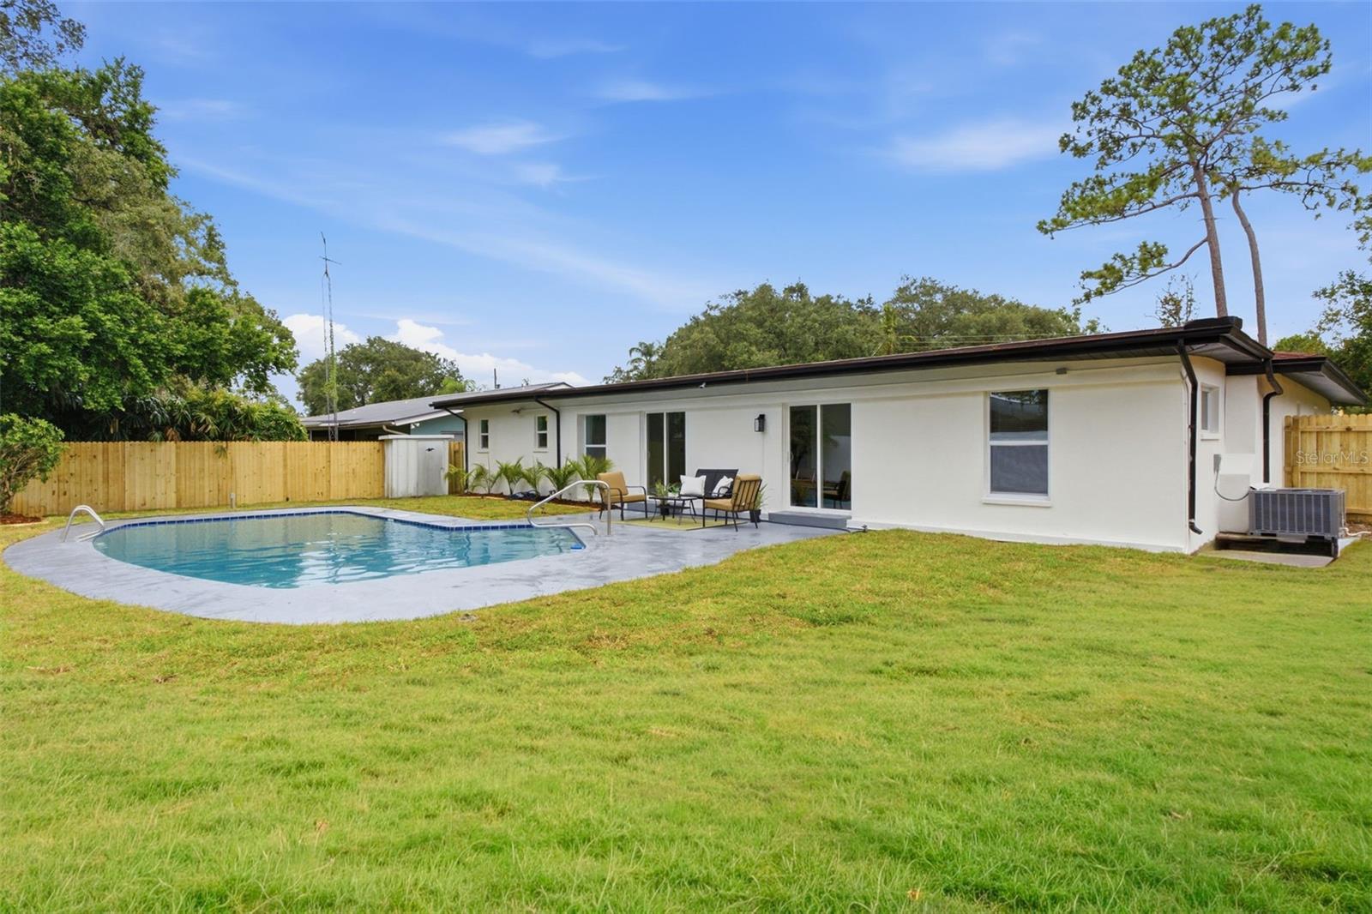
Nestled on a quiet cul-de-sac in the heart of Temple Terrace and set on a sprawling quarter acre lot, 5106 Oakhaven Ln offers the perfect blend of modern design, thoughtful functionality, and Florida outdoor living. Conveniently located just minutes from Downtown Tampa, USF, major hospitals, shopping, and dining, this beautifully reimagined 4-bedroom, 2-bath home checks all the boxes. Inside , you’ll find an ideal split-bedroom floor plan and an open-concept layout designed for both everyday living and entertaining. The completely remodeled custom kitchen is truly the heart of the home, featuring a stunning oversized island with custom paneling, waterfall-edge quartz countertops, and generous seating for three or more. Additional highlights include abundant cabinetry, and gorgeous countertop-to-ceiling ceramic tile backsplash that creates a clean, timeless look. From the kitchen, you’ll enjoy uninterrupted views of the spacious dining and living areas before stepping into the bright, airy breezeway. Two brand-new Pella sliding glass doors open to your private backyard retreat, where a beautifully resurfaced in-ground pool and all-new pool equipment are ready for years of enjoyment. Unlike many homes with pools, this oversized quarter-acre lot still offers plenty of usable yard space. Whether you envision a fire pit, playground, outdoor kitchen, garden, badminton or volleyball court, or simply room to relax, there’s space to make it your own. With designer finishes, quality upgrades, an incredible layout, and a backyard built for entertaining, this Temple Terrace gem truly has it all. CALL TODAY FOR YOUR PRIVATE SHOWING!
Estimated monthly payment
Estimate only. Taxes use the listing's reported amount where available; insurance is a Florida-average estimate. Your actual payment will vary — run a full calculation or talk to a lender.
Price & listing history6 days on market
- Status: ActiveJul 19, 2026
- Listed$575,000Jul 19, 2026
- Price reduced$574,900
Facts & features
- Property type
- Residential
- Sub type
- Single Family Residence
- Status
- Active
- Days on market
- 6
- Subdivision
- Pleasant Dale
- County
- Hillsborough
- Year built
- 1969
- Living area
- 2,359 sq ft
- Price/sq ft
- $244
- Building area
- 2,881 sq ft (Public Records)
- Lot size
- 11,200 sq ft
- Lot category
- 1/4 to less than 1/2
- Flood zone
- X (12057C0209H)
- Garage
- 2 spaces
- Pool
- Private pool
- Annual taxes
- $6,360 (2025)
- Parcel #
- T-10-28-19-1HW-000001-00005.0
- Zoning
- R-9
- MLS #
- TB8530678
Ask about this home
Have a question? Ask the broker directly.
Ryan Solberg answers personally — no call center, no spam. Your question goes straight to him.
Interior Details
- Bedrooms
- 4
- Full bathrooms
- 2
- Flooring
- Luxury Vinyl, Tile
- Appliances
- Dishwasher, Disposal, Electric Water Heater, Microwave, Range, Range Hood, Refrigerator
- Interior features
- Ceiling Fans(s), Eat-in Kitchen, Open Floorplan
- Laundry
- Laundry Room
- Stories / Levels
- One
- Direction faces
- North
Heating & Cooling
- Heating
- Central
- Cooling
- Central Air
Parking
- Garage spaces
- 2
- Attached garage
- Yes
- Parking features
- Circular Driveway
HOA & Financial
- Total monthly fees
- $0/mo
- Total annual fees
- $0
- CDD
- No
- Homestead exemption
- Yes
- Min lease term
- No Minimum
- Listing terms
- Cash, Conventional, FHA, VA Loan
- Ownership
- Fee Simple
- Available for lease
- Yes
- Lease restrictions
- No
Exterior & Construction
- Exterior features
- Lighting, Private Entrance, Rain Gutters, Sidewalk, Sliding Doors
- Construction materials
- Block
- Roof
- Shingle
- Foundation
- Slab
- Pool
- Private pool
- Road surface
- Paved
Utilities
- Sewer
- Septic Tank
- Water source
- Public
- Utilities
- BB/HS Internet Available, Cable Available, Electricity Connected, Phone Available, Water Connected
Room Details
| Room | Level | Dimensions |
|---|---|---|
| Primary Bedroom | First | 24x17 |
| Bedroom 1 | First | |
| Bedroom 2 | First | |
| Bedroom 3 | First | |
| Primary Bathroom | First | |
| Bathroom 2 | First | |
| Kitchen | First | |
| Living Room | First | |
| Dining Room | First |
Listing Details
- Listing date
- 2026-07-19
- On market date
- 2026-07-19
- Original list price
- $575,000
- Occupant type
- Vacant
- MLS area
- 33617 - Tampa / Temple Terrace
- Listing AOR
- Suncoast Tampa
- Status changed
- 2026-07-19
- Tax legal description
- PLEASANT DALE LOT 5 BLOCK 1
Flood risk
Minimal-risk area outside the mapped floodplain. Flood insurance is optional and typically low-cost.
Source: FEMA flood zone reported on the listing. Confirm current designation at FEMA Flood Map Service Center.
Location
Directions
Start Exit 51/Fowler Ave/S Take ramp onto N Central Ave. Go for 0.3 mi. Turn left onto E Fowler Ave (SR-582). Go for 1.8 mi. Turn left onto Bruce B Downs Blvd (CR-581). Go for 1.0 mi. Turn right onto E Fletcher Ave (CR-582A E). Go for 1.7 mi. Turn right onto N 52nd St. Go for 0.3 mi. Turn right onto Oakhaven Ln. End at 5106 Oakhaven Ln
More homes like this
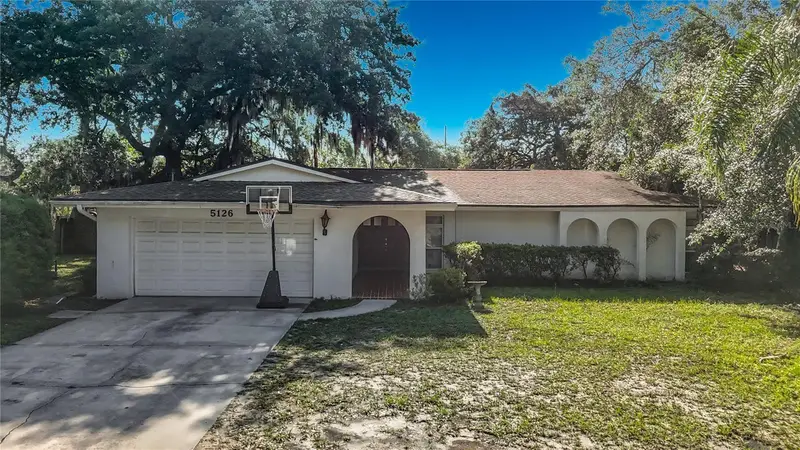
$475,000
5126 Rolling Hills Ct
Tampa, FL 33617
4 bd · 2 ba · 2,037 sqft
Pleasant Dale
MLS ID #TB8524265, DALTON WADE INC.
Listing provided by Stellar MLS
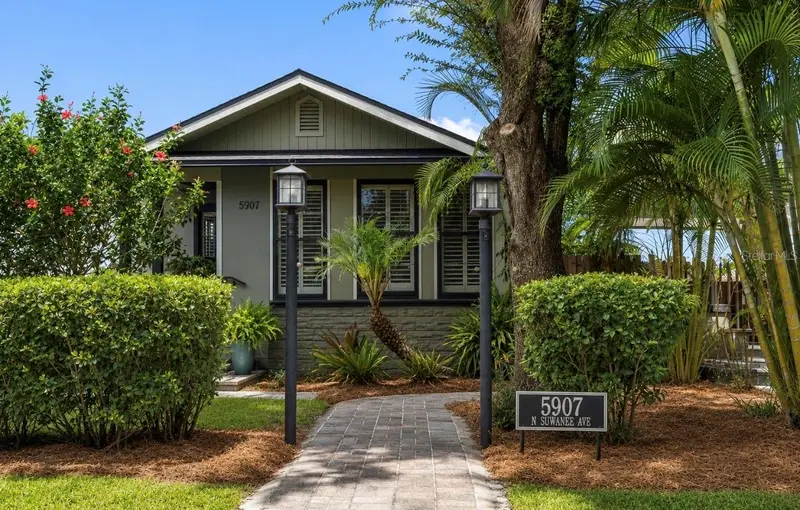
$539,000
5907 N Suwanee Ave
Tampa, FL 33604
2 bd · 2 ba · 1,407 sqft
Seminole Heights North
MLS ID #TB8532214, SMITH & ASSOCIATES REAL ESTATE.
Listing provided by Stellar MLS
$399,000
5811 Mabel St
Tampa, FL 33610
3 bd · 2 ba · 1,028 sqft
Arrand Heights
MLS ID #O6423100, BEYCOME OF FLORIDA LLC.
Listing provided by Stellar MLS
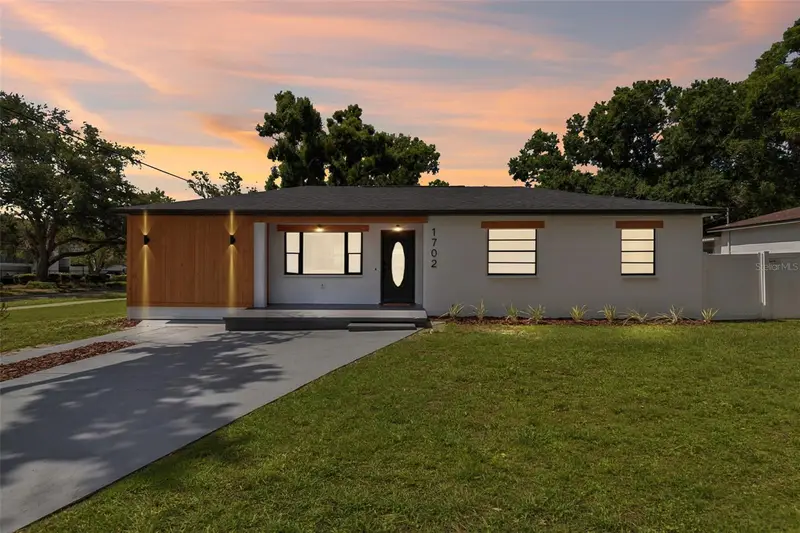
$479,990
1702 W Johnston Ave
Tampa, FL 33603
4 bd · 2 ba · 1,200 sqft
Ayalas Add To Wellswood
MLS ID #TB8519029, PINEYWOODS REALTY LLC.
Listing provided by Stellar MLS

Listings courtesy of Stellar MLS as distributed by MLS GRID
IDX information is provided exclusively for consumers’ personal, non-commercial use and may not be used for any purpose other than to identify prospective properties consumers may be interested in purchasing.
Based on information submitted to the MLS GRID as of July 25, 2026 at 2:06 PM ET. All data is obtained from various sources and may not have been verified by broker or MLS GRID. Supplied Open House Information is subject to change without notice. All information should be independently reviewed and verified for accuracy. Properties may or may not be listed by the office/agent presenting the information.
All or a portion of the multiple listing information is provided by Stellar MLS, from a copyrighted compilation of listings. The compilation of listings and each individual listing are © 2026 Stellar MLS. All rights reserved.
Ryan Solberg, Broker · MaxLife Realty LLC · FL License #BK3354351 · Equal Housing Opportunity · Full disclaimer · DMCA