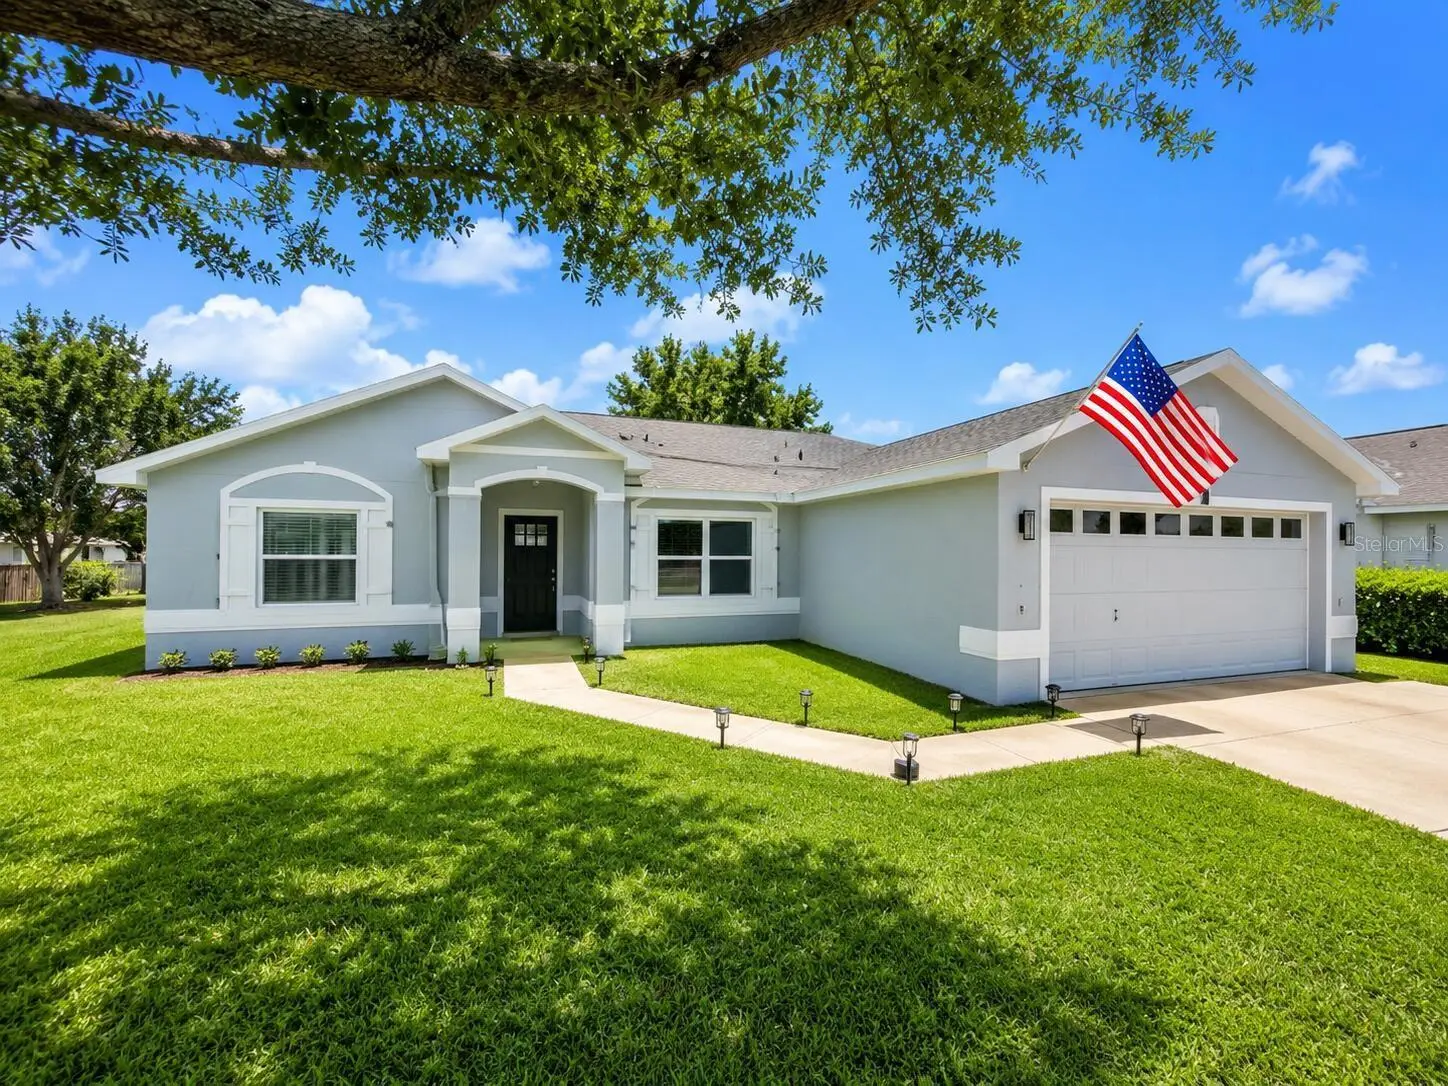



$399,000
14 Lamoyne Lane
Palm Coast, FL 32137
Listing updated: August 11, 2026 at 4:57 PM ET
Listing courtesy of Beycome Of Florida Llc · Steven Koleno · MLS #O6426434 · Active · 804-656-5007Property type
Year built
Lot size
Price / sq ft
HOA dues
Days on market
Garage spaces
Flood zone
About this home
Welcome to this beautifully renovated 3-bedroom, 2-bath home with 1,596 square feet of thoughtfully designed living space. Built by Seagate in 2006 with concrete block construction and extensively renovated in 2026, this move-in ready home combines modern updates with quality construction. Step inside to an open-concept floor plan featuring tile flooring throughout, quartz countertops, and a beautifully updated kitchen designed for both everyday living and entertaining. The spacious living area features a custom shiplap accent wall with a modern electric fireplace, creating a warm and inviting gathering space. The home has been updated with tastefully renovated bathrooms, new energy-efficient windows throughout, and a new sliding glass door that brings in abundant natural light while enhancing comfort and efficiency. The spacious primary suite includes a custom shiplap accent wall, a black barn door, and an updated en-suite bathroom. Recent improvements include a 2024 HVAC system, Generator hookup, new water heater, water softener, new energy-efficient windows throughout, new sliding glass door, freshly painted exterior, and an active termite bond. Situated in a peaceful neighborhood, the property is surrounded by Florida wildlife, including cardinals and deer, while remaining conveniently located near shopping, restaurants, golf courses, parks, medical facilities, beautiful Atlantic beaches, and major roadways. Additional Features: Seagate-built home (2006), concrete block construction, renovated in 2026, open-concept floor plan, quartz countertops, tile flooring throughout, custom shiplap feature wall, modern electric fireplace, renovated bathrooms, new energy-efficient windows throughout, new sliding glass door, 2024 HVAC system, new water heater, water softener, freshly painted exterior, and active termite bond.
Estimated monthly payment
Estimate only. Taxes use the listing's reported amount where available; insurance is a Florida-average estimate. Your actual payment will vary — run a full calculation or talk to a lender.
Price & listing history12 days on market
- Status: ActiveAug 11, 2026
- Listed$398,000Jul 19, 2026
- Price increased$399,000
Facts & features
- Property type
- Residential
- Sub type
- Single Family Residence
- Status
- Active
- Days on market
- 12
- Subdivision
- Lakeview Sec 37
- County
- Flagler
- Year built
- 2006
- Living area
- 1,596 sq ft
- Price/sq ft
- $250
- Lot size
- 9,583 sq ft
- Lot category
- 0 to less than 1/4
- Flood zone
- X
- Garage
- 2 spaces
- Annual taxes
- $3,147 (2025)
- Parcel #
- 07-11-31-7037-00360-0050
- Zoning
- SFR-3
- MLS #
- O6426434
Ask about this home
Have a question? Ask the broker directly.
Ryan Solberg answers personally — no call center, no spam. Your question goes straight to him.
Interior Details
- Bedrooms
- 3
- Full bathrooms
- 2
- Flooring
- Ceramic Tile, Tile
- Appliances
- Dishwasher, Disposal, Dryer, Electric Water Heater, Ice Maker, Microwave, Range, Refrigerator, Washer, Water Softener
- Interior features
- Built-in Features, Ceiling Fans(s), Eat-in Kitchen, High Ceilings, Kitchen/Family Room Combo, L Dining, Living Room/Dining Room Combo, Open Floorplan, Pest Guard System, Primary Bedroom Main Floor, Vaulted Ceiling(s), Walk-In Closet(s), Window Treatments
- Laundry
- Inside, Laundry Room
- Stories / Levels
- One
- Direction faces
- West
- Fireplace
- Yes
Heating & Cooling
- Heating
- Central, Electric
- Cooling
- Central Air
Parking
- Garage spaces
- 2
- Attached garage
- Yes
HOA & Financial
- Total monthly fees
- $0/mo
- Total annual fees
- $0
- CDD
- No
- Listing terms
- Cash, Conventional, FHA, Other, VA Loan
- Ownership
- Fee Simple
- Available for lease
- No
Exterior & Construction
- Exterior features
- Rain Gutters
- Construction materials
- Block, Concrete, Stucco
- Roof
- Shingle
- Foundation
- Slab
- Road surface
- Asphalt
Utilities
- Sewer
- Public Sewer
- Water source
- Public
- Utilities
- BB/HS Internet Available, Cable Connected, Electricity Connected, Phone Available, Sewer Connected, Water Connected
Community
- Pets allowed
- Yes
Schools
Letter grades: Florida DOE 2024–25 school grades (Orange, Seminole, Lake, Osceola, Brevard). Assigned schools from the listing agent — verify enrollment with the district.
Room Details
| Room | Level | Dimensions |
|---|---|---|
| Primary Bedroom | First | |
| Bedroom 2 | First | |
| Bedroom 3 | First | |
| Primary Bathroom | First | |
| Bathroom 2 | First | |
| Living Room | First | |
| Kitchen | First |
Listing Details
- Listing date
- 2026-07-19
- On market date
- 2026-07-19
- Original list price
- $398,000
- Occupant type
- Owner
- MLS area
- 32137 - Palm Coast
- Listing AOR
- Orlando Regional
- Status changed
- 2026-08-11
- Tax legal description
- PALM COAST SECTION 37 BLOCK 00036 LOT 0005 OR 314 PG 810OR 564 PG 1321 OR 739 PG 777 OR 1048 PG 373 OR 1263 PG 1904 OR 1276 PG 946-CD OR 1511/1911 OR 1840/1220 OR 1850/1883 OR 1875/1499
Flood risk
Minimal-risk area outside the mapped floodplain. Flood insurance is optional and typically low-cost.
Source: FEMA flood zone reported on the listing. Confirm current designation at FEMA Flood Map Service Center.
Location
Directions
Drive south on Hammock Dunes Bridge. Take the I 95 North ramp toward Jacksonville. Take exit 293 toward Palm Coast. Left to Matanzas Woods Parkway. Right to Lakeview Bld. Right to La Mancha Drive.
More homes like this
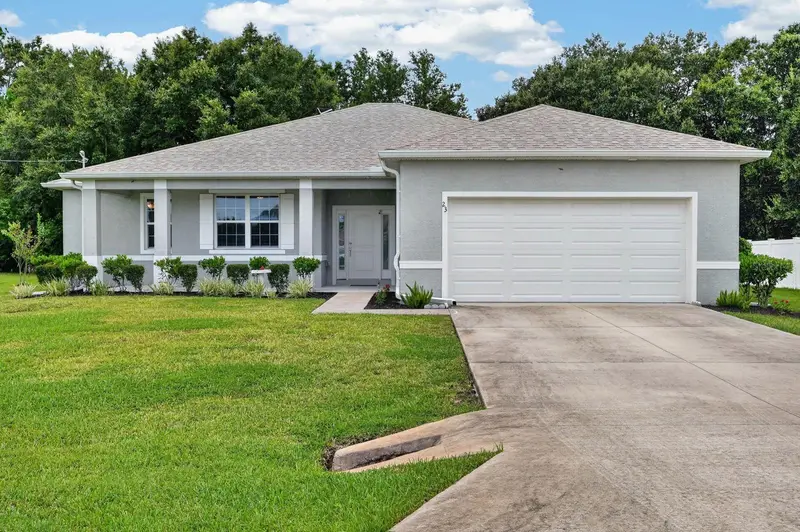
$399,000
23 Bud Field Dr
Palm Coast, FL 32137
3 bd · 2 ba · 2,000 sqft
Palm Coast Sec 35
MLS ID #FC320381, EXIT REALTY FIRST CHOICE.
Listing provided by Stellar MLS
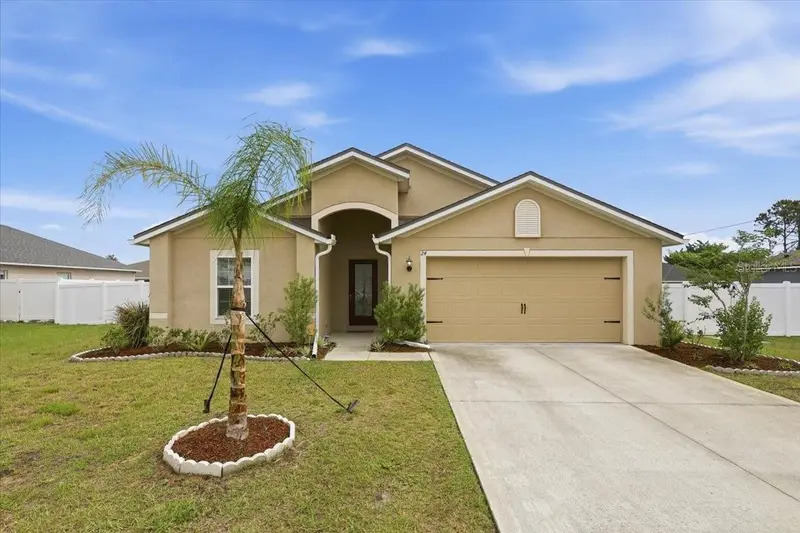
$319,000
24 Bud Field Dr
Palm Coast, FL 32137
4 bd · 2 ba · 1,851 sqft
Palm Coast Sec 35
MLS ID #FC318043, EXIT REALTY FIRST CHOICE.
Listing provided by Stellar MLS
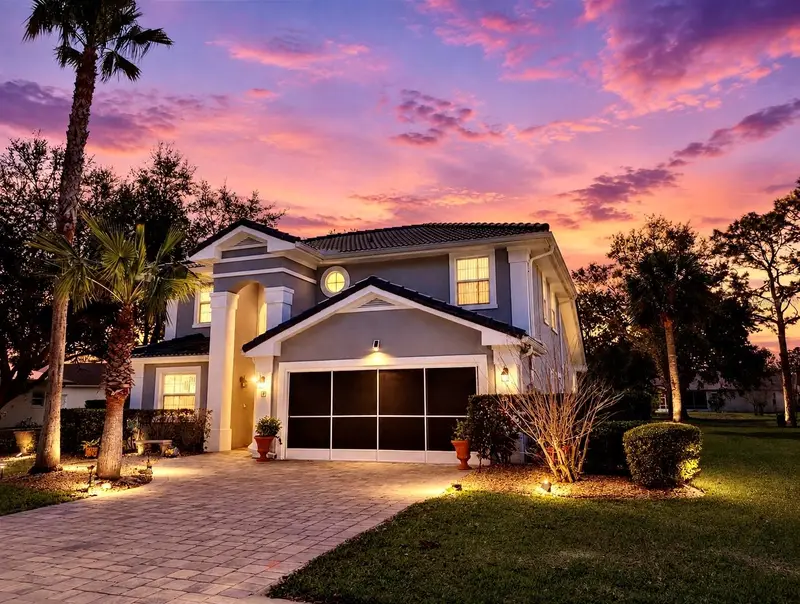
$499,900
9 Mount Vernon Ln
Palm Coast, FL 32164
4 bd · 3 ba · 2,215 sqft
Arlington Sub
MLS ID #FC312721, REALTY EXCHANGE, LLC.
Listing provided by Stellar MLS
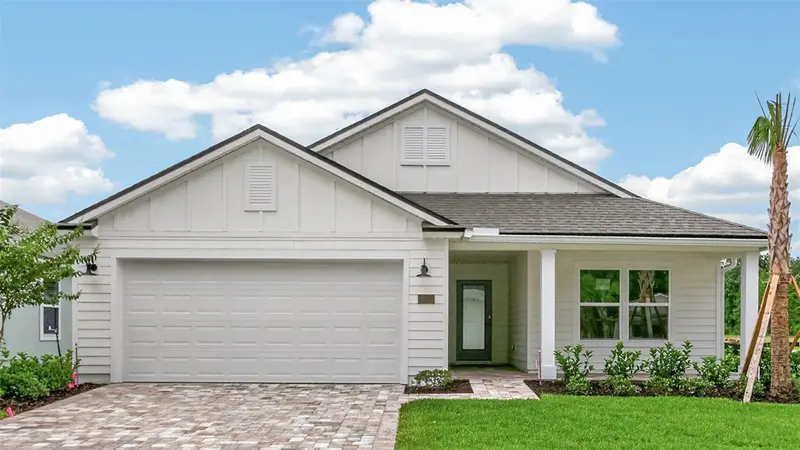
$349,755
142 Greenwood Dr
Palm Coast, FL 32137
3 bd · 2 ba · 1,604 sqft
Sawmill Branch
MLS ID #FC317199, DR HORTON REALTY INC..
Listing provided by Stellar MLS

Listings courtesy of Stellar MLS as distributed by MLS GRID
IDX information is provided exclusively for consumers’ personal, non-commercial use and may not be used for any purpose other than to identify prospective properties consumers may be interested in purchasing.
Based on information submitted to the MLS GRID as of August 11, 2026 at 4:57 PM ET. All data is obtained from various sources and may not have been verified by broker or MLS GRID. Supplied Open House Information is subject to change without notice. All information should be independently reviewed and verified for accuracy. Properties may or may not be listed by the office/agent presenting the information.
All or a portion of the multiple listing information is provided by Stellar MLS, from a copyrighted compilation of listings. The compilation of listings and each individual listing are © 2026 Stellar MLS. All rights reserved.
Ryan Solberg, Broker · MaxLife Realty LLC · FL License #BK3354351 · Equal Housing Opportunity · Full disclaimer · DMCA