
$349,000
22081 Pine Bluffs Road
Dunnellon, FL 34431
Listing updated: July 24, 2026 at 6:48 AM ET
Listing courtesy of Re/Max Foxfire - Hwy 40 · Kim Hagan · MLS #OM728776 · Active · 352-732-3344Property type
Year built
Lot size
Price / sq ft
HOA dues
Day on market
Garage spaces
Flood zone
About this home
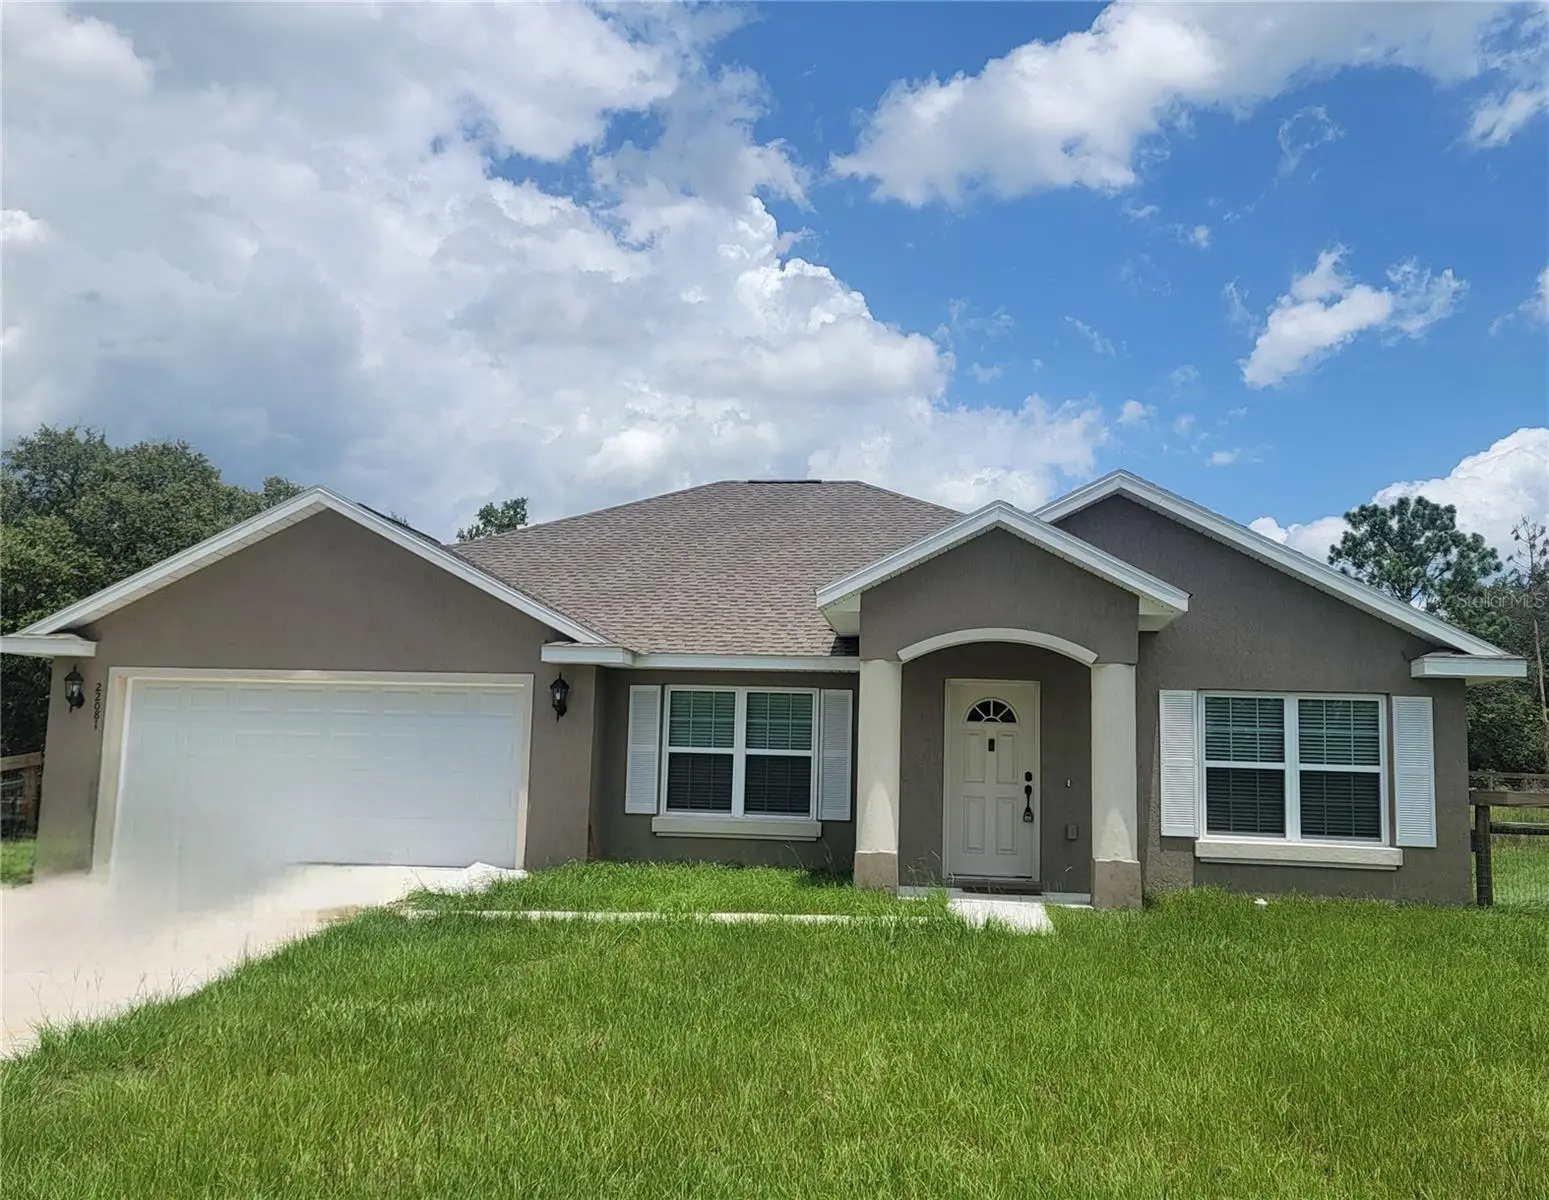
Luxury Country Retreat on a Fully Cleared Private Acre! Welcome to your dream home—an exceptional 2025-built, 3-bedroom, 2-bath residence perfectly positioned on a private, fully fenced 1.02-acre cleared lot with breathtaking farmland views. This stunning property offers the rare combination of modern luxury, thoughtful design, and peaceful country living. Wake up to the beauty of nature, with panoramic views of grazing cows and frequent wildlife sightings right from your own backyard. Step inside and experience a beautifully designed split-bedroom floor plan featuring spacious, light-filled living areas and an inviting open-concept family room and kitchen. The elegant kitchen is a true centerpiece, showcasing rich real wood cabinetry, luxurious granite countertops, a generous amount of storage, and a spacious pantry—perfect for both everyday living and effortless entertaining. The formal dining room provides an ideal setting for intimate dinners and special gatherings, while the expansive primary suite creates a private retreat at the end of the day. Indulge in the spa-inspired ensuite bathroom featuring dual sinks, a large walk-in shower, a relaxing soaking tub, and generous walk-in closets designed to provide both comfort and convenience. The additional two bedrooms are thoughtfully located on the opposite side of the home, offering privacy for guests or family members, with a conveniently placed laundry room adding to the home's functional design. This property is truly move-in ready with all appliances conveying, furniture available as an optional purchase, a recently installed whole-home generator, a completely cleared lot, and new fencing for added peace of mind. Why wait for a builder to build your dream home when you can have it today? Built in 2025, this exceptional residence delivers the advantages of new construction without the wait—modern finishes, quality craftsmanship, and a serene setting already in place. Experience the perfect blend of elegance, privacy, and country charm. Schedule your private showing today—this one-of-a-kind property is ready to welcome you home and won't last long!
Estimated monthly payment
Estimate only. Taxes use the listing's reported amount where available; insurance is a Florida-average estimate. Your actual payment will vary — run a full calculation or talk to a lender.
Price & listing history1 days on market
- Status: ActiveJul 23, 2026
- Listed$349,000Jul 23, 2026
- Price increased$349,000
Facts & features
- Property type
- Residential
- Sub type
- Single Family Residence
- Status
- Active
- Days on market
- 1
- Subdivision
- Rainbow Lakes Estates
- County
- Marion
- Year built
- 2025
- Living area
- 1,936 sq ft
- Price/sq ft
- $180
- Building area
- 2,721 sq ft (Public Records)
- Lot size
- 44,431 sq ft
- Lot category
- 1 to less than 2
- Flood zone
- X
- Garage
- 2 spaces
- Annual taxes
- $382 (2025)
- Parcel #
- 1808-010-020
- Zoning
- R1
- MLS #
- OM728776
Ask about this home
Have a question? Ask the broker directly.
Ryan Solberg answers personally — no call center, no spam. Your question goes straight to him.
Interior Details
- Bedrooms
- 3
- Full bathrooms
- 2
- Flooring
- Carpet, Tile
- Appliances
- Dishwasher, Dryer, Electric Water Heater, Microwave, Range, Refrigerator, Washer
- Interior features
- Cathedral Ceiling(s), Ceiling Fans(s), Coffered Ceiling(s), Kitchen/Family Room Combo, Open Floorplan, Solid Wood Cabinets, Split Bedroom, Thermostat, Vaulted Ceiling(s), Walk-In Closet(s)
- Laundry
- Inside, Laundry Room
- Stories / Levels
- One
- Direction faces
- South
Heating & Cooling
- Heating
- Electric, Heat Pump
- Cooling
- Central Air
Parking
- Garage spaces
- 2
- Attached garage
- Yes
- Parking features
- Driveway, Garage Door Opener
HOA & Financial
- Total monthly fees
- $0/mo
- Total annual fees
- $0
- CDD
- No
- Min lease term
- No Minimum
- Listing terms
- Cash, Conventional, FHA, USDA Loan, VA Loan
- Ownership
- Fee Simple
- Available for lease
- Yes
- Lease restrictions
- No
- Additional lease restrictions
- .
- Approval process
- .
Exterior & Construction
- Exterior features
- Other, Private Mailbox, Sliding Doors
- Construction materials
- Block, Concrete, Stucco
- Roof
- Shingle
- Foundation
- Slab
- Road surface
- Paved
Utilities
- Sewer
- Septic Tank
- Water source
- Well
- Utilities
- Electricity Connected
Schools
Letter grades: Florida DOE 2024–25 school grades (Orange, Seminole, Lake, Osceola, Brevard). Assigned schools from the listing agent — verify enrollment with the district.
Room Details
| Room | Level | Dimensions |
|---|---|---|
| Living Room | First | 13x17 |
| Family Room | First | 15x15 |
| Kitchen | First | 12x14 |
| Dining Room | First | 11x12 |
| Primary Bedroom | First | 13x16 |
| Bedroom 2 | First | 12x12 |
| Bedroom 3 | First | 11x12 |
| Primary Bathroom | First | 10x14 |
| Bathroom 2 | First | 5x12 |
| Balcony/Porch/Lanai | First | 14x22 |
Listing Details
- Listing date
- 2026-07-23
- On market date
- 2026-07-23
- Original list price
- $349,000
- Occupant type
- Owner
- MLS area
- 34431 - Dunnellon
- Listing AOR
- Ocala - Marion
- Status changed
- 2026-07-23
- Tax legal description
- SEC 21 TWP 15 RGE 18 PLAT BOOK G PAGE 002 RAINBOW LAKES ESTATES SEC G BLK 10 LOT 20
Flood risk
Minimal-risk area outside the mapped floodplain. Flood insurance is optional and typically low-cost.
Source: FEMA flood zone reported on the listing. Confirm current designation at FEMA Flood Map Service Center.
Location
Directions
From HWY 40, make a Right on S US HWY 41, Then Left on SW 54th, Right on SW Kingfish, left on SW Audubon, right on SW Azalea Court, left on SW Marine Blvd, the home will be on the right.
More homes like this
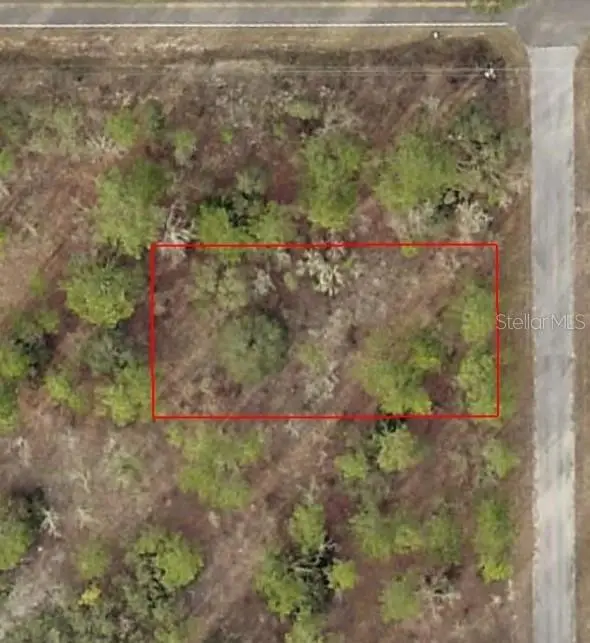
$10,000
Tbd Sw Temple Heights Ct
Dunnellon, FL 34431
0.24 acres
Rainbow Lakes Estates
MLS ID #OM724705, COLDWELL BANKER ELLISON REALTY O.
Listing provided by Stellar MLS
$12,500
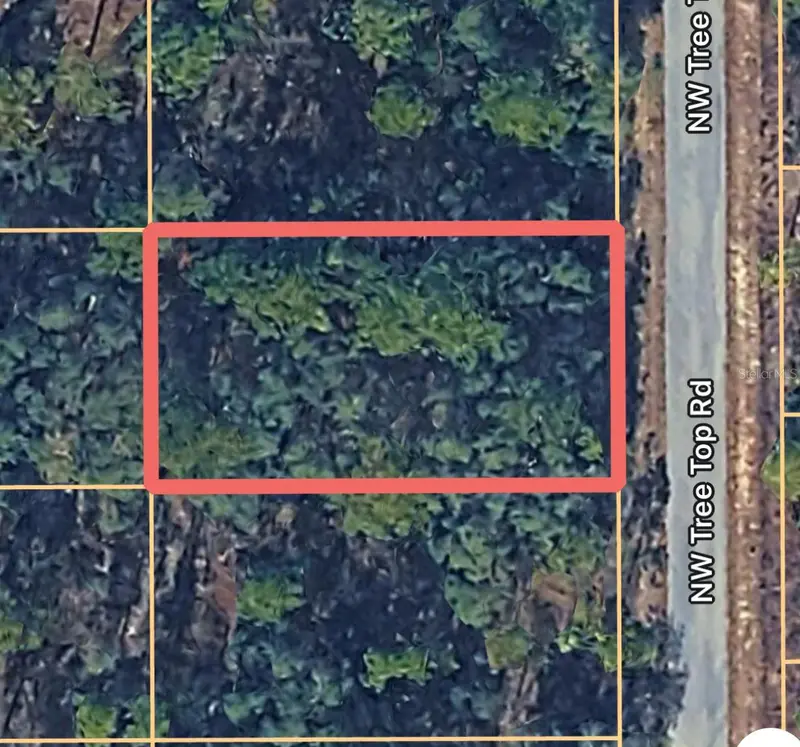
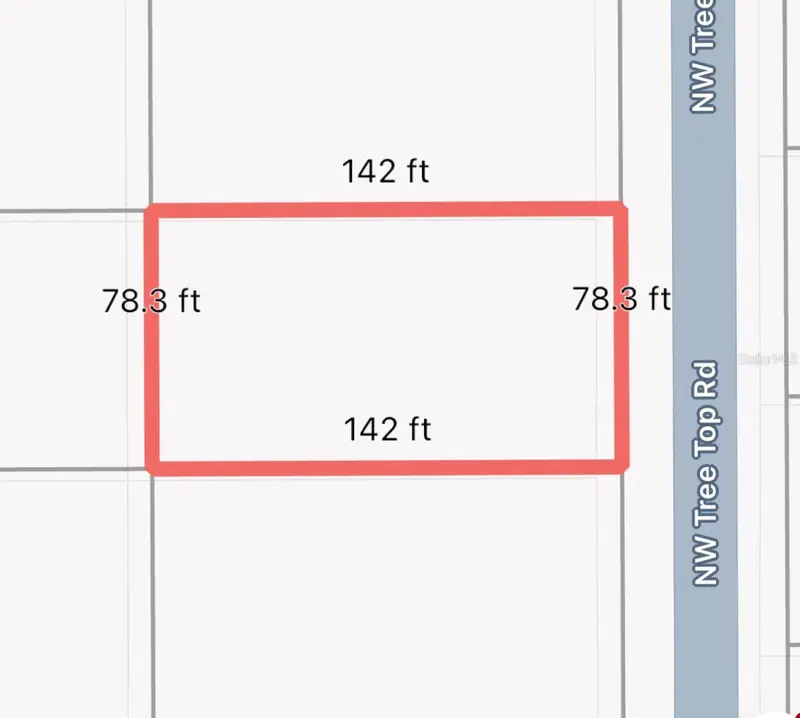
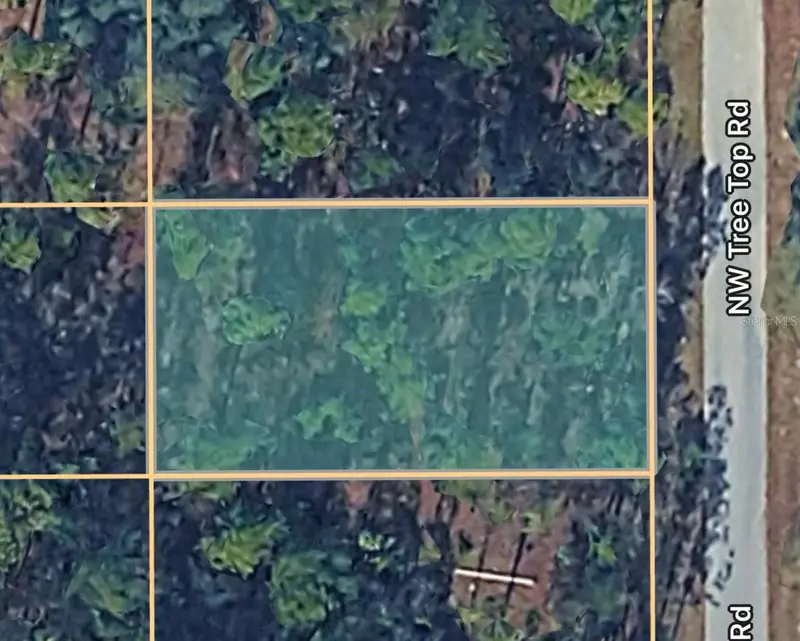
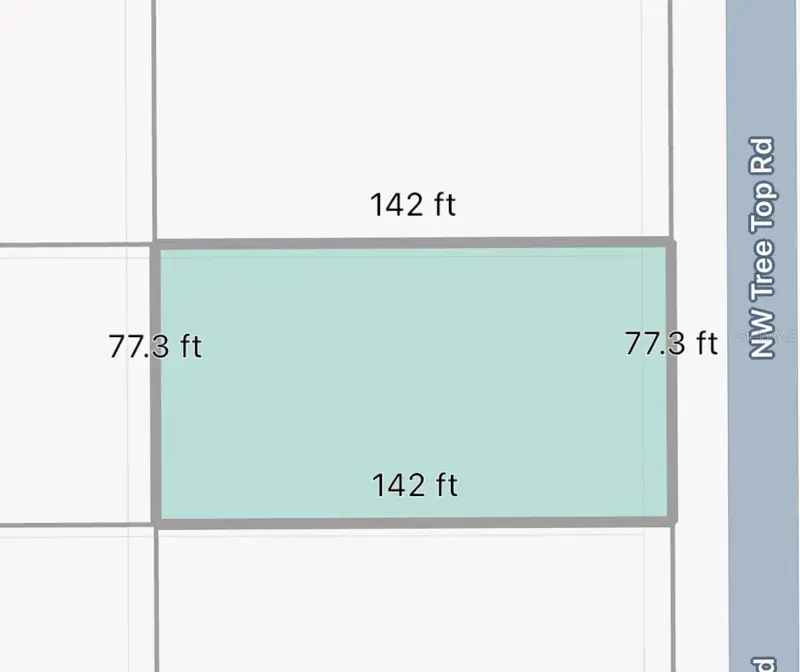
0000 Nw Treetop Rd #007
Dunnellon, FL 34431
0.26 acres
Rainbow Lakes Estates
MLS ID #OM717030, EXP REALTY LLC.
Listing provided by Stellar MLS
$12,500
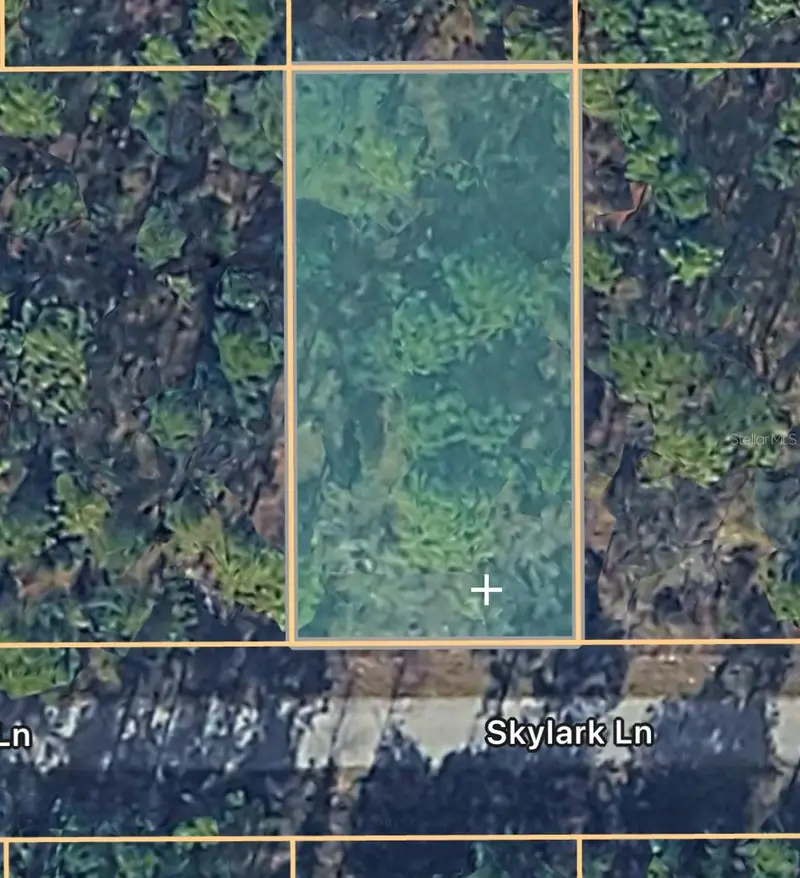
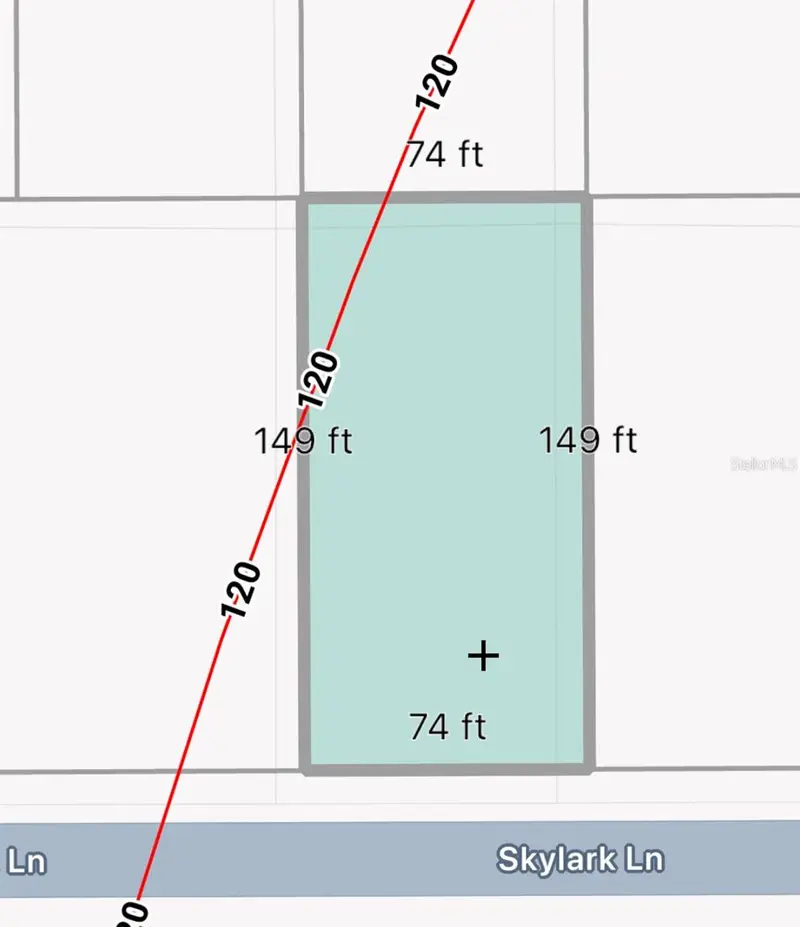
0000 Nw Treetop Rd ##021
Dunnellon, FL 34431
0.25 acres
Rainbow Lakes Estates
MLS ID #OM717035, EXP REALTY LLC.
Listing provided by Stellar MLS
$13,500
0000 Nw Skylark Ln #065
Dunnellon, FL 34431
0.25 acres
Rainbow Lakes Estates
MLS ID #OM717027, EXP REALTY LLC.
Listing provided by Stellar MLS

Listings courtesy of Stellar MLS as distributed by MLS GRID
IDX information is provided exclusively for consumers’ personal, non-commercial use and may not be used for any purpose other than to identify prospective properties consumers may be interested in purchasing.
Based on information submitted to the MLS GRID as of July 24, 2026 at 6:48 AM ET. All data is obtained from various sources and may not have been verified by broker or MLS GRID. Supplied Open House Information is subject to change without notice. All information should be independently reviewed and verified for accuracy. Properties may or may not be listed by the office/agent presenting the information.
All or a portion of the multiple listing information is provided by Stellar MLS, from a copyrighted compilation of listings. The compilation of listings and each individual listing are © 2026 Stellar MLS. All rights reserved.
Ryan Solberg, Broker · MaxLife Realty LLC · FL License #BK3354351 · Equal Housing Opportunity · Full disclaimer · DMCA