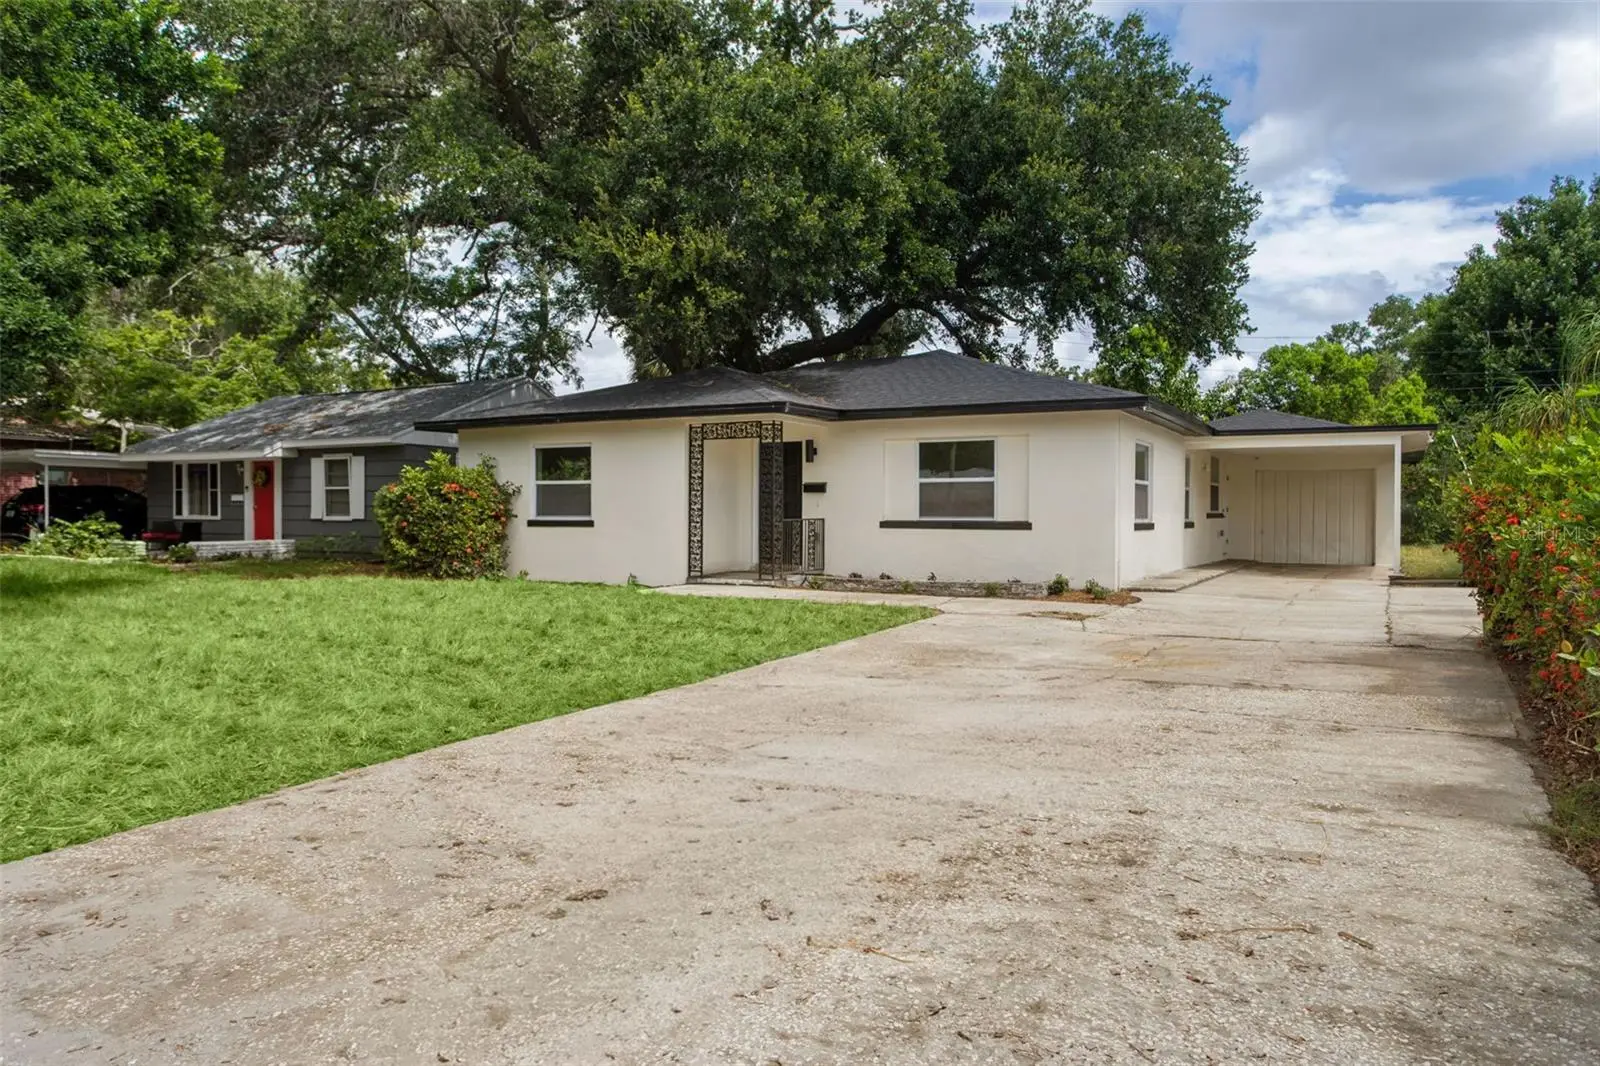



$400,000
1421 26th Avenue
St Petersburg, FL 33705
Listing updated: August 14, 2026 at 10:32 PM ET
Listing courtesy of People'S Choice Realty Svc Llc · Eric Frantz · MLS #TB8530656 · Active · 813-933-0677Property type
Year built
Lot size
Price / sq ft
HOA dues
Days on market
Garage space
Flood zone
About this home
Look at this totally renovated home with a great location in South Saint Pete, near the park, the big lake, and not far from downtown. Move in knowing that in 2026 all the big ticket items have been taken care of, with a brand new roof, double pane insulated windows,new ductwork, and all new updated electrical system. And the HVAC is only six years old. Inside enjoy the clean light feeling with a total renovation, including new luxury vinyl flooring, all new updated kitchen and appliances, and new modern bathrooms. Spacious garage for extra storage, and the carport to keep you dry, and your car cool in the summer. The backyard has enough room to customize and make it your own with maybe a big porch, outdoor kitchen and fire pit. The seller is a general contractor and can make additions, or upgrades after the sale if you desire. Pictures have been virtually staged, to help the new buyer with planning.
Estimated monthly payment
Estimate only. Taxes use the listing's reported amount where available; insurance is a Florida-average estimate. Your actual payment will vary — run a full calculation or talk to a lender.
Price & listing history26 days on market
- Status: ActiveJul 19, 2026
- Listed$410,000Jul 19, 2026
- Price reduced$400,000
Facts & features
- Property type
- Residential
- Sub type
- Single Family Residence
- Status
- Active
- Days on market
- 26
- Subdivision
- Smiths Rep E A
- County
- Pinellas
- Year built
- 1950
- Living area
- 1,687 sq ft
- Price/sq ft
- $237
- Building area
- 2,163 sq ft (Public Records)
- Lot size
- 5,837 sq ft
- Lot category
- 0 to less than 1/4
- Flood zone
- x (12103C0282H)
- Garage
- 1 spaces
- Annual taxes
- $2,708 (2025)
- Parcel #
- 36-31-16-82944-000-0160
- MLS #
- TB8530656
Ask about this home
Have a question? Ask the broker directly.
Ryan Solberg answers personally — no call center, no spam. Your question goes straight to him.
Interior Details
- Bedrooms
- 3
- Full bathrooms
- 2
- Half bathrooms
- 1
- Flooring
- Luxury Vinyl
- Appliances
- Dishwasher, Electric Water Heater, Microwave, Range, Refrigerator
- Interior features
- Ceiling Fans(s), Eat-in Kitchen, Living Room/Dining Room Combo, Open Floorplan, Primary Bedroom Main Floor, Solid Surface Counters
- Laundry
- Electric Dryer Hookup, In Garage, Inside, Washer Hookup
- Stories / Levels
- One
- Direction faces
- South
Heating & Cooling
- Heating
- Electric
- Cooling
- Central Air
Parking
- Garage spaces
- 1
- Attached garage
- Yes
- Parking features
- Covered, Driveway, Ground Level, Off Street
- Carport
- Yes
HOA & Financial
- Total monthly fees
- $0/mo
- Total annual fees
- $0
- CDD
- No
- Min lease term
- No Minimum
- Listing terms
- Cash, Conventional, FHA, VA Loan
- Ownership
- Fee Simple
- Available for lease
- Yes
- Lease restrictions
- No
- Additional lease restrictions
- seller doesn't know if there's any restrictions
Exterior & Construction
- Exterior features
- Private Yard, Sliding Doors
- Construction materials
- Block
- Roof
- Shingle
- Foundation
- Block
- Road surface
- Asphalt, Paved
Utilities
- Sewer
- Public Sewer
- Water source
- Public
- Utilities
- BB/HS Internet Available, Electricity Connected, Fire Hydrant, Public, Sprinkler Meter, Water Connected
Community
- Pets allowed
- Yes
Schools
Letter grades: Florida DOE 2024–25 school grades (Orange, Seminole, Lake, Osceola, Brevard). Assigned schools from the listing agent — verify enrollment with the district.
Room Details
| Room | Level | Dimensions |
|---|---|---|
| Primary Bedroom | First | 12x16 |
| Bedroom 2 | First | 11x12 |
| Living Room | First | 20x13 |
| Kitchen | First | 8x12 |
| Dining Room | First | 8x11 |
| Bedroom 3 | First | 13x15 |
Listing Details
- Listing date
- 2026-07-19
- On market date
- 2026-07-19
- Original list price
- $410,000
- Occupant type
- Vacant
- MLS area
- 33705 - St Pete
- Listing AOR
- Suncoast Tampa
- Status changed
- 2026-07-19
- Tax legal description
- SMITH'S REPLAT, E.A. LOT 16
Flood risk
Minimal-risk area outside the mapped floodplain. Flood insurance is optional and typically low-cost.
Source: FEMA flood zone reported on the listing. Confirm current designation at FEMA Flood Map Service Center.
Location
Directions
MLK to W on 26th Ave S to address
More homes like this
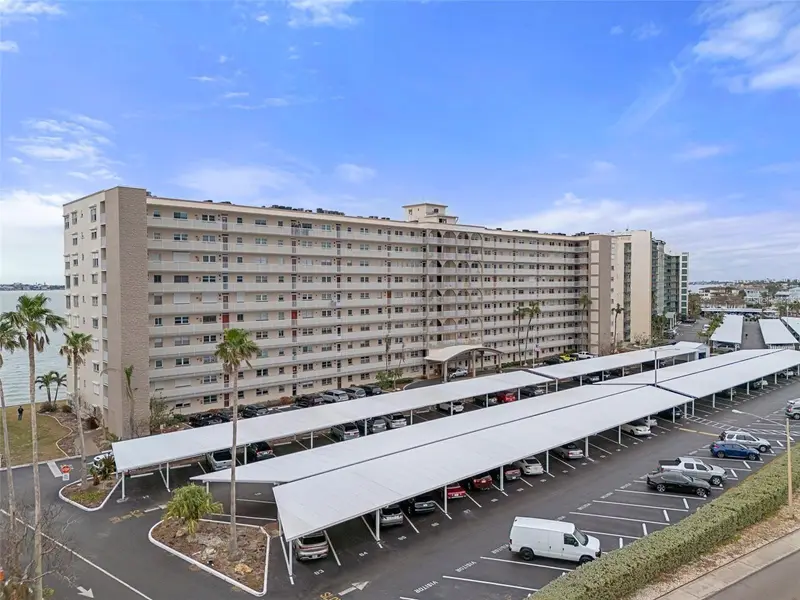
$399,900
5980 Shore Blvd S #501
Gulfport, FL 33707
3 bd · 3 ba · 1,700 sqft
Town Shores Of Gulfport
MLS ID #TB8535210, KELLER WILLIAMS REALTY- PALM HARBOR.
Listing provided by Stellar MLS
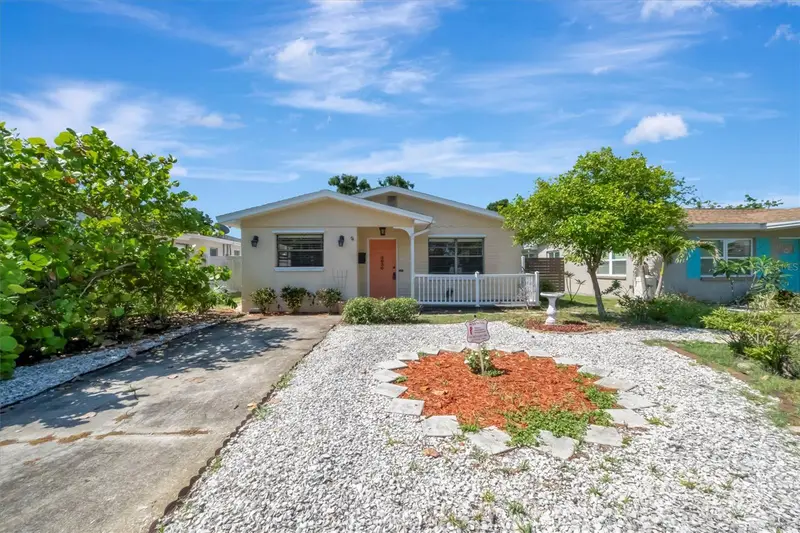
$389,000
5630 13th Ave N
St Petersburg, FL 33710
2 bd · 1 ba · 1,136 sqft
Oak Ridge Estates Rep Of Blk 23
MLS ID #A4694648, DALTON WADE INC.
Listing provided by Stellar MLS
$270,000
6634 49th Ave N
St Petersburg, FL 33709
2 bd · 1 ba · 864 sqft
Airy Acres 4
MLS ID #TB8538833, EXP REALTY LLC.
Listing provided by Stellar MLS
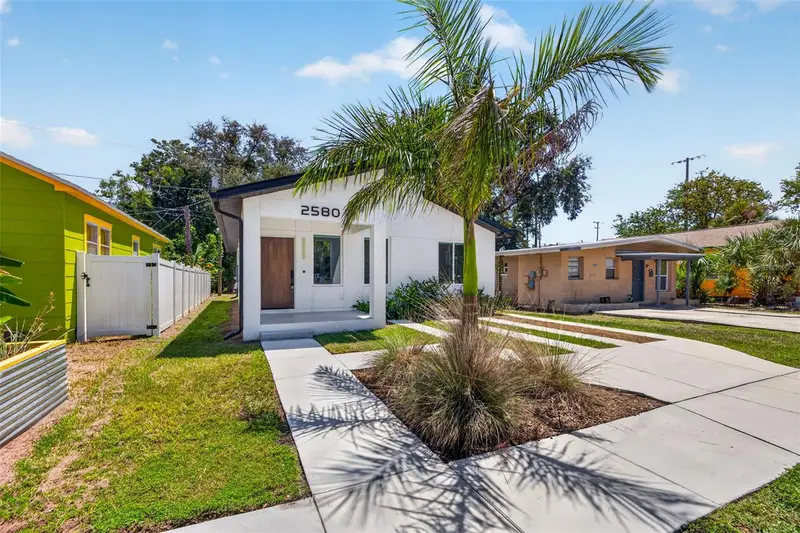
$379,990
2580 11th Ave S
St Petersburg, FL 33712
3 bd · 2 ba · 1,246 sqft
Prathers Fifth Royal
MLS ID #TB8538479, COMPASS FLORIDA LLC.
Listing provided by Stellar MLS

Listings courtesy of Stellar MLS as distributed by MLS GRID
IDX information is provided exclusively for consumers’ personal, non-commercial use and may not be used for any purpose other than to identify prospective properties consumers may be interested in purchasing.
Based on information submitted to the MLS GRID as of August 14, 2026 at 10:32 PM ET. All data is obtained from various sources and may not have been verified by broker or MLS GRID. Supplied Open House Information is subject to change without notice. All information should be independently reviewed and verified for accuracy. Properties may or may not be listed by the office/agent presenting the information.
All or a portion of the multiple listing information is provided by Stellar MLS, from a copyrighted compilation of listings. The compilation of listings and each individual listing are © 2026 Stellar MLS. All rights reserved.
Ryan Solberg, Broker · MaxLife Realty LLC · FL License #BK3354351 · Equal Housing Opportunity · Full disclaimer · DMCA