
$490,000
1564 Santa Monica Drive
Dunedin, FL 34698
Listing updated: September 23, 2026 at 3:49 AM ET
Listing courtesy of Katie Ducharme Realty, Llc · Katie Ducharme Procissi · MLS #TB8530650 · Active · 727-492-8490Property type
Year built
Lot size
Price / sq ft
HOA dues
Days on market
Garage spaces
Flood zone
About this home
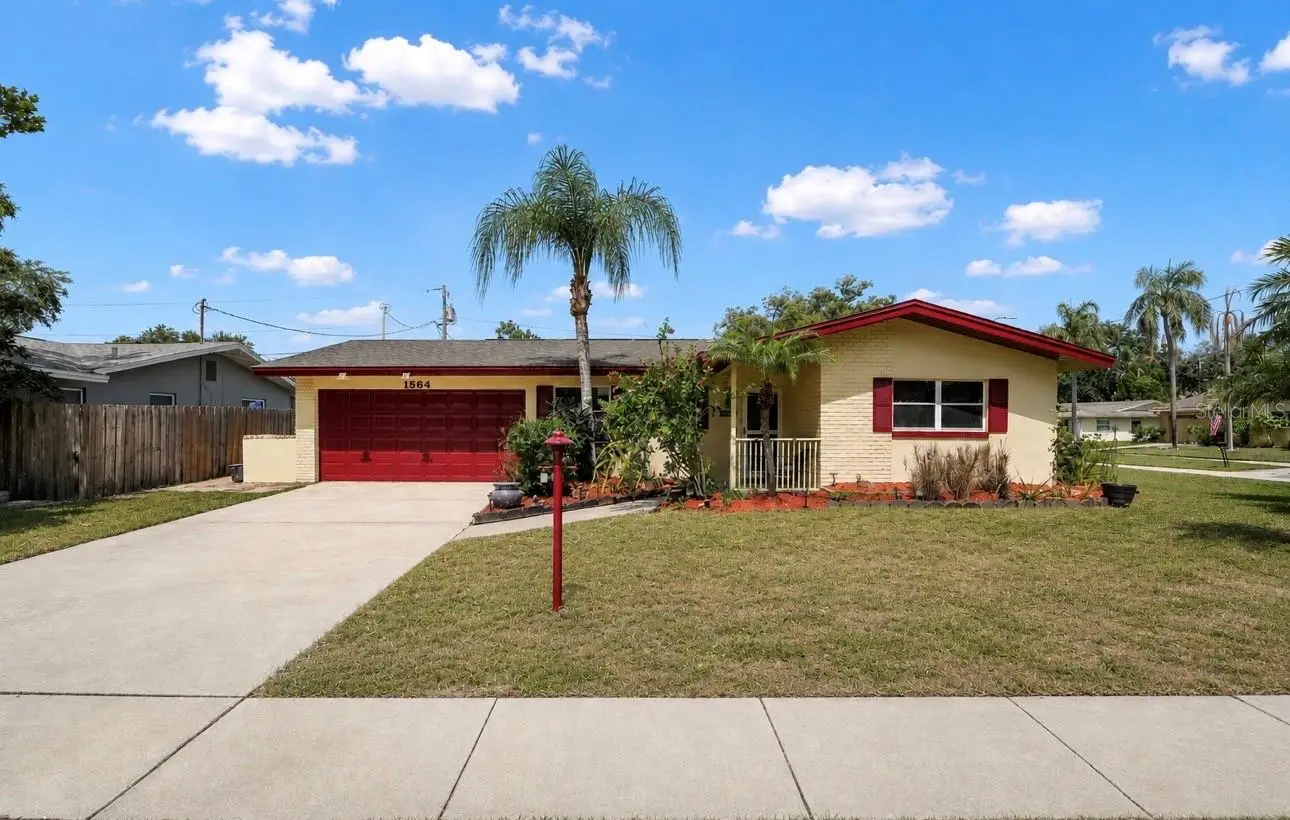
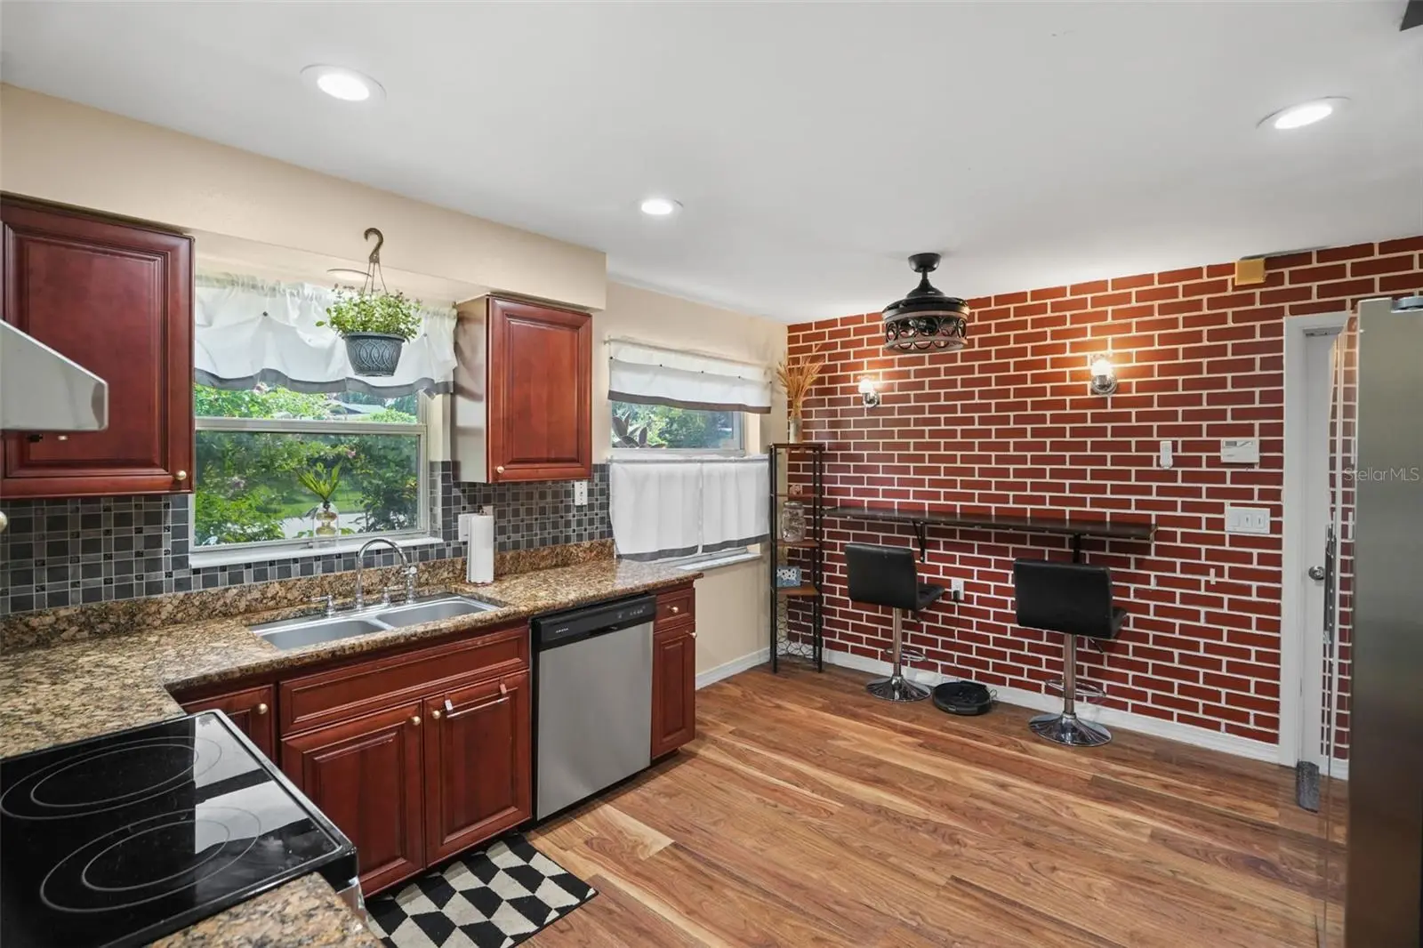
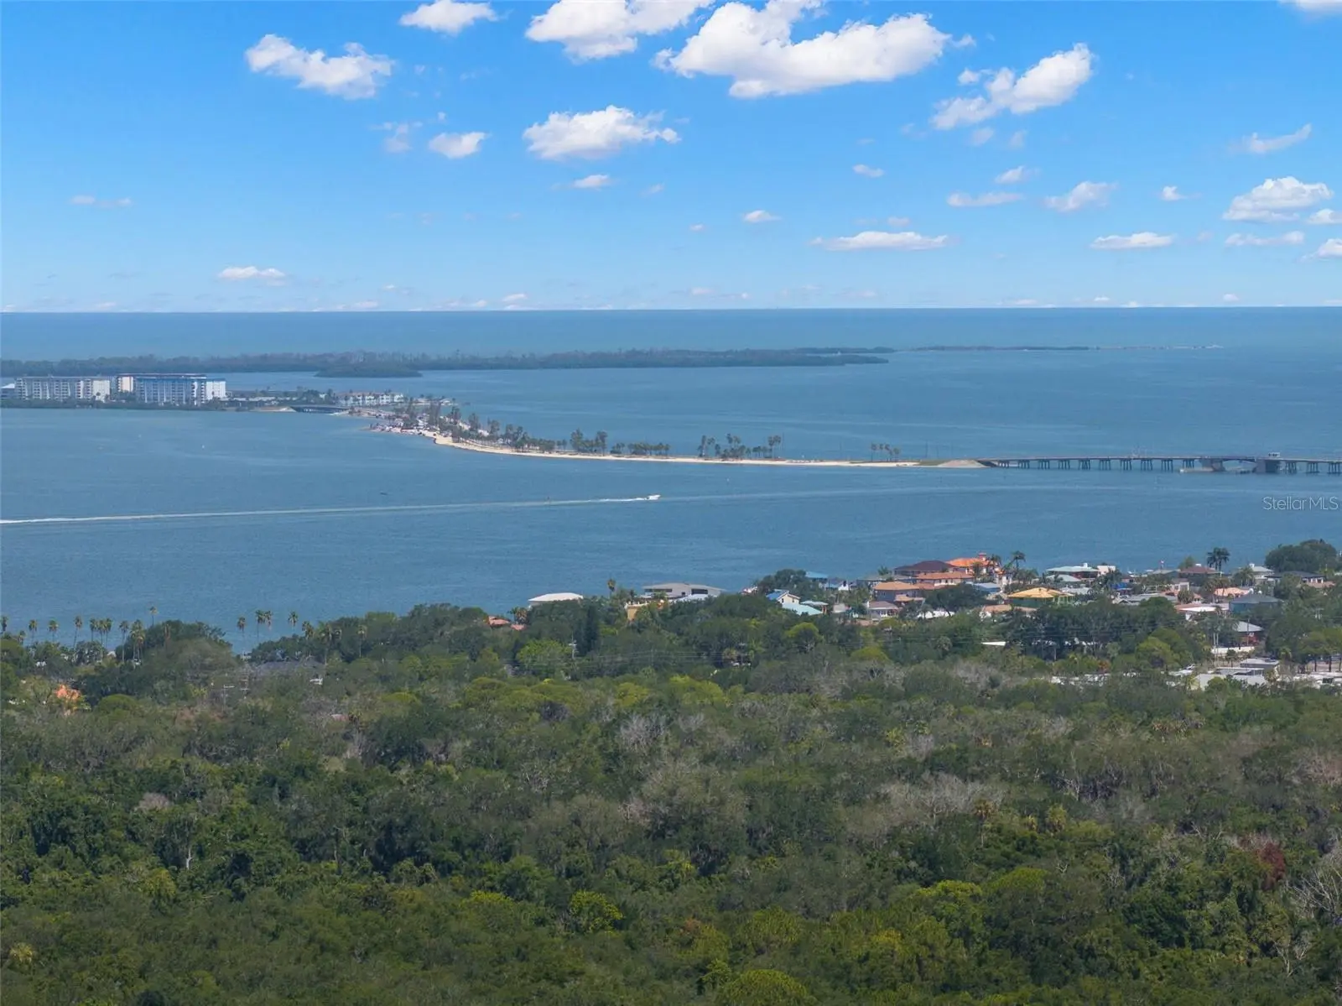
Welcome to the heart of charming Dunedin, where comfort, character, and the ultimate Florida lifestyle come together! Perfectly situated on a spacious corner lot, this beautifully maintained 3 bedroom, 2 bath home is just a golf cart ride to vibrant Downtown Dunedin, offering the perfect blend of privacy, convenience, and timeless appeal. Inside, you’ll find a desirable split bedroom floor plan designed for both comfort and functionality, along with a versatile office/bonus room that’s ideal for working from home, a playroom, fitness space, or guest retreat\. The updated kitchen serves as the heart of the home, while stunning exposed brick wall accents throughout add warmth, character, and a unique touch that sets this home apart. Step outside and discover your own private oasis\. The expansive, fully fenced backyard provides plenty of room for pets, play, gardening, or even a future pool. The show stopping outdoor fireplace creates the perfect gathering space for entertaining family and friends or simply relaxing under the stars on cool Florida evenings\. Located just minutes from Downtown Dunedin’s award winning restaurants, breweries, boutique shopping, waterfront parks, marinas, festivals, the Pinellas Trail, and world famous Gulf beaches, this home offers an unmatched lifestyle in one of Tampa Bay’s most sought after communities. Whether you’re searching for your forever home, a seasonal retreat, or simply a place to enjoy everything Dunedin has to offer, this exceptional property combines charm, modern updates, generous outdoor living, and an unbeatable location. Don’t miss this rare opportunity to make it yours!
Estimated monthly payment
Estimate only. Taxes use the listing's reported amount where available; insurance is a Florida-average estimate. Your actual payment will vary — run a full calculation or talk to a lender.
Price & listing history66 days on market
- Status: ActiveJul 19, 2026
- Listed$525,000Jul 19, 2026
- Price reduced$490,000
Facts & features
- Property type
- Residential
- Sub type
- Single Family Residence
- Status
- Active
- Days on market
- 66
- Subdivision
- Hillside Park Sub
- County
- Pinellas
- Year built
- 1967
- Living area
- 1,711 sq ft
- Price/sq ft
- $286
- Building area
- 2,344 sq ft (Public Records)
- Lot size
- 9,000 sq ft
- Lot category
- 0 to less than 1/4
- Flood zone
- X
- Garage
- 2 spaces
- Annual taxes
- $2,070 (2026)
- Parcel #
- 26-28-15-40014-004-0240
- MLS #
- TB8530650
Ask about this home
Have a question? Ask the broker directly.
Ryan Solberg answers personally — no call center, no spam. Your question goes straight to him.
Interior Details
- Bedrooms
- 3
- Full bathrooms
- 2
- Flooring
- Ceramic Tile, Laminate, Wood
- Appliances
- Other
- Interior features
- Ceiling Fans(s)
- Laundry
- Other
- Stories / Levels
- One
- Direction faces
- Southeast
Heating & Cooling
- Heating
- Central
- Cooling
- Central Air
Parking
- Garage spaces
- 2
- Attached garage
- Yes
HOA & Financial
- Total monthly fees
- $0/mo
- Total annual fees
- $0
- CDD
- No
- Min lease term
- 3 Months
- Listing terms
- Cash, Conventional, FHA
- Ownership
- Fee Simple
- Available for lease
- Yes
- Lease restrictions
- Yes
- Additional lease restrictions
- Check with the city
Exterior & Construction
- Exterior features
- Lighting
- Construction materials
- Stucco
- Roof
- Shingle
- Foundation
- Slab
- Road surface
- Paved
Utilities
- Sewer
- Public Sewer
- Water source
- Public
- Utilities
- Cable Available, Electricity Connected
Community
- Pets allowed
- Yes
Schools
Letter grades: Florida DOE 2024–25 school grades (Orange, Seminole, Lake, Osceola, Brevard). Assigned schools from the listing agent — verify enrollment with the district.
Room Details
| Room | Level | Dimensions |
|---|---|---|
| Kitchen | First | 11x11 |
| Living Room | First | 16x16 |
| Primary Bedroom | First | 15x15 |
Listing Details
- Listing date
- 2026-07-19
- On market date
- 2026-07-19
- Original list price
- $525,000
- Occupant type
- Owner
- MLS area
- 34698 - Dunedin
- Listing AOR
- Suncoast Tampa
- Status changed
- 2026-07-19
- Tax legal description
- HILLSIDE PARK SUB BLK D, LOT 24
Flood risk
Minimal-risk area outside the mapped floodplain. Flood insurance is optional and typically low-cost.
Source: FEMA flood zone reported on the listing. Confirm current designation at FEMA Flood Map Service Center.
Location
Directions
From Keene Road going south from Curlew turn right on San Christopher, Right on Pinehurst and left on San Salvador and then right on Santa Monica Dr. and the home is on the left.
More homes like this
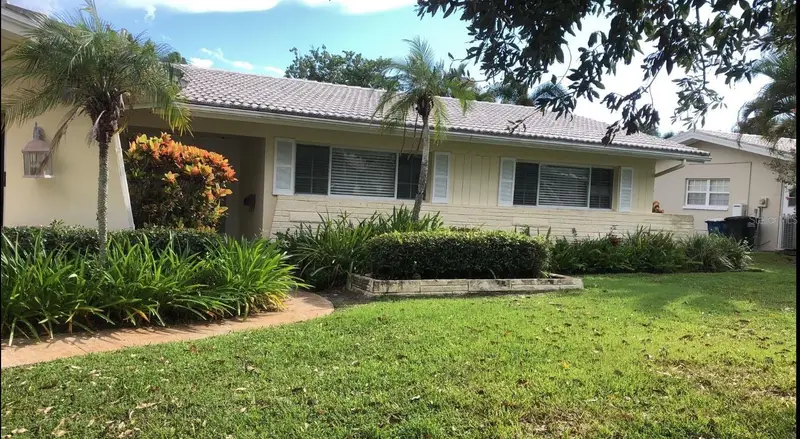
$545,000
2225 Jaffa Pl
Clearwater, FL 33764
3 bd · 2 ba · 2,320 sqft
Grovewood
MLS ID #TB8551305, CHARLES RUTENBERG REALTY INC.
Listing provided by Stellar MLS
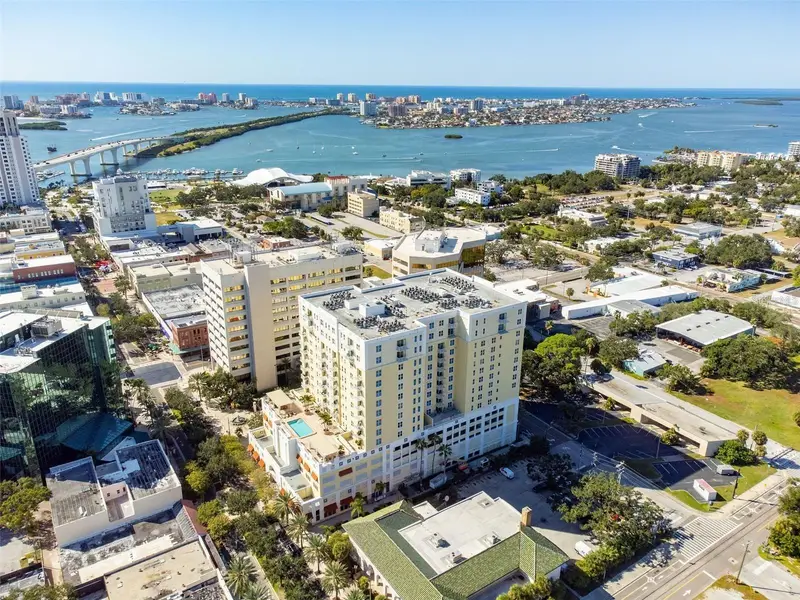
$480,000
628 Cleveland St #809
Clearwater, FL 33755
2 bd · 2 ba · 1,460 sqft
Station Square Condo
MLS ID #TB8551097, STATION SQUARE REALTY LLC.
Listing provided by Stellar MLS
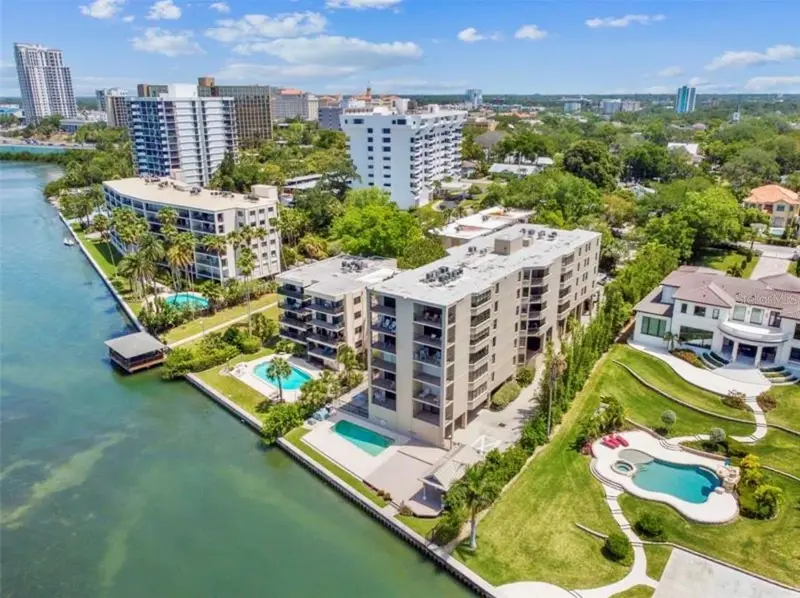
$439,500
602 Lime Ave #303
Clearwater, FL 33756
2 bd · 2 ba · 1,455 sqft
Camelot Oaks Condo
MLS ID #TB8548073, REHM REALTY GROUP LLC.
Listing provided by Stellar MLS
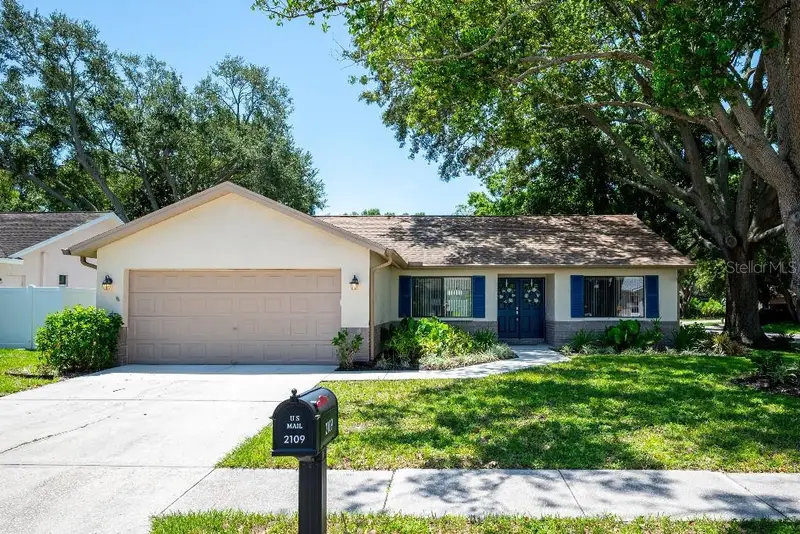
$520,000
2109 Cypress Point Dr N
Clearwater, FL 33763
3 bd · 2 ba · 1,520 sqft
Cypress Point
MLS ID #TB8549250, FLAT FEE MLS REALTY.
Listing provided by Stellar MLS

Listings courtesy of Stellar MLS as distributed by MLS GRID
IDX information is provided exclusively for consumers’ personal, non-commercial use and may not be used for any purpose other than to identify prospective properties consumers may be interested in purchasing.
Based on information submitted to the MLS GRID as of September 23, 2026 at 3:49 AM ET. All data is obtained from various sources and may not have been verified by broker or MLS GRID. Supplied Open House Information is subject to change without notice. All information should be independently reviewed and verified for accuracy. Properties may or may not be listed by the office/agent presenting the information.
All or a portion of the multiple listing information is provided by Stellar MLS, from a copyrighted compilation of listings. The compilation of listings and each individual listing are © 2026 Stellar MLS. All rights reserved.
Ryan Solberg, Broker · MaxLife Realty LLC · FL License #BK3354351 · Equal Housing Opportunity · Full disclaimer · DMCA