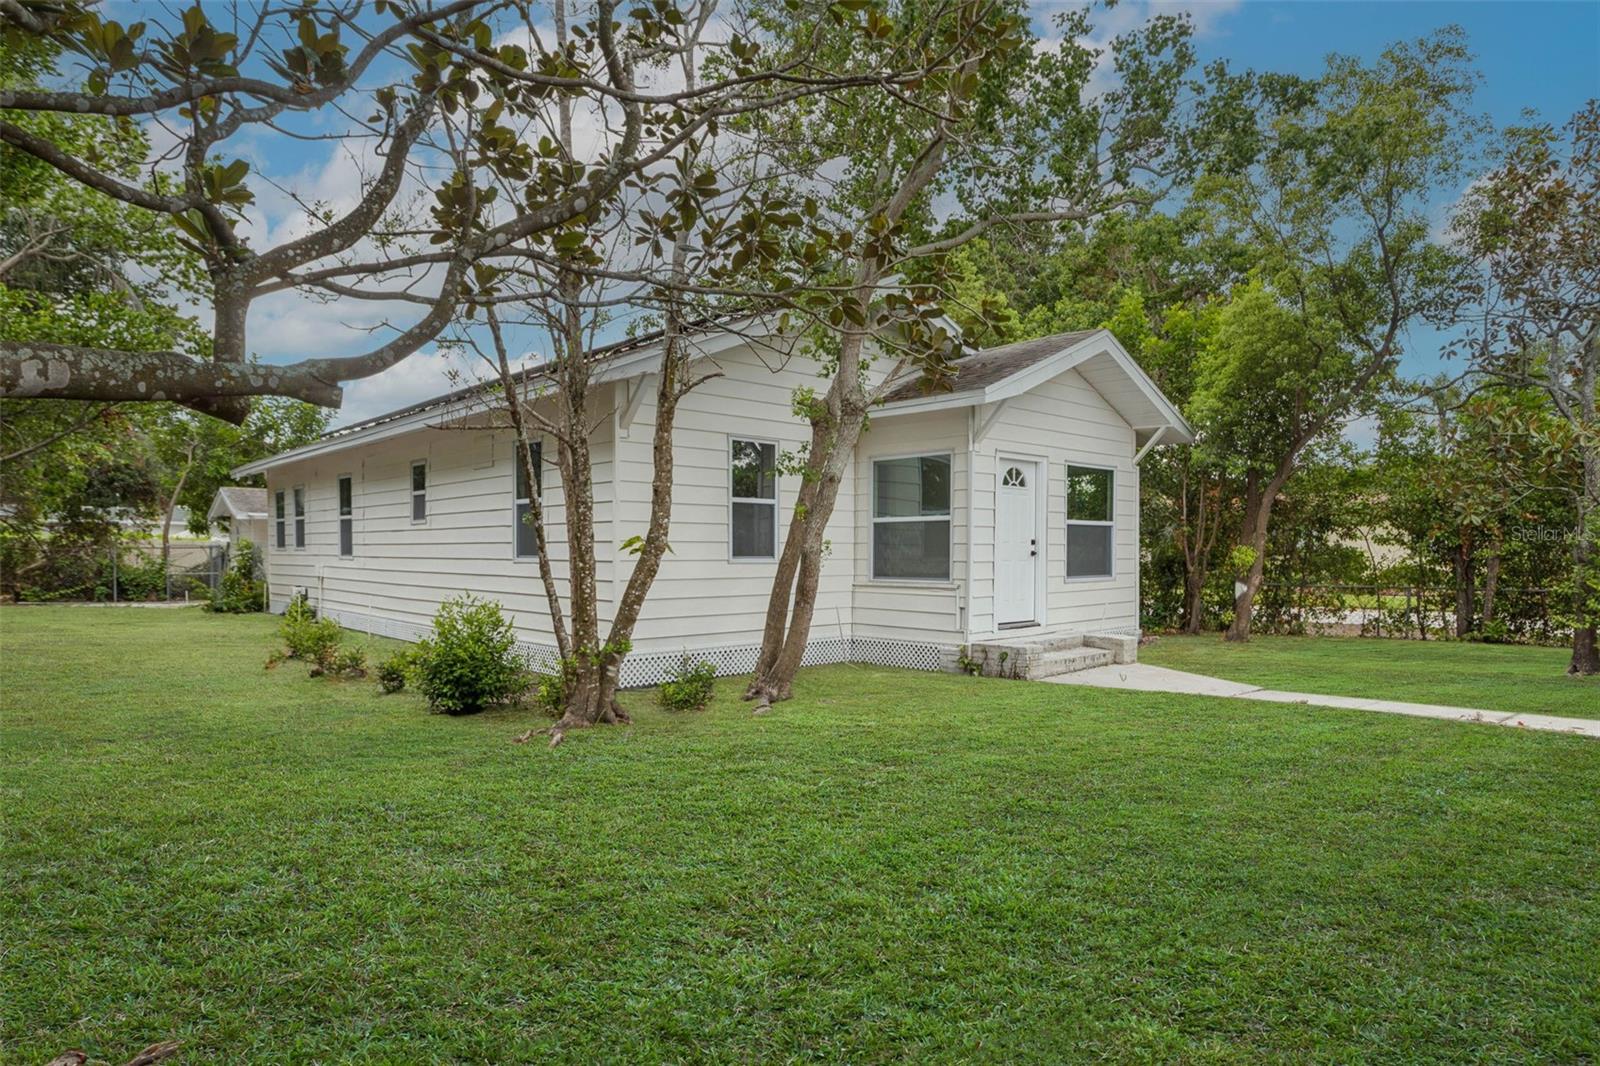



$450,000
4660 7th Avenue
St Petersburg, FL 33713
Listing updated: July 19, 2026 at 1:01 AM ET
Listing courtesy of People'S Choice Realty Svc Llc · Eric Frantz · MLS #TB8530625 · Active · 813-933-0677Property type
Year built
Lot size
Price / sq ft
HOA dues
Days on market
Garage space
Flood zone
About this home
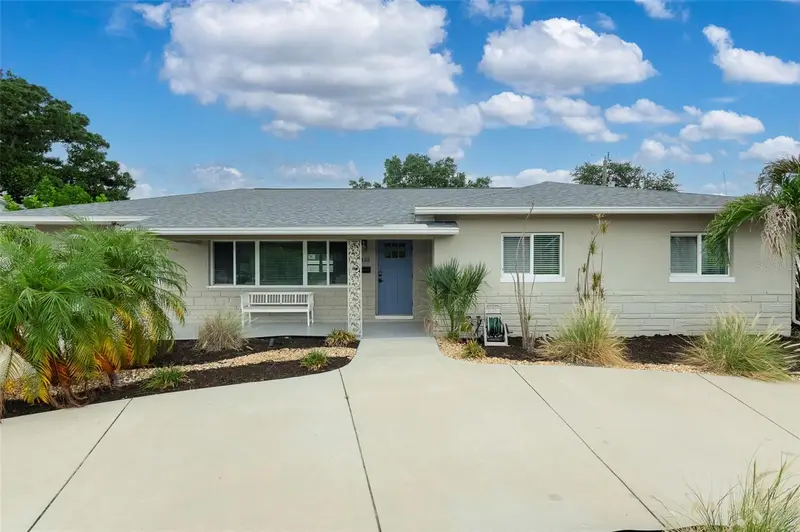
Check out this totally renovated home newly listed and ready for you to move in. Great location in Saint Pete! Inside has a modern kitchen, nice warm vinyl flooring, all new appliances included, and updated electrical in 2018. Also added in 2018 was a complete solar system, set up to feed power back to the power company when not fully being used by the owner. another item to really help with cost, is the new AC system installed in 2024, and roof in 2016. Outside, enjoy a secluded backyard with lots of room to make it your own, maybe even add a deck and outdoor fire pit. The garage has a new full bath, laundry hook ups, and would make a great space for an extra ADU or in-laws suite. The site also includes a one car carport, an extra parking in the driveway for three more vehicles, as well as street parking. Pictures have been virtually staged, to help the new owner with vision and new design ideas. Call to set up a showing today :-)
Estimated monthly payment
Estimate only. Taxes use the listing's reported amount where available; insurance is a Florida-average estimate. Your actual payment will vary — run a full calculation or talk to a lender.
Price & listing history0 days on market
- Status: ActiveJul 19, 2026
- Listed$450,000Jul 18, 2026
- Price increased$450,000
Facts & features
- Property type
- Residential
- Sub type
- Single Family Residence
- Status
- Active
- Days on market
- 0
- Subdivision
- Oak Ridge 4
- County
- Pinellas
- Year built
- 1925
- Living area
- 1,210 sq ft
- Price/sq ft
- $372
- Building area
- 1,809 sq ft (Public Records)
- Lot size
- 7,231 sq ft
- Lot category
- 0 to less than 1/4
- Flood zone
- X (12103C0214H)
- Garage
- 1 spaces
- Annual taxes
- $456 (2025)
- Parcel #
- 16-31-16-63540-001-0070
- MLS #
- TB8530625
Ask about this home
Have a question? Ask the broker directly.
Ryan Solberg answers personally — no call center, no spam. Your question goes straight to him.
Interior Details
- Bedrooms
- 2
- Full bathrooms
- 2
- Flooring
- Luxury Vinyl
- Appliances
- Dishwasher, Disposal, Electric Water Heater, Range, Range Hood, Refrigerator
- Interior features
- Ceiling Fans(s), Eat-in Kitchen, Living Room/Dining Room Combo, Open Floorplan, Primary Bedroom Main Floor, Solid Surface Counters
- Laundry
- Electric Dryer Hookup, In Garage, Inside, Laundry Room, Washer Hookup
- Stories / Levels
- One
- Direction faces
- North
Heating & Cooling
- Heating
- Electric, Solar
- Cooling
- Central Air
Parking
- Garage spaces
- 1
- Attached garage
- No
- Parking features
- Bath In Garage, Converted Garage, Ground Level, Off Street
- Carport
- Yes
HOA & Financial
- Total monthly fees
- $0/mo
- Total annual fees
- $0
- CDD
- No
- Min lease term
- No Minimum
- Listing terms
- Cash, Conventional, FHA, VA Loan
- Ownership
- Fee Simple
- Available for lease
- Yes
- Lease restrictions
- No
Exterior & Construction
- Exterior features
- Private Entrance, Private Yard, Sidewalk
- Construction materials
- Frame
- Roof
- Shingle
- Foundation
- Crawlspace
- Road surface
- Paved
Utilities
- Sewer
- Public Sewer
- Water source
- Public
- Utilities
- BB/HS Internet Available, Electricity Connected, Fire Hydrant, Public
Community
- Pets allowed
- Yes
Schools
Letter grades: Florida DOE 2024–25 school grades (Orange, Seminole, Lake, Osceola, Brevard). Assigned schools from the listing agent — verify enrollment with the district.
Room Details
| Room | Level | Dimensions |
|---|---|---|
| Bonus Room | First | 23x9 |
| Primary Bedroom | First | 12x11 |
| Bathroom 2 | First | 12x11 |
| Dining Room | First | 14x10 |
| Living Room | First | 14x12 |
| Office | First | 7x12 |
| Kitchen | First | 12x9 |
Listing Details
- Listing date
- 2026-07-18
- On market date
- 2026-07-18
- Original list price
- $450,000
- Occupant type
- Vacant
- MLS area
- 33713 - St Pete
- Listing AOR
- Suncoast Tampa
- Status changed
- 2026-07-19
- Tax legal description
- OAK RIDGE NO. 4 BLK A, LOT 8 & W 22FT OF LOT 7
Flood risk
Minimal-risk area outside the mapped floodplain. Flood insurance is optional and typically low-cost.
Source: FEMA flood zone reported on the listing. Confirm current designation at FEMA Flood Map Service Center.
Location
Directions
5th Ave N to north on 46th St, to house on right before 7th Ave.
More homes like this
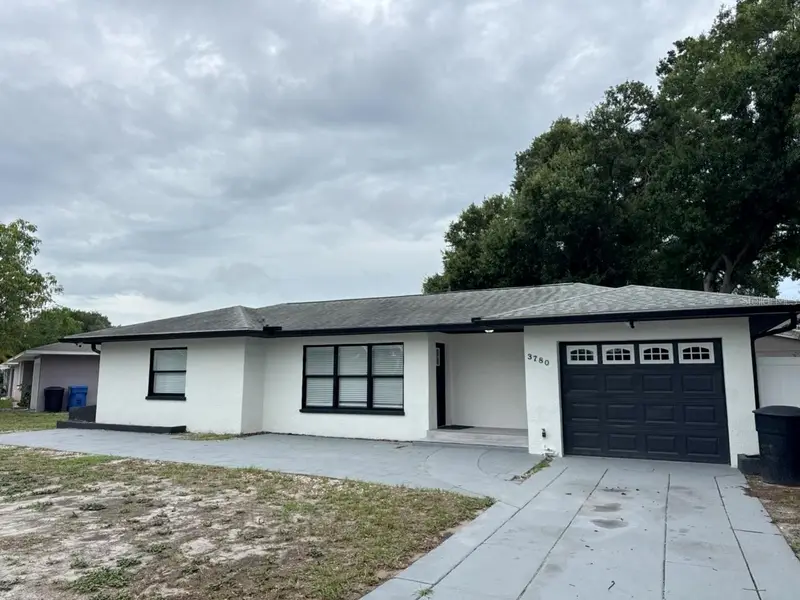
$369,900
3780 51st St N
St Petersburg, FL 33710
2 bd · 1 ba · 1,002 sqft
Brentwood Heights
MLS ID #TB8529964, EQUITY REALTY SUNCOAST.
Listing provided by Stellar MLS
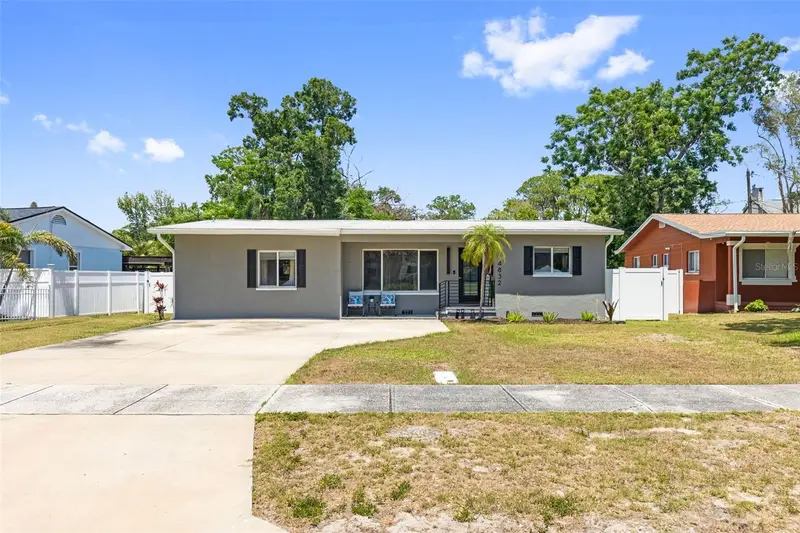
$559,000
4832 5th St S
St Petersburg, FL 33705
3 bd · 3 ba · 1,794 sqft
Bayou Bonita Sec C Rep
MLS ID #TB8514521, AGILE GROUP REALTY.
Listing provided by Stellar MLS
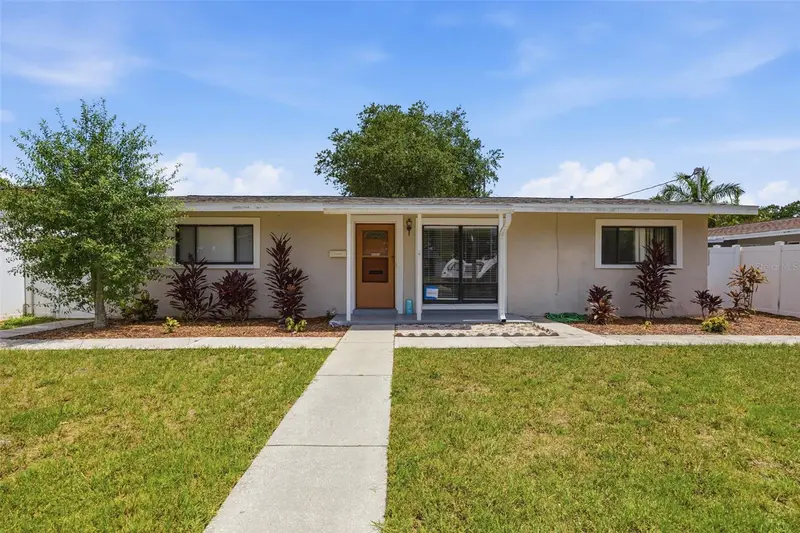
$364,000
410 42nd Ave Ne
St Petersburg, FL 33703
3 bd · 1 ba · 1,145 sqft
Snell Shores Manor
MLS ID #TB8524152, STOFEL & ASSOCIATES REALTY.
Listing provided by Stellar MLS
$480,000
6355 23rd Ave N
St Petersburg, FL 33710
3 bd · 2 ba · 1,541 sqft
Holiday Park
MLS ID #TB8530099, AVALON GROUP REALTY.
Listing provided by Stellar MLS

Listings courtesy of Stellar MLS as distributed by MLS GRID
IDX information is provided exclusively for consumers’ personal, non-commercial use and may not be used for any purpose other than to identify prospective properties consumers may be interested in purchasing.
Based on information submitted to the MLS GRID as of July 19, 2026 at 1:01 AM ET. All data is obtained from various sources and may not have been verified by broker or MLS GRID. Supplied Open House Information is subject to change without notice. All information should be independently reviewed and verified for accuracy. Properties may or may not be listed by the office/agent presenting the information.
All or a portion of the multiple listing information is provided by Stellar MLS, from a copyrighted compilation of listings. The compilation of listings and each individual listing are © 2026 Stellar MLS. All rights reserved.
Ryan Solberg, Broker · MaxLife Realty LLC · FL License #BK3354351 · Equal Housing Opportunity · Full disclaimer · DMCA