
$250,000
161 Mandovi Street
Davenport, FL 33837
Listing updated: August 22, 2026 at 12:07 PM ET
Listing courtesy of Keller Williams Realty At The Lakes · Jacquelyn Voigt · MLS #O6426379 · Active · 407-566-1800Property type
Year built
Lot size
Price / sq ft
HOA dues
Days on market
Garage space
Flood zone
About this home
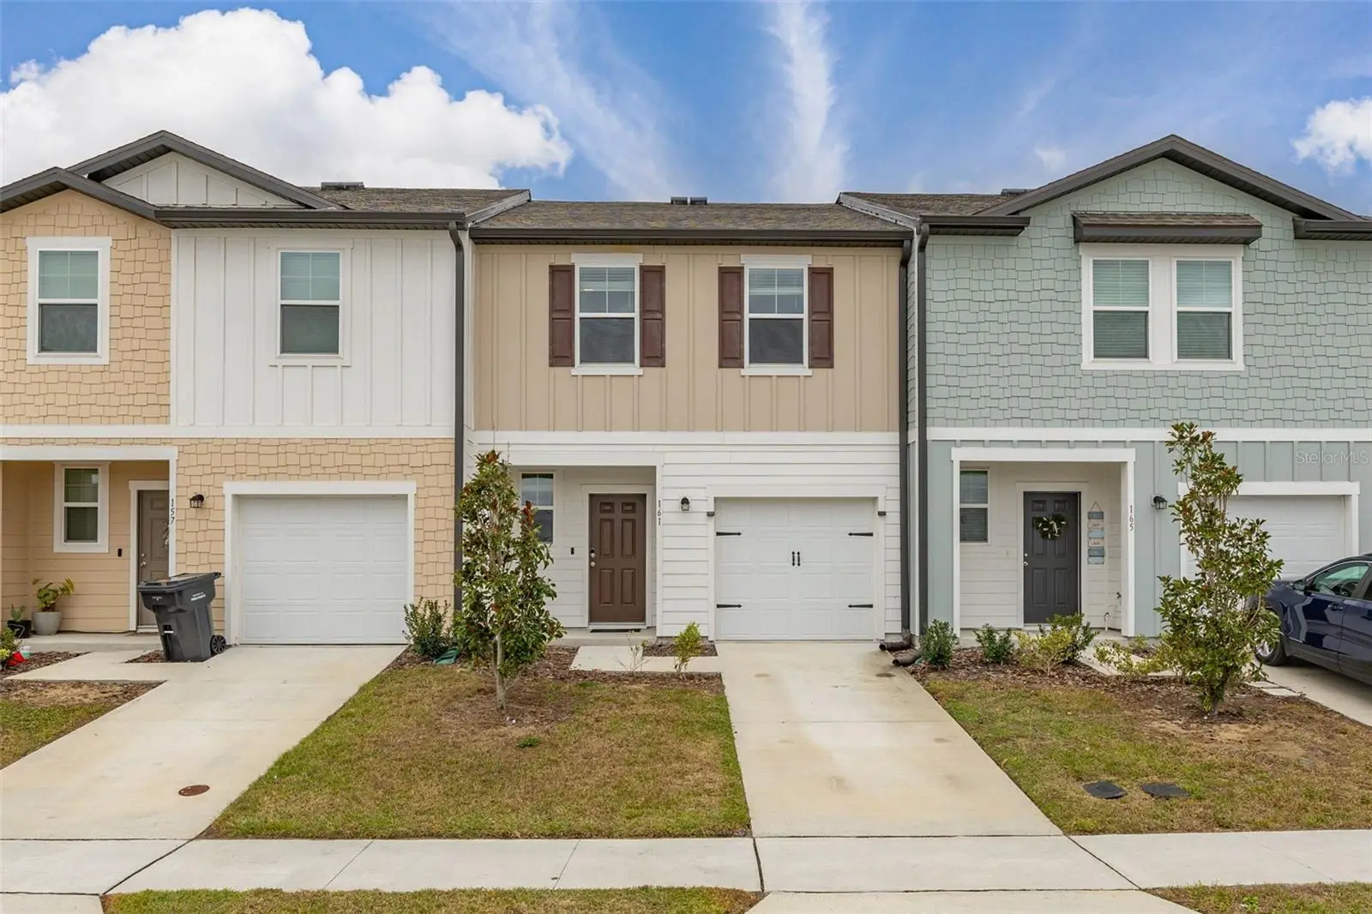
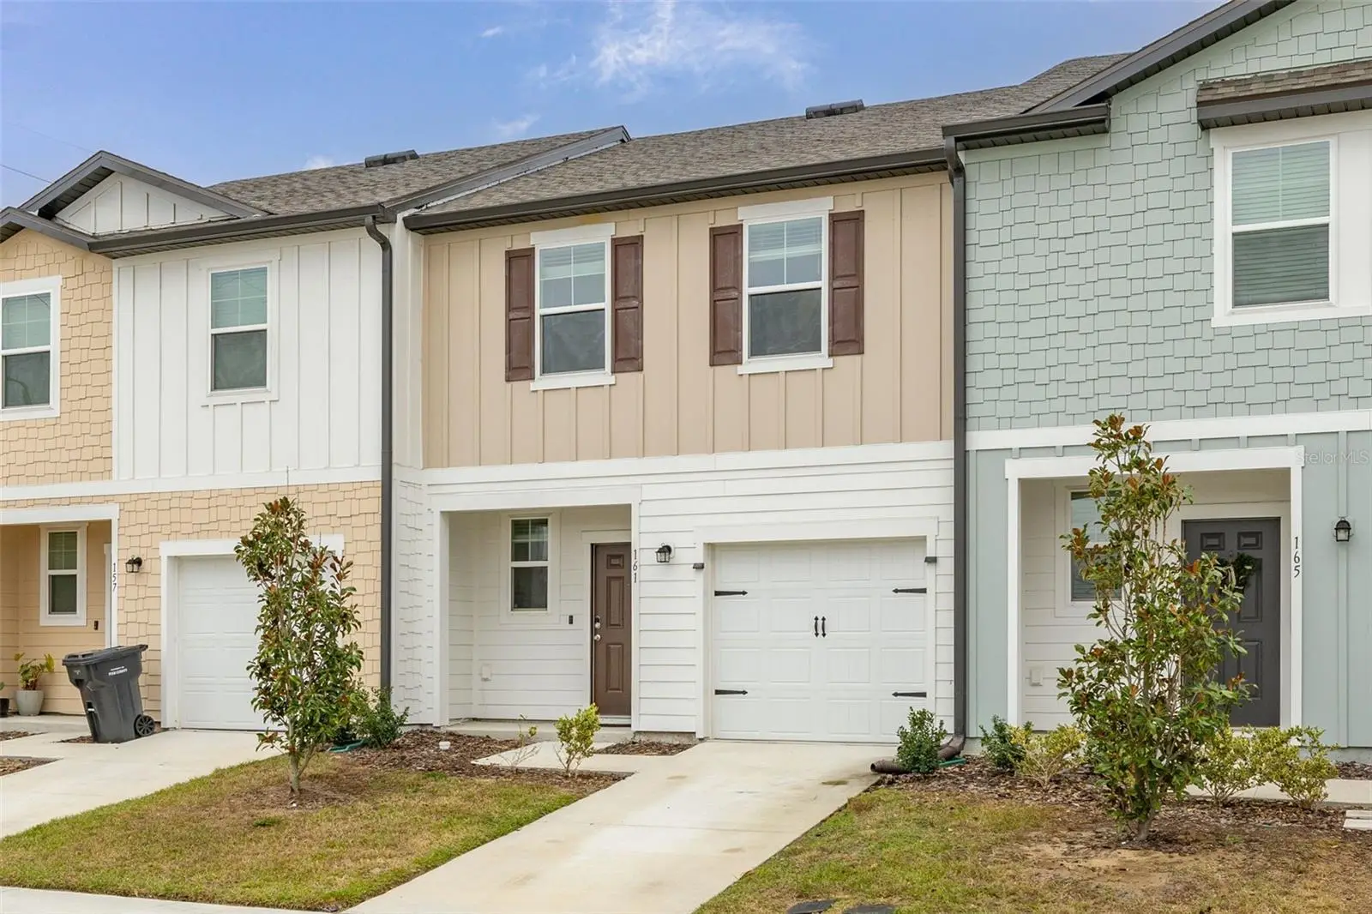
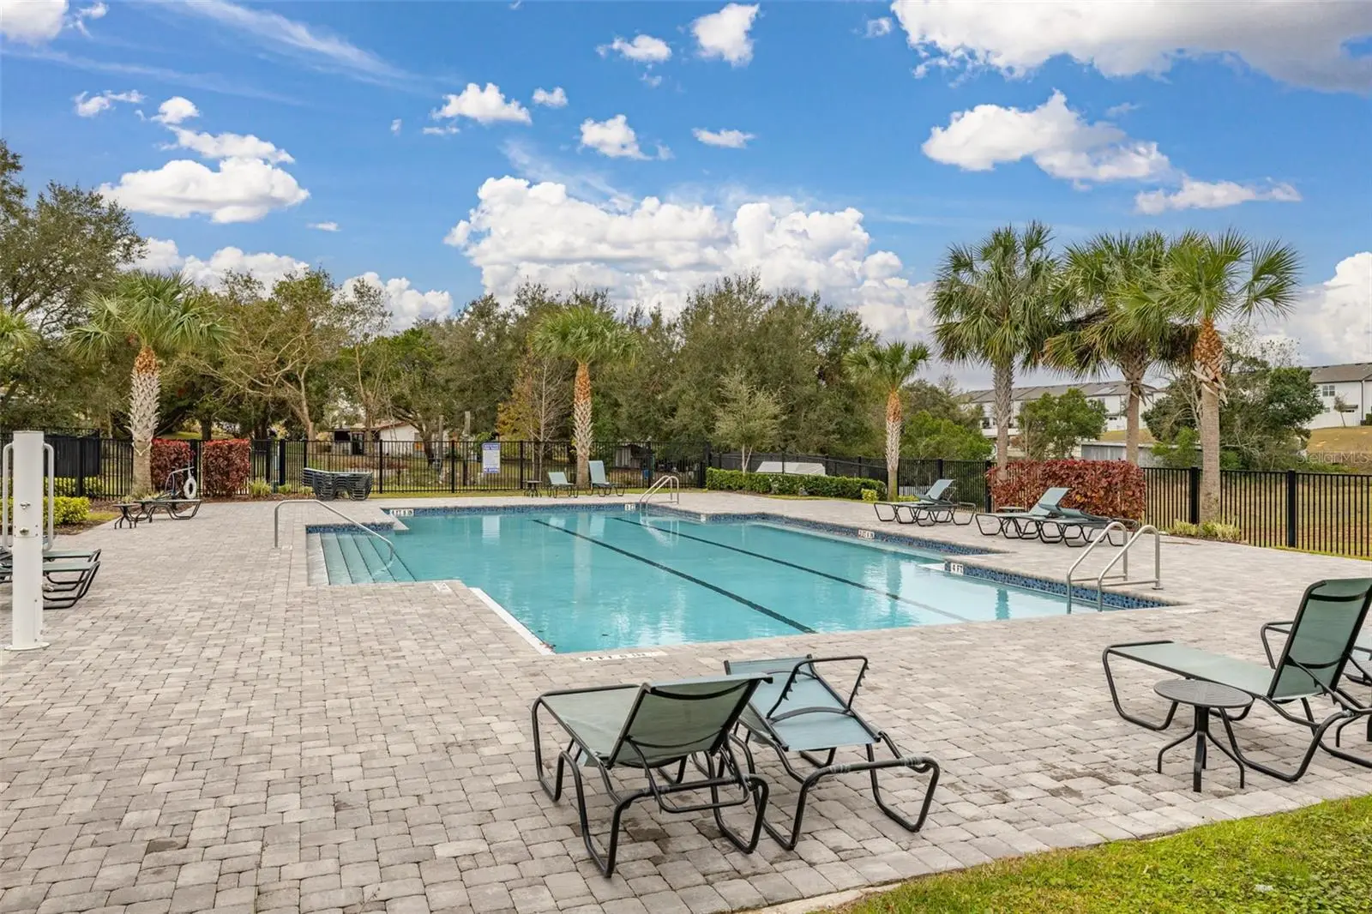
Welcome home to this 3 bedroom/2.5 bathroom townhome near Champions Gate in Davenport! Luxuriously enhanced for your comfort and enjoyment, this home is ready for its new owners. An open concept living space downstairs houses the living room, kitchen, and dining room all in one inviting area. Lined with windows and a set of French doors, this space is bright and open for your own personal enjoyment as well as entertaining. Equipped with stainless steel appliances, granite countertops, a custom backsplash, an island with a breakfast bar and butcher block countertop, stylish pulls on the cabinetry, recessed lighting, and above cabinetry lighting, this space truly has all the upgrades included! Depending on the desired mood, adjust these lights with an upgraded dimmer. The living room has an upgrade ceiling fan, and the dining room has built-in shelving that all add to the aesthetic downstairs. Admire the upgrade banister as you head upstairs to find a split bedroom floor plan with the primary suite on one side of the hallway and the 2 secondary bedrooms on the other for privacy. Enter into the Primary Suite by French doors and admire the complementary style to the downstairs making this whole home bursting with that same comfortable appeal. An extended vanity in the en suite bathroom off of the Primary Suite allows for everyone's needs to be accommodated. The large walk-in closet is also accessed through the Primary Bathroom. The secondary bedrooms are ready to be purposed however you desire. The bedrooms both have great closets for storage, and there is a big linen closet near the bedrooms for additional functionality. Both the Primary Bathroom and Secondary Bathroom have upgraded hardware that enhances your luxury experience. All bedrooms have upgraded designer ceiling fans. For convenience, the laundry closet is located upstairs by the bedrooms. The fun continues out back in your privately fenced in backyard where endless opportunities for entertainment and relaxation await. Recent new local offerings have also made walk-ability a wonderful enhancement for residents of the community! Located near Central Florida Florida’s main thoroughfares, reach your destination quickly and conveniently wherever you may be headed. Inquire today on how to make this gem your own!
Estimated monthly payment
Estimate only. Taxes use the listing's reported amount where available; insurance is a Florida-average estimate. Your actual payment will vary — run a full calculation or talk to a lender.
Price & listing history32 days on market
- Status: ActiveJul 21, 2026
- Listed$250,000Jul 21, 2026
- Price increased$250,000
Facts & features
- Property type
- Residential
- Sub type
- Townhouse
- Status
- Active
- Days on market
- 32
- Subdivision
- Madison Place Phase 3
- County
- Polk
- Year built
- 2022
- Living area
- 1,421 sq ft
- Price/sq ft
- $176
- Building area
- 1,621 sq ft (Estimated)
- Lot size
- 2,069 sq ft
- Lot category
- 0 to less than 1/4
- Flood zone
- X (12105C0220G)
- Garage
- 1 spaces
- Annual taxes
- $3,324 (2025)
- Parcel #
- 27-26-29-707043-000140
- MLS #
- O6426379
Ask about this home
Have a question? Ask the broker directly.
Ryan Solberg answers personally — no call center, no spam. Your question goes straight to him.
Interior Details
- Bedrooms
- 3
- Full bathrooms
- 2
- Half bathrooms
- 1
- Flooring
- Carpet, Tile
- Appliances
- Dishwasher, Disposal, Dryer, Electric Water Heater, Microwave, Range, Refrigerator, Washer
- Interior features
- Ceiling Fans(s), Kitchen/Family Room Combo, Living Room/Dining Room Combo, Open Floorplan, PrimaryBedroom Upstairs, Solid Surface Counters, Split Bedroom, Stone Counters, Thermostat, Walk-In Closet(s), Window Treatments
- Laundry
- Inside, Laundry Closet, Upper Level
- Stories / Levels
- Two
- Direction faces
- East
Heating & Cooling
- Heating
- Central
- Cooling
- Central Air
Parking
- Garage spaces
- 1
- Attached garage
- Yes
- Parking features
- Driveway, Guest, On Street
HOA & Financial
- HOA fee
- $194 / Monthly
- Monthly HOA
- $194/mo
- Total monthly fees
- $194/mo
- Total annual fees
- $2,328
- HOA name
- Madison Place Townhome HOA
- CDD
- No
- Homestead exemption
- Yes
- Min lease term
- 7 Months
- Listing terms
- Cash, Conventional, FHA, VA Loan
- Ownership
- Fee Simple
- Available for lease
- Yes
- Lease restrictions
- Yes
- Additional lease restrictions
- ***PLEASE VERIFY WITH HOA***
- Approval process
- ***PLEASE VERIFY WITH HOA***
Exterior & Construction
- Exterior features
- French Doors, Lighting, Rain Gutters, Sidewalk
- Construction materials
- Block, Frame
- Roof
- Shingle
- Foundation
- Slab
- Road surface
- Paved
Utilities
- Sewer
- Public Sewer
- Water source
- Public
- Utilities
- Cable Connected, Electricity Connected, Sewer Connected, Water Connected
Community
- Pets allowed
- Yes
Schools
Letter grades: Florida DOE 2024–25 school grades (Orange, Seminole, Lake, Osceola, Brevard). Assigned schools from the listing agent — verify enrollment with the district.
Room Details
| Room | Level | Dimensions |
|---|---|---|
| Primary Bedroom | Second | 15x15 |
| Bedroom 2 | Second | 11x11 |
| Bedroom 3 | Second | 11x11 |
| Kitchen | First | 11x12 |
| Living Room | First | 14x10 |
| Dining Room | First | 8x11 |
Listing Details
- Listing date
- 2026-07-20
- On market date
- 2026-07-21
- Original list price
- $250,000
- Occupant type
- Owner
- MLS area
- 33837 - Davenport
- Listing AOR
- Osceola
- Status changed
- 2026-07-21
- Tax legal description
- MADISON PLACE PHASE 3 PB 187 PG 15-17 LOT 14
Flood risk
Minimal-risk area outside the mapped floodplain. Flood insurance is optional and typically low-cost.
Source: FEMA flood zone reported on the listing. Confirm current designation at FEMA Flood Map Service Center.
Location
Directions
From US-27 S: Turn left onto Florida Development Rd- Turn left toward Mandovi St- Turn left onto Mandovi St- Turn left- Turn right- Destination will be on the right
More homes like this
$250,000
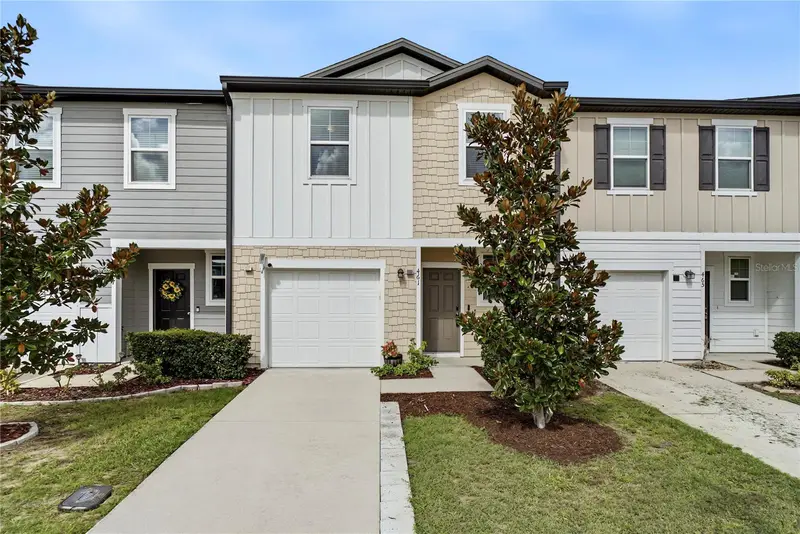
461 Madison Dr
Davenport, FL 33837
3 bd · 3 ba · 1,421 sqft
Madison Place Phase 3
MLS ID #O6438716, HOMEVEST REALTY.
Listing provided by Stellar MLS
$397,500
268 Vizcay Way
Davenport, FL 33837
4 bd · 4 ba · 1,925 sqft
Vizcay
MLS ID #S5157148, TEAM DONOVAN.
Listing provided by Stellar MLS
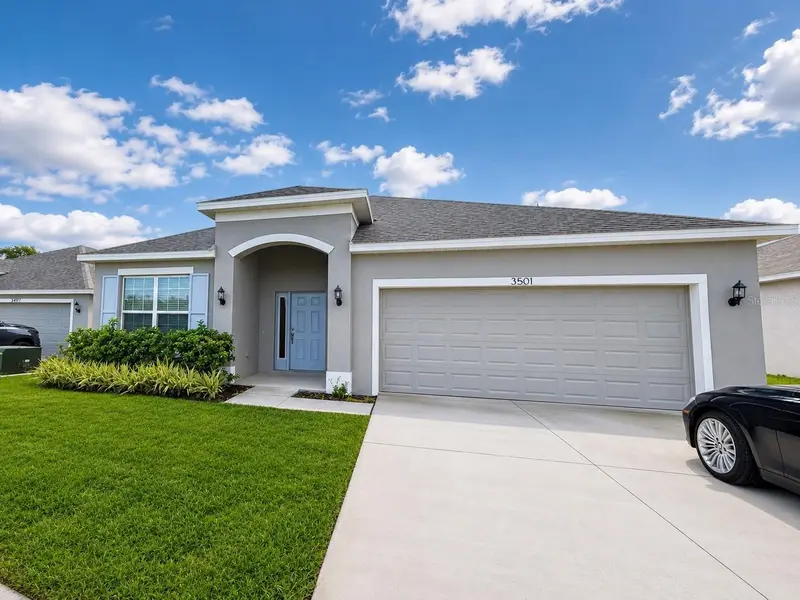
$369,900
3501 Yarian Dr
Haines City, FL 33844
4 bd · 2 ba · 2,121 sqft
Hammock Reserve Ph 1
MLS ID #S5156122, LA ROSA REALTY KISSIMMEE.
Listing provided by Stellar MLS
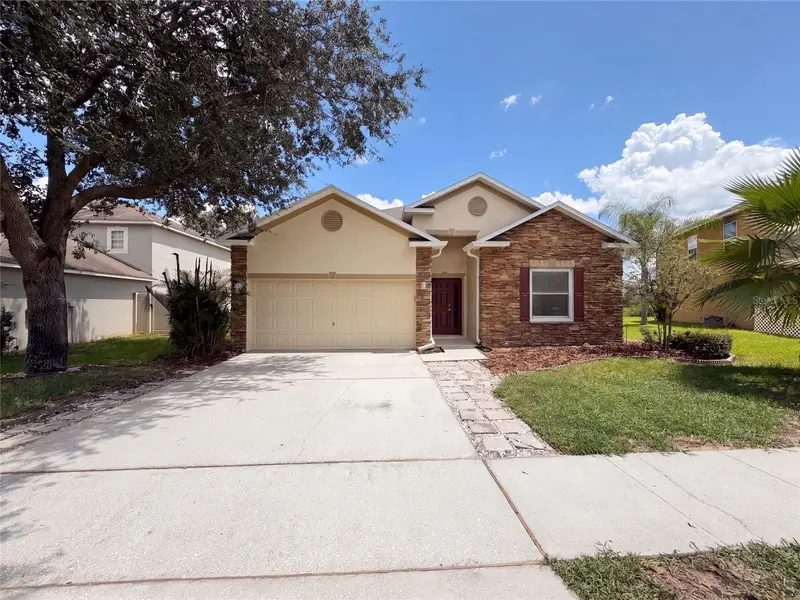
$277,000
419 Hammerstone Ave
Haines City, FL 33844
3 bd · 2 ba · 1,564 sqft
Stonewood Crossings Ph 01
MLS ID #O6438929, OPENDOOR BROKERAGE LLC.
Listing provided by Stellar MLS

Listings courtesy of Stellar MLS as distributed by MLS GRID
IDX information is provided exclusively for consumers’ personal, non-commercial use and may not be used for any purpose other than to identify prospective properties consumers may be interested in purchasing.
Based on information submitted to the MLS GRID as of August 22, 2026 at 12:07 PM ET. All data is obtained from various sources and may not have been verified by broker or MLS GRID. Supplied Open House Information is subject to change without notice. All information should be independently reviewed and verified for accuracy. Properties may or may not be listed by the office/agent presenting the information.
All or a portion of the multiple listing information is provided by Stellar MLS, from a copyrighted compilation of listings. The compilation of listings and each individual listing are © 2026 Stellar MLS. All rights reserved.
Ryan Solberg, Broker · MaxLife Realty LLC · FL License #BK3354351 · Equal Housing Opportunity · Full disclaimer · DMCA