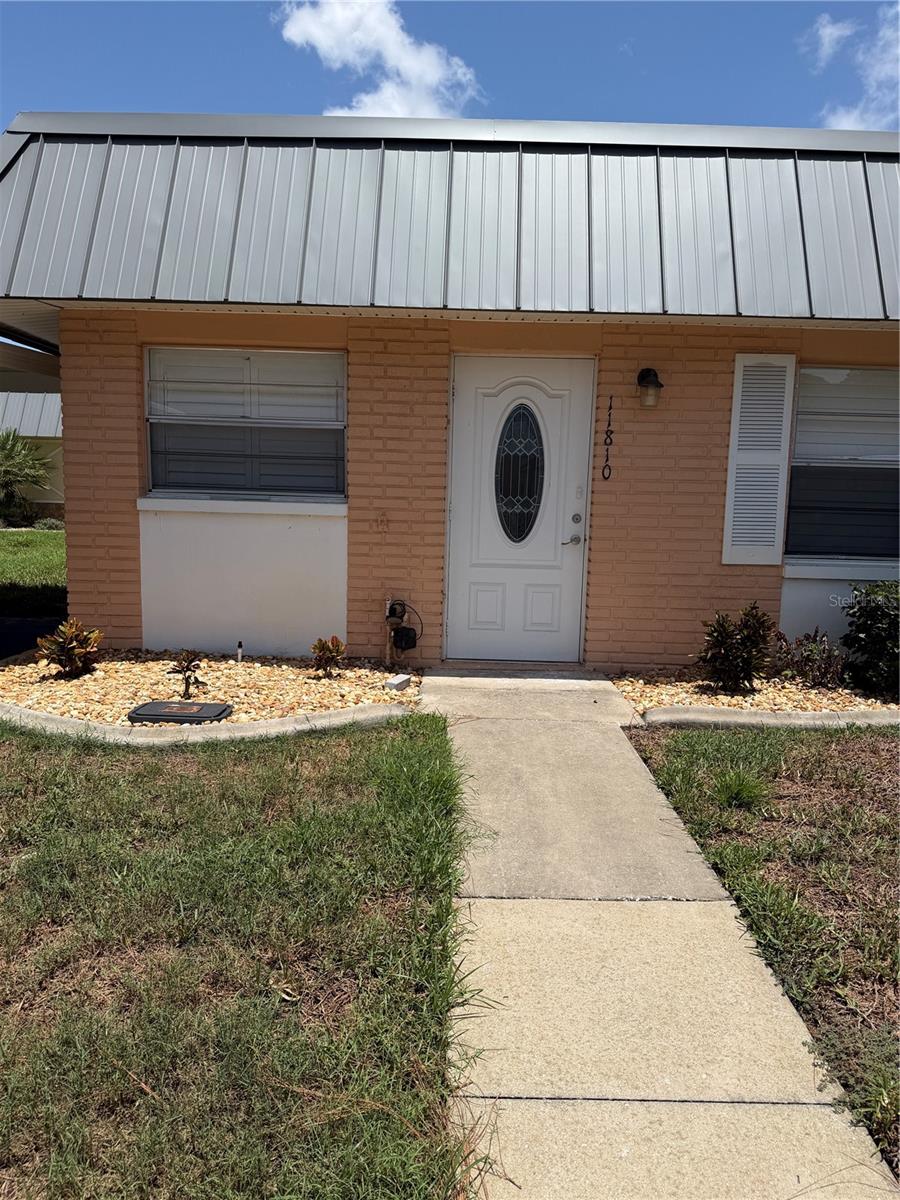



$179,000
11810 Boynton Lane
New Port Richey, FL 34654
Listing updated: July 20, 2026 at 5:58 PM ET
Listing courtesy of Lpt Realty, Llc · Victoria Legrow · MLS #W7887791 · Active · 877-366-2213Property type
Year built
Lot size
Price / sq ft
HOA dues
Days on market
Flood zone
About this home
Welcome to easy Florida living in the highly sought-after 55+ community of Summertree. Beautifully maintained and tastefully updated, this move-in-ready condominium offers the perfect blend of comfort, flexibility, and low-maintenance living in a warm, welcoming neighborhood where neighbors quickly become friends. Designed for both everyday enjoyment and entertaining, the heart of the home is its beautifully updated kitchen, featuring elegant solid-surface countertops, a stylish backsplash installed in 2026, abundant cabinetry, a newer dishwasher (2024), and a microwave replaced in 2025. Whether you're preparing a quiet breakfast or gathering with family and friends, this inviting space is as functional as it is beautiful. The spacious guest bedroom has been thoughtfully enhanced with custom built-in cabinetry, a built-in desk, and new wood closet doors, making it ideal as a guest suite, home office, or creative workspace. Just beyond, the versatile Florida Room adds valuable flexible living space. Complete with its own wall-mounted air conditioner, laundry area, utility sink, and direct access to the rear patio, it's the perfect place to enjoy your morning coffee, relax with a good book, pursue your favorite hobbies, or comfortably accommodate overnight guests. One of the home's most appealing features is the peaceful open green space behind the property. With no condominium directly behind you, the backyard offers a greater sense of privacy and tranquility—an ideal setting to unwind and enjoy Florida's beautiful weather. The comfortable primary suite provides a relaxing private retreat with its own en-suite bathroom, while thoughtful improvements throughout the home reflect true pride of ownership and allow the next owner to move in with confidence from day one. Living in Summertree means enjoying far more than a beautiful home. Residents enjoy beautifully maintained grounds, a welcoming clubhouse, swimming pool, fitness center, tennis and pickleball courts, shuffleboard, a 9-hole golf course, billiards, a library, and an active calendar filled with clubs, activities, and social events that make it easy to build friendships and enjoy an active lifestyle. Conveniently located near shopping, restaurants, medical facilities, parks, and Florida's beautiful Gulf Coast beaches, this exceptional condominium offers the perfect combination of comfort, convenience, and carefree living. Lovingly maintained, beautifully updated, and thoughtfully designed for the way you want to live today, this exceptional home truly checks all the boxes. **This is more than a place to live—it's a place to truly enjoy the next chapter.**
Estimated monthly payment
Estimate only. Taxes use the listing's reported amount where available; insurance is a Florida-average estimate. Your actual payment will vary — run a full calculation or talk to a lender.
Price & listing history0 days on market
- Status: ActiveJul 20, 2026
- Listed$179,000Jul 20, 2026
- Price increased$179,000
Facts & features
- Property type
- Residential
- Sub type
- Condominium
- Status
- Active
- Days on market
- 0
- Subdivision
- Paradise Pointe West Group 1
- County
- Pasco
- Year built
- 1973
- Living area
- 984 sq ft
- Price/sq ft
- $182
- Lot size
- 700 sq ft
- Lot category
- 0 to less than 1/4
- Flood zone
- x (12101C0184F)
- Pool
- Private pool
- Annual taxes
- $1,958 (2025)
- Parcel #
- 17-25-08-055A-01800-00A0
- Zoning
- MF1
- MLS #
- W7887791
Ask about this home
Have a question? Ask the broker directly.
Ryan Solberg answers personally — no call center, no spam. Your question goes straight to him.
Interior Details
- Bedrooms
- 2
- Full bathrooms
- 2
- Flooring
- Ceramic Tile
- Appliances
- Convection Oven, Dishwasher, Disposal, Exhaust Fan, Microwave, Range, Refrigerator, Tankless Water Heater
- Interior features
- Ceiling Fans(s), Living Room/Dining Room Combo, Open Floorplan, Primary Bedroom Main Floor, Solid Surface Counters, Thermostat, Walk-In Closet(s), Window Treatments
- Laundry
- Electric Dryer Hookup, Inside, Laundry Room
- Stories / Levels
- One
- Direction faces
- West
Heating & Cooling
- Heating
- Central
- Cooling
- Central Air
Parking
- Garage spaces
- 0
- Carport
- Yes
HOA & Financial
- HOA fee
- $507 / Monthly
- Monthly HOA
- $507/mo
- Total monthly fees
- $507/mo
- Total annual fees
- $6,082
- HOA name
- Condominium Associates
- CDD
- No
- Homestead exemption
- Yes
- Min lease term
- 1-2 Years
- Listing terms
- Cash, Conventional, FHA, VA Loan
- Ownership
- Condominium
- Available for lease
- Yes
- Lease restrictions
- Yes
- Additional lease restrictions
- Must owner for 1 full year before renting and all occupants must be over 55+ please verfiy with HOA
- Approval process
- HOA has first right of refusal starts the day after the application is made, completed and delivered with $100 fee for background. Closing date are required to have at lease a 30 day(s) or more as per Asso. Rules. At lease 1 fulltime resident is 55+
Exterior & Construction
- Construction materials
- Block
- Roof
- Other
- Foundation
- Slab
- Pool
- Private pool
- Road surface
- Asphalt
Utilities
- Sewer
- Public Sewer
- Water source
- Public
- Utilities
- Cable Connected, Electricity Connected, Sewer Connected, Sprinkler Meter, Water Connected
Community
- Pets allowed
- Yes
- Senior community
- Yes
Room Details
| Room | Level | Dimensions |
|---|---|---|
| Living Room | First | 17x11 |
| Kitchen | First | 17x10 |
| Primary Bedroom | First | 14x11 |
| Bathroom 2 | First | 8x5 |
| Bedroom 2 | First | 13x11 |
| Primary Bathroom | First | 8x5 |
| Florida Room | First | 18x8 |
Listing Details
- Listing date
- 2026-07-20
- On market date
- 2026-07-20
- Original list price
- $179,000
- Occupant type
- Owner
- MLS area
- 34654 - New Port Richey
- Listing AOR
- Orlando Regional
- Status changed
- 2026-07-20
- Tax legal description
- PARADISE POINT WEST GROUP 1 PB 12 PG 9 APT A BLDG 18 & COMMON ELEMENTS A/K/A POINTE WEST CONDOMINIUM PER OR 4162 PG 1282
Flood risk
Minimal-risk area outside the mapped floodplain. Flood insurance is optional and typically low-cost.
Source: FEMA flood zone reported on the listing. Confirm current designation at FEMA Flood Map Service Center.
Location
Directions
East on State Rd. 52, turn south on Paradise Pointe Way. Right on Aspen, Left on Carissa Ln. Right on Boynton Ln. to address
More homes like this
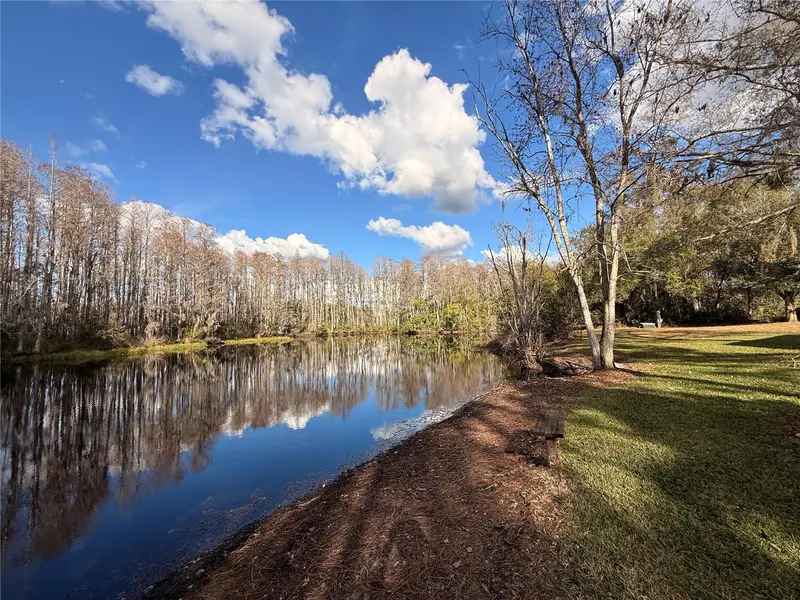
$114,999
12155 Environmental Dr #6
New Port Richey, FL 34654
2 bd · 1 ba · 1,008 sqft
Baywood Meadows Ph 01
MLS ID #W7882034, STAR ONE REALTY GROUP ELITE.
Listing provided by Stellar MLS

$199,999
219 Jolly Roger Dr
Hudson, FL 34667
2 bd · 2 ba · 858 sqft
Sea Pines Sub
MLS ID #O6426642, EXP REALTY LLC.
Listing provided by Stellar MLS
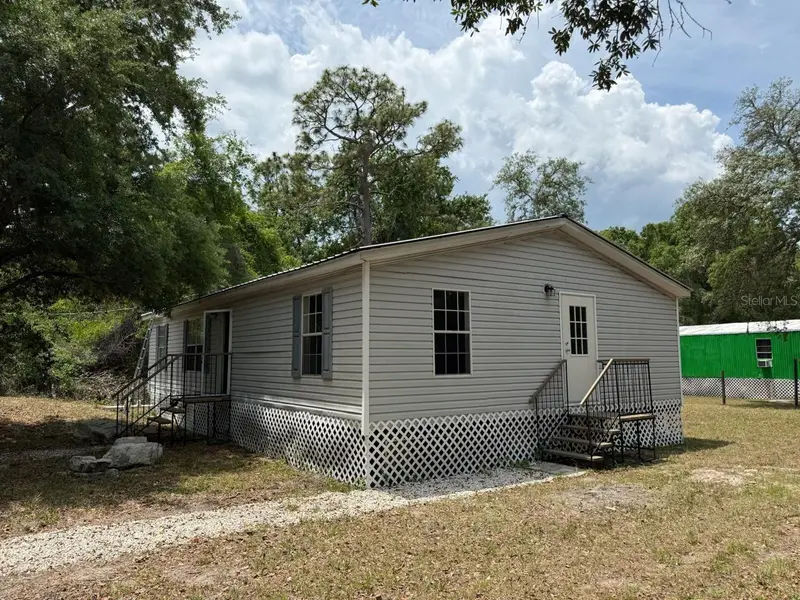
$214,000
10405 Jungle St
New Port Richey, FL 34654
3 bd · 2 ba · 1,188 sqft
Moon Lake Estates
MLS ID #TB8530881, FUTURE HOME REALTY INC.
Listing provided by Stellar MLS
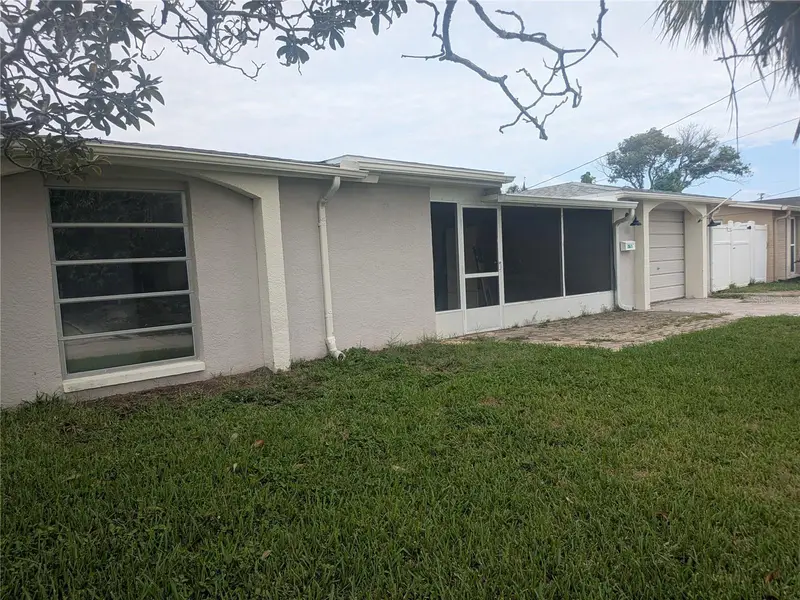
$280,000
12633 3rd Isle
Hudson, FL 34667
2 bd · 2 ba · 1,157 sqft
Leisure Beach
MLS ID #W7887270, BHHS FLORIDA PROPERTIES GROUP.
Listing provided by Stellar MLS

Listings courtesy of Stellar MLS as distributed by MLS GRID
IDX information is provided exclusively for consumers’ personal, non-commercial use and may not be used for any purpose other than to identify prospective properties consumers may be interested in purchasing.
Based on information submitted to the MLS GRID as of July 20, 2026 at 5:58 PM ET. All data is obtained from various sources and may not have been verified by broker or MLS GRID. Supplied Open House Information is subject to change without notice. All information should be independently reviewed and verified for accuracy. Properties may or may not be listed by the office/agent presenting the information.
All or a portion of the multiple listing information is provided by Stellar MLS, from a copyrighted compilation of listings. The compilation of listings and each individual listing are © 2026 Stellar MLS. All rights reserved.
Ryan Solberg, Broker · MaxLife Realty LLC · FL License #BK3354351 · Equal Housing Opportunity · Full disclaimer · DMCA