
$374,999
1722 Evergreen Street
Kissimmee, FL 34746
Listing updated: September 6, 2026 at 7:42 AM ET
Listing courtesy of Beycome Of Florida Llc · Steven Koleno · MLS #O6426368 · Active · 804-656-5007Property type
Year built
Lot size
Price / sq ft
HOA dues
Days on market
Garage space
Flood zone
About this home
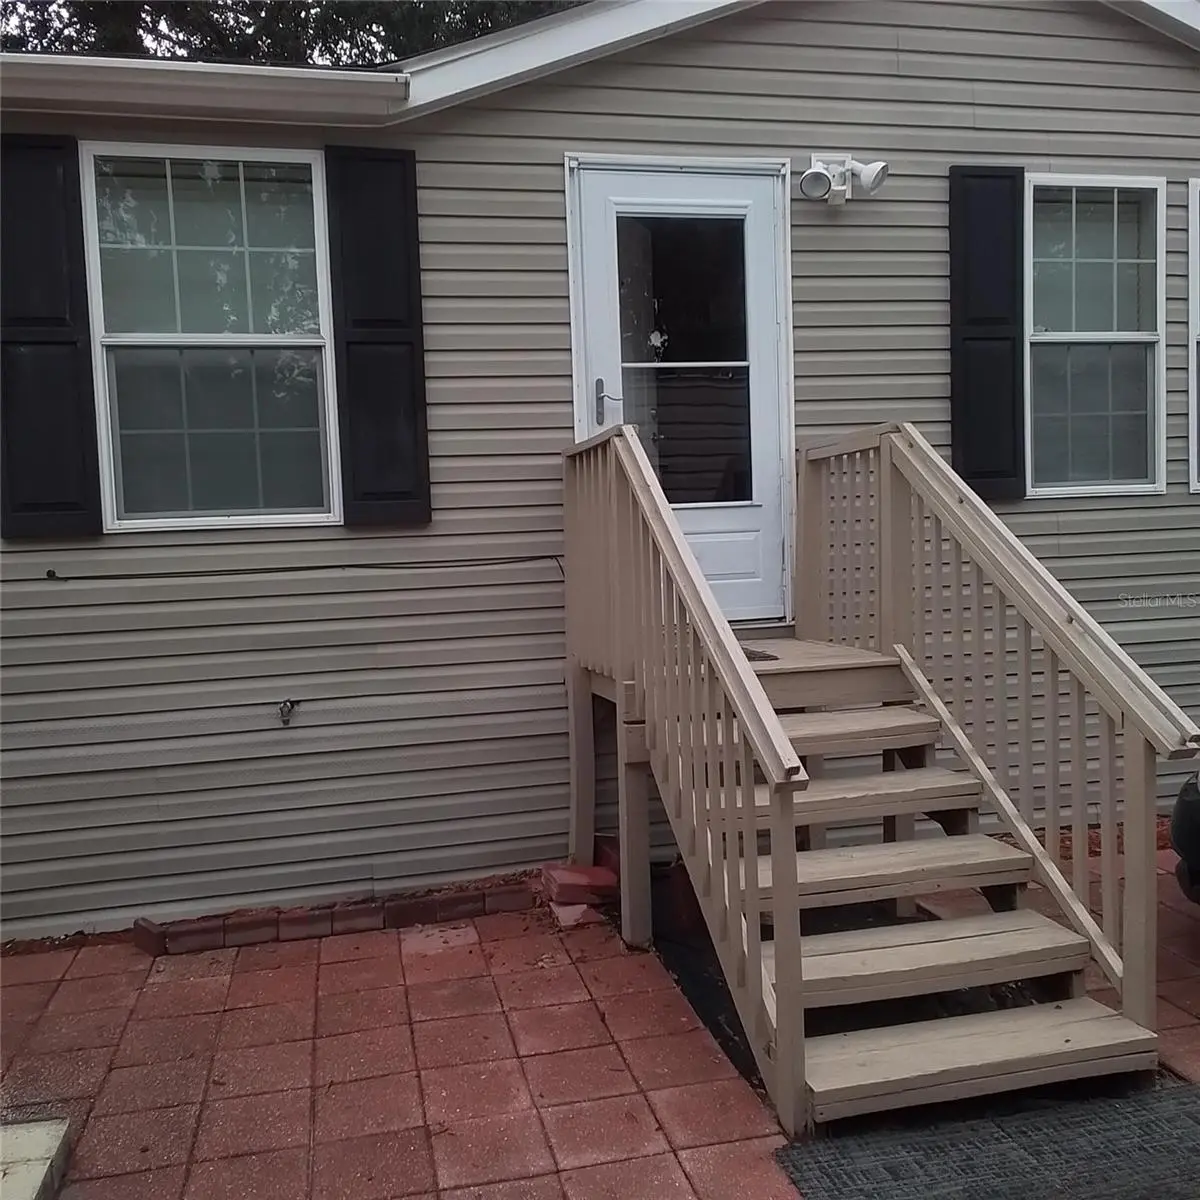
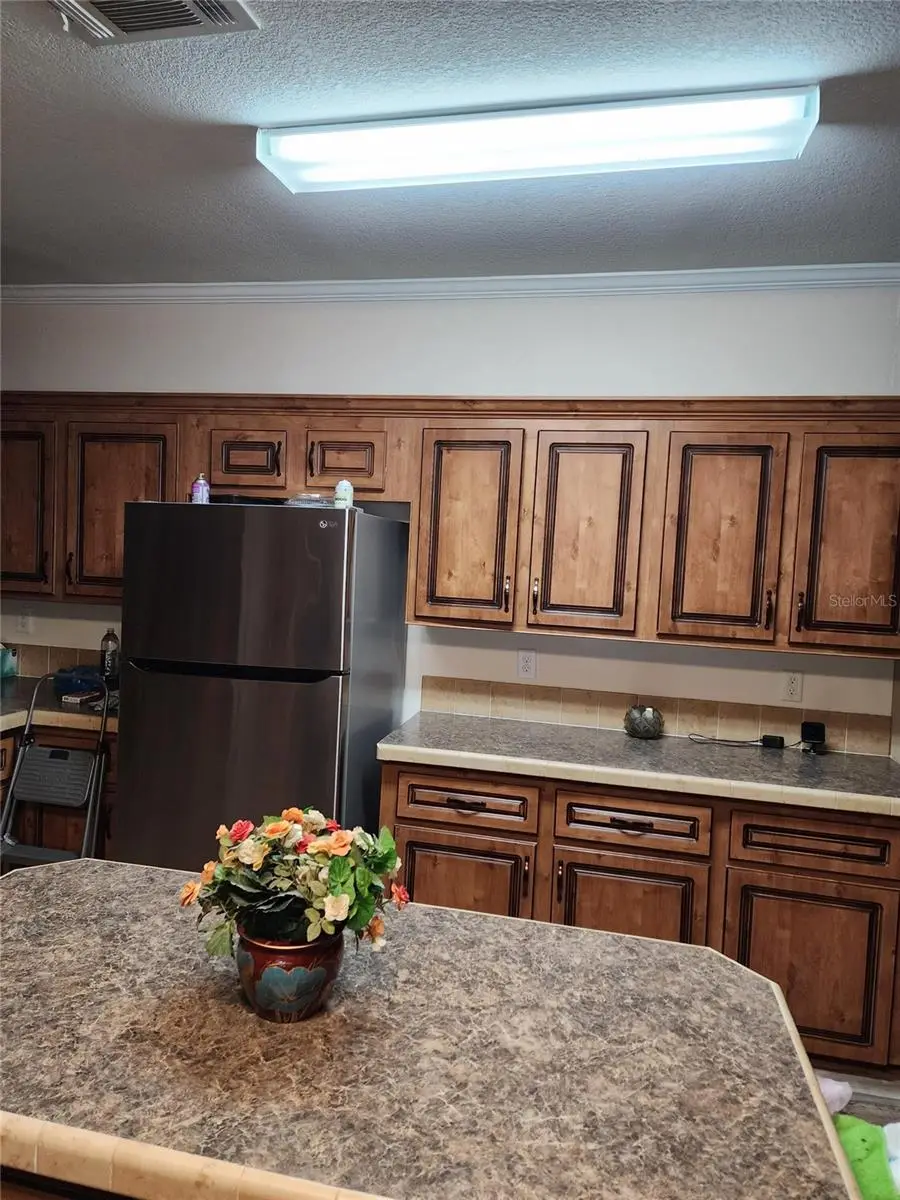
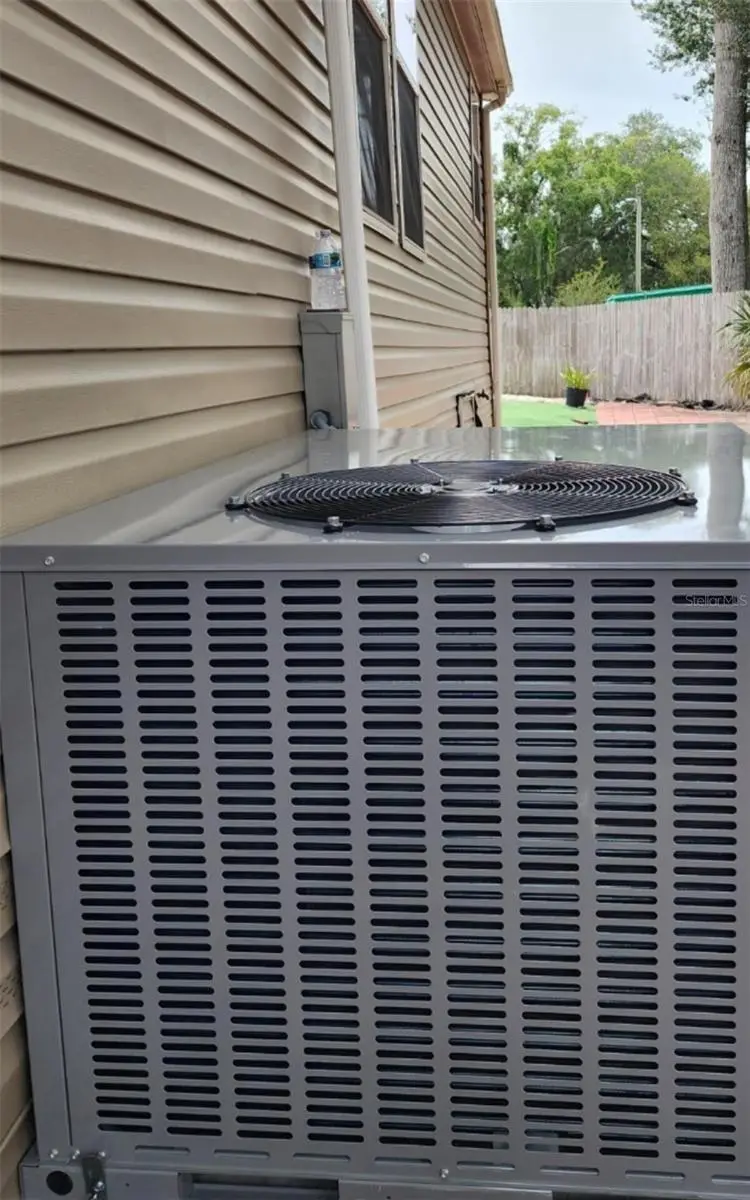
5-BEDROOM HOME • 3 FULL BATHS • 450 SQ FT WORKSHOP • RV ACCESS • NO HOA * IMPORTANT: THIS IS A MODULAR HOME — NOT A MOBILE HOME OR MANUFACTURED HOME What if your home could be your home AND your workspace? This unique 2016 modular home IS NOT A MOBILE HOME NOT A MANUFACTURED HOME on owned land .22 acres 2,108 sq. ft. of living spaceplus a 450 sq. ft. workshop— giving you room to live, work, create, store equipment and enjoy your property all in one place. *5 bedrooms with 2 master suites with private baths generational *3 full bathrooms *0.22-acre owned lot *NO HOA and ADT Security system with indoor/outdoor cameras *450 sq. ft. workshop *RV access with multiple rear gates *Plenty of parking *Fully fenced yard no grass to cut *Private well — no monthly water bill *New 5-ton A/C system 10-year equipment warranty + 10 years labor coverage A/C 10 YEARS EQUIPMENT + 10 YEARS LABOR - TRANSFERABLE TO BUYER Many new-home and HVAC warranties provide limited labor coverage. New A/C system comes with 10 years of equipment coverage PLUS 10 years of labor coverage, transferable to the new owner. LIVE + WORK + STORE — ALL ON ONE PROPERTY. For a buyer like you who needs more than a typical subdivision home — especially someone looking forspace, flexibility, a workshop, RV access and no HOA restrictions. Kissimmee, FL 34746 $374,999 If you've been looking for a Florida home that gives you more space and flexibility than a typical subdivision property, this one deserves a look.
Estimated monthly payment
Estimate only. Taxes use the listing's reported amount where available; insurance is a Florida-average estimate. Your actual payment will vary — run a full calculation or talk to a lender.
Price & listing history50 days on market
- Status: ActiveJul 18, 2026
- Listed$375,000Jul 18, 2026
- Price reduced$374,999
Facts & features
- Property type
- Residential
- Sub type
- Single Family Residence
- Status
- Active
- Days on market
- 50
- Cumulative DOM
- 79
- Subdivision
- Acreage & Unrec
- County
- Osceola
- Year built
- 2016
- Living area
- 2,108 sq ft
- Price/sq ft
- $178
- Lot size
- 9,583 sq ft
- Lot category
- 0 to less than 1/4
- Flood zone
- AE (12097C0065G)
- Garage
- 1 spaces
- Annual taxes
- $1,268 (2025)
- Parcel #
- 06-26-29-0000-0195-0000
- Zoning
- RS-2
- MLS #
- O6426368
Ask about this home
Have a question? Ask the broker directly.
Ryan Solberg answers personally — no call center, no spam. Your question goes straight to him.
Interior Details
- Bedrooms
- 5
- Full bathrooms
- 3
- Flooring
- Carpet, Ceramic Tile, Laminate
- Appliances
- Dishwasher, Microwave, Range, Refrigerator, Washer, Water Softener
- Interior features
- Ceiling Fans(s), Eat-in Kitchen, Kitchen/Family Room Combo
- Laundry
- Inside, Laundry Room
- Stories / Levels
- One
- Direction faces
- East
- Fireplace
- Yes
Heating & Cooling
- Heating
- Central
- Cooling
- Central Air
Parking
- Garage spaces
- 1
- Attached garage
- Yes
HOA & Financial
- Total monthly fees
- $0/mo
- Total annual fees
- $0
- CDD
- No
- Min lease term
- 1-2 Years
- Listing terms
- Cash, Conventional, FHA, Other, VA Loan
- Ownership
- Fee Simple
- Available for lease
- Yes
- Lease restrictions
- No
Exterior & Construction
- Exterior features
- Other, Storage
- Construction materials
- Vinyl Siding
- Roof
- Shingle
- Foundation
- Crawlspace
- Road surface
- Asphalt
Utilities
- Sewer
- Septic Tank
- Water source
- Well
- Utilities
- Cable Available, Electricity Available, Phone Available
Community
- Pets allowed
- Yes
Schools
Letter grades: Florida DOE 2024–25 school grades (Orange, Seminole, Lake, Osceola, Brevard). Assigned schools from the listing agent — verify enrollment with the district.
Room Details
| Room | Level | Dimensions |
|---|---|---|
| Primary Bedroom | First | |
| Bedroom 2 | First | |
| Bedroom 3 | First | |
| Bedroom 4 | First | |
| Bedroom 5 | First | |
| Primary Bathroom | First | |
| Bathroom 2 | First | |
| Bathroom 3 | First | |
| Living Room | First | |
| Kitchen | First | |
| Family Room | First | |
| Dining Room | First | |
| Laundry | First |
Listing Details
- Listing date
- 2026-07-18
- On market date
- 2026-07-18
- Original list price
- $375,000
- Occupant type
- Owner
- MLS area
- 34746 - Kissimmee (West of Town)
- Listing AOR
- Orlando Regional
- Status changed
- 2026-07-18
- Tax legal description
- BEG 353.7 FT E & 508.7 FT S OF NW COR OF SW 1/4 OF NW 1/4, S 75 FT, W 130 FT N 75 FT, E 130 FT TO POB
Flood risk
FEMA Special Flood Hazard Area (1% annual-chance / “100-year” floodplain). Flood insurance is generally required by mortgage lenders.
Source: FEMA flood zone reported on the listing. Confirm current designation at FEMA Flood Map Service Center.
Location
Directions
Drive south on Holiday Trail. Left to US 192/West Irlo Bronson Memorial Highway. Right to North Poinciana Bld. Left to US 17/US 92/South Orange Blossom Trail. Right to Evergreen St.
More homes like this
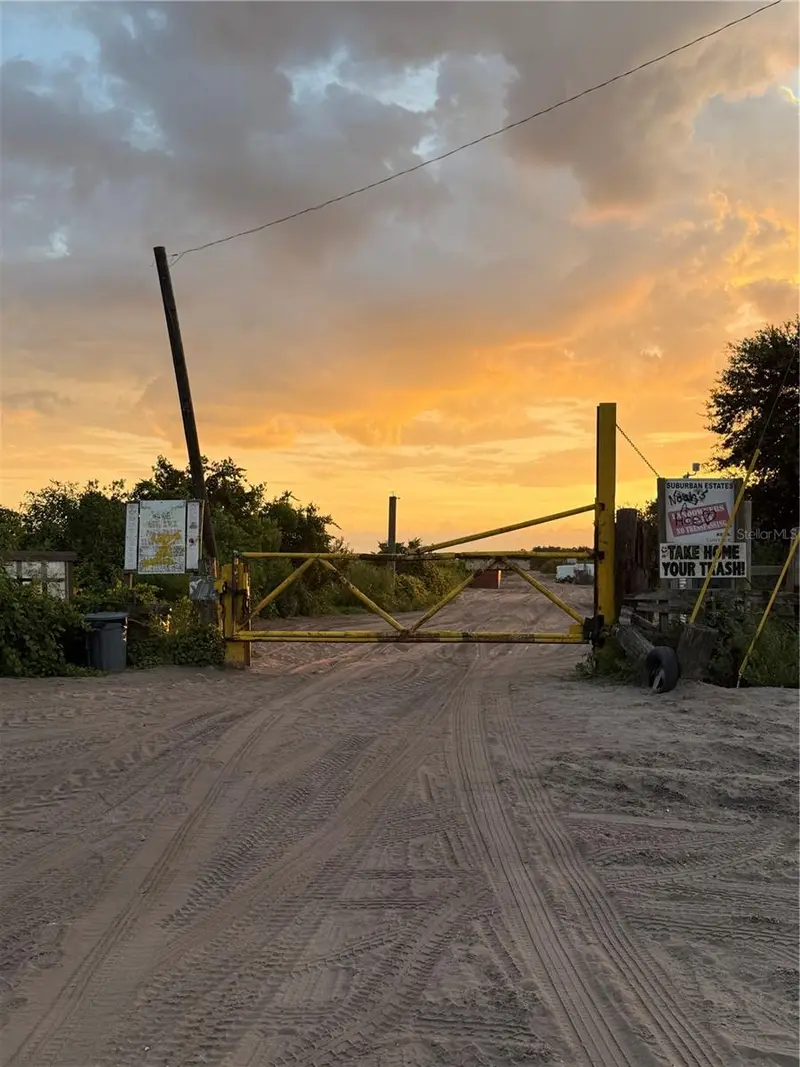
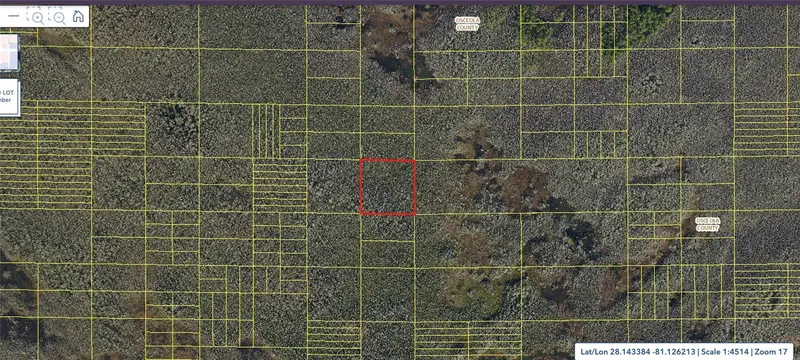
$2,900
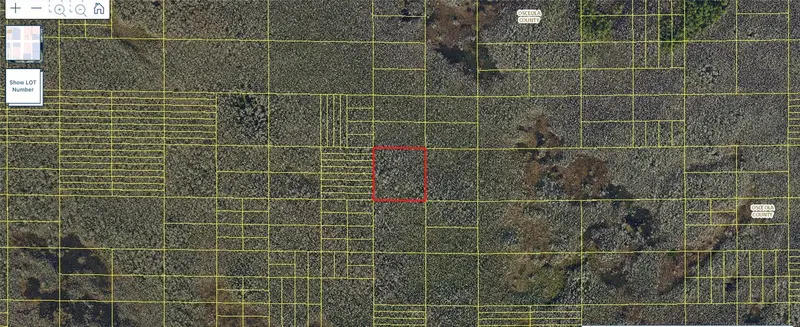
Holopaw Groves Rd #Lot 99 & 100
St Cloud, FL 34773
2.5 acres
Acreage & Unrec
MLS ID #S5152712, EAST PARK REALTY LLC.
Listing provided by Stellar MLS
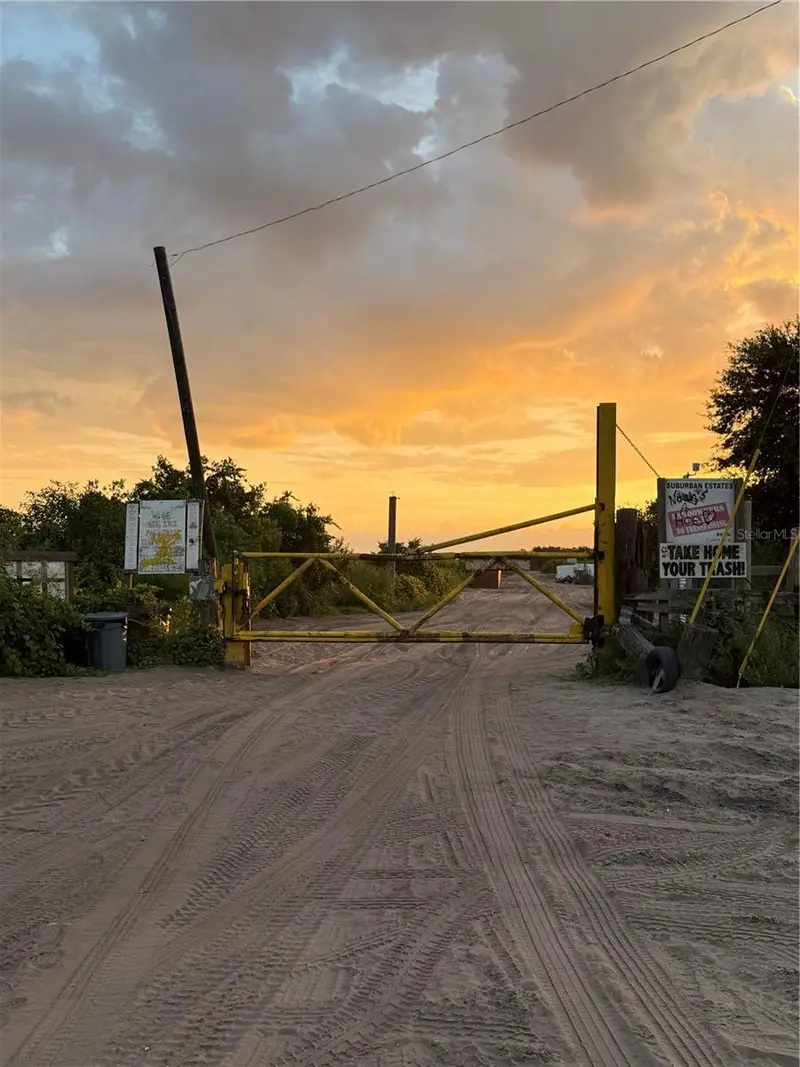
$2,900
Holopaw Groves Rd #Lot 125 & 126
St Cloud, FL 34773
2.49 acres
Acreage & Unrec
MLS ID #S5152699, EAST PARK REALTY LLC.
Listing provided by Stellar MLS

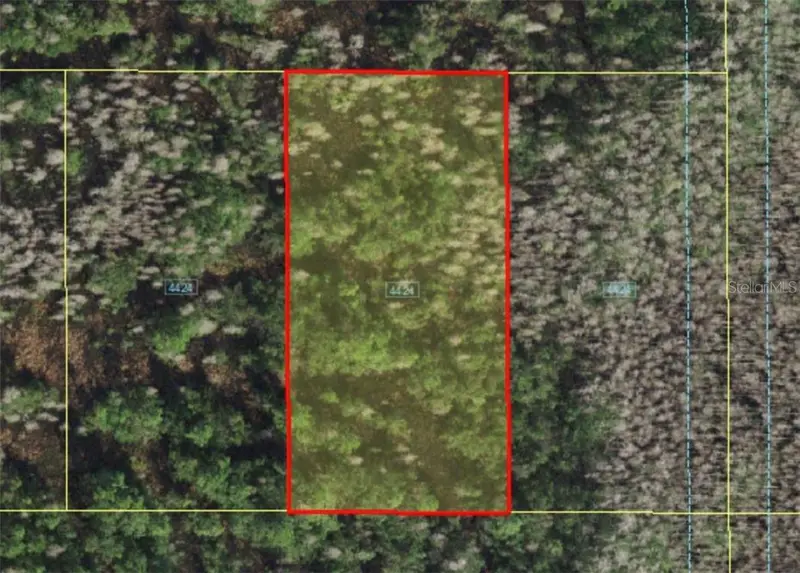
$4,999
Holopaw Groves Rd
St Cloud, FL 34773
1.26 acres
Acreage & Unrec
MLS ID #A4481008, STARLINK REALTY.
Listing provided by Stellar MLS
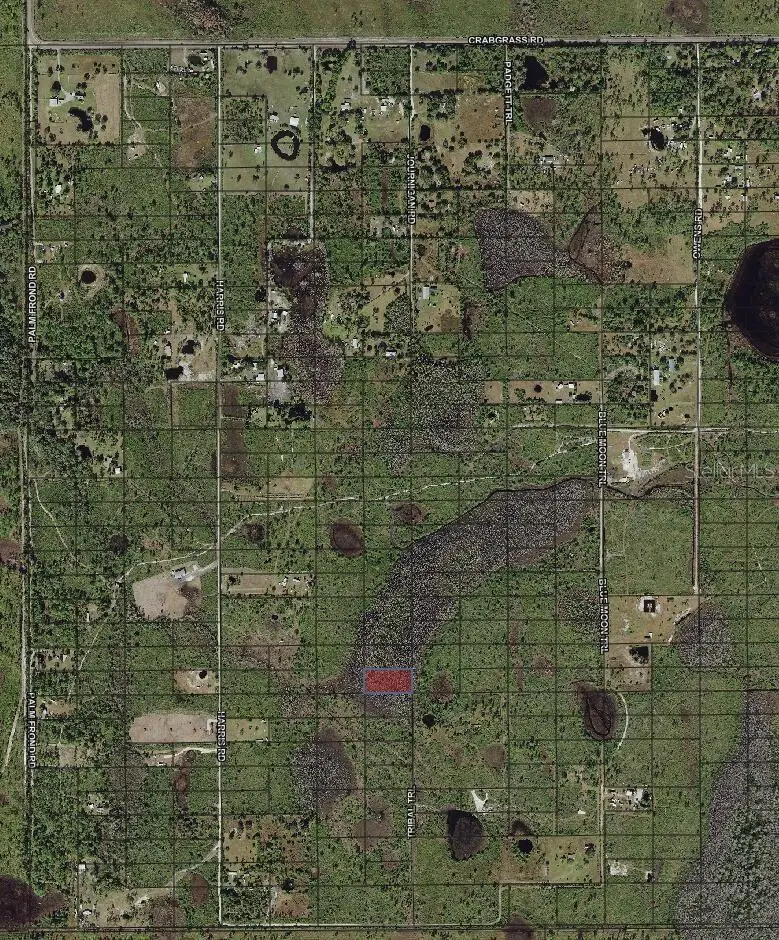
$7,000
Tribal Trl
St Cloud, FL 34773
1.26 acres
Acreage & Unrec
MLS ID #O6371789, BEYCOME OF FLORIDA LLC.
Listing provided by Stellar MLS

Listings courtesy of Stellar MLS as distributed by MLS GRID
IDX information is provided exclusively for consumers’ personal, non-commercial use and may not be used for any purpose other than to identify prospective properties consumers may be interested in purchasing.
Based on information submitted to the MLS GRID as of September 6, 2026 at 7:42 AM ET. All data is obtained from various sources and may not have been verified by broker or MLS GRID. Supplied Open House Information is subject to change without notice. All information should be independently reviewed and verified for accuracy. Properties may or may not be listed by the office/agent presenting the information.
All or a portion of the multiple listing information is provided by Stellar MLS, from a copyrighted compilation of listings. The compilation of listings and each individual listing are © 2026 Stellar MLS. All rights reserved.
Ryan Solberg, Broker · MaxLife Realty LLC · FL License #BK3354351 · Equal Housing Opportunity · Full disclaimer · DMCA