


$490,000
907 Brittany Park Boulevard
Tarpon Springs, FL 34689
Listing updated: August 3, 2026 at 7:35 PM ET
Listing courtesy of Keller Williams Realty- Palm Harbor · Eric Jenkins, PA · MLS #W7887781 · Active · 727-772-0772Property type
Year built
Lot size
Price / sq ft
HOA dues
Days on market
Garage spaces
Flood zone
About this home
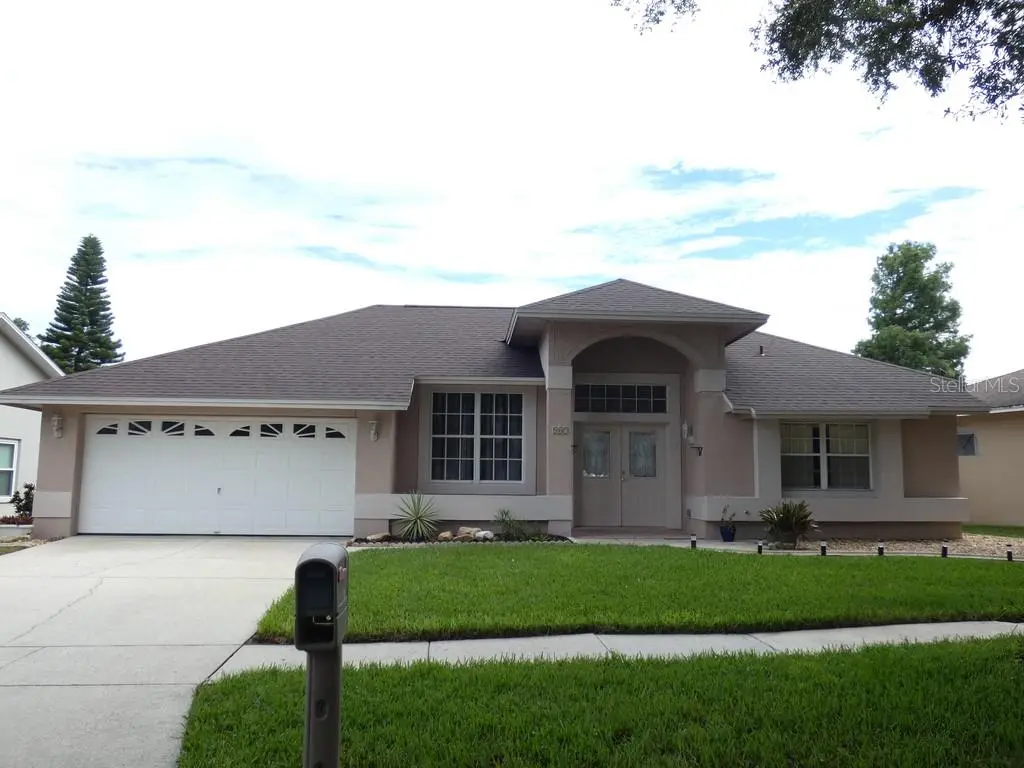
This 4-Bedroom, 2-Bath Block Pool Home Offers 2,091 Square Feet of Living Space. Built in 1990, the Home Features a Two-Car Garage and a Private Screened Swimming Pool. The Home Features Cathedral Ceilings, Formal Living and Dining Rooms, and a Spacious Family Room That Opens to the Kitchen. The Kitchen Includes a Coffee Bar, While the Primary Suite Offers a Walk-In Closet and Direct Access to the Pool Area. Multiple Sliding Glass Doors Provide Plenty of Access for Everyday Fun, Creating Seamless Indoor-Outdoor Living. The Fenced Backyard Includes Artificial Turf, a Recently Updated Birdcage Screen Enclosure, and a Cool-Coated Pool Deck. Recent Improvements Include a New Roof Installed in 2026, Exterior Painting, a Resurfaced Pool, and New Outdoor Ceiling Fans. The Home Has Been Maintained Quite Well. The Home Is Located in the Brittany Park Community, Has an HOA Fee of $240 Per Year and No CDD Fees. The Neighborhood Is Deed Restricted and Is Conveniently Located Near the Historic Tarpon Springs Sponge Docks, Downtown Tarpon Springs, Gulf Beaches, Shopping, Restaurants, and Major Roadways. Less Than 15 Miles to St. Pete Beach, Named the #1 Beach in America and the 5th Best Beach in the World. Please View Both Videos: Tour 1 and Tour 2.
Estimated monthly payment
Estimate only. Taxes use the listing's reported amount where available; insurance is a Florida-average estimate. Your actual payment will vary — run a full calculation or talk to a lender.
Price & listing history16 days on market
- Status: ActiveJul 18, 2026
- Listed$500,000Jul 18, 2026
- Price reduced$490,000
Facts & features
- Property type
- Residential
- Sub type
- Single Family Residence
- Status
- Active
- Days on market
- 16
- Subdivision
- Brittany Park Ph Ia
- County
- Pinellas
- Year built
- 1990
- Living area
- 2,091 sq ft
- Price/sq ft
- $234
- Building area
- 2,782 sq ft (Public Records)
- Lot size
- 6,926 sq ft
- Lot category
- 0 to less than 1/4
- Flood zone
- X (12103C0036H)
- Garage
- 2 spaces
- Pool
- Private pool
- Annual taxes
- $4,440 (2025)
- Parcel #
- 06-27-16-11561-000-0190
- MLS #
- W7887781
Ask about this home
Have a question? Ask the broker directly.
Ryan Solberg answers personally — no call center, no spam. Your question goes straight to him.
Interior Details
- Bedrooms
- 4
- Full bathrooms
- 2
- Flooring
- Laminate, Other, Tile
- Appliances
- Dishwasher, Disposal, Dryer, Electric Water Heater, Freezer, Microwave, Range, Range Hood, Refrigerator, Washer
- Interior features
- Cathedral Ceiling(s), Ceiling Fans(s), High Ceilings, Kitchen/Family Room Combo, Living Room/Dining Room Combo, Open Floorplan, Primary Bedroom Main Floor, Solid Wood Cabinets, Split Bedroom, Vaulted Ceiling(s)
- Laundry
- Laundry Room
- Stories / Levels
- One
- Direction faces
- East
Heating & Cooling
- Heating
- Central
- Cooling
- Central Air
Parking
- Garage spaces
- 2
- Attached garage
- Yes
HOA & Financial
- HOA fee
- $20 / Monthly
- Monthly HOA
- $20/mo
- Total monthly fees
- $20/mo
- Total annual fees
- $240
- HOA name
- Brittany Park Management
- CDD
- No
- Min lease term
- 3 Months
- Listing terms
- Cash, Conventional, FHA, VA Loan
- Ownership
- Fee Simple
- Available for lease
- Yes
- Lease restrictions
- No
- Additional lease restrictions
- Buyer acknowledges that rental restrictions may be imposed by the HOA,
- Approval process
- Buyer acknowledges that rental restrictions may be imposed by the HOA,
Exterior & Construction
- Exterior features
- Lighting, Private Mailbox, Private Yard, Rain Gutters, Sidewalk, Sliding Doors, Sprinkler Metered
- Construction materials
- Block, Stucco
- Roof
- Shingle
- Foundation
- Slab
- Pool
- Private pool
- Road surface
- Asphalt, Paved
Utilities
- Sewer
- Public Sewer
- Water source
- Public
- Utilities
- BB/HS Internet Available, Cable Connected, Electricity Connected, Sewer Connected, Sprinkler Meter, Underground Utilities, Water Connected
Community
- Pets allowed
- Cats OK, Dogs OK
Room Details
| Room | Level | Dimensions |
|---|---|---|
| Living Room | First | |
| Kitchen | First | |
| Laundry | First | |
| Dining Room | First | |
| Primary Bedroom | First | |
| Bedroom 2 | First | |
| Bedroom 3 | First | |
| Bedroom 4 | First |
Listing Details
- Listing date
- 2026-07-18
- On market date
- 2026-07-18
- Original list price
- $500,000
- Occupant type
- Vacant
- MLS area
- 34689 - Tarpon Springs
- Listing AOR
- Suncoast Tampa
- Status changed
- 2026-07-18
- Tax legal description
- BRITTANY PARK PHASE IA LOT 19
Flood risk
Minimal-risk area outside the mapped floodplain. Flood insurance is optional and typically low-cost.
Source: FEMA flood zone reported on the listing. Confirm current designation at FEMA Flood Map Service Center.
Location
Directions
From The Intersection Of U.S. Highway 19 And Klosterman Road, Travel North On U.S. Highway 19 For Approximately 2 Miles. Turn West Onto Brittany Park Boulevard And Continue Into The Brittany Park Subdivision. Follow Brittany Park Boulevard As It Curves Through The Neighborhood, And 907 Brittany Park Boulevard Will Be On Your Right (North) Side.
More homes like this
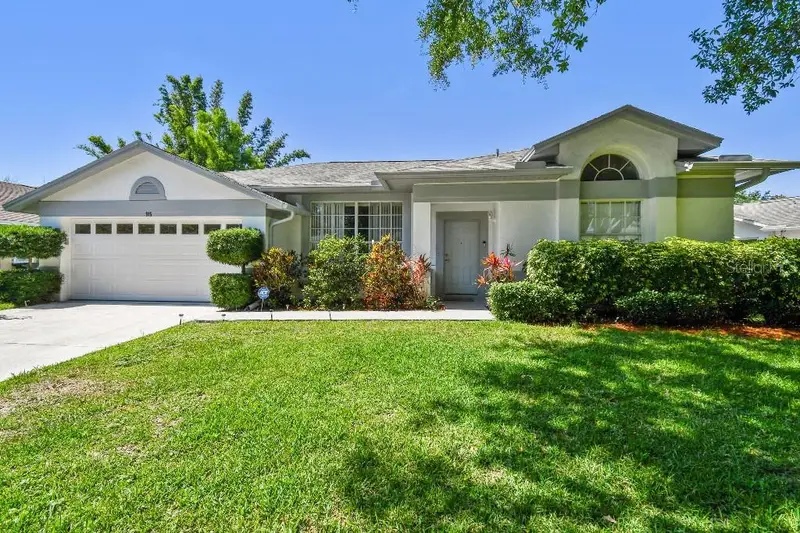
$479,000
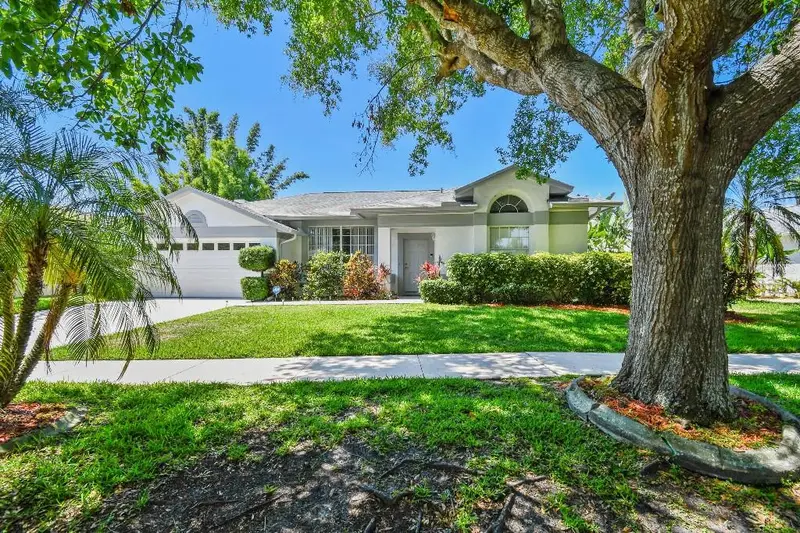
915 Brittany Park Blvd
Tarpon Springs, FL 34689
4 bd · 2 ba · 2,094 sqft
Brittany Park Ph Ia
MLS ID #TB8354448, FLAT FEE MLS REALTY.
Listing provided by Stellar MLS
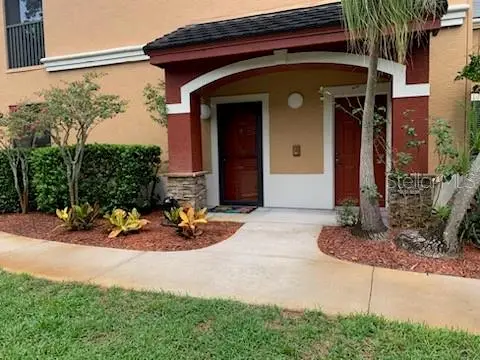
$330,000
2200 Tuscany Trce #1714
Palm Harbor, FL 34683
3 bd · 2 ba · 1,300 sqft
Tuscany At Innisbrook Condo
MLS ID #TB8535386, TAM BAY REALTY LLC.
Listing provided by Stellar MLS
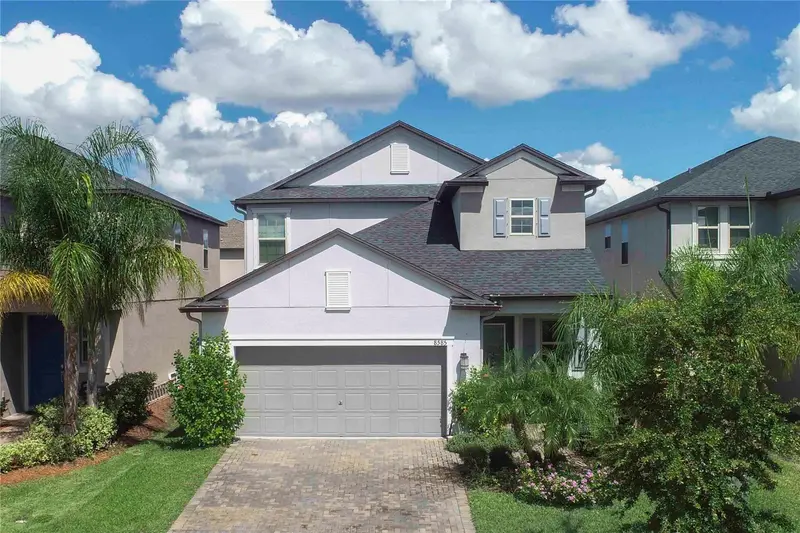
$500,000
8585 Winning Fields Rd
New Port Richey, FL 34655
5 bd · 4 ba · 2,466 sqft
Mitchell 54 West Ph 2
MLS ID #W7888181, F I GREY & SON RESIDENTIAL.
Listing provided by Stellar MLS
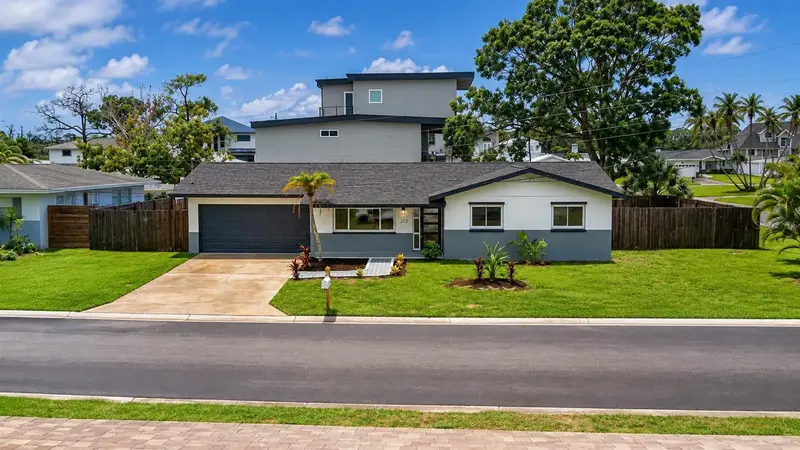
$578,000
212 Driftwood Pl
Palm Harbor, FL 34683
3 bd · 2 ba · 1,708 sqft
Baywood Village
MLS ID #TB8534105, SELLING USA, LLC.
Listing provided by Stellar MLS

Listings courtesy of Stellar MLS as distributed by MLS GRID
IDX information is provided exclusively for consumers’ personal, non-commercial use and may not be used for any purpose other than to identify prospective properties consumers may be interested in purchasing.
Based on information submitted to the MLS GRID as of August 3, 2026 at 7:35 PM ET. All data is obtained from various sources and may not have been verified by broker or MLS GRID. Supplied Open House Information is subject to change without notice. All information should be independently reviewed and verified for accuracy. Properties may or may not be listed by the office/agent presenting the information.
All or a portion of the multiple listing information is provided by Stellar MLS, from a copyrighted compilation of listings. The compilation of listings and each individual listing are © 2026 Stellar MLS. All rights reserved.
Ryan Solberg, Broker · MaxLife Realty LLC · FL License #BK3354351 · Equal Housing Opportunity · Full disclaimer · DMCA