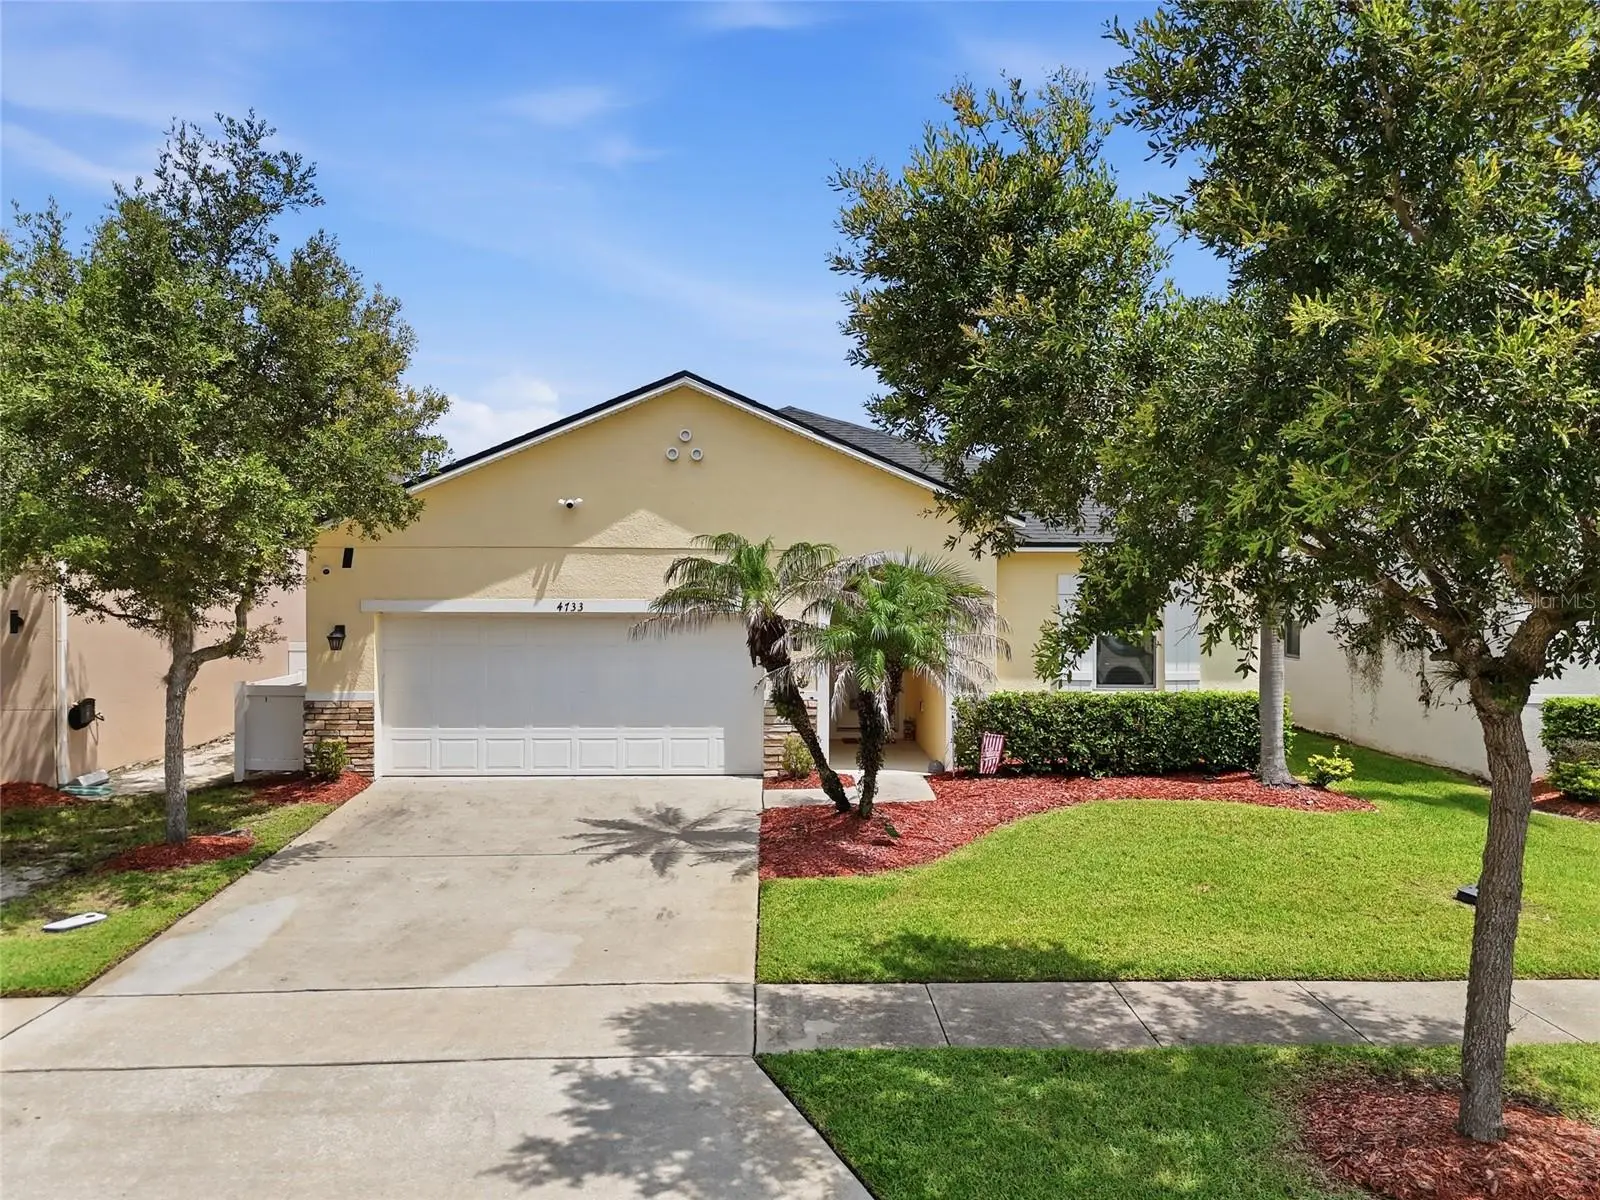



$465,000
4733 Blue Diamond Street
Kissimmee, FL 34746
Listing updated: August 5, 2026 at 9:46 AM ET
Listing courtesy of Elite Realty, Llc · Roselin Diaz · MLS #O6426336 · Active · 407-572-9936Property type
Year built
Lot size
Price / sq ft
HOA dues
Days on market
Garage spaces
Flood zone
About this home
Pristine Lakeview Pool Home in Crystal Cove Resort. Minutes from Disney! ZONED STR- FULLY FURNISHED--4-bedroom, 3-bathroom, a gated resort-style community just 15 minutes from Walt Disney World. NEW ROOF, NEW HVAC, NEW FLOORING, AND MANY NEW INTERIOR UPDATES. Immaculate single-story home, open-concept featuring high ceilings. The gourmet kitchen boasts granite countertops, perfect for preparing and entertaining. A bonus office room adds flexibility for remote work or personal projects. This property offers a breathtaking lake view from the private pool area, enjoy swimming while watching the sunset over the water a perfect setting for relaxation and tranquility, with a wine bar/Thor freezer. Crystal Cove offers top-tier amenities, including a clubhouse, fitness center, billiard room, community pool, and playground. The HOA covers essential services such as lawn care, grounds maintenance, garbage and recycling management, and pest control providing a hassle-free lifestyle. Whether you're looking for a vacation rental, primary residence, or investment opportunity, this home offers endless possibilities with no CDD fees. Don't miss out on this extraordinary lakeview home! Schedule your private showing today.
Estimated monthly payment
Estimate only. Taxes use the listing's reported amount where available; insurance is a Florida-average estimate. Your actual payment will vary — run a full calculation or talk to a lender.
Price & listing history18 days on market
- Status: ActiveJul 18, 2026
- Listed$465,000Jul 18, 2026
- Price increased$465,000
Facts & features
- Property type
- Residential
- Sub type
- Single Family Residence
- Status
- Active
- Days on market
- 18
- Subdivision
- Crystal Cove Resort
- County
- Osceola
- Year built
- 2013
- Living area
- 1,978 sq ft
- Price/sq ft
- $235
- Building area
- 2,586 sq ft (Public Records)
- Lot size
- 6,011 sq ft
- Lot category
- 0 to less than 1/4
- Flood zone
- X (12097C0065G)
- Garage
- 2 spaces
- Pool
- Private pool
- Annual taxes
- $5,825 (2025)
- Parcel #
- 24-25-28-2537-0001-1550
- Zoning
- PD
- MLS #
- O6426336
Ask about this home
Have a question? Ask the broker directly.
Ryan Solberg answers personally — no call center, no spam. Your question goes straight to him.
Interior Details
- Bedrooms
- 4
- Full bathrooms
- 3
- Flooring
- Carpet, Tile
- Appliances
- Convection Oven, Cooktop, Dishwasher, Disposal, Dryer, Electric Water Heater, Exhaust Fan, Freezer, Ice Maker, Microwave, Refrigerator, Washer
- Interior features
- Ceiling Fans(s), Open Floorplan, Primary Bedroom Main Floor, Walk-In Closet(s)
- Laundry
- In Garage
- Stories / Levels
- One
- Direction faces
- North
Heating & Cooling
- Heating
- Electric
- Cooling
- Central Air
Parking
- Garage spaces
- 2
- Attached garage
- No
HOA & Financial
- HOA fee
- $205 / Monthly
- Monthly HOA
- $205/mo
- Total monthly fees
- $205/mo
- Total annual fees
- $2,460
- HOA name
- Nancy Deck
- CDD
- No
- Min lease term
- 1-7 Days
- Listing terms
- Cash, Conventional, FHA, VA Loan
- Ownership
- Co-op
- Available for lease
- Yes
- Lease restrictions
- No
Exterior & Construction
- Exterior features
- Garden, Outdoor Shower, Private Mailbox, Sliding Doors
- Construction materials
- Block, Brick, Concrete, Stucco
- Roof
- Shingle
- Foundation
- Block
- Pool
- Private pool
- Water view
- Yes
- Road surface
- Paved
Utilities
- Sewer
- Public Sewer
- Water source
- Public
- Utilities
- Cable Connected, Electricity Connected, Fire Hydrant, Phone Available, Sewer Connected, Underground Utilities, Water Connected
Community
- Pets allowed
- Breed Restrictions
Room Details
| Room | Level | Dimensions |
|---|---|---|
| Primary Bedroom | First | |
| Bedroom 2 | First | |
| Bedroom 3 | First | |
| Bedroom 4 | First | |
| Office | First | |
| Kitchen | First | |
| Living Room | First |
Listing Details
- Listing date
- 2026-07-18
- On market date
- 2026-07-18
- Original list price
- $465,000
- Occupant type
- Vacant
- MLS area
- 34746 - Kissimmee (West of Town)
- Listing AOR
- Orlando Regional
- Status changed
- 2026-07-18
- Tax legal description
- CRYSTAL COVE RESORT PB 18 PG 145-151 LOT 155
Flood risk
Minimal-risk area outside the mapped floodplain. Flood insurance is optional and typically low-cost.
Source: FEMA flood zone reported on the listing. Confirm current designation at FEMA Flood Map Service Center.
Location
Directions
From Kissimmee, take US-192 west, turn left onto Poinciana Blvd heading south. Then, turn left into the Crystal Cove Resort community, and finally, turn right onto Blue Diamond St until you reach 4733 Blue Diamond St, Kissimmee, FL 34746.
Property sale history
Public records4733 BLUE DIAMOND ST, KISSIMMEE 34746
- Apr 2025$455,000
1,978 sq ft · Built 2013 · 0.1380 acres
Sale data from Florida public records (Department of Revenue / county property appraiser). Deemed reliable but not guaranteed; may not reflect current market or MLS status. Not Stellar MLS data.
More homes like this
$420,000
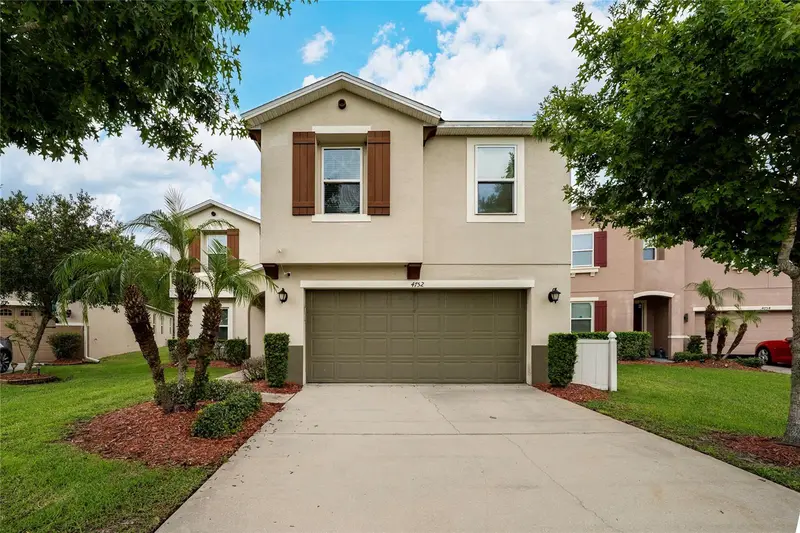
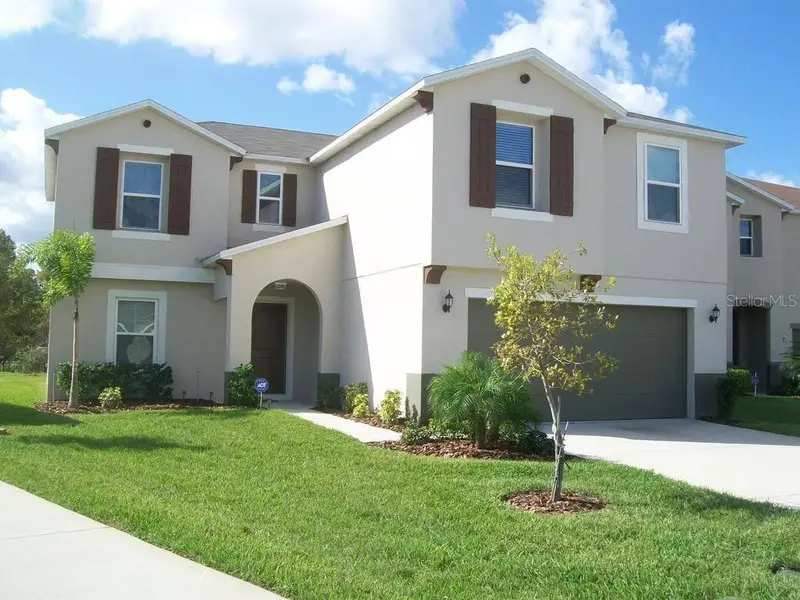
4752 Blue Diamond St
Kissimmee, FL 34746
3 bd · 3 ba · 2,420 sqft
Crystal Cove Resort
MLS ID #O6387480, LPT REALTY, LLC.
Listing provided by Stellar MLS
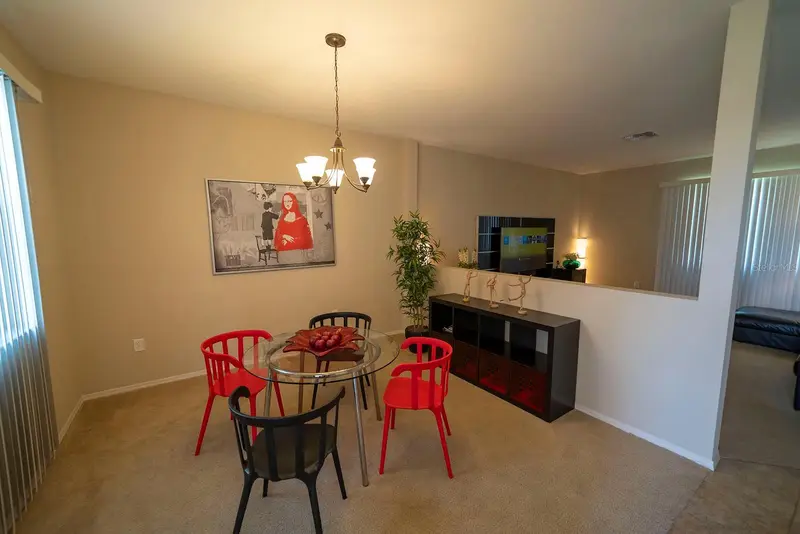
$430,000
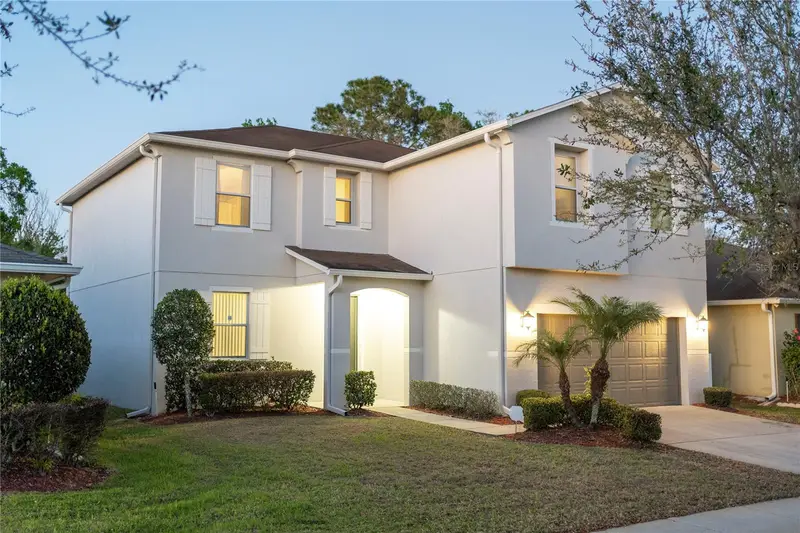
1039 Tourmaline Dr
Kissimmee, FL 34746
4 bd · 3 ba · 2,626 sqft
Crystal Cove Resort
MLS ID #S5142294, FLORIDA REALTY MARKETPLACE.
Listing provided by Stellar MLS
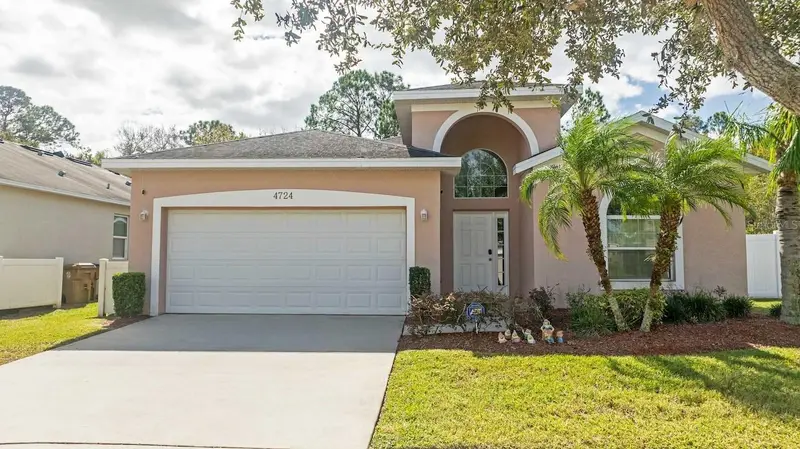
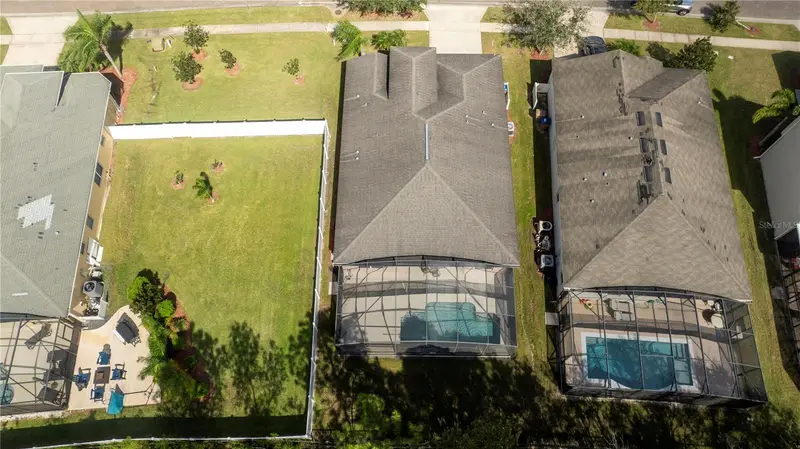
$456,900
4724 Blue Diamond St
Kissimmee, FL 34746
4 bd · 3 ba · 1,808 sqft
Crystal Cove Resort
MLS ID #S5148184, CHARLES RUTENBERG REALTY ORLANDO.
Listing provided by Stellar MLS
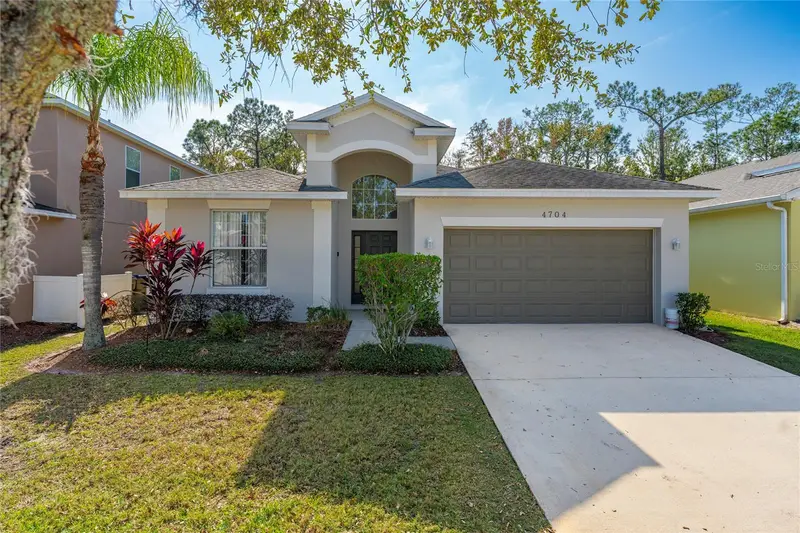
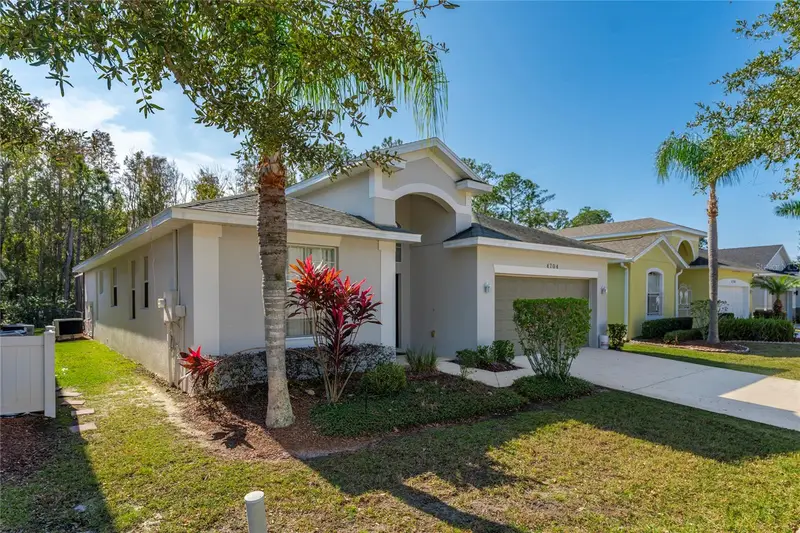
$460,000
4704 Blue Diamond St
Kissimmee, FL 34746
4 bd · 3 ba · 1,808 sqft
Crystal Cove Resort
MLS ID #O6364805, SELECTA REALTY LLC.
Listing provided by Stellar MLS

Listings courtesy of Stellar MLS as distributed by MLS GRID
IDX information is provided exclusively for consumers’ personal, non-commercial use and may not be used for any purpose other than to identify prospective properties consumers may be interested in purchasing.
Based on information submitted to the MLS GRID as of August 5, 2026 at 9:46 AM ET. All data is obtained from various sources and may not have been verified by broker or MLS GRID. Supplied Open House Information is subject to change without notice. All information should be independently reviewed and verified for accuracy. Properties may or may not be listed by the office/agent presenting the information.
All or a portion of the multiple listing information is provided by Stellar MLS, from a copyrighted compilation of listings. The compilation of listings and each individual listing are © 2026 Stellar MLS. All rights reserved.
Ryan Solberg, Broker · MaxLife Realty LLC · FL License #BK3354351 · Equal Housing Opportunity · Full disclaimer · DMCA