
$232,500
12319 52nd Loop
Oxford, FL 34484
Listing updated: August 4, 2026 at 10:11 AM ET
Listing courtesy of Sally Love Real Estate · Nanceyann Roberts · MLS #G5115267 · Active · 352-399-2010Property type
Year built
Lot size
Price / sq ft
HOA dues
Days on market
Garage spaces
Flood zone
About this home
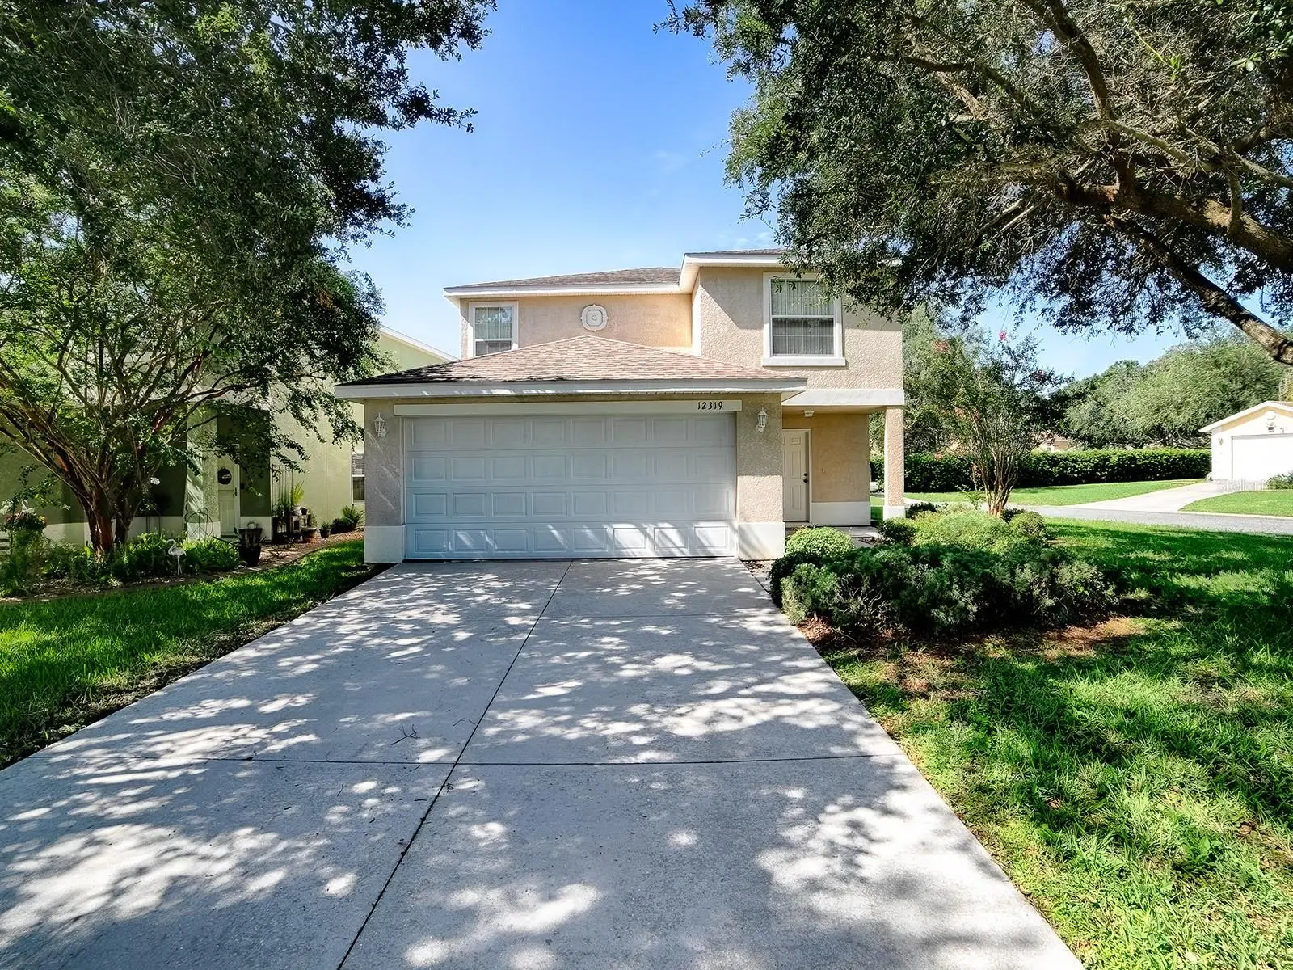
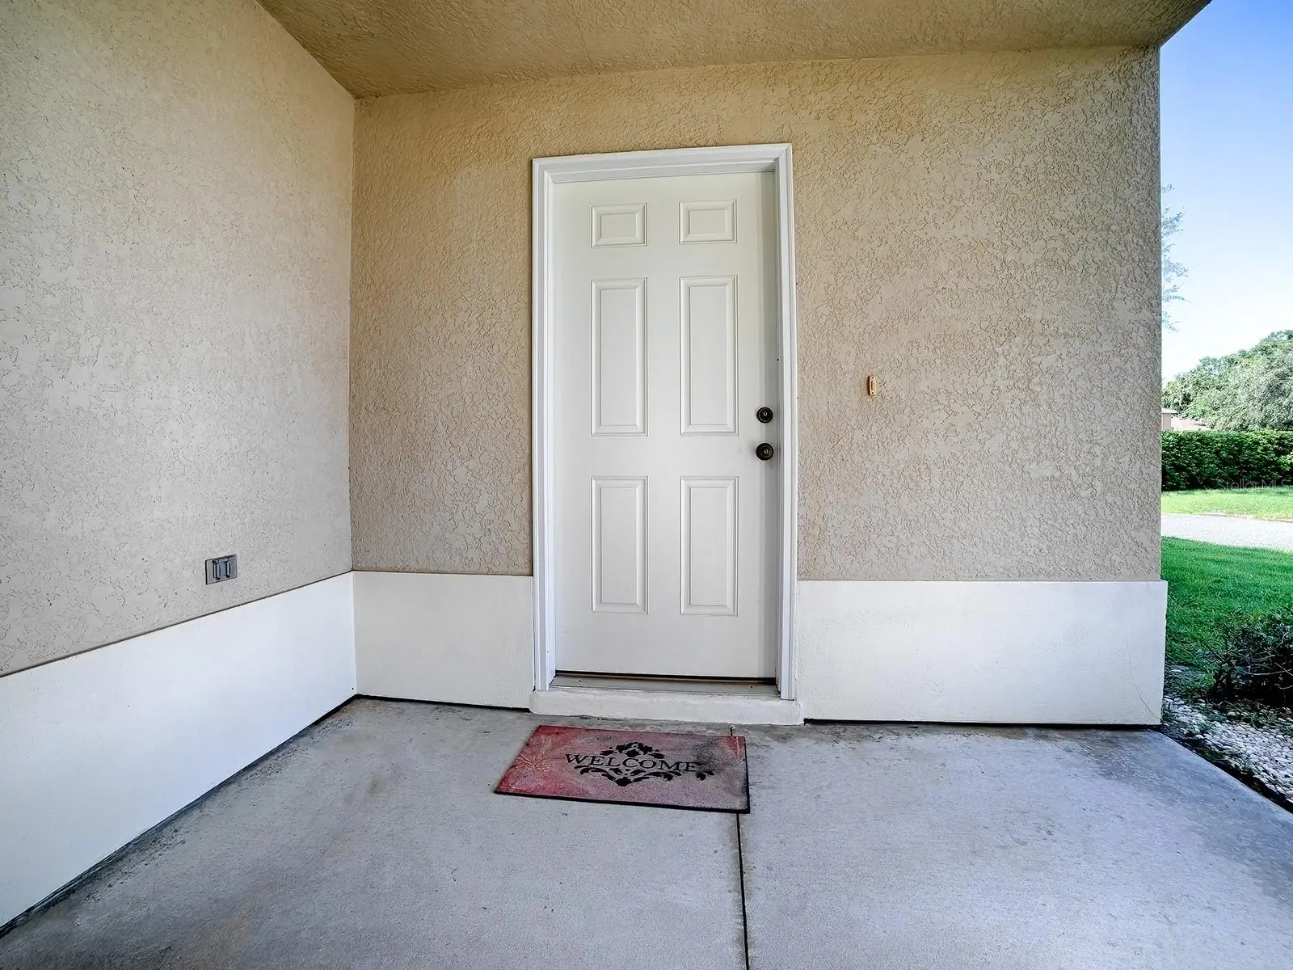
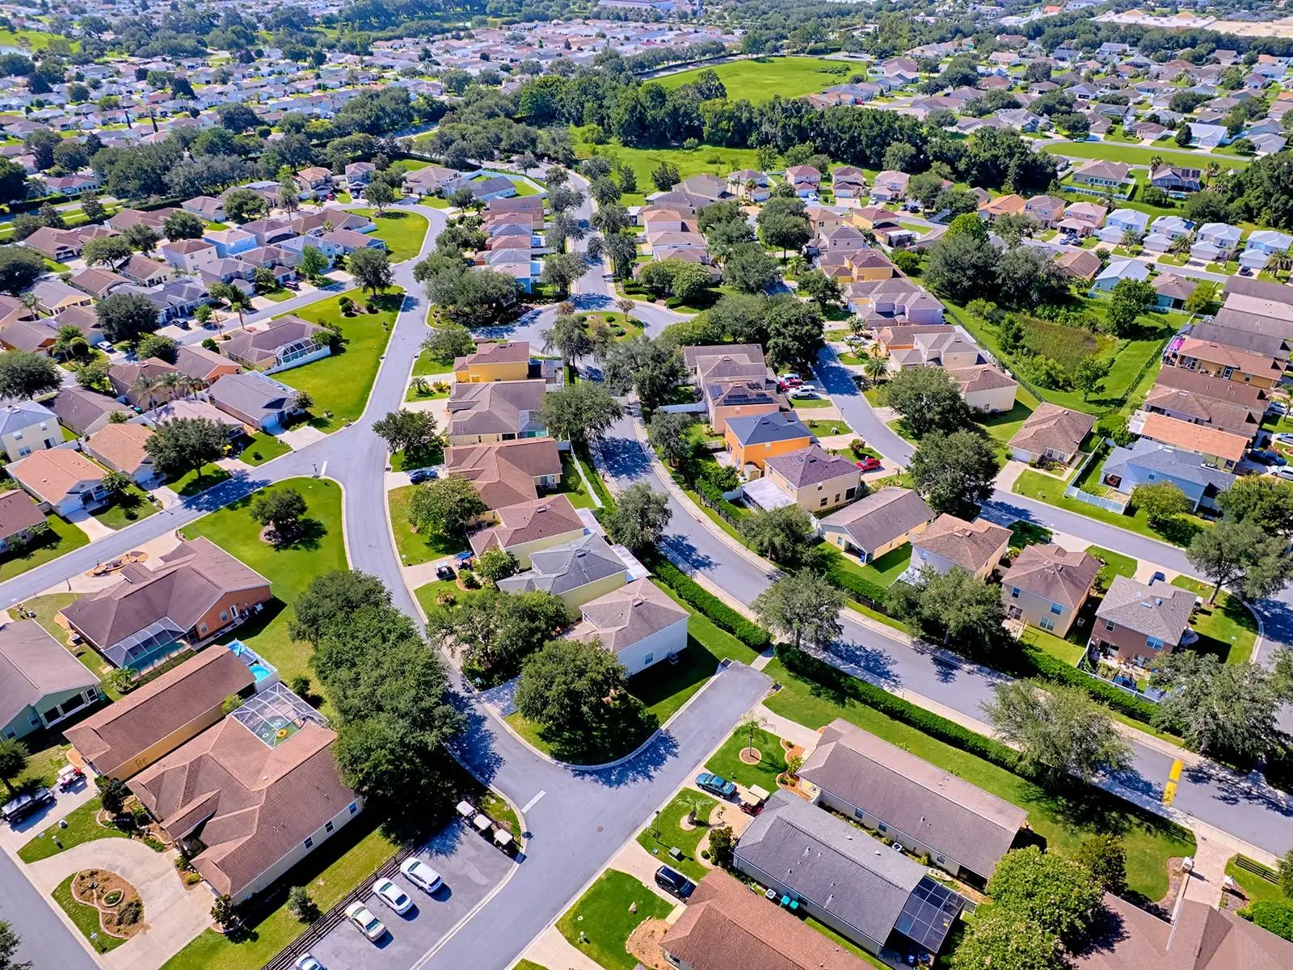
Location, location — welcome to this prime Oxford address just minutes from The Villages, top shopping, dining, and medical. Enjoy quick access to Hobby Lobby, HomeGoods, Costco on 466, and popular restaurants like Bonefish Grill and Olive Garden. This 4 bedroom, 31/2 bathroom home sits inside a secure gated community in Oxford, FL, offering peace of mind and a beautifully updated interior: ceramic tile. Freshly painted throughout and featuring a brand-new HVAC (2026), the home delivers comfort, style, and move-in-ready confidence from the moment you step inside. The spacious floorplan includes generous living areas, a bright kitchen, and an end-lot location for added privacy. A standout feature of this home is the opportunity to bring your own appliances and décor to create your personalized “Kitchen Oasis.” Additional convenience includes a motorized chair lift to the second level, providing easy access when needed. Tucked inside a quiet, well-maintained neighborhood yet close to major connectors, this property offers the perfect blend of accessibility and tranquility. A truly move-in-ready opportunity in one of Oxford’s most desirable gated communities.
Estimated monthly payment
Estimate only. Taxes use the listing's reported amount where available; insurance is a Florida-average estimate. Your actual payment will vary — run a full calculation or talk to a lender.
Price & listing history2 days on market
- Status: ActiveAug 3, 2026
- Listed$232,500Jul 19, 2026
- Price increased$232,500
Facts & features
- Property type
- Residential
- Sub type
- Single Family Residence
- Status
- Active
- Days on market
- 2
- Subdivision
- Villages Of Parkwood
- County
- Sumter
- Year built
- 2009
- Living area
- 2,096 sq ft
- Price/sq ft
- $111
- Building area
- 2,194 sq ft (Public Records)
- Lot size
- 4,449 sq ft
- Lot category
- 0 to less than 1/4
- Flood zone
- X (12119C0067D)
- Garage
- 2 spaces
- Annual taxes
- $321 (2025)
- Parcel #
- D09M278
- Zoning
- RESI
- MLS #
- G5115267
Ask about this home
Have a question? Ask the broker directly.
Ryan Solberg answers personally — no call center, no spam. Your question goes straight to him.
Interior Details
- Bedrooms
- 4
- Full bathrooms
- 3
- Half bathrooms
- 1
- Flooring
- Ceramic Tile
- Appliances
- Electric Water Heater
- Interior features
- Ceiling Fans(s), Chair Rail, Eat-in Kitchen, PrimaryBedroom Upstairs
- Laundry
- Electric Dryer Hookup, Upper Level, Washer Hookup
- Stories / Levels
- Two
- Direction faces
- North
Heating & Cooling
- Heating
- Central
- Cooling
- Central Air
Parking
- Garage spaces
- 2
- Attached garage
- Yes
HOA & Financial
- HOA fee
- $80 / Monthly
- Monthly HOA
- $80/mo
- Total monthly fees
- $80/mo
- Total annual fees
- $960
- HOA name
- Jennifer Flores
- CDD
- No
- Homestead exemption
- Yes
- Min lease term
- No Minimum
- Listing terms
- Cash, Conventional, FHA, VA Loan
- Ownership
- Fee Simple
- Available for lease
- Yes
- Lease restrictions
- No
Exterior & Construction
- Construction materials
- Stucco
- Roof
- Shingle
- Foundation
- Slab
- Road surface
- Asphalt
Utilities
- Sewer
- Public Sewer
- Water source
- Public
- Utilities
- Public
Community
- Pets allowed
- Yes
Room Details
| Room | Level | Dimensions |
|---|---|---|
| Bathroom 1 | First | |
| Kitchen | First | |
| Dining Room | First | |
| Living Room | First | |
| Dinette | First | |
| Primary Bedroom | Second | |
| Primary Bathroom | Second | |
| Bedroom 2 | Second | |
| Bathroom 2 | Second | |
| Bedroom 3 | Second | |
| Bedroom 4 | Second | |
| Bathroom 3 | Second |
Listing Details
- Listing date
- 2026-07-17
- On market date
- 2026-07-19
- Original list price
- $232,500
- Occupant type
- Vacant
- MLS area
- 34484 - Oxford
- Listing AOR
- Lake and Sumter
- Status changed
- 2026-08-03
- Tax legal description
- LOT 278 THE VILLAGES OF PARKWOOD PB 10 PG 17-17F
Flood risk
Minimal-risk area outside the mapped floodplain. Flood insurance is optional and typically low-cost.
Source: FEMA flood zone reported on the listing. Confirm current designation at FEMA Flood Map Service Center.
Location
Directions
N.301 turn Right (E) on 466, Turn Left on CR-101, Turn Left on NE 123rd Trial, At the round-about 1st right, 1st Left NE 52nd Loop.
More homes like this
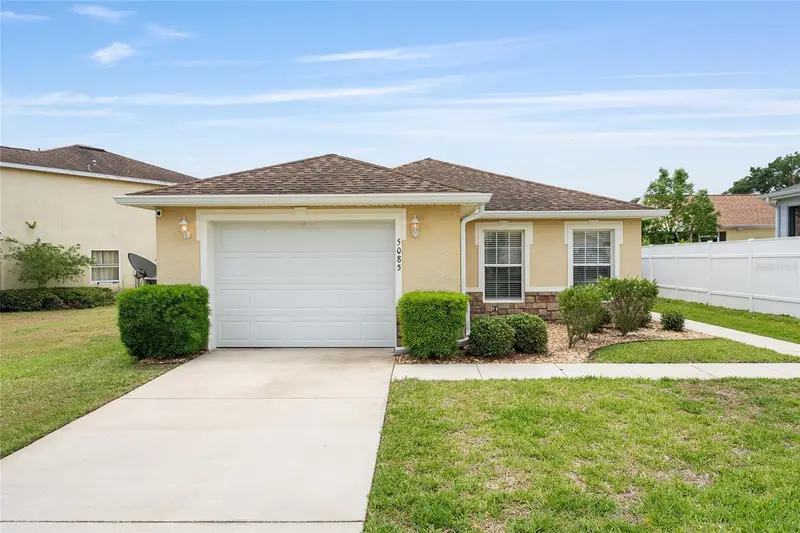
$249,800
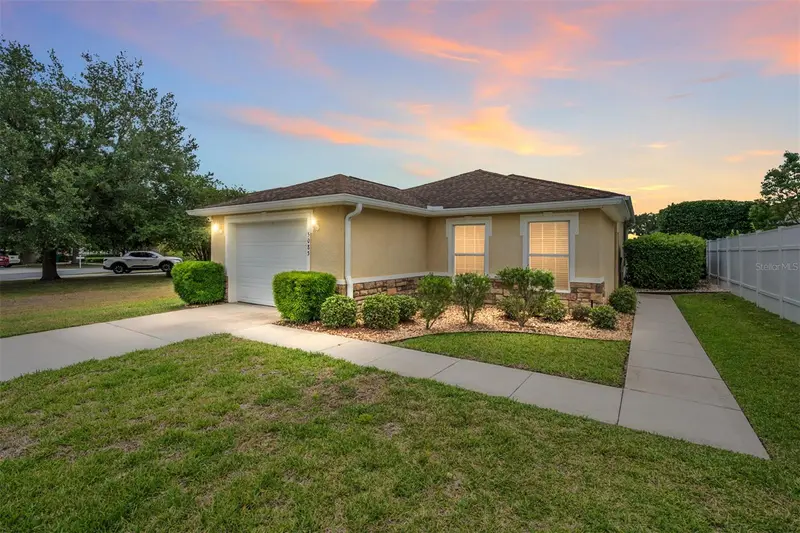
5085 Ne 122nd Blvd
Oxford, FL 34484
2 bd · 2 ba · 1,221 sqft
Villages Of Parkwood
MLS ID #G5112323, RE/MAX PREMIER REALTY LADY LK.
Listing provided by Stellar MLS
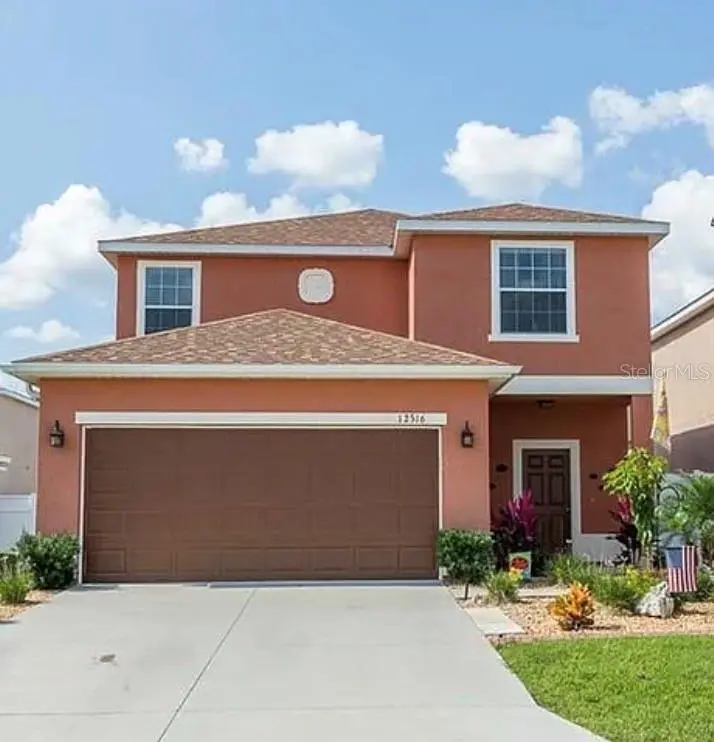
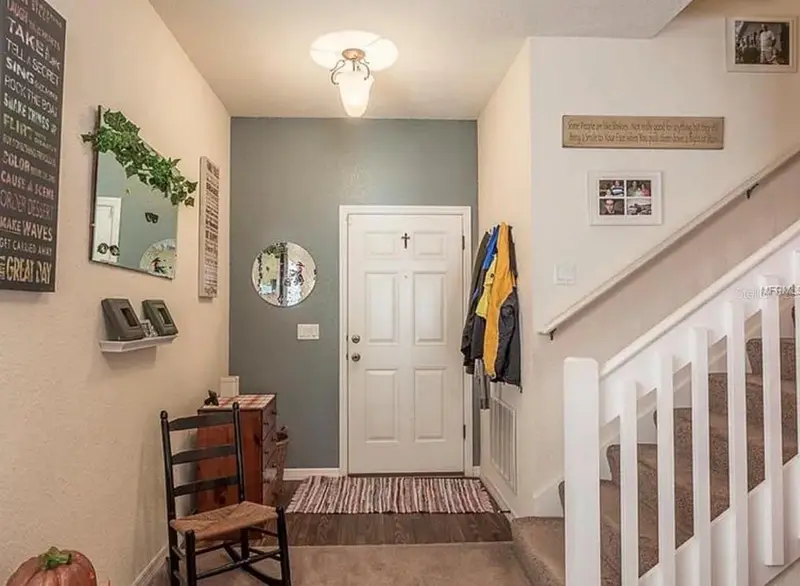
$265,000
12316 Ne 48th Loop
Oxford, FL 34484
4 bd · 4 ba · 1,912 sqft
Villages Of Parkwood
MLS ID #G5116074, DOWN HOME REALTY, LLLP.
Listing provided by Stellar MLS
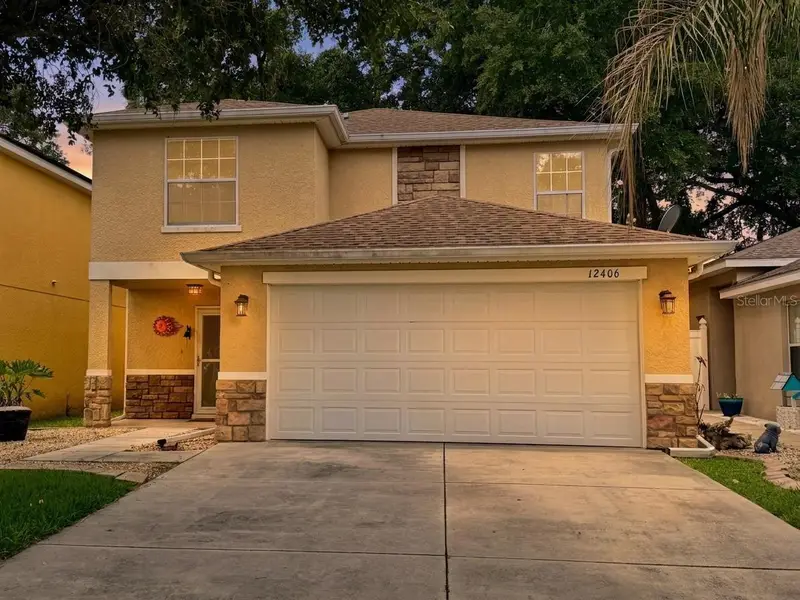
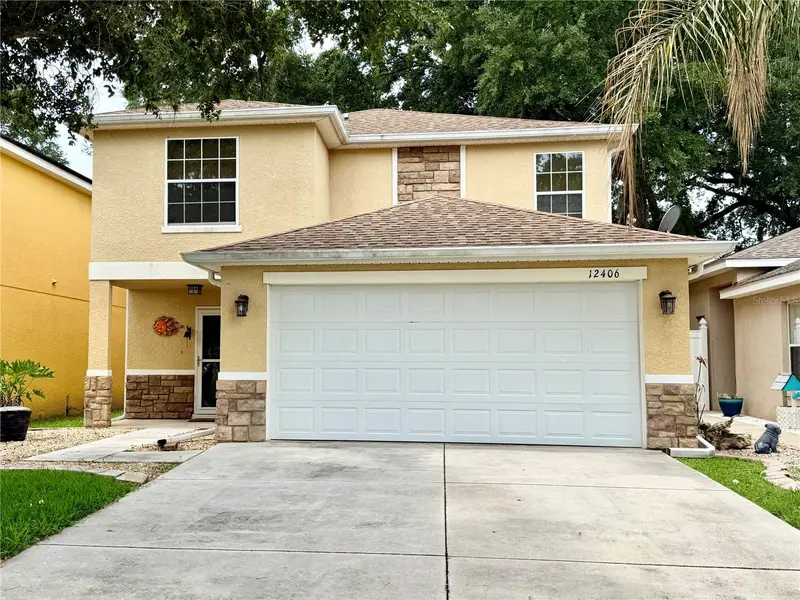
$269,000
12406 Ne 50th Vw
Oxford, FL 34484
4 bd · 4 ba · 2,096 sqft
Villages Of Parkwood
MLS ID #OM708816, EXP REALTY LLC.
Listing provided by Stellar MLS
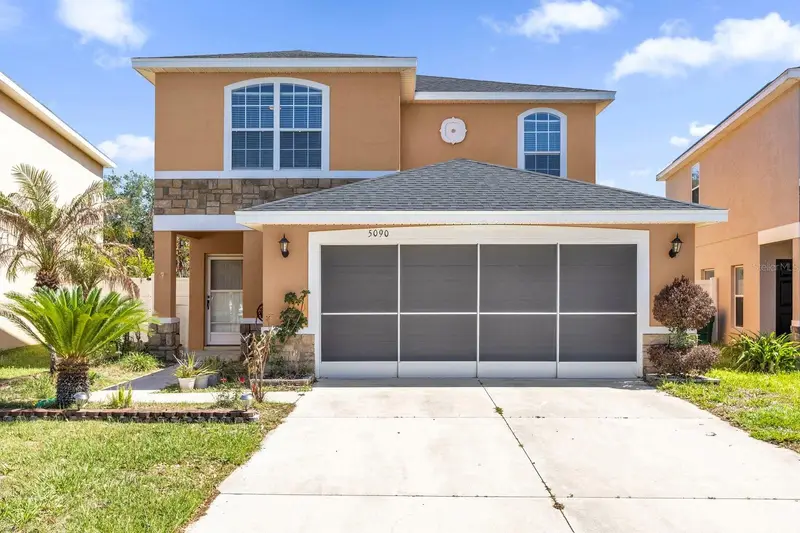
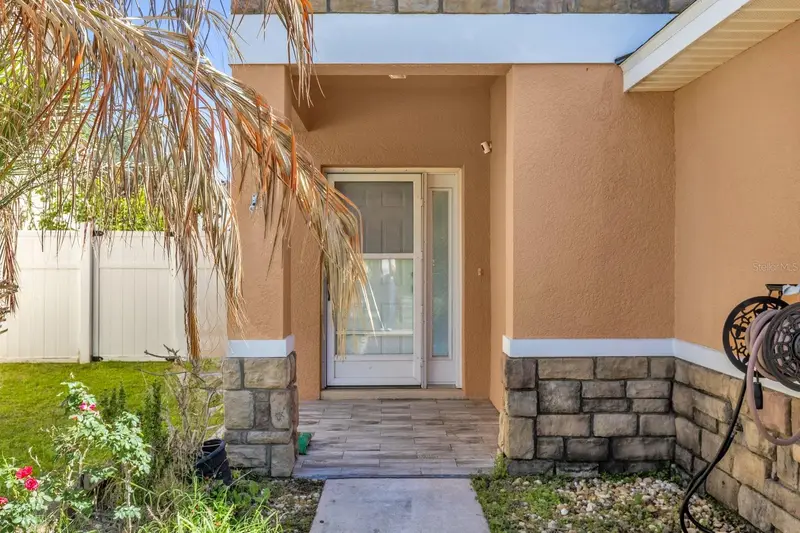
$270,000
5090 Ne 122nd Blvd
Oxford, FL 34484
4 bd · 4 ba · 1,929 sqft
Villages Of Parkwood
MLS ID #O6400484, REAL BROKER, LLC.
Listing provided by Stellar MLS

Listings courtesy of Stellar MLS as distributed by MLS GRID
IDX information is provided exclusively for consumers’ personal, non-commercial use and may not be used for any purpose other than to identify prospective properties consumers may be interested in purchasing.
Based on information submitted to the MLS GRID as of August 4, 2026 at 10:11 AM ET. All data is obtained from various sources and may not have been verified by broker or MLS GRID. Supplied Open House Information is subject to change without notice. All information should be independently reviewed and verified for accuracy. Properties may or may not be listed by the office/agent presenting the information.
All or a portion of the multiple listing information is provided by Stellar MLS, from a copyrighted compilation of listings. The compilation of listings and each individual listing are © 2026 Stellar MLS. All rights reserved.
Ryan Solberg, Broker · MaxLife Realty LLC · FL License #BK3354351 · Equal Housing Opportunity · Full disclaimer · DMCA