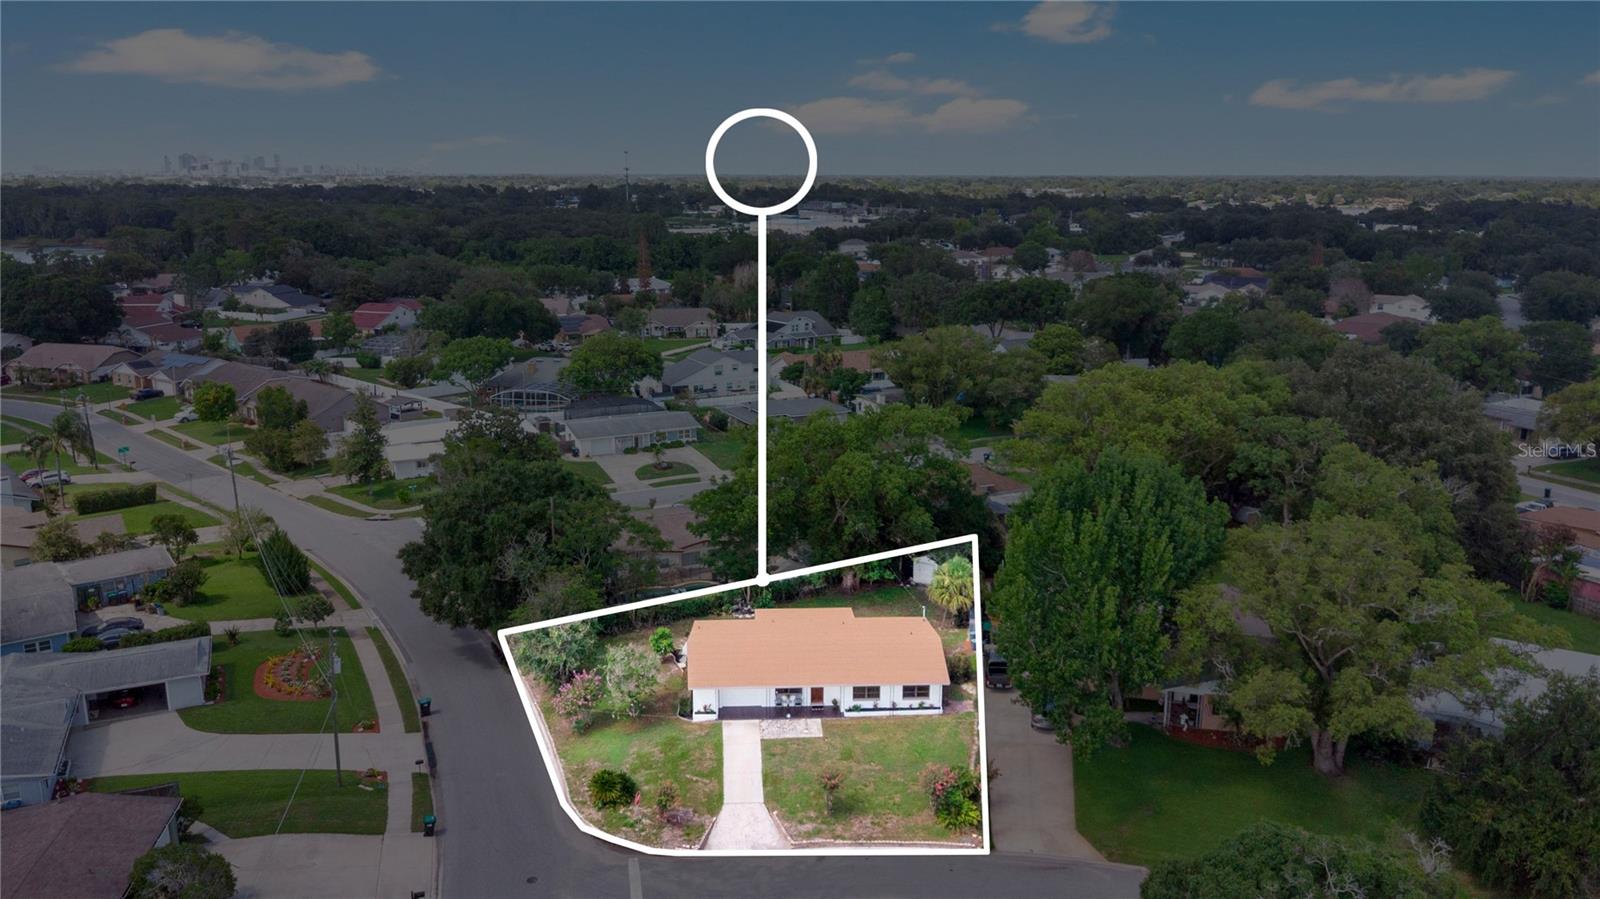



$325,000
5301 Brereton Avenue
Orlando, FL 32839
Listing updated: July 19, 2026 at 1:10 PM ET
Listing courtesy of The Simon Simaan Group · Ashley Reid · MLS #O6426328 · Active · 407-558-1396Property type
Year built
Lot size
Price / sq ft
HOA dues
Day on market
Garage spaces
Flood zone
About this home
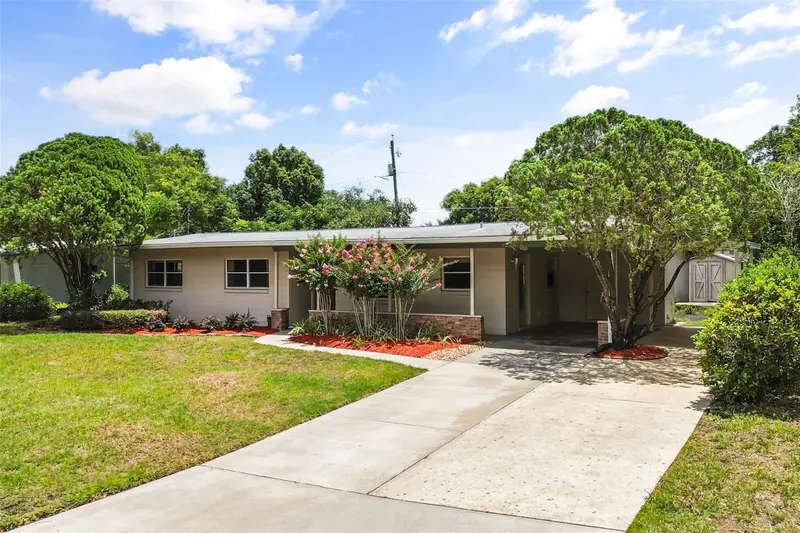
Private Lake Access! Discover 5301 Brereton Avenue—a rare opportunity to own a cherished generational home in one of Edgewood's best-kept secrets! This quiet community offers optional membership to a gated, members-only lakefront park on beautiful Lake Jessamine, one of Orlando's premier ski lakes. Grab your skis, launch your boat, or spend the day fishing, kayaking, relaxing at the private picnic pavilion, or simply enjoying breathtaking Florida sunsets. Lovingly owned and meticulously maintained by the same family for 58 years, this move-in-ready 3-bedroom, 2-bath residence sits high and dry on a beautifully elevated lot in one of Orlando's most desirable hidden gem neighborhoods. From the moment you arrive, you'll appreciate the extensive updates, including a brand-new roof, new driveway, fresh interior and exterior paint, remodeled kitchen, beautiful wood-plank tile flooring throughout, and updated finishes that make this home both stylish and virtually maintenance-free. Additional upgrades include a brand-new electrical system featuring both a new interior breaker panel and a new exterior electrical panel, providing added peace of mind for years to come. The oversized, double-deep one-car garage offers exceptional storage and workspace, while the screened lanai overlooks a spacious backyard filled with lush tropical landscaping—perfect for relaxing, entertaining, or enjoying Florida's year-round sunshine. The property also features a private irrigation well supplying the sprinkler system and outdoor hose bibs, providing significant savings on water costs while keeping the landscaping lush year-round. One of the neighborhood's most treasured features is the OPTIONAL Rockwood Civic Association membership for just $25 annually, providing access to the private lakefront recreation area just 4 houses down quick stroll away. So much fun to be had for an amazing price! Location truly sets this home apart. Conveniently situated just minutes from Downtown Orlando, Costco, The Mall at Millenia, Florida Mall, Orlando International Airport, and major roadways including I-4, SR 528 (Beachline Expressway), Florida's Turnpike, and SR 408 (East-West Expressway), you'll enjoy easy access to everything Central Florida. Homes in this quiet, established neighborhood rarely become available. If you've been searching for a beautifully updated home with character, a rich history, an unbeatable location, and the rare opportunity to enjoy private access to Lake Jessamine, you've found it.
Estimated monthly payment
Estimate only. Taxes use the listing's reported amount where available; insurance is a Florida-average estimate. Your actual payment will vary — run a full calculation or talk to a lender.
Price & listing history1 days on market
- Status: ActiveJul 18, 2026
- Listed$325,000Jul 18, 2026
- Price increased$325,000
Facts & features
- Property type
- Residential
- Sub type
- Single Family Residence
- Status
- Active
- Days on market
- 1
- Subdivision
- Rockwood Estates
- County
- Orange
- Year built
- 1959
- Living area
- 1,161 sq ft
- Price/sq ft
- $280
- Building area
- 1,661 sq ft (Appraiser)
- Lot size
- 8,777 sq ft
- Lot category
- 0 to less than 1/4
- Flood zone
- x
- Garage
- 2 spaces
- Annual taxes
- $4,516 (2025)
- Parcel #
- 14-23-29-7618-02-320
- Zoning
- R-1A
- MLS #
- O6426328
Ask about this home
Have a question? Ask the broker directly.
Ryan Solberg answers personally — no call center, no spam. Your question goes straight to him.
Interior Details
- Bedrooms
- 3
- Full bathrooms
- 2
- Flooring
- Tile
- Appliances
- Built-In Oven, Cooktop
- Interior features
- Ceiling Fans(s), Open Floorplan
- Laundry
- In Garage
- Stories / Levels
- One
- Direction faces
- North
Heating & Cooling
- Heating
- Central
- Cooling
- Central Air
Parking
- Garage spaces
- 2
- Attached garage
- Yes
- Parking features
- Driveway
HOA & Financial
- HOA fee
- $25 / Annually
- Monthly HOA
- $2/mo
- Total monthly fees
- $2/mo
- Total annual fees
- $25
- CDD
- No
- Homestead exemption
- Yes
- Min lease term
- No Minimum
- Listing terms
- Cash, Conventional, VA Loan
- Ownership
- Fee Simple
- Available for lease
- Yes
- Lease restrictions
- No
Exterior & Construction
- Exterior features
- Awning(s)
- Construction materials
- Block
- Roof
- Shingle
- Foundation
- Slab
- Water access
- Yes
- Road surface
- Asphalt
Utilities
- Sewer
- Public Sewer
- Water source
- Public
- Utilities
- Public, Sprinkler Well
Schools
Letter grades: Florida DOE 2024–25 school grades (Orange, Seminole, Lake, Osceola, Brevard). Assigned schools from the listing agent — verify enrollment with the district.
Room Details
| Room | Level | Dimensions |
|---|---|---|
| Living Room | First | 15.2x18.1 |
| Primary Bedroom | First | 13.7x12.11 |
| Bathroom 2 | First | 11.1x13 |
| Bathroom 3 | First | 9.11x13 |
| Dining Room | First | 10x8.5 |
| Kitchen | First | 9x8.5 |
| Florida Room | First | 20.3x10 |
Listing Details
- Listing date
- 2026-07-18
- On market date
- 2026-07-18
- Original list price
- $325,000
- Occupant type
- Owner
- MLS area
- 32839 - Orlando/Edgewood/Pinecastle
- Listing AOR
- Orlando Regional
- Status changed
- 2026-07-18
- Tax legal description
- ROCKWOOD ESTATES X/20 LOT 32 BLK B
Flood risk
Minimal-risk area outside the mapped floodplain. Flood insurance is optional and typically low-cost.
Source: FEMA flood zone reported on the listing. Confirm current designation at FEMA Flood Map Service Center.
Location
Directions
I-4 to Orange Blossom Trail (US-441), east on Holden Ave., right on Orange Ave., left on Brereton Ave. Home is on the right.
More homes like this
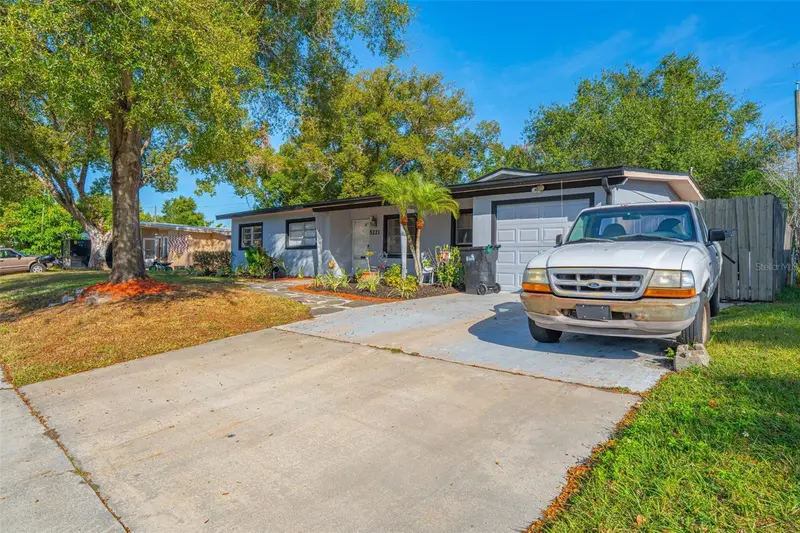
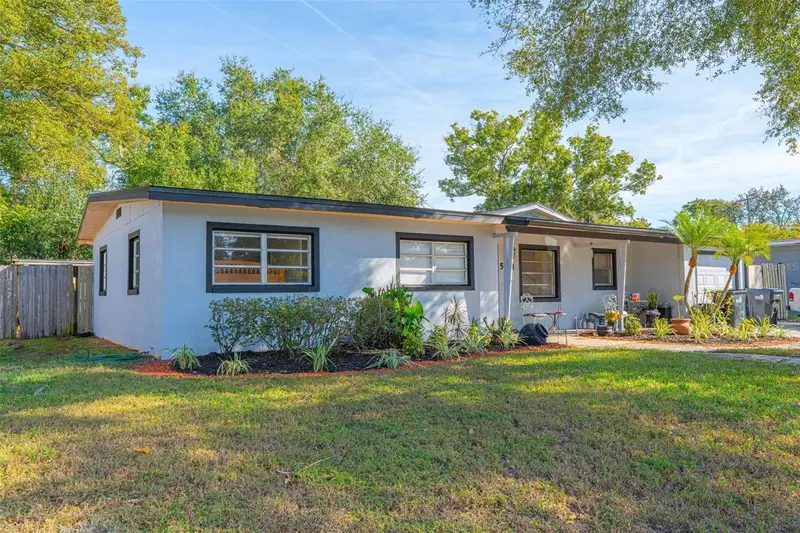
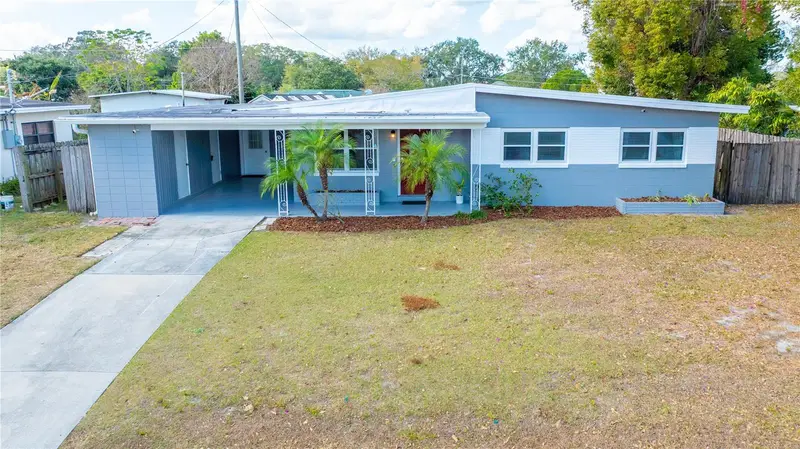
$327,500
5221 Chenault Ave
Orlando, FL 32839
4 bd · 3 ba · 1,834 sqft
Rockwood Estates
MLS ID #O6364446, LOVELAND PROPERTIES.
Listing provided by Stellar MLS
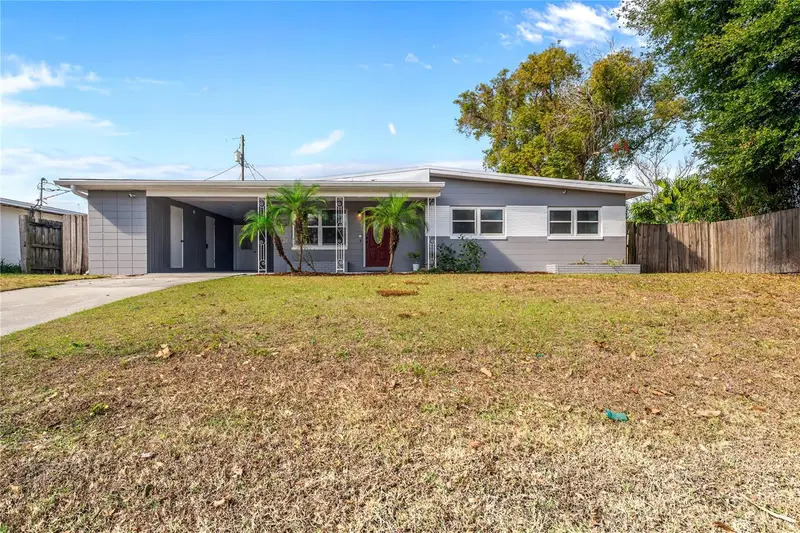
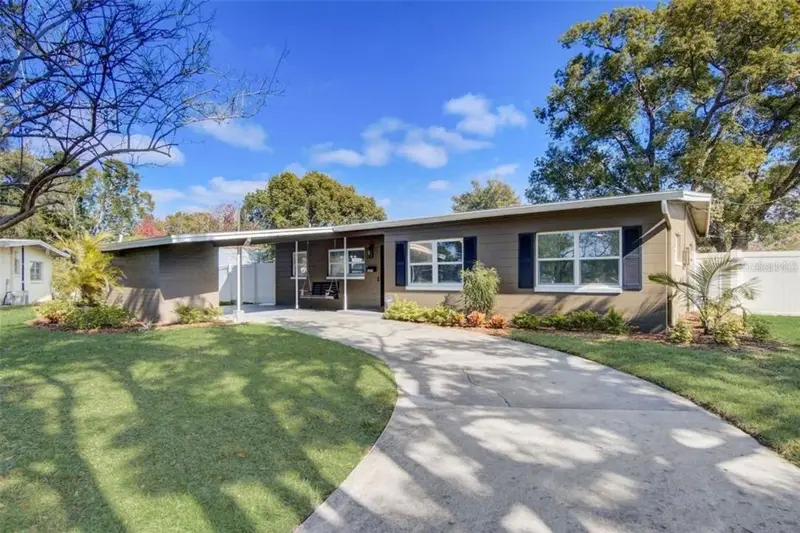
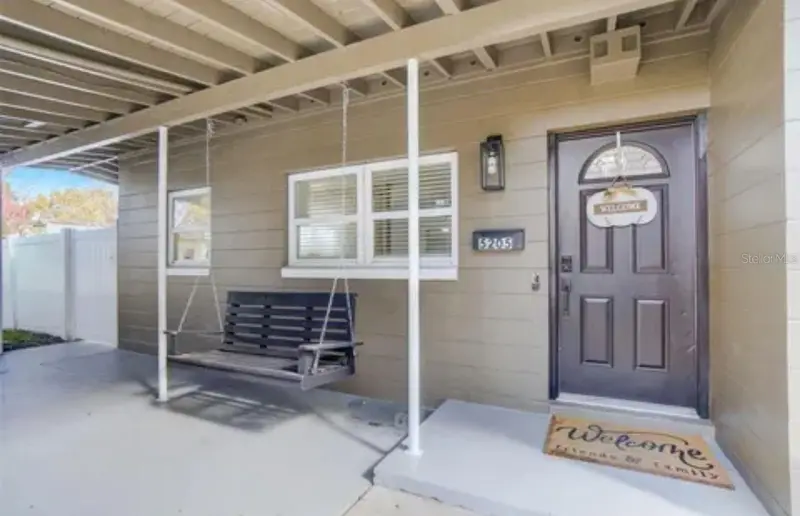
$350,000
5320 Brereton Ave
Orlando, FL 32839
3 bd · 2 ba · 1,468 sqft
Rockwood Estates
MLS ID #O6414076, REALTY HUB.
Listing provided by Stellar MLS
$405,000
5205 Chenault Ave
Orlando, FL 32839
3 bd · 2 ba · 1,374 sqft
Rockwood Estates
MLS ID #S5150088, LIFESTYLE INTERNATIONAL REALTY.
Listing provided by Stellar MLS
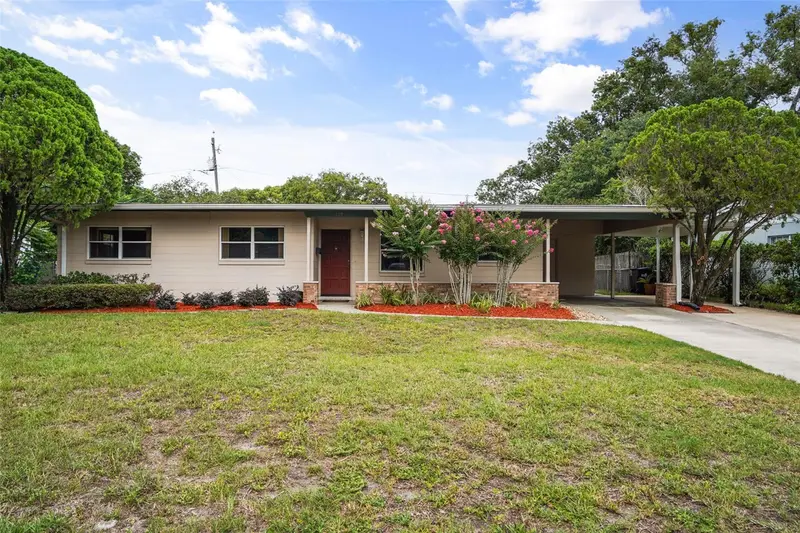
$450,000
5409 Stratemeyer Dr
Orlando, FL 32839
3 bd · 2 ba · 1,554 sqft
Rockwood Estates
MLS ID #G5113682, COLDWELL BANKER HUBBARD HANSEN.
Listing provided by Stellar MLS

Listings courtesy of Stellar MLS as distributed by MLS GRID
IDX information is provided exclusively for consumers’ personal, non-commercial use and may not be used for any purpose other than to identify prospective properties consumers may be interested in purchasing.
Based on information submitted to the MLS GRID as of July 19, 2026 at 1:10 PM ET. All data is obtained from various sources and may not have been verified by broker or MLS GRID. Supplied Open House Information is subject to change without notice. All information should be independently reviewed and verified for accuracy. Properties may or may not be listed by the office/agent presenting the information.
All or a portion of the multiple listing information is provided by Stellar MLS, from a copyrighted compilation of listings. The compilation of listings and each individual listing are © 2026 Stellar MLS. All rights reserved.
Ryan Solberg, Broker · MaxLife Realty LLC · FL License #BK3354351 · Equal Housing Opportunity · Full disclaimer · DMCA