
$749,900
11795 Royal Tee Circle
Cape Coral, FL 33991
Listing updated: August 5, 2026 at 6:51 AM ET
Listing courtesy of Re/Max Sunshine · Daniela Mitchell · MLS #A4700418 · Active · 239-790-1177Property type
Year built
Lot size
Price / sq ft
HOA dues
Day on market
Garage spaces
Flood zone
About this home
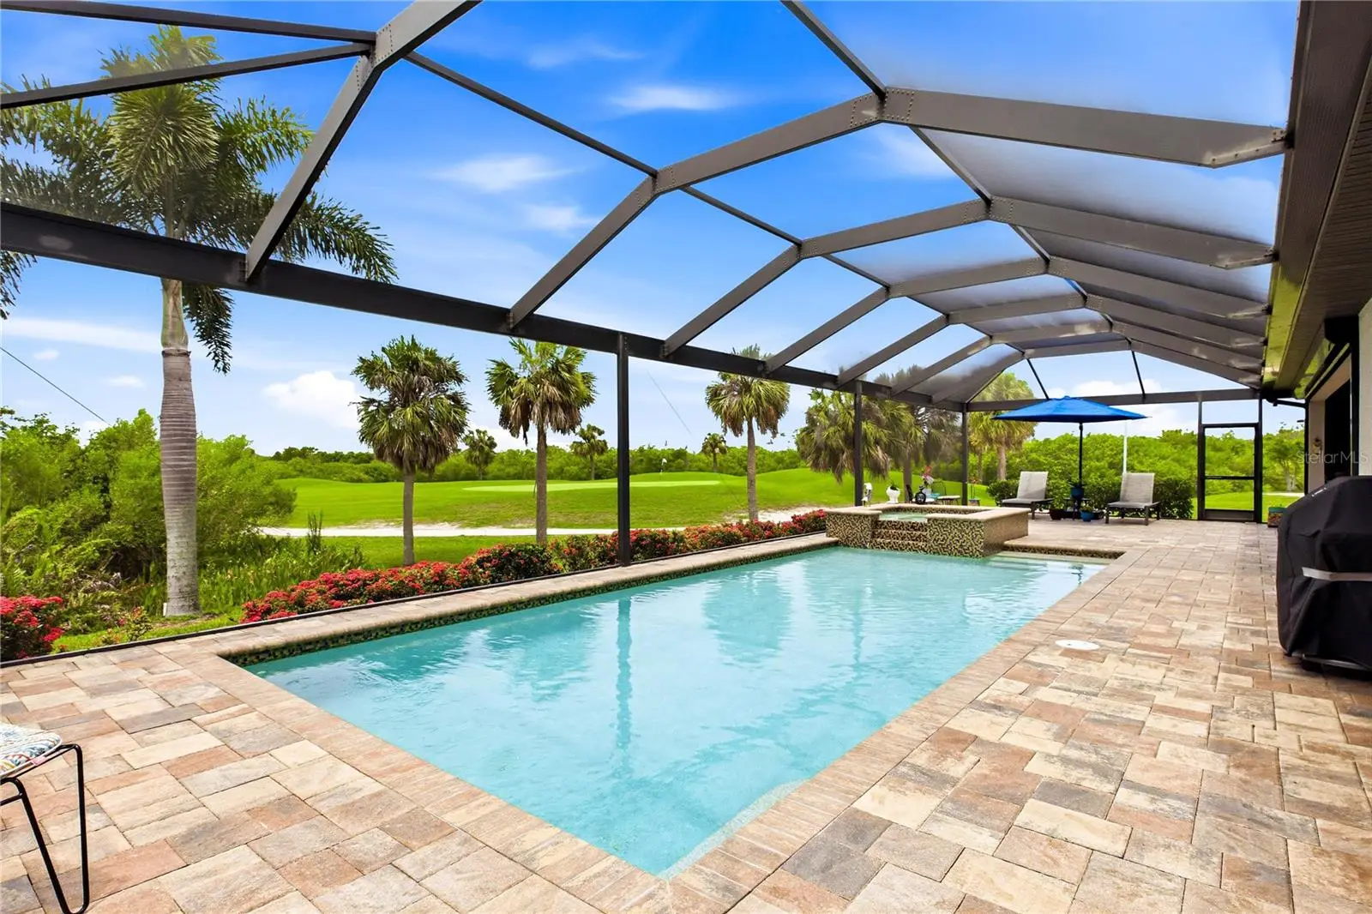
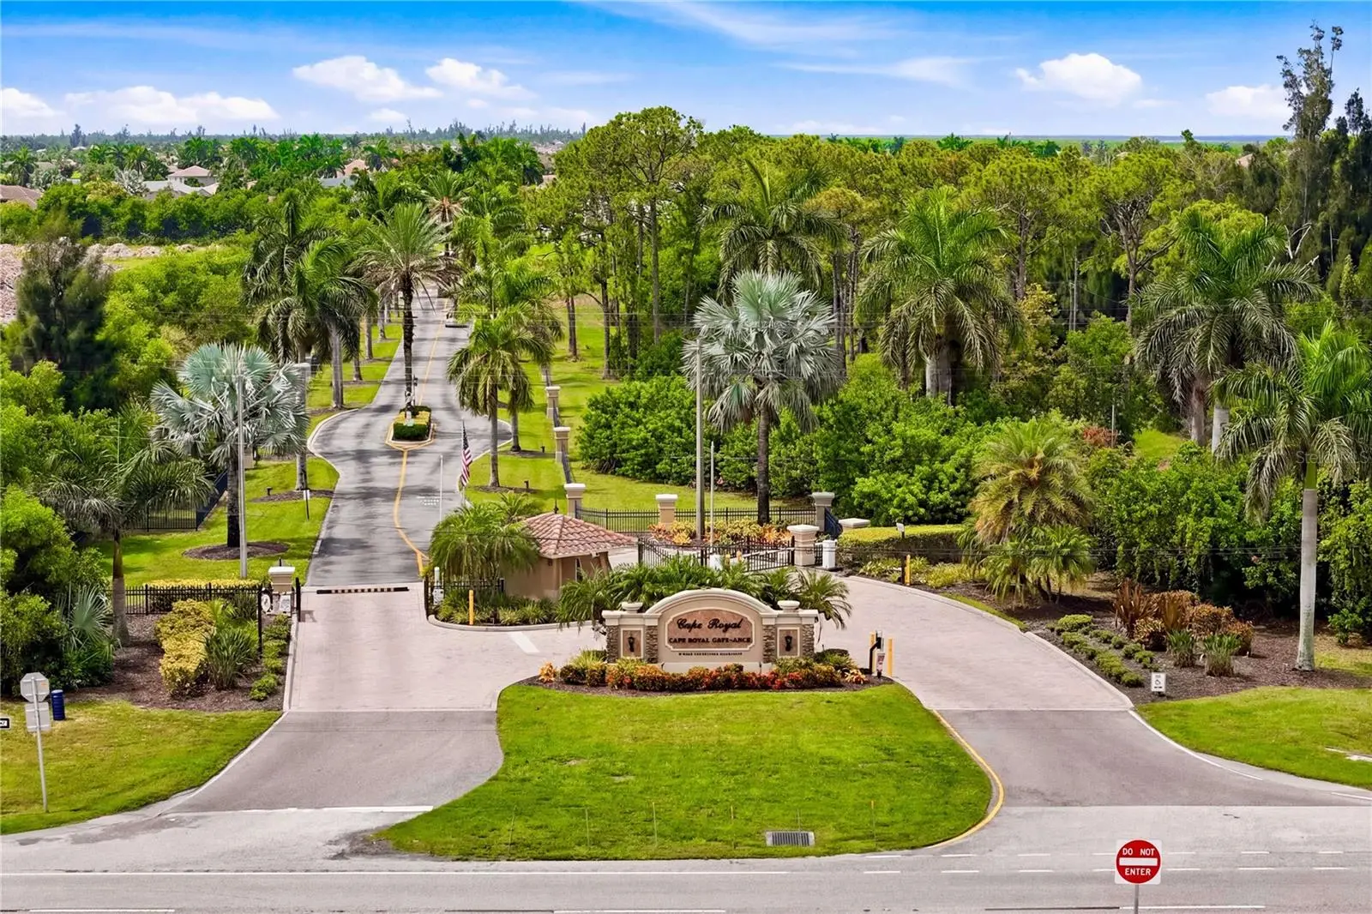
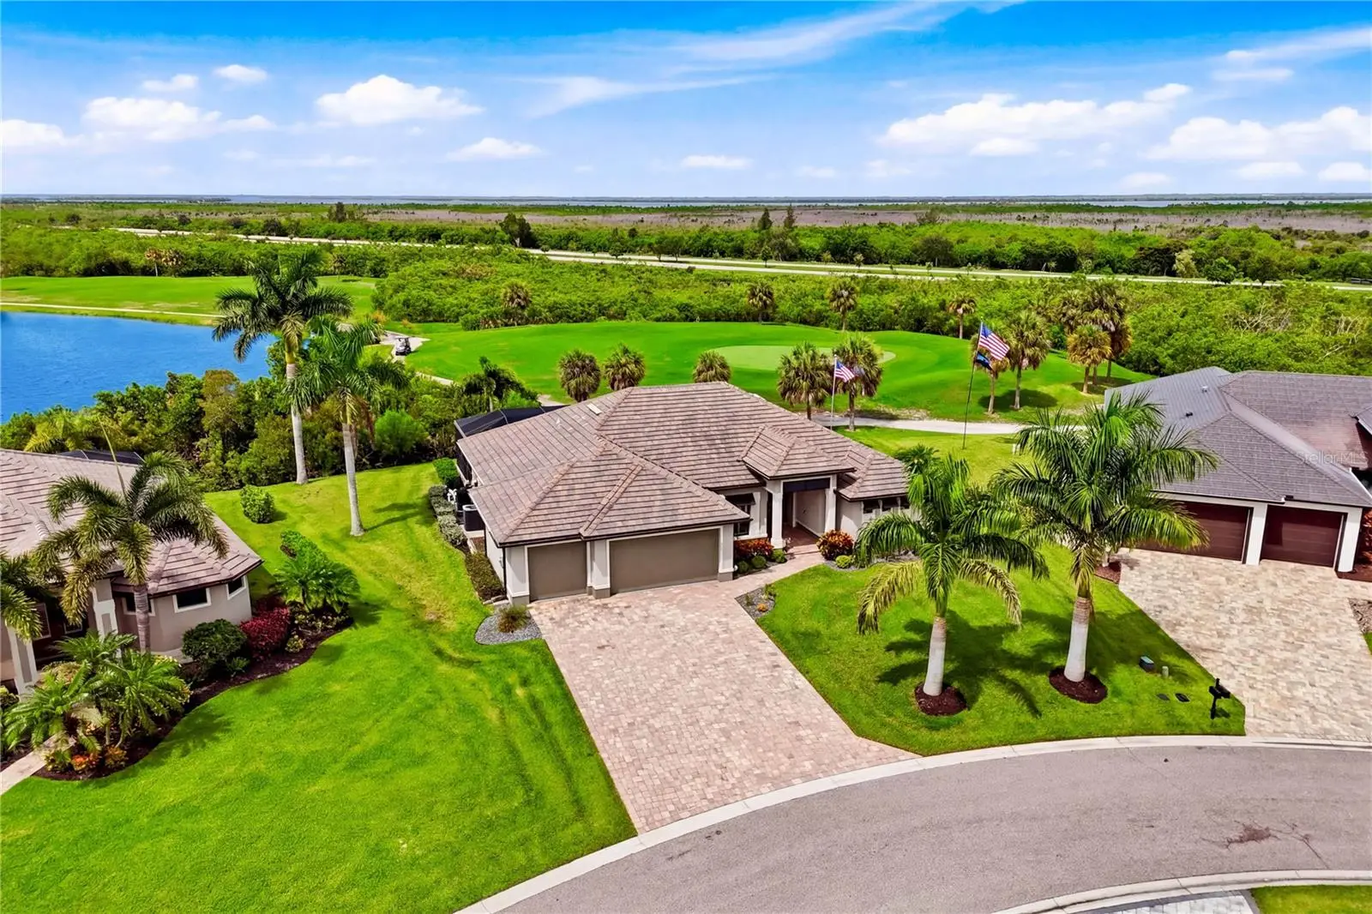
Welcome to Sunset Views, Luxury & Golf Course Living! Situated on one of Cape Royal's premier homesites, this stunning custom residence offers sweeping golf course & preserve views & true resort-style living! Arrive to paved driveway, lush tropical landscaping, elegant architecture & impressive designer double glass entry create an unforgettable first impression! Inside, soaring volume ceilings, tile flooring throughout, impact windows & doors, designer lighting & an open-concept floor plan showcase quality craftsmanship & timeless elegance! Gourmet kitchen is designed for both entertaining & everyday living, featuring rich custom cabinetry, granite countertops, oversized island w/ seating, stainless steel appliances, wall oven, built-in microwave, wine bar w/ wine cooler, spice rack cabinet, baking sheet cabinet, lazy Susan corner storage, three additional custom cabinets & two built-in charging stations. Spacious great room w/ cornerless pocketing sliding glass doors fully retract, opening the great room to an incredible screened lanai where indoor & outdoor living become one. The luxurious owner's suite offers private lanai access, two oversized walk-in closets & spa-inspired bath w/ dual vanities, freestanding soaking tub & expansive walk-in shower w/ rainfall & dual shower heads. Guest suites are generously sized, offering walk-in closets & beautifully appointed pool bathroom. Split floor plan provides privacy for family & guests. Screened lanai is an entertainer's dream featuring spectacular heated oversize pool (13' x 39') w/ 3-5.5 ft depth range, LED color-changing lighting & smartphone-controlled pool & spa automation. Oversized 6' x 6' spa, outdoor hot & cold shower, expansive covered seating areas, outdoor wet bar w/ refrigerator & ice maker & panoramic golf course views! Additional upgrades include Ring security system, QuickSet digital locks, Wi-Fi enabled garage doors with MyQ technology, battery backup garage door openers, 4' x 8' overhead garage storage rack, spacious laundry room w/ utility sink & epoxy garage floor. Cape Royal offers one of SWFL's finest lifestyles w/ a recently renovated 27-hole championship public golf course, clubhouse w/ restaurant & bar, tennis, pickleball, bocce, walking paths & optional golf membership. Residents enjoy equity ownership in the golf course, low HOA fees & the convenience of being located in unincorporated Lee County with NO Cape Coral city taxes. Additional buyer benefits include transferable flood insurance ($1,873/year), homeowner's insurance ($3,100/year), available survey, elevation certificate & building plans. The golf cart, lanai furniture & interior furnishings are negotiable, making this an exceptional opportunity for a move-in-ready Florida retreat! Located just min from Burnt Store Marina, Matlacha, Pine Island, waterfront dining, world-class fishing, boating, shopping & Gulf beaches, this extraordinary property delivers luxury, convenience & the ultimate golf course lifestyle
Estimated monthly payment
Estimate only. Taxes use the listing's reported amount where available; insurance is a Florida-average estimate. Your actual payment will vary — run a full calculation or talk to a lender.
Price & listing history1 days on market
- Status: ActiveAug 4, 2026
- Listed$749,900Aug 4, 2026
- Price increased$749,900
Facts & features
- Property type
- Residential
- Sub type
- Single Family Residence
- Status
- Active
- Days on market
- 1
- Subdivision
- Cape Royal Rep
- County
- Lee
- Year built
- 2016
- Living area
- 2,215 sq ft
- Price/sq ft
- $339
- Building area
- 2,882 sq ft (Appraiser)
- Lot size
- 14,854 sq ft
- Lot category
- 1/4 to less than 1/2
- Flood zone
- X500* (12071C0381G)
- Garage
- 3 spaces
- Pool
- Private pool
- Annual taxes
- $5,780 (2025)
- Parcel #
- 20-44-23-07-00000.0060
- Zoning
- RS-2
- MLS #
- A4700418
Ask about this home
Have a question? Ask the broker directly.
Ryan Solberg answers personally — no call center, no spam. Your question goes straight to him.
Interior Details
- Bedrooms
- 3
- Full bathrooms
- 2
- Flooring
- Tile
- Appliances
- Bar Fridge, Built-In Oven, Dishwasher, Dryer, Exhaust Fan, Freezer, Ice Maker, Microwave, Range, Refrigerator, Washer, Wine Refrigerator
- Interior features
- Built-in Features, Ceiling Fans(s), Crown Molding, Dry Bar, High Ceilings, Kitchen/Family Room Combo, Open Floorplan, Primary Bedroom Main Floor, Solid Surface Counters, Solid Wood Cabinets, Split Bedroom, Stone Counters, Walk-In Closet(s), Wet Bar
- Laundry
- Electric Dryer Hookup, Inside, Laundry Room
- Stories / Levels
- One
- Direction faces
- Northwest
Heating & Cooling
- Heating
- Central, Electric
- Cooling
- Central Air
Parking
- Garage spaces
- 3
- Attached garage
- Yes
- Parking features
- Covered, Deeded, Garage Door Opener, Golf Cart Garage, Golf Cart Parking, Guest, Off Street, Oversized
HOA & Financial
- HOA fee
- $1,570 / Annually
- Monthly HOA
- $131/mo
- Total monthly fees
- $245/mo
- Total annual fees
- $2,935
- HOA name
- Cape Royal
- CDD
- No
- Homestead exemption
- Yes
- Listing terms
- Cash, Conventional, FHA, VA Loan
- Ownership
- Fee Simple
- Available for lease
- No
Exterior & Construction
- Exterior features
- French Doors, Lighting, Outdoor Kitchen, Outdoor Shower, Private Entrance, Private Mailbox, Sliding Doors
- Construction materials
- Stucco
- Roof
- Concrete
- Foundation
- Block, Slab
- Pool
- Private pool
- Road surface
- Asphalt, Paved
Utilities
- Sewer
- Septic Tank
- Water source
- Public
- Utilities
- Cable Available, Cable Connected, Electricity Available, Electricity Connected, Sewer Available, Sewer Connected, Water Connected
Community
- Pets allowed
- Cats OK, Dogs OK, Yes
Room Details
| Room | Level | Dimensions |
|---|---|---|
| Primary Bedroom | First | 14x18 |
| Bedroom 2 | First | 11x14 |
| Bedroom 3 | First | 11x14 |
| Dining Room | First | 12x14 |
| Living Room | First | 16x27 |
| Kitchen | First | 16x24 |
Listing Details
- Listing date
- 2026-08-04
- On market date
- 2026-08-04
- Original list price
- $749,900
- Occupant type
- Owner
- MLS area
- 33991 - Cape Coral
- Listing AOR
- Sarasota - Manatee
- Status changed
- 2026-08-04
- Tax legal description
- CAPE ROYAL DESC IN INST#2006-235150 LOT 6
Flood risk
Moderate-risk area (0.2% annual-chance / “500-year” floodplain). Flood insurance is recommended but usually not required.
Source: FEMA flood zone reported on the listing. Confirm current designation at FEMA Flood Map Service Center.
Location
Directions
From RSW, take I-75 S to Exit 123 (Corkscrew Rd). Head west on Corkscrew Rd, turn left onto Three Oaks Pkwy, then right onto Alico Rd. Continue to Royal Tee Cir. *Enter though gate on Pine Island not Veterans Memorial Pkwy!
More homes like this
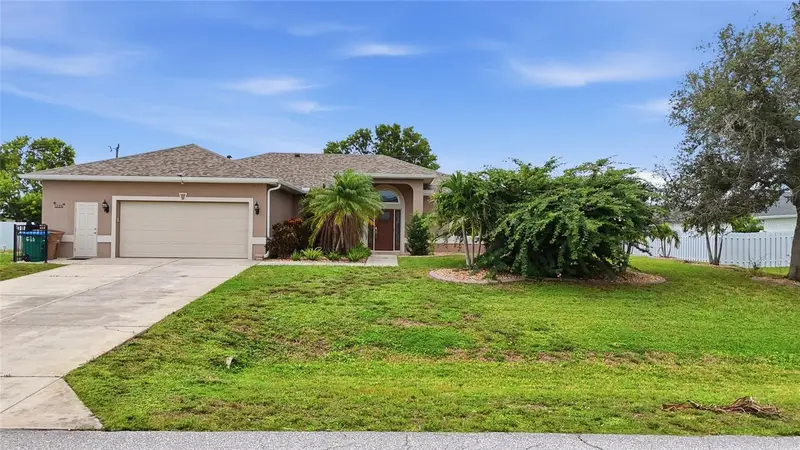
$469,999
219 Nw 12th Ln
Cape Coral, FL 33993
3 bd · 2 ba · 1,921 sqft
Cape Coral
MLS ID #N6145271, EXIT KING REALTY.
Listing provided by Stellar MLS
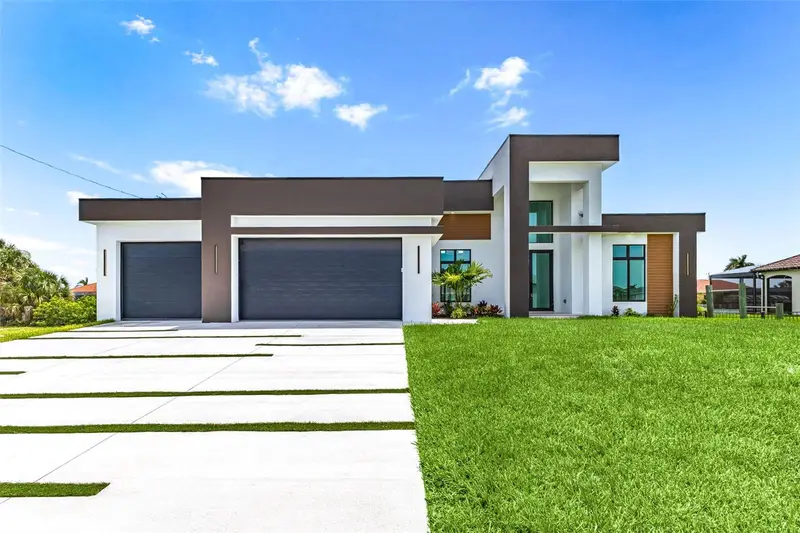
$999,900
1503 Nw 38 Ave
Cape Coral, FL 33993
4 bd · 3 ba · 2,100 sqft
Cape Coral
MLS ID #S5155027, DIRECT REALTY SOLUTIONS.
Listing provided by Stellar MLS
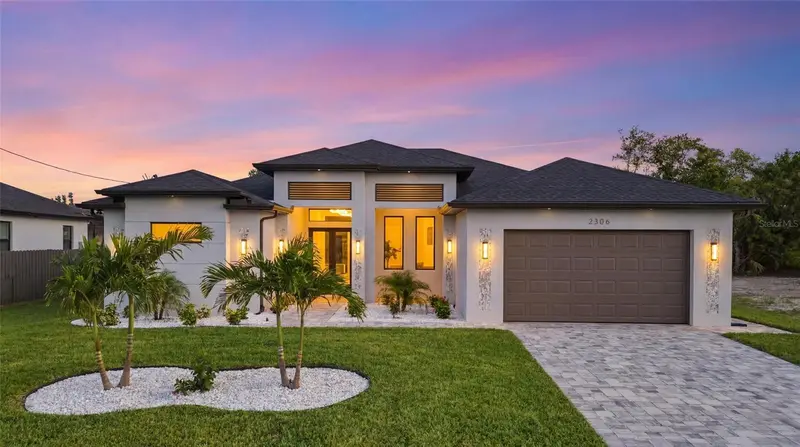
$694,900
2306 Sw 16th Ter
Cape Coral, FL 33991
3 bd · 3 ba · 2,131 sqft
Cape Coral
MLS ID #C7529207, PELICAN VISTA REALTY.
Listing provided by Stellar MLS
$499,900
4102 Se 1st Pl
Cape Coral, FL 33904
3 bd · 2 ba · 1,506 sqft
Cape Coral
MLS ID #C7528892, CENTURY 21 SELLING PARADISE.
Listing provided by Stellar MLS

Listings courtesy of Stellar MLS as distributed by MLS GRID
IDX information is provided exclusively for consumers’ personal, non-commercial use and may not be used for any purpose other than to identify prospective properties consumers may be interested in purchasing.
Based on information submitted to the MLS GRID as of August 5, 2026 at 6:51 AM ET. All data is obtained from various sources and may not have been verified by broker or MLS GRID. Supplied Open House Information is subject to change without notice. All information should be independently reviewed and verified for accuracy. Properties may or may not be listed by the office/agent presenting the information.
All or a portion of the multiple listing information is provided by Stellar MLS, from a copyrighted compilation of listings. The compilation of listings and each individual listing are © 2026 Stellar MLS. All rights reserved.
Ryan Solberg, Broker · MaxLife Realty LLC · FL License #BK3354351 · Equal Housing Opportunity · Full disclaimer · DMCA