
$199,900
4550 52nd Circle
Ocala, FL 34474
Listing updated: July 24, 2026 at 6:48 AM ET
Listing courtesy of Nexthome Vision Realty · Paola Alarcon Rubio · MLS #OM728737 · Active · 352-685-5005Property type
Year built
Lot size
Price / sq ft
HOA dues
Day on market
Garage space
Flood zone
About this home
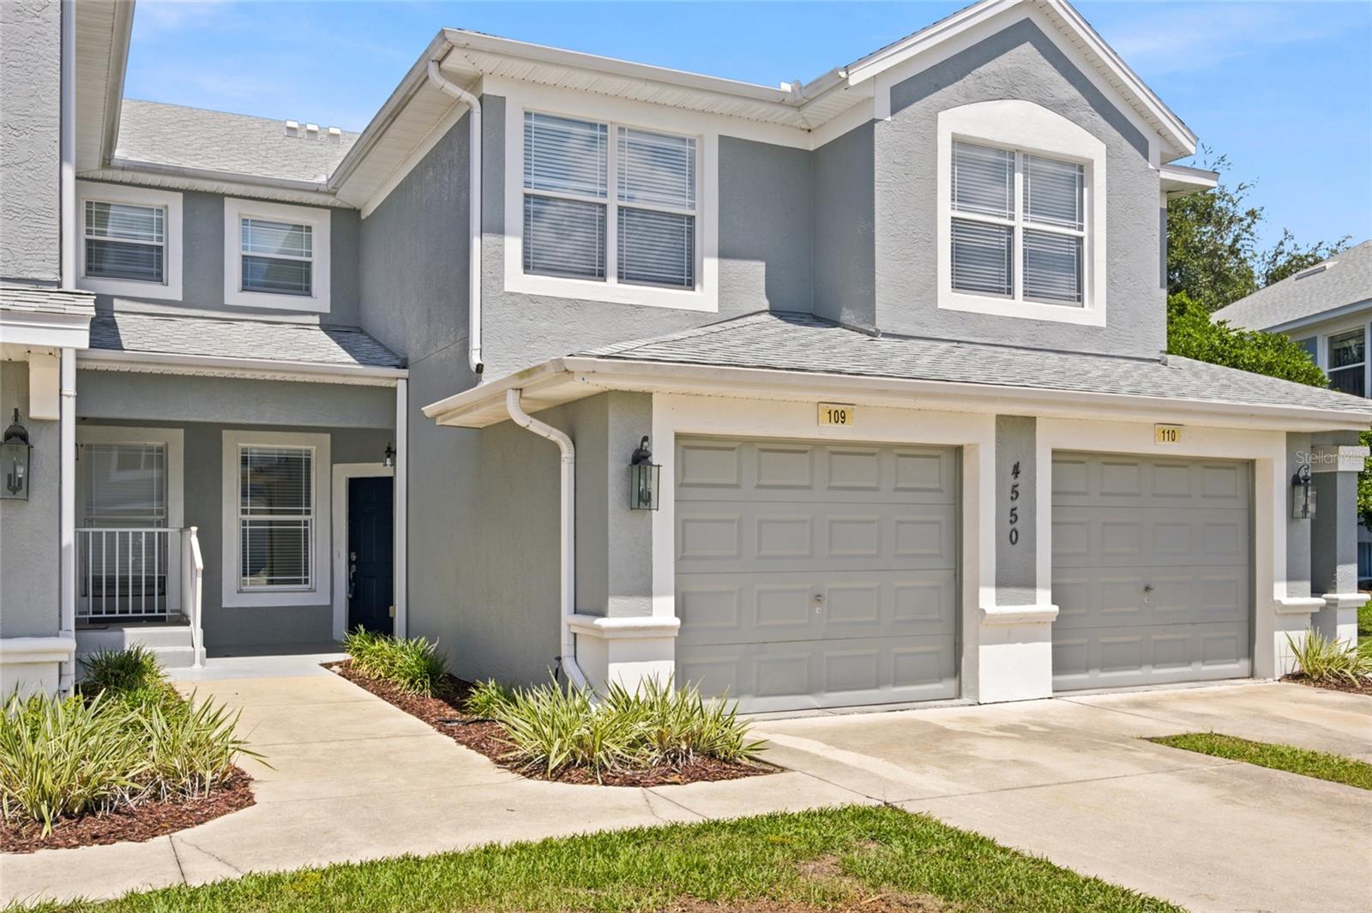
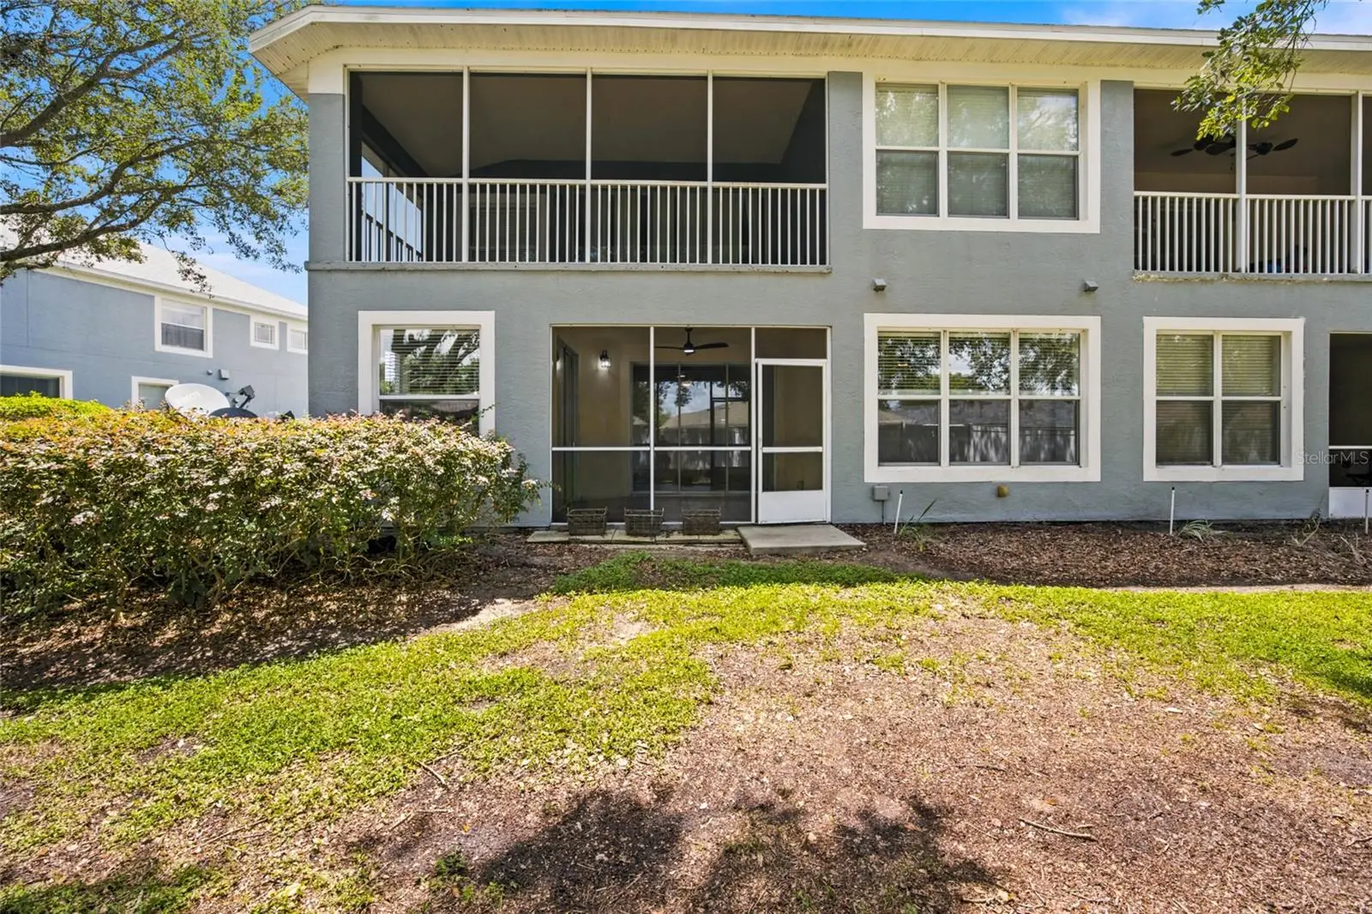
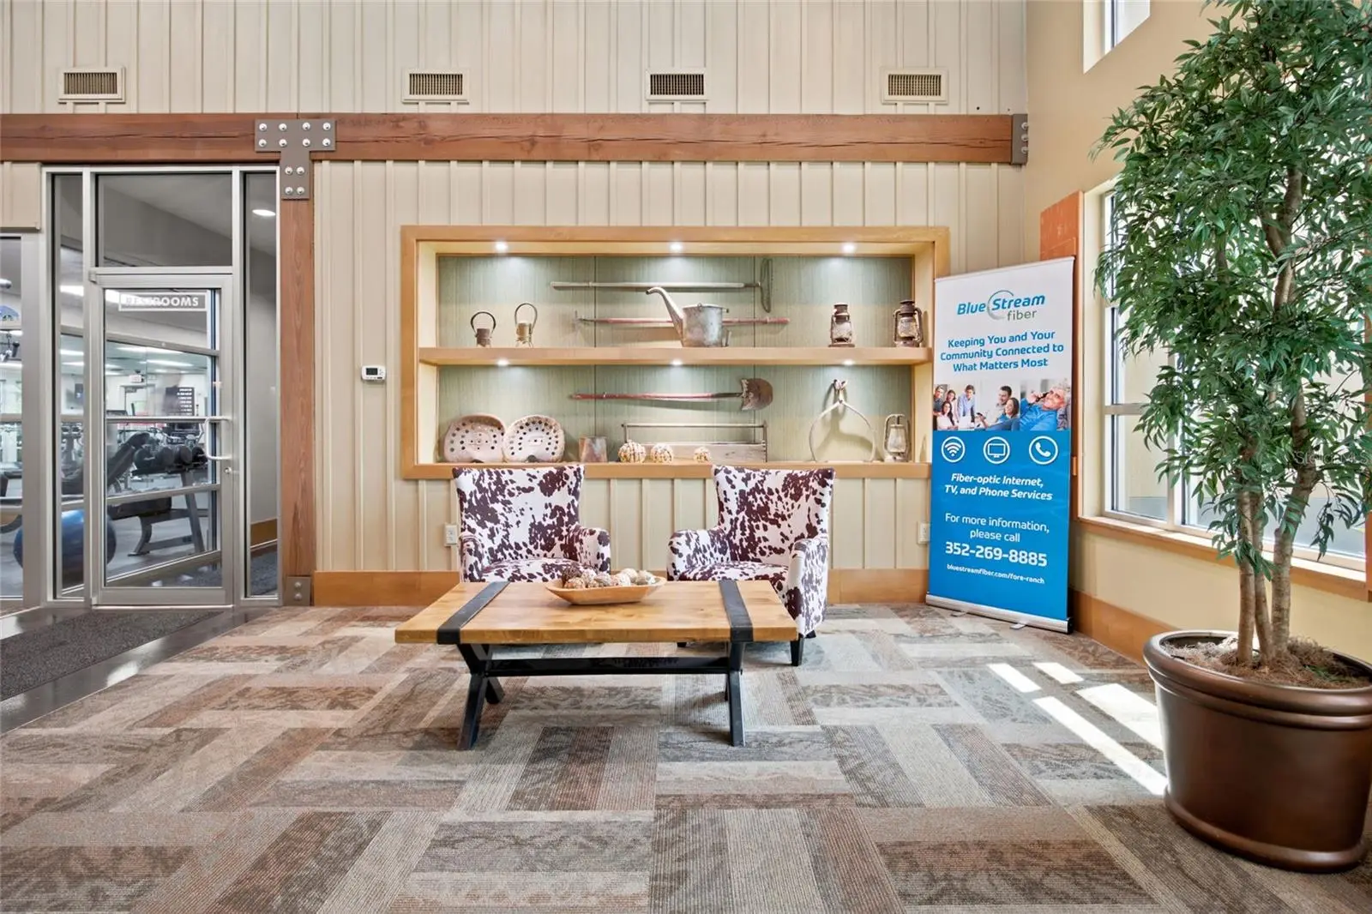
Virtually Staged. Move right into this beautifully maintained end-unit condo in Brighton at Fore Ranch! Offering 2 bedrooms, 2 bathrooms, plus a private office/den, and an attached one-car garage, this home combines comfort, space, and low-maintenance living. The open split floor plan is filled with natural light. It features Luxury Vinyl Plank flooring throughout the main living areas, high ceilings, newer stainless steel appliances, a spacious kitchen with breakfast bar, and a large primary suite with a walk-in closet and private bath. Step outside to the screened lanai and enjoy your own private, cozy outdoor retreat overlooking a peaceful green space, the perfect spot for morning coffee or relaxing at the end of the day. Located in the gated community of Brighton at Fore Ranch, residents enjoy resort-style amenities including a clubhouse, fitness center, pool, tennis courts, playground, sidewalks, and more. Conveniently located just minutes from SR-200, I-75, shopping, dining, medical facilities, and the World Equestrian Center. Whether you're looking for a full-time residence, a seasonal getaway, or an investment opportunity, this move-in-ready condo offers exceptional value in one of SW Ocala's most desirable communities. Schedule your private showing today!
Estimated monthly payment
Estimate only. Taxes use the listing's reported amount where available; insurance is a Florida-average estimate. Your actual payment will vary — run a full calculation or talk to a lender.
Price & listing history1 days on market
- Status: ActiveJul 23, 2026
- Listed$199,900Jul 23, 2026
- Price increased$199,900
Facts & features
- Property type
- Residential
- Sub type
- Condominium
- Status
- Active
- Days on market
- 1
- Subdivision
- Brighton Ph 6
- County
- Marion
- Year built
- 2006
- Living area
- 1,490 sq ft
- Price/sq ft
- $134
- Building area
- 1,908 sq ft (Public Records)
- Lot size
- 436 sq ft
- Lot category
- 0 to less than 1/4
- Flood zone
- X (12083C0514E)
- Garage
- 1 spaces
- Annual taxes
- $1,261 (2025)
- Parcel #
- 23832-006057
- Zoning
- PUD
- MLS #
- OM728737
Ask about this home
Have a question? Ask the broker directly.
Ryan Solberg answers personally — no call center, no spam. Your question goes straight to him.
Interior Details
- Bedrooms
- 2
- Full bathrooms
- 2
- Flooring
- Luxury Vinyl, Tile
- Appliances
- Dishwasher, Dryer, Microwave, Range, Refrigerator, Washer
- Interior features
- Ceiling Fans(s), Primary Bedroom Main Floor, Walk-In Closet(s)
- Laundry
- Laundry Closet
- Stories / Levels
- One
- Direction faces
- Southeast
Heating & Cooling
- Heating
- Heat Pump
- Cooling
- Central Air
Parking
- Garage spaces
- 1
- Attached garage
- Yes
HOA & Financial
- HOA fee
- $277 / Monthly
- Monthly HOA
- $277/mo
- Total monthly fees
- $362/mo
- Total annual fees
- $4,344
- HOA name
- Leland Management / Monica Berrios
- CDD
- No
- Homestead exemption
- Yes
- Min lease term
- 6 Months
- Listing terms
- Cash, Conventional
- Ownership
- Fee Simple
- Available for lease
- Yes
- Lease restrictions
- Yes
- Additional lease restrictions
- Please confirm the lease restrictions directly with the HOA
Exterior & Construction
- Exterior features
- Sliding Doors
- Construction materials
- Block
- Roof
- Shingle
- Foundation
- Slab
- Road surface
- Paved
Utilities
- Sewer
- Public Sewer
- Water source
- Public
- Utilities
- Public
Community
- Pets allowed
- Cats OK, Dogs OK
Schools
Letter grades: Florida DOE 2024–25 school grades (Orange, Seminole, Lake, Osceola, Brevard). Assigned schools from the listing agent — verify enrollment with the district.
Room Details
| Room | Level | Dimensions |
|---|---|---|
| Kitchen | First | 13.11x8.11 |
| Dining Room | First | 9.1x8.11 |
| Living Room | First | 26.1x12.2 |
| Primary Bedroom | First | 15.1x11.3 |
| Bedroom 2 | First | 12x10.9 |
| Office | First | 12.7x10.5 |
Listing Details
- Listing date
- 2026-07-23
- On market date
- 2026-07-23
- Original list price
- $199,900
- Occupant type
- Vacant
- MLS area
- 34474 - Ocala
- Listing AOR
- Ocala - Marion
- Status changed
- 2026-07-23
- Tax legal description
- SEC 33 TWP 15 RGE 21 BRIGHTON CONDOMINIUM PHASE 6 UNIT 6057
Flood risk
Minimal-risk area outside the mapped floodplain. Flood insurance is optional and typically low-cost.
Source: FEMA flood zone reported on the listing. Confirm current designation at FEMA Flood Map Service Center.
Location
Directions
From SW 60th Ave and SW 38th St, head South on SW 60th Ave. In .25 miles, turn left onto SW 42nd St. Continue for .5 miles, and take the first right toward SW 52nd Circ. Condo is in the building on right.
More homes like this
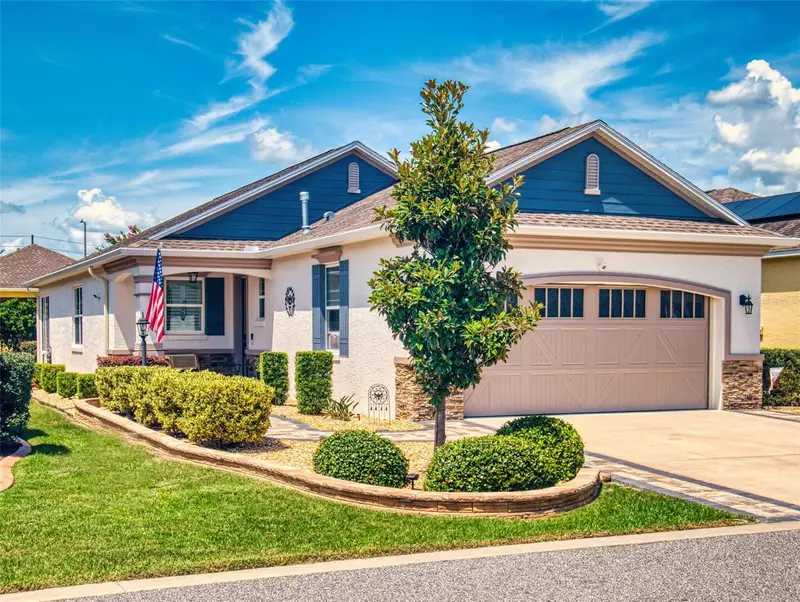
$285,900
9886 Sw 99th Loop
Ocala, FL 34481
2 bd · 2 ba · 1,469 sqft
On Top Of The World (Crescent Ridge)
MLS ID #OM729057, CB/ELLISON RLTY WEST.
Listing provided by Stellar MLS
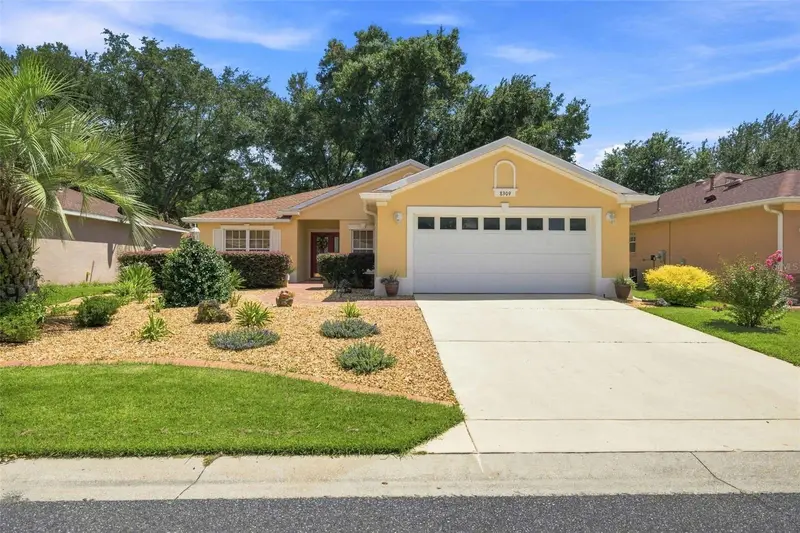
$249,900
8309 Sw 79th Cir
Ocala, FL 34476
2 bd · 2 ba · 1,502 sqft
Indigo East Ph 01 Un A-A & B-B
MLS ID #OM729031, RE/MAX PREMIER REALTY HWY 200.
Listing provided by Stellar MLS
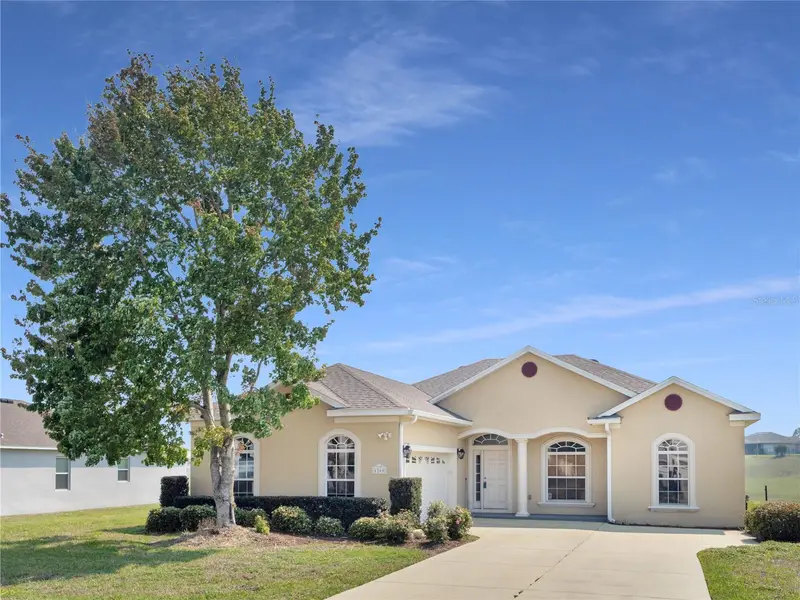
$299,000
6260 Sw 90th St
Ocala, FL 34476
3 bd · 2 ba · 1,826 sqft
Jb Ranch Ph 01
MLS ID #OM721114, EPIQUE REALTY, INC..
Listing provided by Stellar MLS
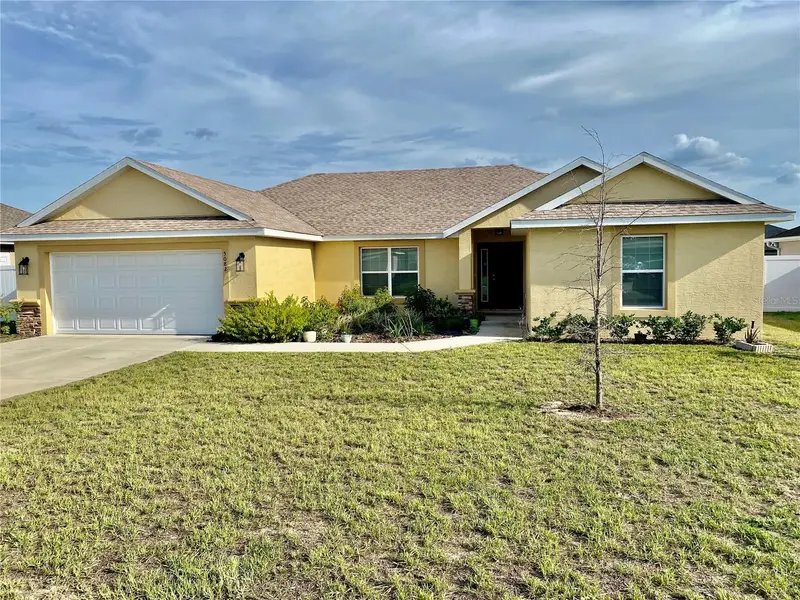
$295,990
5082 Sw 91st Pl
Ocala, FL 34476
4 bd · 2 ba · 1,873 sqft
Oaks/Ocala Xings South Ph 2
MLS ID #OM704729, FONTANA REALTY.
Listing provided by Stellar MLS

Listings courtesy of Stellar MLS as distributed by MLS GRID
IDX information is provided exclusively for consumers’ personal, non-commercial use and may not be used for any purpose other than to identify prospective properties consumers may be interested in purchasing.
Based on information submitted to the MLS GRID as of July 24, 2026 at 6:48 AM ET. All data is obtained from various sources and may not have been verified by broker or MLS GRID. Supplied Open House Information is subject to change without notice. All information should be independently reviewed and verified for accuracy. Properties may or may not be listed by the office/agent presenting the information.
All or a portion of the multiple listing information is provided by Stellar MLS, from a copyrighted compilation of listings. The compilation of listings and each individual listing are © 2026 Stellar MLS. All rights reserved.
Ryan Solberg, Broker · MaxLife Realty LLC · FL License #BK3354351 · Equal Housing Opportunity · Full disclaimer · DMCA