
$470,000
3683 Botanical Way
Sanford, FL 32773
Listing updated: August 31, 2026 at 7:44 PM ET
Listing courtesy of Mainframe Real Estate · Carla Stanton · MLS #O6426277 · Active · 407-513-4257Property type
Year built
Lot size
Price / sq ft
HOA dues
Days on market
Garage spaces
Flood zone
About this home
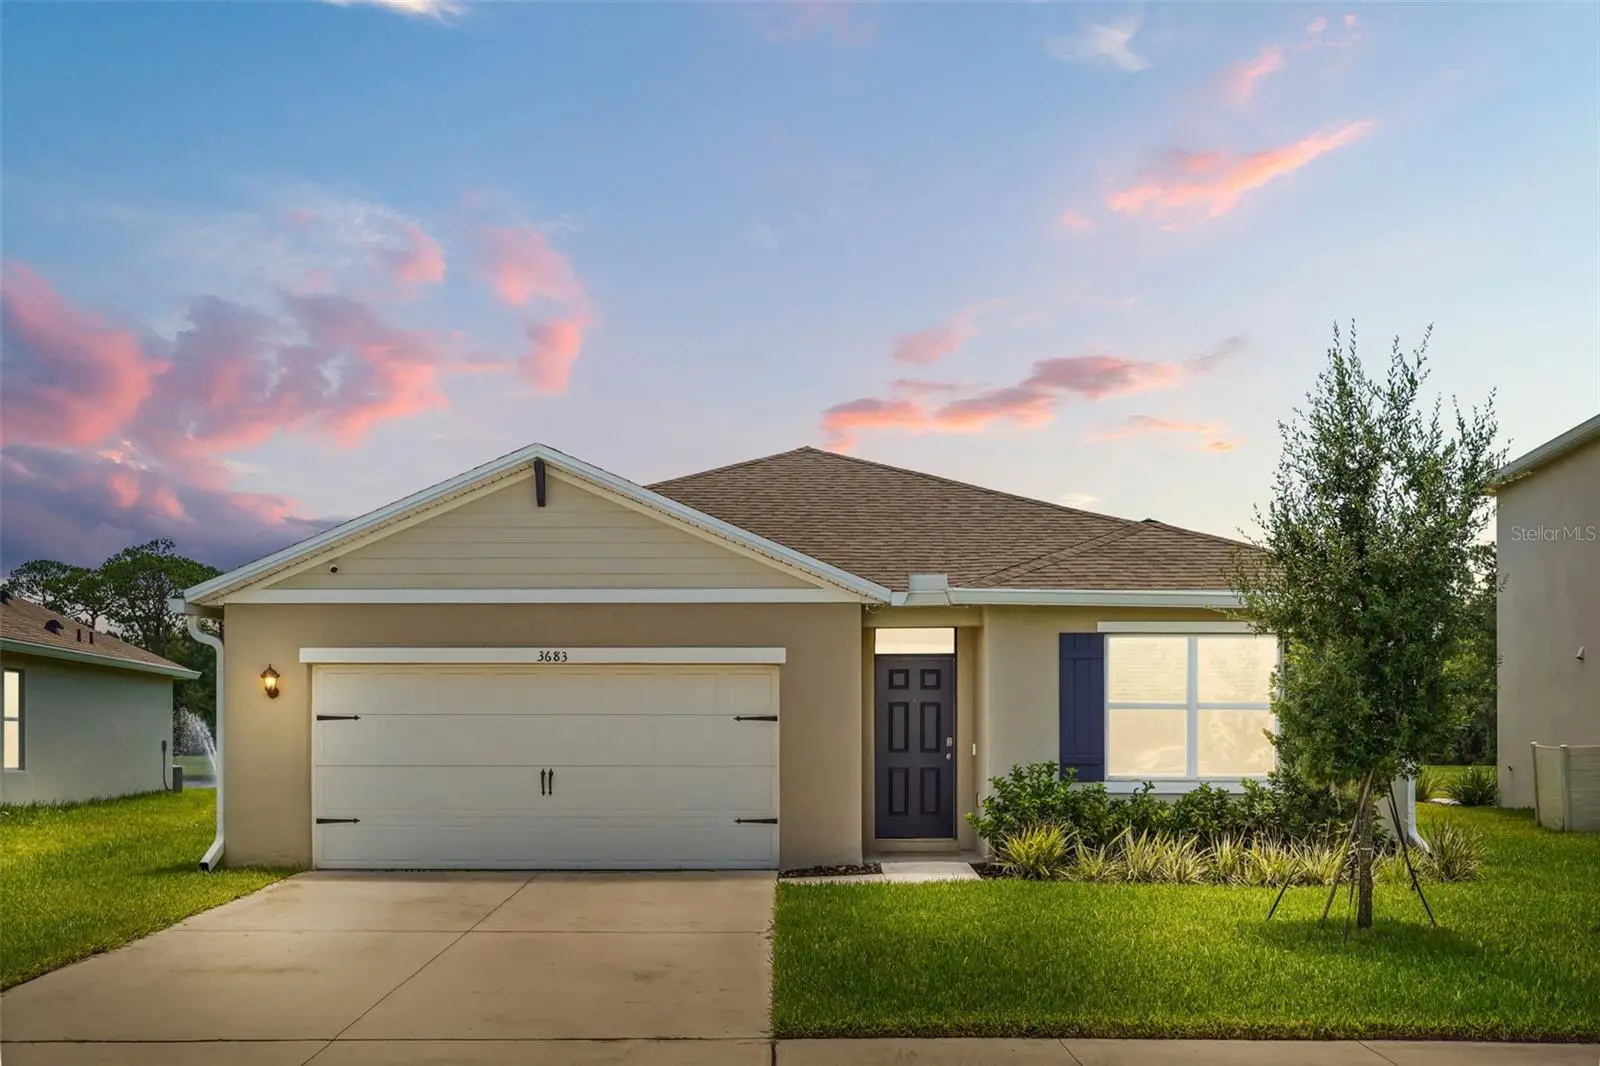
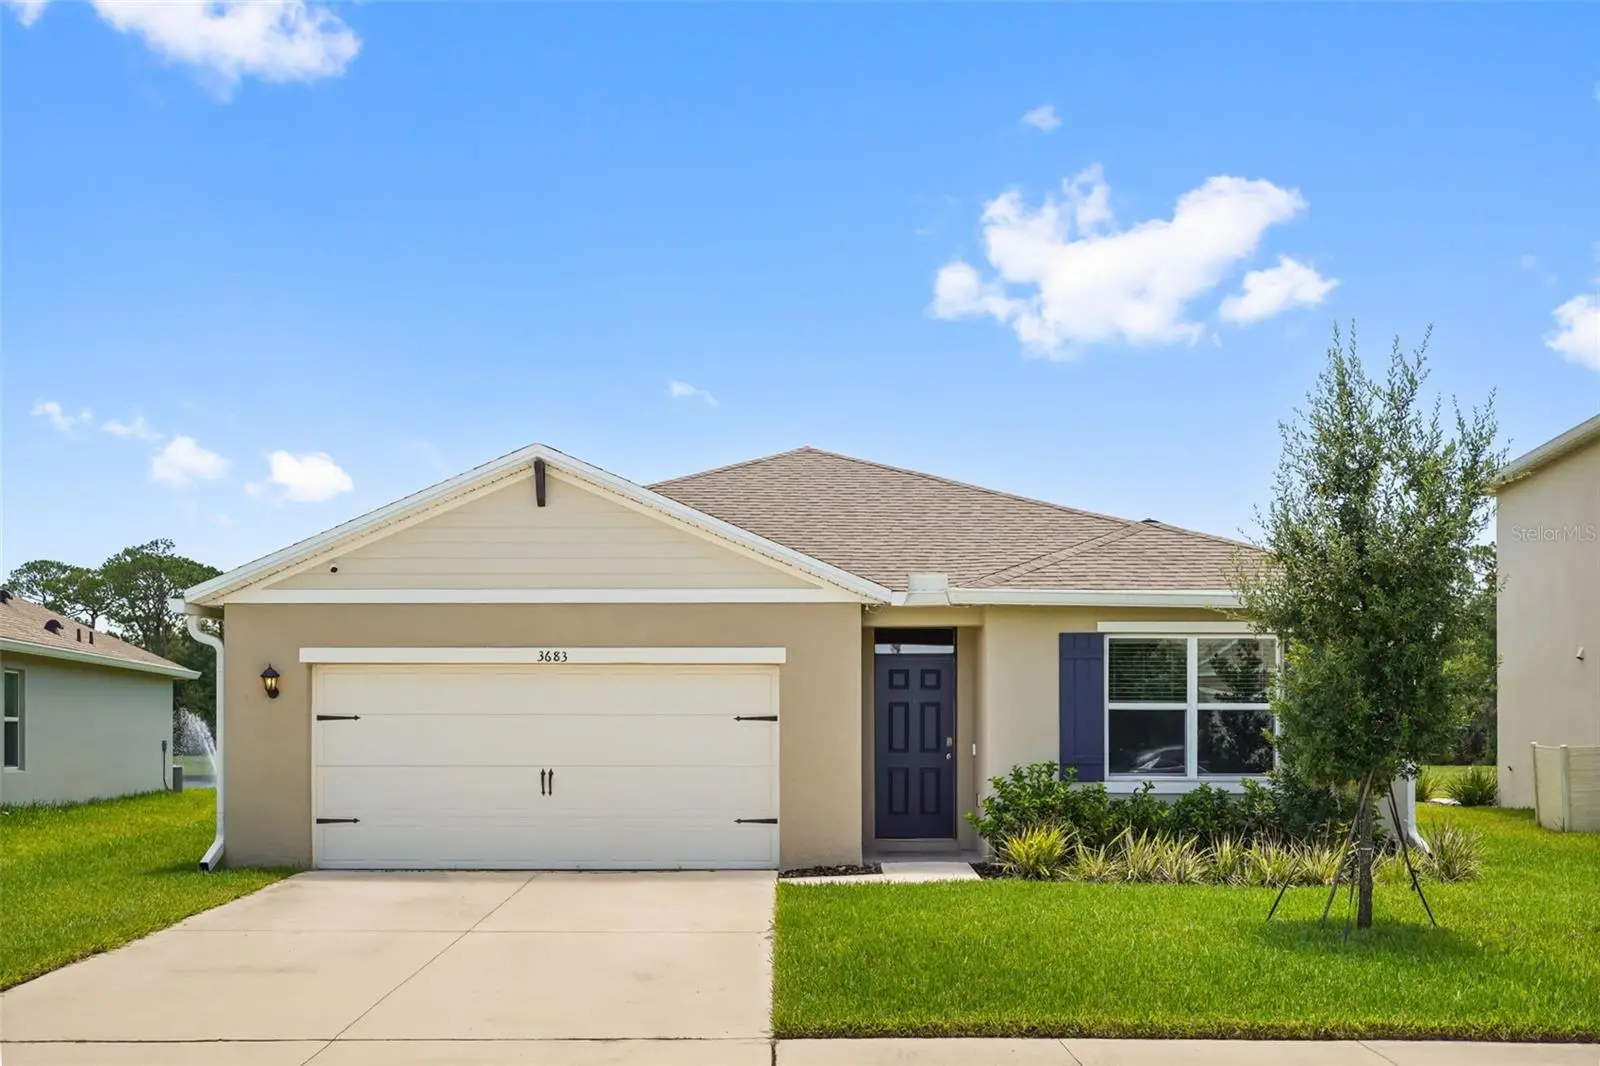
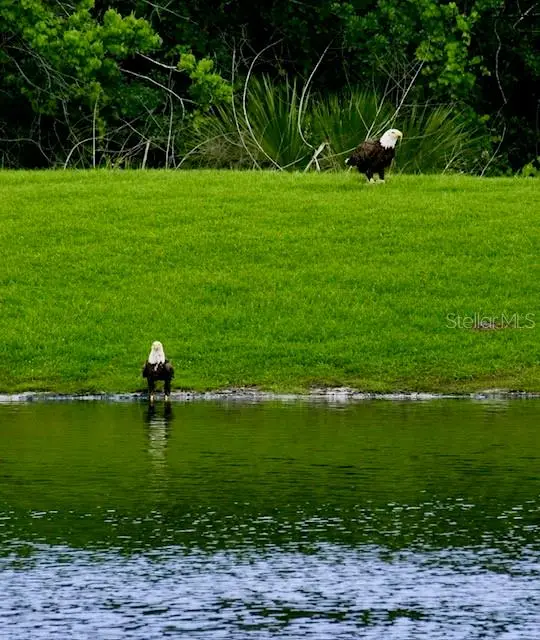
DON'T MISS THIS RARE opportunity to own the popular Cali model with a WATER VIEW!!! Offering 4 bedrooms, 2 baths and a split floor plan. This home is better than new with LOTS OF UPGRADES... California Closet designed primary closet and kitchen pantry, 18" tile from the entry throughout the living, kitchen and baths, covered lanai overlooking the spectacular water view, beautiful gray shaker cabinets, a 94" x 46" kitchen island, ceiling mounted storage in the garage, rain gutters, chair railing and custom accent paint, smart light switches, upgraded hardware for interior doors, ceiling fans in each room and an ADT security doorbell, alarm and camera system that stays with the home. ALL APPLIANCES INCLUDED (kitchen and laundry) and True Green lawn care is paid through 2026. You will love the views from your patio including wildlife (eagles and deer!) and sunrises! This beautifully updated and maintained home is close to Lake Mary and Oviedo, major highways, the Sanford airport and more! **OFFERING A BROKER CREDIT FOR BUYER RATE BUY DOWN! **
Estimated monthly payment
Estimate only. Taxes use the listing's reported amount where available; insurance is a Florida-average estimate. Your actual payment will vary — run a full calculation or talk to a lender.
Price & listing history44 days on market
- Status: ActiveJul 18, 2026
- Listed$480,000Jul 18, 2026
- Price reduced$470,000
Facts & features
- Property type
- Residential
- Sub type
- Single Family Residence
- Status
- Active
- Days on market
- 44
- Subdivision
- Concorde Ph 1
- County
- Seminole
- Year built
- 2023
- Living area
- 1,835 sq ft
- Price/sq ft
- $256
- Building area
- 2,360 sq ft (Public Records)
- Lot size
- 7,851 sq ft
- Lot category
- 0 to less than 1/4
- Flood zone
- X
- Garage
- 2 spaces
- Annual taxes
- $6,047 (2025)
- Parcel #
- 07-20-31-5VZ-0000-0130
- Zoning
- PD
- MLS #
- O6426277
Ask about this home
Have a question? Ask the broker directly.
Ryan Solberg answers personally — no call center, no spam. Your question goes straight to him.
Interior Details
- Bedrooms
- 4
- Full bathrooms
- 2
- Flooring
- Carpet, Tile
- Appliances
- Dishwasher, Disposal, Dryer, Electric Water Heater, Microwave, Range, Refrigerator, Washer
- Interior features
- Split Bedroom, Stone Counters, Walk-In Closet(s)
- Laundry
- Electric Dryer Hookup, Inside, Laundry Room, Washer Hookup
- Stories / Levels
- One
- Direction faces
- West
Heating & Cooling
- Heating
- Central
- Cooling
- Central Air
Parking
- Garage spaces
- 2
- Attached garage
- Yes
- Parking features
- Driveway, Garage Door Opener
HOA & Financial
- HOA fee
- $93 / Monthly
- Monthly HOA
- $93/mo
- Total monthly fees
- $93/mo
- Total annual fees
- $1,111
- HOA name
- Access Residential Mgmt - Stephanie DiDomenico
- CDD
- No
- Homestead exemption
- Yes
- Min lease term
- 8-12 Months
- Listing terms
- Cash, Conventional, FHA
- Ownership
- Fee Simple
- Available for lease
- Yes
- Lease restrictions
- Yes
- Additional lease restrictions
- Buyer/s or Buyer/s' Representative to verify leasing and other guidelines/restrictions with HOA mgmt co or reference the HOA documents (to be provided).
- Approval process
- NONE
Exterior & Construction
- Exterior features
- Lighting, Private Yard, Rain Gutters, Sidewalk
- Construction materials
- Block, Stucco
- Roof
- Shingle
- Foundation
- Slab
- Road surface
- Paved
Utilities
- Sewer
- Public Sewer
- Water source
- Public
- Utilities
- BB/HS Internet Available, Cable Available, Cable Connected, Electricity Available, Electricity Connected, Public, Sewer Available, Sewer Connected, Water Available, Water Connected
Community
- Pets allowed
- Yes
Schools
Letter grades: Florida DOE 2024–25 school grades (Orange, Seminole, Lake, Osceola, Brevard). Assigned schools from the listing agent — verify enrollment with the district.
Room Details
| Room | Level | Dimensions |
|---|---|---|
| Foyer | First | 6.3x5.2 |
| Living Room | First | 16.5x15.5 |
| Kitchen | First | 17.6x11.1 |
| Dining Room | First | 10.1x10.6 |
| Primary Bedroom | First | 11.7x15.2 |
| Bedroom 2 | First | 12.9x11.6 |
| Bedroom 3 | First | 12.3x11.2 |
Listing Details
- Listing date
- 2026-07-17
- On market date
- 2026-07-18
- Original list price
- $480,000
- Occupant type
- Owner
- MLS area
- 32773 - Sanford
- Listing AOR
- Orlando Regional
- Status changed
- 2026-07-18
- Tax legal description
- LOT 13 CONCORDE PHASE 1 PB 88 PGS 42-59
Flood risk
Minimal-risk area outside the mapped floodplain. Flood insurance is optional and typically low-cost.
Source: FEMA flood zone reported on the listing. Confirm current designation at FEMA Flood Map Service Center.
Location
Directions
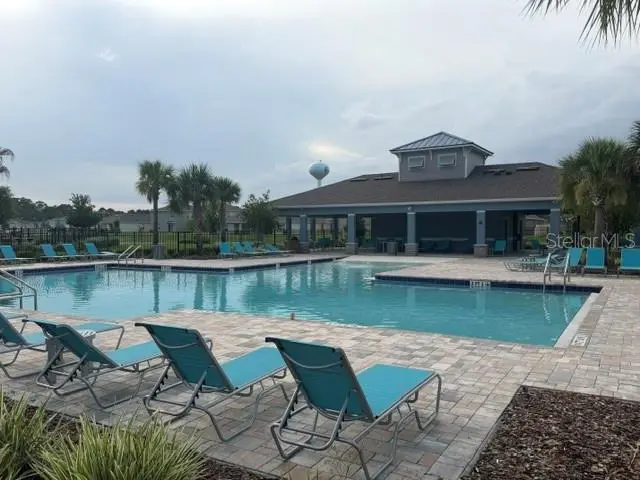
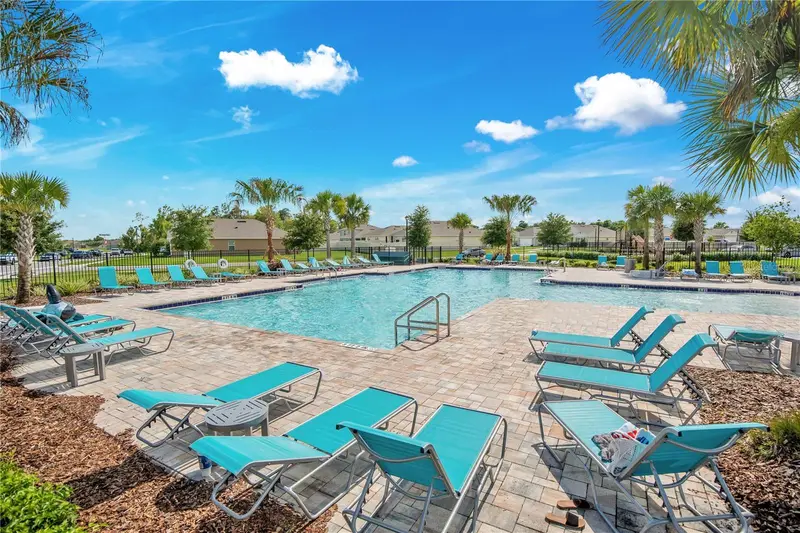
from the 417 east on Ronald Reagan to east on Lake Mary to south/right on Botanical - home on left - pool and playground on right
More homes like this
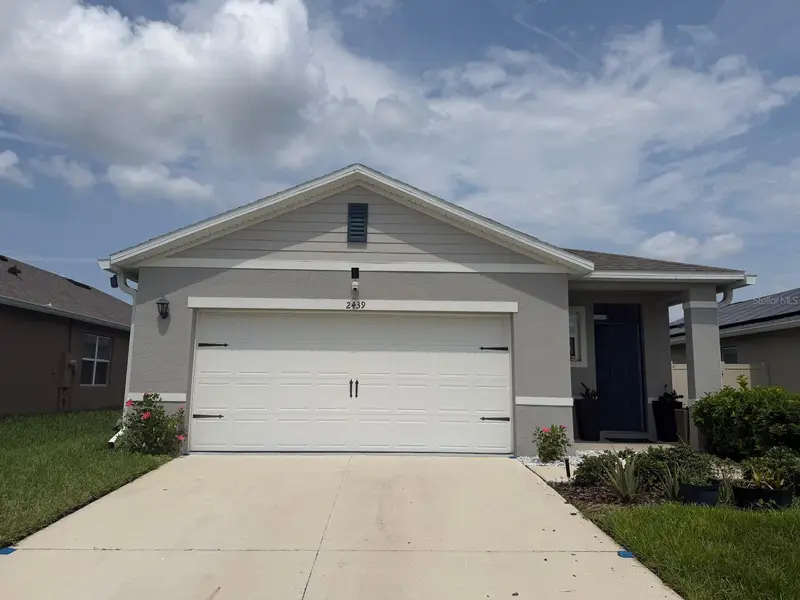
$418,000
2439 Violet Shelton Ct
Sanford, FL 32773
4 bd · 3 ba · 1,678 sqft
Concorde Ph 1
MLS ID #O6419808, PROPERTY OUTLET INTERNATIONAL.
Listing provided by Stellar MLS
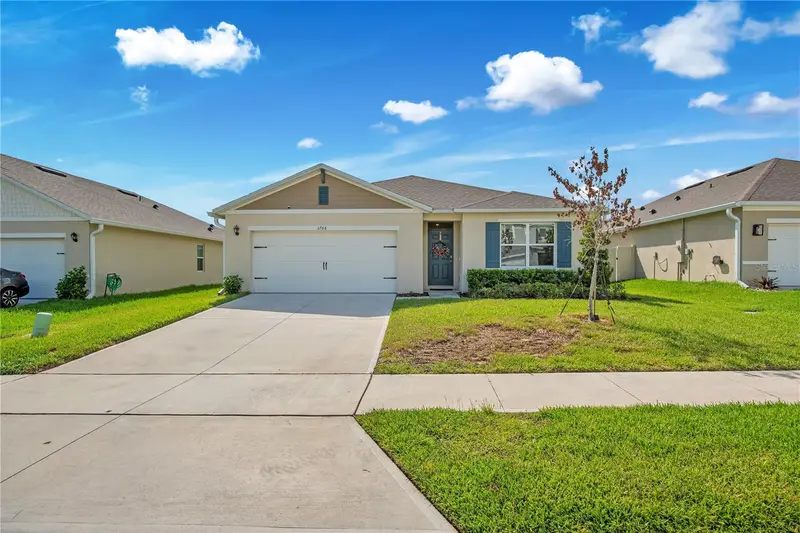
$469,900
3768 Botanical Way
Sanford, FL 32773
4 bd · 2 ba · 1,836 sqft
Concorde Ph 1
MLS ID #O6417392, AK PROPERTY BROKERS INC.
Listing provided by Stellar MLS
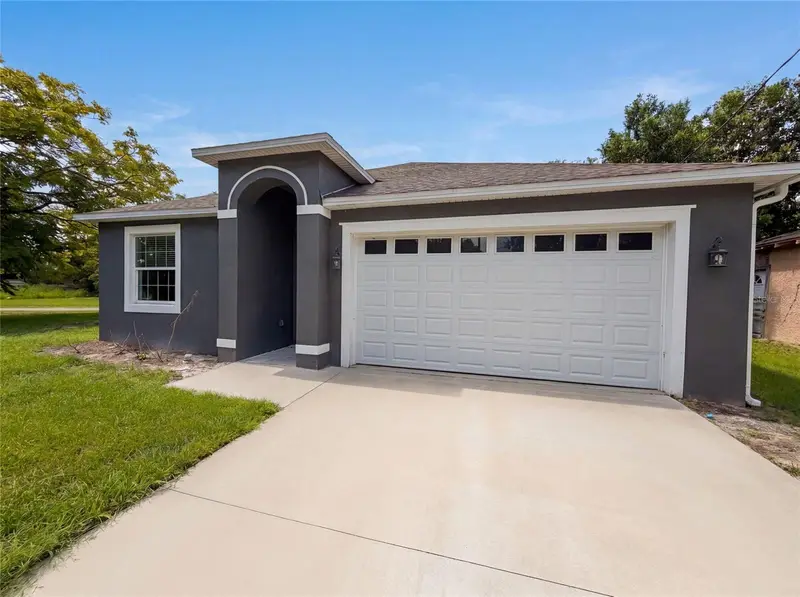
$341,000
1013 W 11th St
Sanford, FL 32771
3 bd · 3 ba · 1,665 sqft
Robinsons Survey Of An Add To Sanford
MLS ID #O6418639, OPENDOOR BROKERAGE LLC.
Listing provided by Stellar MLS
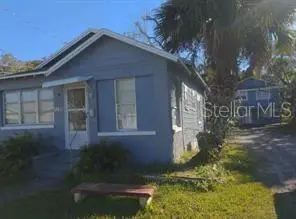
$399,000
1215 Historic Goldsboro Blvd
Sanford, FL 32771
6 bd · 3 ba · 2,148 sqft
South Sanford
MLS ID #V4951127, LA ROSA REALTY CW PROPERTIES L.
Listing provided by Stellar MLS

Listings courtesy of Stellar MLS as distributed by MLS GRID
IDX information is provided exclusively for consumers’ personal, non-commercial use and may not be used for any purpose other than to identify prospective properties consumers may be interested in purchasing.
Based on information submitted to the MLS GRID as of August 31, 2026 at 7:44 PM ET. All data is obtained from various sources and may not have been verified by broker or MLS GRID. Supplied Open House Information is subject to change without notice. All information should be independently reviewed and verified for accuracy. Properties may or may not be listed by the office/agent presenting the information.
All or a portion of the multiple listing information is provided by Stellar MLS, from a copyrighted compilation of listings. The compilation of listings and each individual listing are © 2026 Stellar MLS. All rights reserved.
Ryan Solberg, Broker · MaxLife Realty LLC · FL License #BK3354351 · Equal Housing Opportunity · Full disclaimer · DMCA