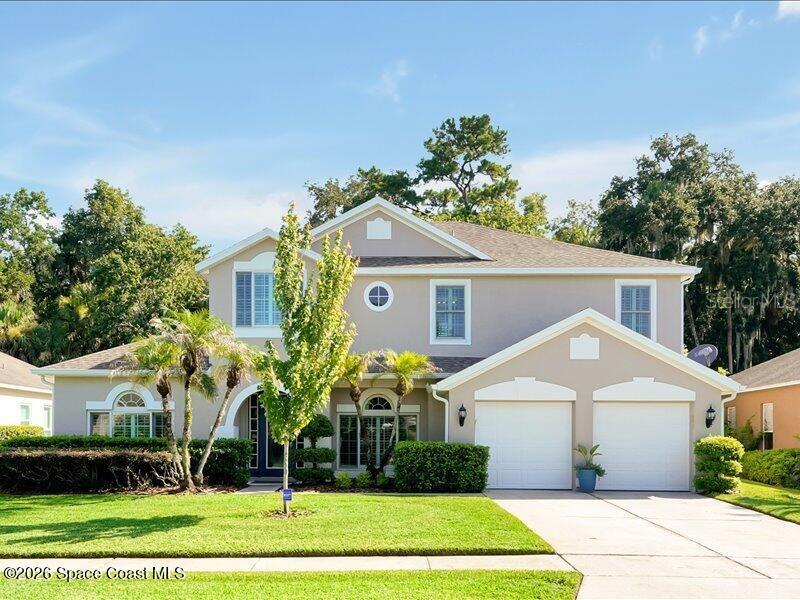



$740,000
340 Twelve Oaks Drive
Winter Springs, FL 32708
Listing updated: July 18, 2026 at 6:51 AM ET
Listing courtesy of Daignault Realty Inc · Michelle Daignault-Ives · MLS #O6426261 · Active · 321-453-2151Property type
Year built
Lot size
Price / sq ft
HOA dues
Day on market
Garage spaces
Flood zone
About this home
Big, Beautiful, & Smart! Over 3600 sq ft of living area in this beautifully appointed and maintained 5-bedroom 4 bath home on a private conservation lot. Outstanding floor plan with downstairs master suite and study, pool bath, formal living and dining rooms, open kitchen family room concept. Upstairs are huge bedroom, 2 full baths and a 28x22 bonus room. Loaded with upgrades such as gorgeous wood flooring, 30 inch top of line floor tile, newer designer kitchen, roof in 2018, new paint, recently updated master bath. IF you love to cook and entertain, you will adore this kitchen. Sleek design, granite countertops and huge island, elegant custom cabinetry, glass tile back splash, designer stainless hood and other high-end appliances. Smart home features, pool, thermo, garage door, irrigation and more. Outside, the oversized lanai with pool and waterfall overlook a serene conservation area. Great neighborhood with two parks, sidewalks and trails.
Estimated monthly payment
Estimate only. Taxes use the listing's reported amount where available; insurance is a Florida-average estimate. Your actual payment will vary — run a full calculation or talk to a lender.
Price & listing history1 days on market
- Status: ActiveJul 18, 2026
- Listed$740,000Jul 17, 2026
- Price increased$740,000
Facts & features
- Property type
- Residential
- Sub type
- Single Family Residence
- Status
- Active
- Days on market
- 1
- Subdivision
- Winding Hollow Unit 5
- County
- Seminole
- Year built
- 1999
- Living area
- 3,657 sq ft
- Price/sq ft
- $202
- Lot size
- 9,375 sq ft
- Lot category
- 0 to less than 1/4
- Flood zone
- X (12117C0160F)
- Garage
- 2 spaces
- Pool
- Private pool
- Annual taxes
- $4,946 (2025)
- Parcel #
- 01-21-30-5NY-0000-3610
- Zoning
- R-1A
- MLS #
- O6426261
Ask about this home
Have a question? Ask the broker directly.
Ryan Solberg answers personally — no call center, no spam. Your question goes straight to him.
Interior Details
- Bedrooms
- 5
- Full bathrooms
- 3
- Half bathrooms
- 1
- Flooring
- Carpet, Tile, Wood
- Appliances
- Cooktop, Dishwasher, Electric Water Heater, Microwave, Range, Range Hood, Refrigerator
- Interior features
- Ceiling Fans(s), Eat-in Kitchen, Kitchen/Family Room Combo, Primary Bedroom Main Floor, Split Bedroom, Stone Counters, Walk-In Closet(s)
- Laundry
- Electric Dryer Hookup, Washer Hookup
- Stories / Levels
- Two
- Direction faces
- West
Heating & Cooling
- Heating
- Central, Electric
- Cooling
- Central Air
Parking
- Garage spaces
- 2
- Attached garage
- Yes
- Parking features
- Driveway
HOA & Financial
- HOA fee
- $600 / Annually
- Monthly HOA
- $50/mo
- Total monthly fees
- $50/mo
- Total annual fees
- $600
- HOA name
- Premier Management
- CDD
- No
- Homestead exemption
- Yes
- Min lease term
- 8-12 Months
- Listing terms
- Cash, Conventional, FHA
- Ownership
- Fee Simple
- Available for lease
- Yes
- Lease restrictions
- No
Exterior & Construction
- Exterior features
- Sidewalk, Sliding Doors
- Construction materials
- Block, Stucco
- Roof
- Shingle
- Foundation
- Slab
- Pool
- Private pool
- Road surface
- Asphalt, Paved
Utilities
- Sewer
- Public Sewer
- Water source
- Public
- Utilities
- BB/HS Internet Available, Cable Available, Electricity Connected, Sewer Connected, Water Connected
Community
- Pets allowed
- Cats OK, Dogs OK
Room Details
| Room | Level | Dimensions |
|---|---|---|
| Primary Bedroom | First | 17x14 |
| Bedroom 2 | Second | 15x11 |
| Bedroom 3 | Second | 14x11 |
| Bedroom 4 | Second | 12x11 |
| Bedroom 5 | Second | 16x14 |
| Bonus Room | Second | 28x22 |
| Living Room | First | 12x12 |
| Dining Room | Second | 13x12 |
| Kitchen | First | 18x14 |
| Family Room | First | 18x15 |
| Office | First | 11x11 |
Listing Details
- Listing date
- 2026-07-17
- On market date
- 2026-07-17
- Original list price
- $740,000
- Occupant type
- Owner
- MLS area
- 32708 - Casselberrry/Winter Springs / Tuscawilla
- Listing AOR
- Orlando Regional
- Status changed
- 2026-07-18
- Tax legal description
- LOT 361 WINDING HOLLOW UNIT 5 PB 54 PGS 65 THRU 68
Flood risk
Minimal-risk area outside the mapped floodplain. Flood insurance is optional and typically low-cost.
Source: FEMA flood zone reported on the listing. Confirm current designation at FEMA Flood Map Service Center.
Location
Directions
419/434 to Winding Hollow Blvd, left on Twelve oaks dr, home on left.
More homes like this
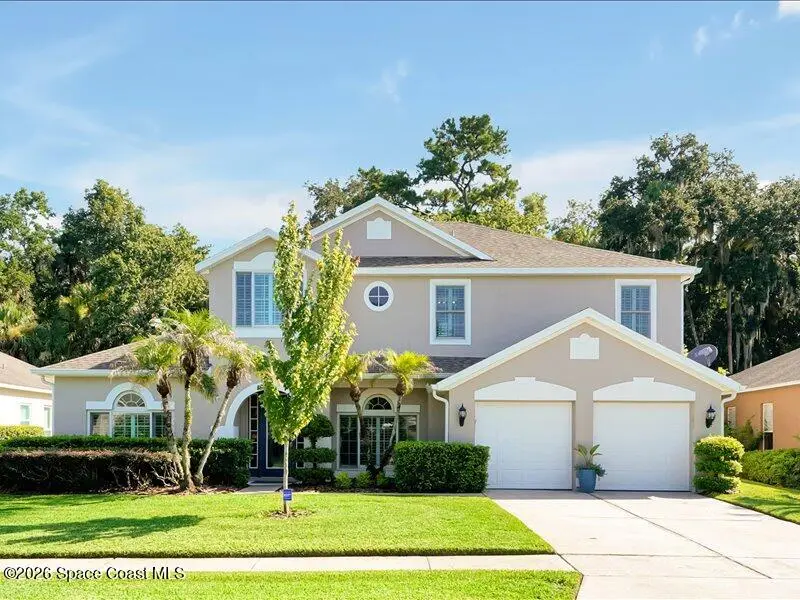
$740,000
340 Twelve Oaks Drive, Winter Springs, Fl 32708
Winter Springs, FL 32708
5 bd · 4 ba · 3,657 sqft
None
MLS ID #1082820, Daignault Realty Inc.
Listing provided by Space Coast MLS (Space Coast Association of REALTORS®)
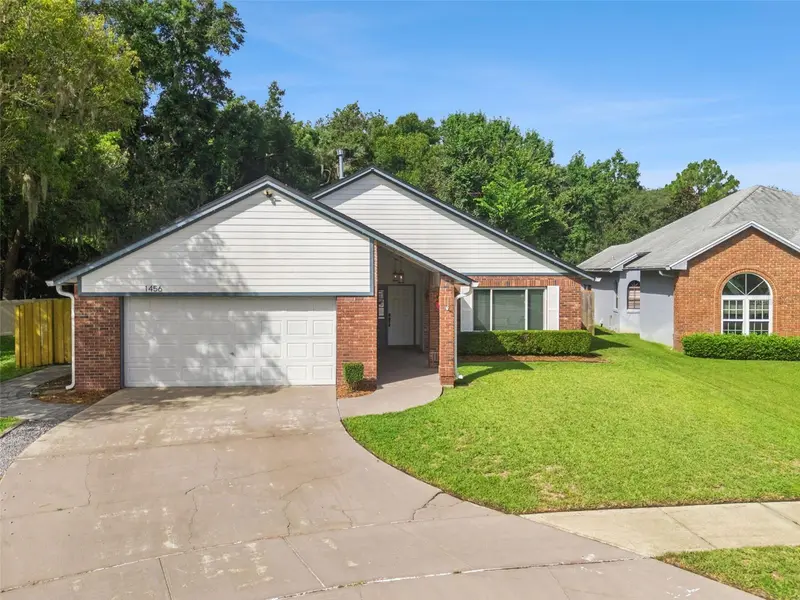
$449,000
1456 E Brookshire Ct
Winter Park, FL 32792
3 bd · 2 ba · 1,673 sqft
Hyde Park
MLS ID #O6425661, COMPASS FLORIDA LLC.
Listing provided by Stellar MLS
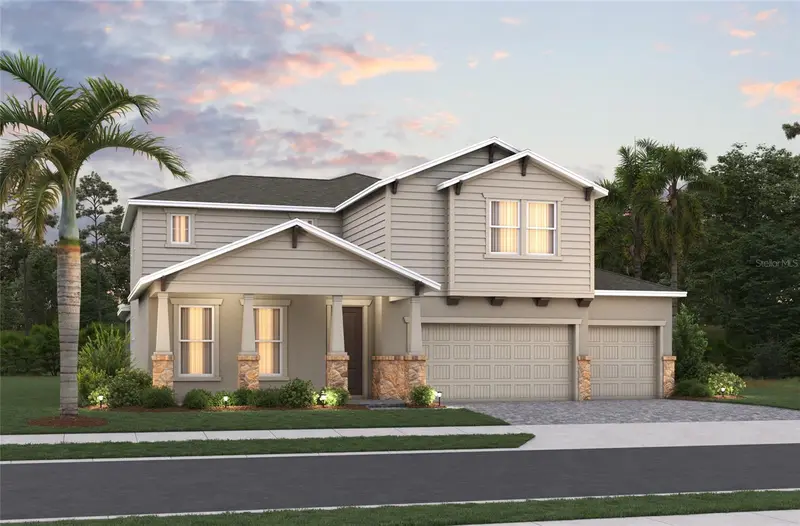
$739,990
5174 Mockingbird Sound Ct
Sanford, FL 32773
4 bd · 3 ba · 3,097 sqft
Estates At Lake Jesup North
MLS ID #O6425676, KELLER WILLIAMS ADVANTAGE REALTY.
Listing provided by Stellar MLS
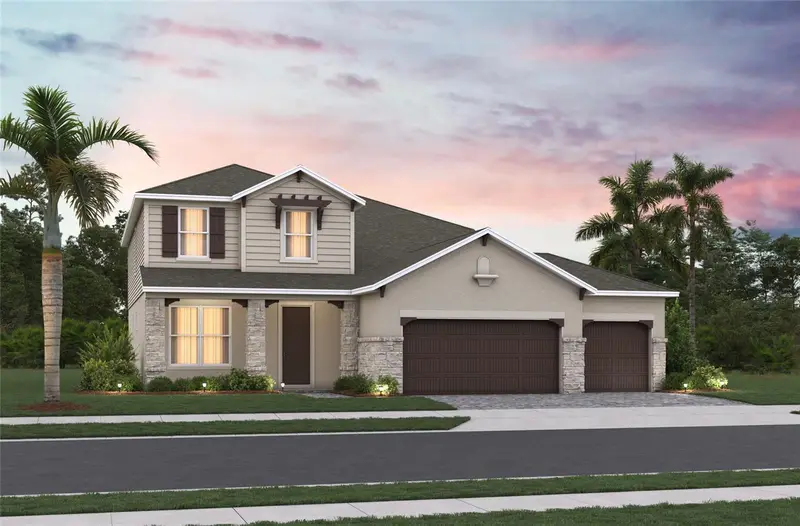
$730,515
5194 Mockingbird Sound Ct
Sanford, FL 32773
5 bd · 4 ba · 3,170 sqft
Estates At Lake Jesup North
MLS ID #O6425701, KELLER WILLIAMS ADVANTAGE REALTY.
Listing provided by Stellar MLS

Listings courtesy of Stellar MLS as distributed by MLS GRID
IDX information is provided exclusively for consumers’ personal, non-commercial use and may not be used for any purpose other than to identify prospective properties consumers may be interested in purchasing.
Based on information submitted to the MLS GRID as of July 18, 2026 at 6:51 AM ET. All data is obtained from various sources and may not have been verified by broker or MLS GRID. Supplied Open House Information is subject to change without notice. All information should be independently reviewed and verified for accuracy. Properties may or may not be listed by the office/agent presenting the information.
All or a portion of the multiple listing information is provided by Stellar MLS, from a copyrighted compilation of listings. The compilation of listings and each individual listing are © 2026 Stellar MLS. All rights reserved.
Ryan Solberg, Broker · MaxLife Realty LLC · FL License #BK3354351 · Equal Housing Opportunity · Full disclaimer · DMCA