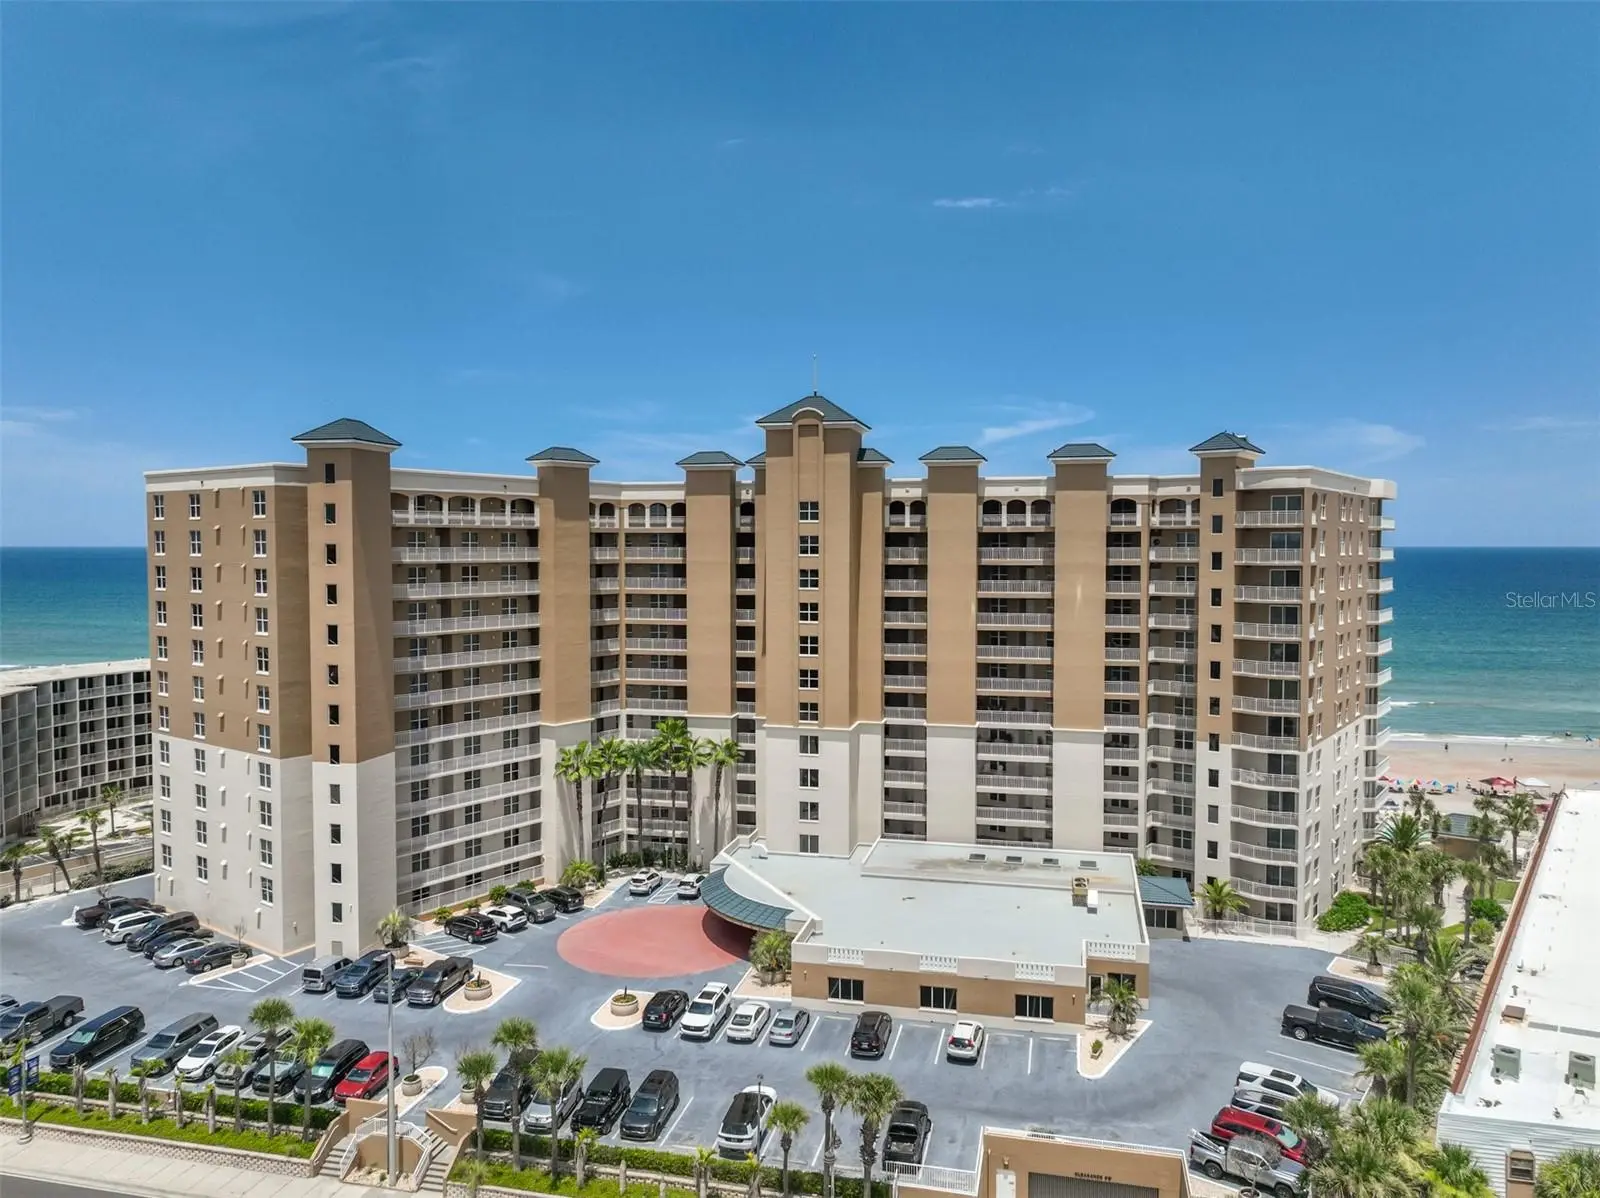



$1,099,000
2403 Atlantic Avenue
Daytona Beach Shores, FL 32118
Listing updated: July 23, 2026 at 6:51 AM ET
Listing courtesy of Oceans Luxury Realty Full Svc · Lori Brigley · MLS #V4950287 · Active · 386-236-3700Property type
Year built
Lot size
Price / sq ft
HOA dues
Day on market
Garage space
Flood zone
About this home
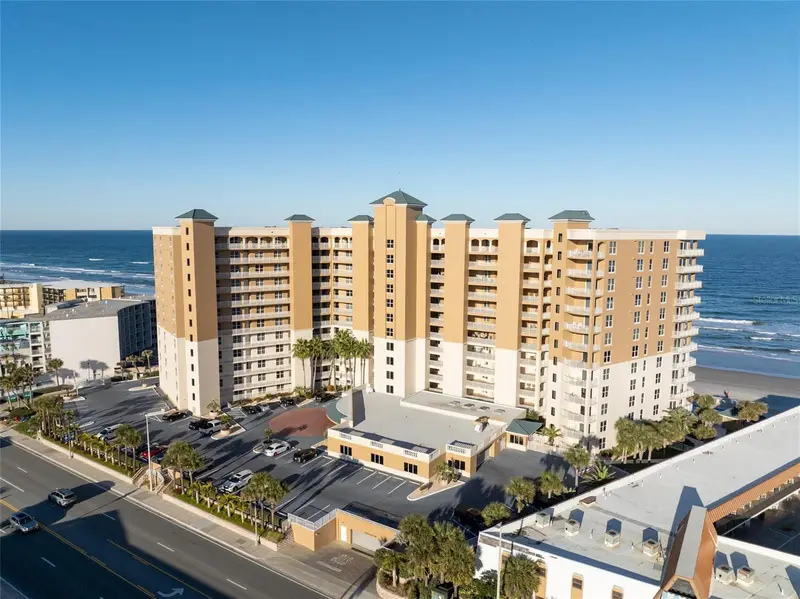
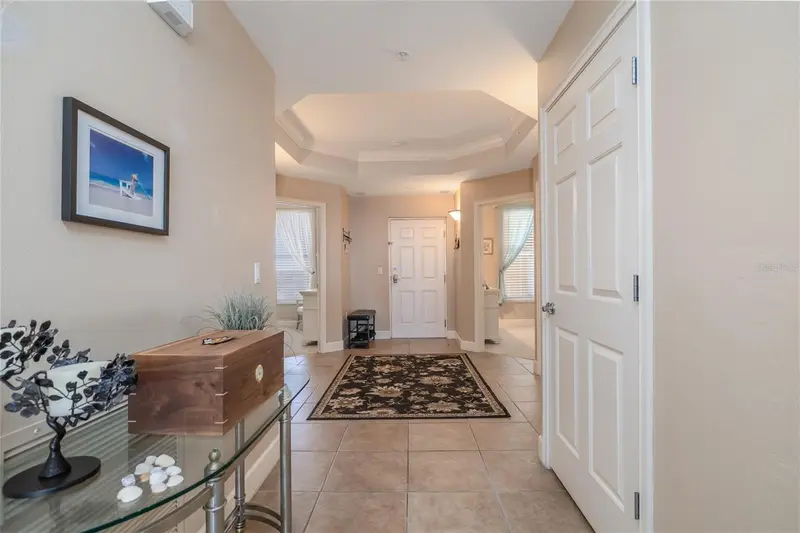
-THIS RARE FLOOR PLAN HAS ONLY BEEN OFFERED TWICE IN THE LAST 5 YEARS. MILLION-DOLLAR PANORAMIC VIEWS-THE CRÈME DE LA CRÈME OF SKY HOMES! THIS EXTRAORDINARY 3-BEDROOM, 3-BATH NORTHEAST CORNER RESIDENCE BOASTS THE LARGEST FLOOR PLAN IN THE BUILDING, OFFERING AN IMPRESSIVE 2,570 SQUARE FEET OF LUXURIOUS LIVING SPACE. PLUS, AN EXPANSIVE 336-SQUARE-FOOT OCEANFRONT BALCONY THAT EXTENDS AN IMPRESSIVE 14 FEET TOWARD THE ATLANTIC, CREATING A BREATHTAKING OUTDOOR LIVING EXPERIENCE WITH -RARE VIEWS FROM DAYTONA TO PONCE INLET- METICULOUSLY MAINTAINED BY ITS ORIGINAL OWNERS, THIS IS A ONCE-IN-A-LIFETIME OPPORTUNITY TO OWN ONE OF THE MOST PRESTIGIOUS AND EXCEPTIONAL OCEANFRONT RESIDENCES IN DAYTONA BEACH SHORES. PROFESSIONAL ARTIST EXECUTED A HAND-PAINTED TROMPE-L’OEIL CEILING MURAL IN ENTRY WITH CUSTOM PAINT FINISHES THROUGHOUT. THE 31-FOOT OCEANFRONT LIVING AND DINING ROOM IS AN ENTERTAINER’S SHOWPIECE, FEATURING DESIGNER FURNISHINGS, SOPHISTICATED LIGHTING, AND ELEGANT DETAILS INSPIRED BY A LUXURY ESTATE. (DELIVERED TURNKEY.) THE GOURMET KITCHEN FEATURES GRANITE COUNTERTOPS, WALK-IN PANTRY, RICH WOOD CABINETRY, A DOUBLE-TIERED ENTERTAINMENT ISLAND, AND AN ELEGANT TRAY CEILING. A WELL-APPOINTED WET BAR WITH CUSTOM CABINETRY, GRANITE COUNTERTOPS, GLASS DISPLAY CABINETS, AND A BUILT-IN WINE REFRIGERATOR ADDS BOTH STYLE AND FUNCTION TO THE HOME. THE OCEANFRONT PRIMARY SUITE IS A LUSH 20 FOOT SANCTUARY WITH CUSTOM DRAPERY AND FIT FOR A KING AND QUEEN, COMPLETE WITH A SPA-INSPIRED BATH DESIGNED FOR ULTIMATE RELAXATION. STEP ONTO THE GRAND OCEANFRONT BALCONY, WHERE AWE-INSPIRING VIEWS STRETCH AS FAR AS THE EYE CAN SEE. ST. MAARTIN IS APPOINTED WITH RESORT STYLE AMENITIES: TWO POOLS, ONE EXTERIOR POOLS WITH SUNDECK, HEATED INDOOR POOL, FITNESS CENTER, SAUNA, WHIRLPOOL, CLUBROOM, ON SIGHT MANAGEMENT AND SO MUCH MORE! All information intended to be accurate but should be independently verified.
Estimated monthly payment
Estimate only. Taxes use the listing's reported amount where available; insurance is a Florida-average estimate. Your actual payment will vary — run a full calculation or talk to a lender.
Price & listing history1 days on market
- Status: ActiveJul 22, 2026
- Listed$1,099,000Jul 22, 2026
- Price increased$1,099,000
Facts & features
- Property type
- Residential
- Sub type
- Condominium
- Status
- Active
- Days on market
- 1
- Subdivision
- St Maarten Condo
- County
- Volusia
- Year built
- 2006
- Living area
- 2,570 sq ft
- Price/sq ft
- $428
- Building area
- 2,906 sq ft (Builder)
- Lot size
- 135,195 sq ft
- Lot category
- 2 to less than 5
- Flood zone
- X
- Garage
- 1 spaces
- Annual taxes
- $11,068 (2025)
- Parcel #
- 5322-51-00-1008
- Zoning
- RES
- MLS #
- V4950287
Ask about this home
Have a question? Ask the broker directly.
Ryan Solberg answers personally — no call center, no spam. Your question goes straight to him.
Interior Details
- Bedrooms
- 3
- Full bathrooms
- 3
- Flooring
- Carpet, Ceramic Tile
- Appliances
- Dishwasher, Disposal, Electric Water Heater, Microwave, Range, Refrigerator, Washer, Wine Refrigerator
- Interior features
- Built-in Features, Cathedral Ceiling(s), Ceiling Fans(s), Crown Molding, Eat-in Kitchen, High Ceilings, Living Room/Dining Room Combo, Open Floorplan, Primary Bedroom Main Floor, Solid Surface Counters, Solid Wood Cabinets, Split Bedroom, Thermostat, Tray Ceiling(s), Walk-In Closet(s), Window Treatments
- Laundry
- Inside, Laundry Room
- Stories / Levels
- One
- Direction faces
- West
Heating & Cooling
- Heating
- Central, Electric
- Cooling
- Central Air
Parking
- Garage spaces
- 1
- Attached garage
- Yes
HOA & Financial
- Total monthly fees
- $950/mo
- Total annual fees
- $11,400
- HOA name
- 386-257-9095 St. Maarten
- CDD
- No
- Min lease term
- 2 Weeks
- Listing terms
- Cash, Conventional
- Ownership
- Condominium
- Available for lease
- Yes
- Lease restrictions
- Yes
- Additional lease restrictions
- 2-week rentals permitted
- Approval process
- 2-week rentals permitted
Exterior & Construction
- Exterior features
- Balcony
- Construction materials
- Block, Concrete
- Roof
- Other
- Foundation
- Block
- Road surface
- Asphalt
Utilities
- Sewer
- Public Sewer
- Water source
- Public
- Utilities
- Cable Available, Electricity Connected, Sewer Connected, Underground Utilities, Water Connected
Community
- Pets allowed
- Cats OK, Dogs OK, Number Limit, Size Limit, Yes
Schools
Letter grades: Florida DOE 2024–25 school grades (Orange, Seminole, Lake, Osceola, Brevard). Assigned schools from the listing agent — verify enrollment with the district.
Room Details
| Room | Level | Dimensions |
|---|---|---|
| Primary Bedroom | First | 20x14 |
| Kitchen | First | 18x12 |
| Living Room | First | 31x17 |
| Bedroom 2 | First | 12x17 |
| Bedroom 3 | First | 16x11 |
| Balcony/Porch/Lanai | First | 24x14 |
Listing Details
- Listing date
- 2026-07-18
- On market date
- 2026-07-22
- Original list price
- $1,099,000
- Occupant type
- Vacant
- MLS area
- 32118 - Daytona Beach/Holly Hill
- Listing AOR
- Orlando Regional
- Status changed
- 2026-07-22
- Tax legal description
- UNIT 1008 ST MAARTEN CONDOMINIUM PER OR 5189 PGS 222-305 INC & PER OR 5261 PG 674 (FKA UNIT 10E) PER OR 5809 PG 4946
Flood risk
Minimal-risk area outside the mapped floodplain. Flood insurance is optional and typically low-cost.
Source: FEMA flood zone reported on the listing. Confirm current designation at FEMA Flood Map Service Center.
Location
Directions
From Dunlawton and A1A go North on A1A. Condo is about 3 miles down the road.
More homes like this
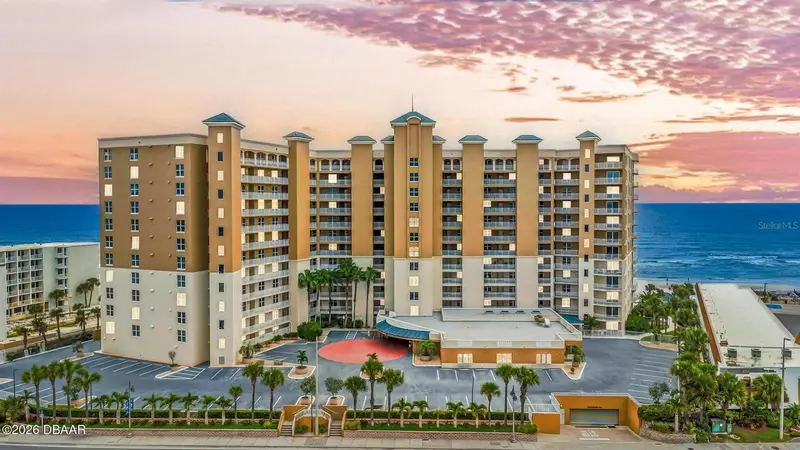
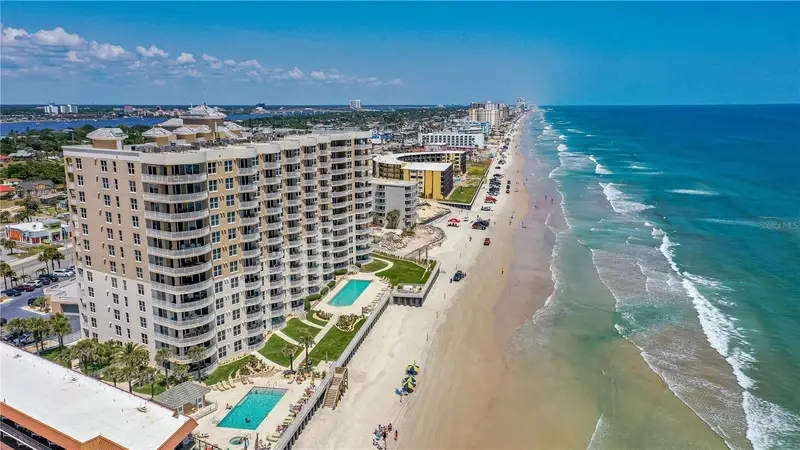
$549,500
2403 S Atlantic Ave #309
Daytona Beach, FL 32118
3 bd · 3 ba · 1,980 sqft
St Maarten Condo
MLS ID #FC315377, REALTY PROS ASSURED.
Listing provided by Stellar MLS
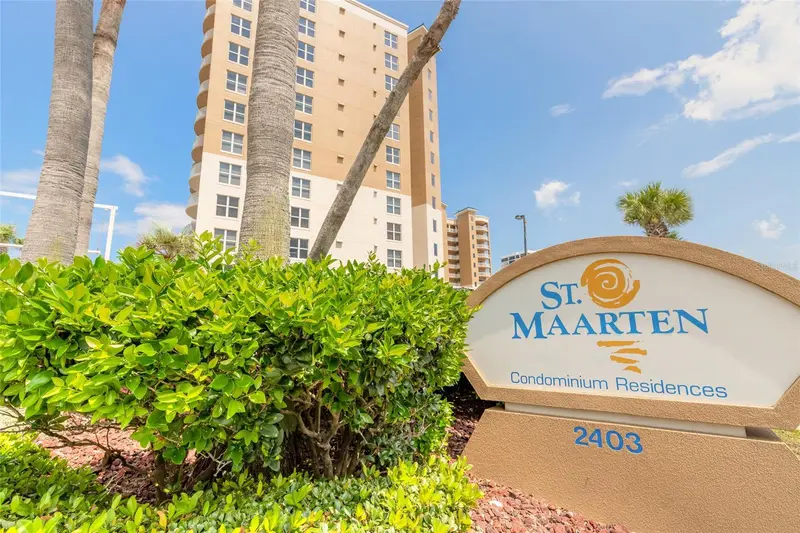
$565,000
2403 S Atlantic Ave #910
Daytona Beach Shores, FL 32118
3 bd · 3 ba · 1,980 sqft
St Maarten Condo
MLS ID #V4950343, CALNAN REAL ESTATE.
Listing provided by Stellar MLS
$765,000
2403 S Atlantic Ave #604
Daytona Beach, FL 32118
3 bd · 3 ba · 2,250 sqft
St Maarten Condo
MLS ID #V4946844, WATSON REALTY CORP..
Listing provided by Stellar MLS

Listings courtesy of Stellar MLS as distributed by MLS GRID
IDX information is provided exclusively for consumers’ personal, non-commercial use and may not be used for any purpose other than to identify prospective properties consumers may be interested in purchasing.
Based on information submitted to the MLS GRID as of July 23, 2026 at 6:51 AM ET. All data is obtained from various sources and may not have been verified by broker or MLS GRID. Supplied Open House Information is subject to change without notice. All information should be independently reviewed and verified for accuracy. Properties may or may not be listed by the office/agent presenting the information.
All or a portion of the multiple listing information is provided by Stellar MLS, from a copyrighted compilation of listings. The compilation of listings and each individual listing are © 2026 Stellar MLS. All rights reserved.
Ryan Solberg, Broker · MaxLife Realty LLC · FL License #BK3354351 · Equal Housing Opportunity · Full disclaimer · DMCA