
$169,000
5337 Indian Creek Drive
Orlando, FL 32811
Listing updated: July 19, 2026 at 6:47 AM ET
Listing courtesy of Lpt Realty, Llc · Andres Ospina Rivera · MLS #O6426241 · Active · 877-366-2213Property type
Year built
Lot size
Price / sq ft
HOA dues
Day on market
Flood zone
About this home
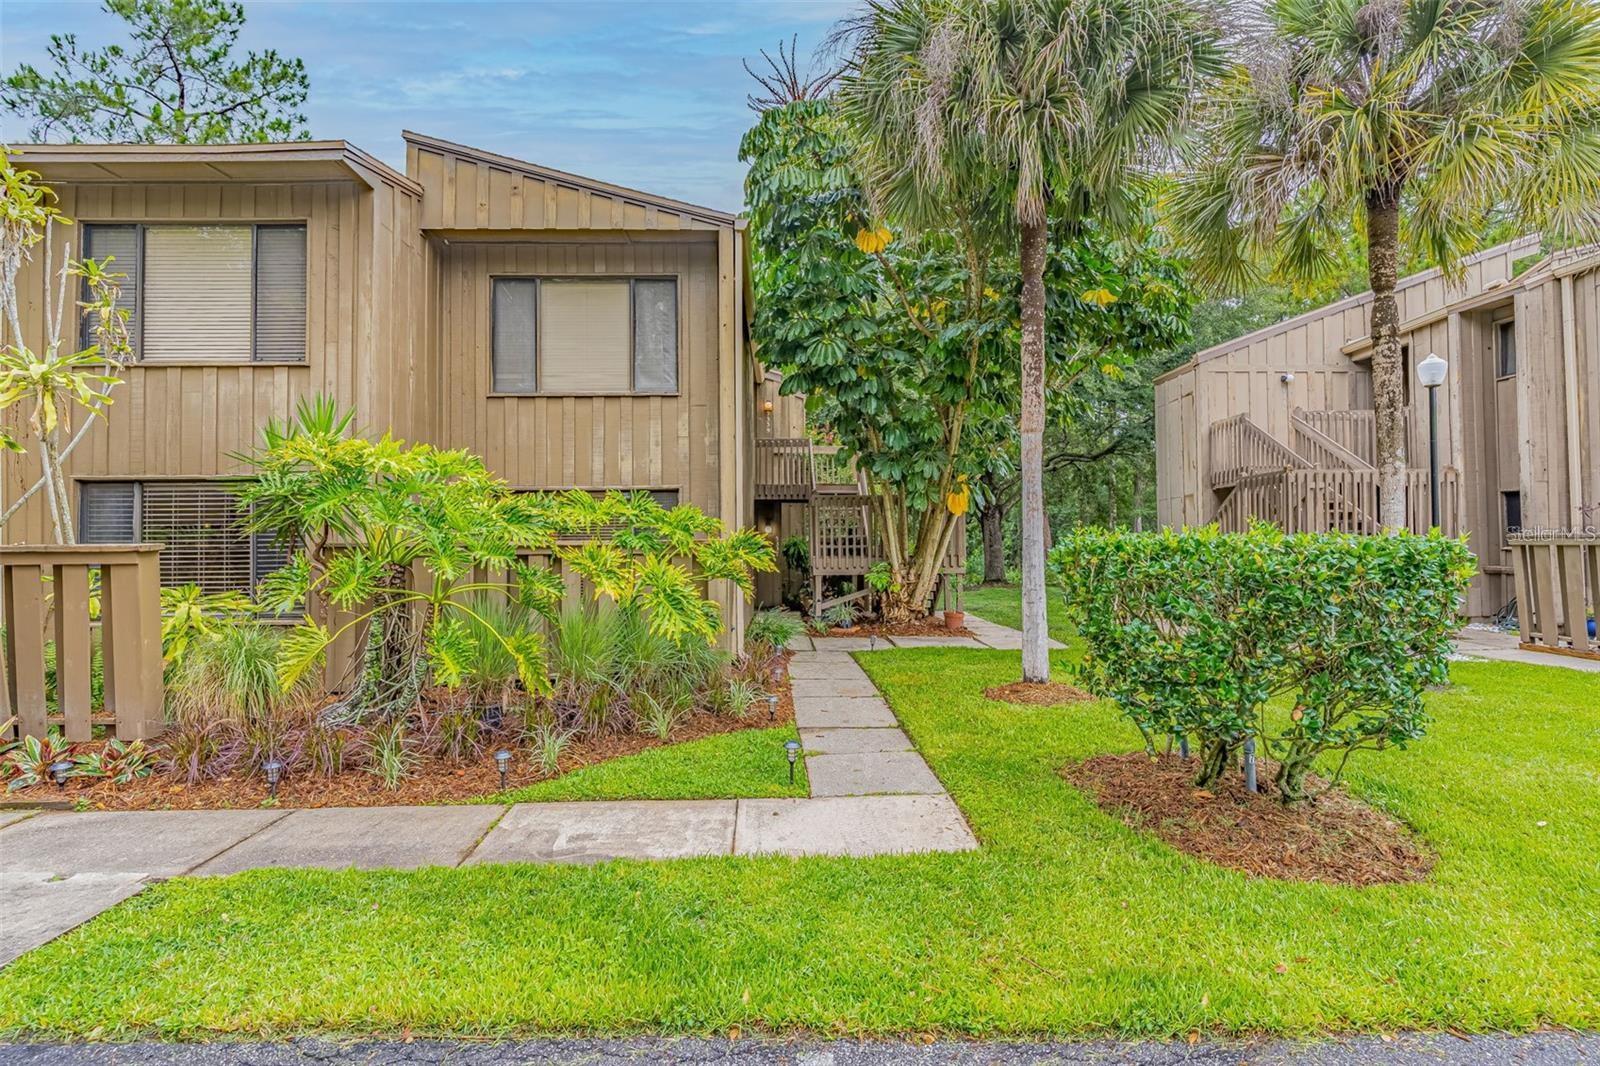
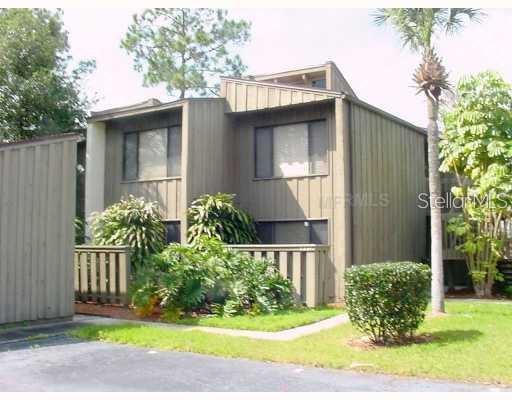
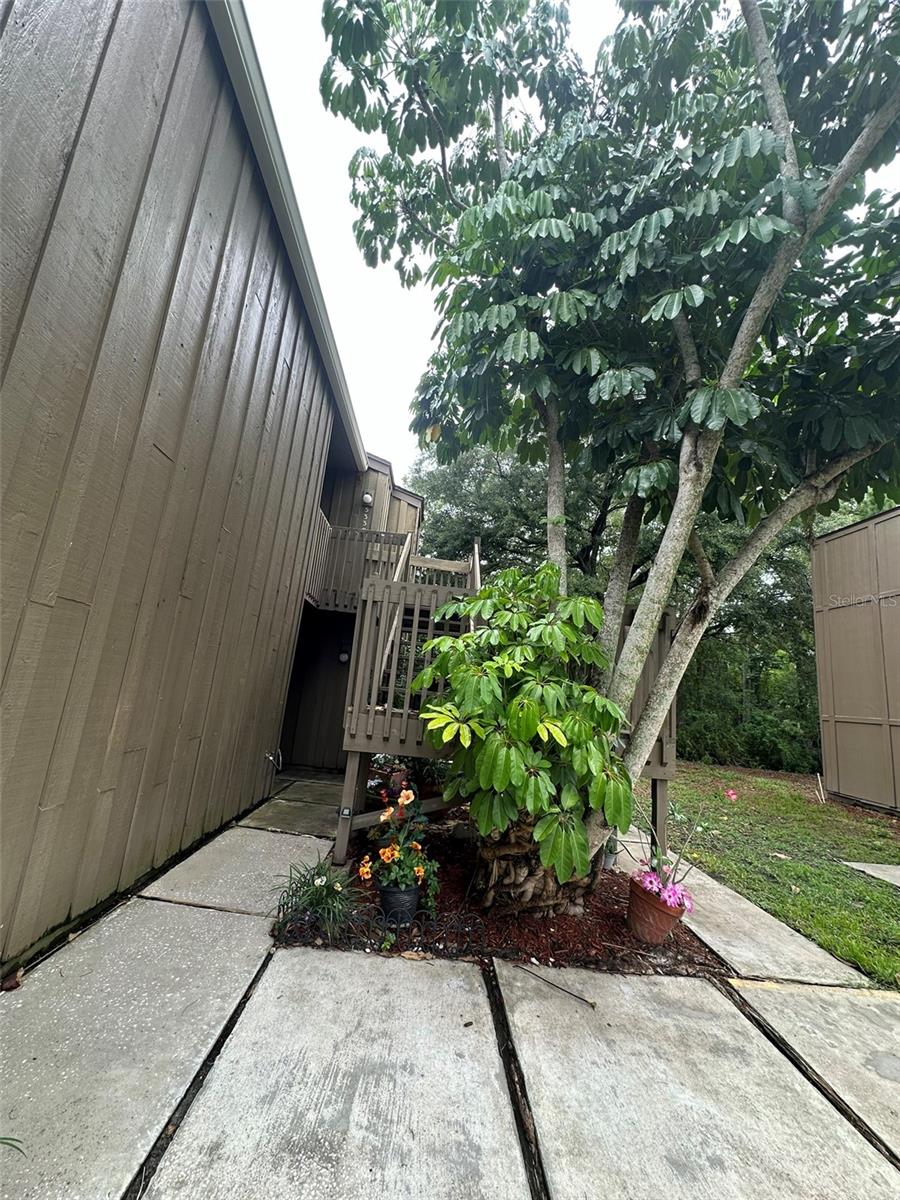
Beautifully renovated, fully furnished 2-bedroom, 2-bath corner-unit condo in the gated Cypress Woods community — move-in ready with tranquil creek views. Over $100K in upgrades throughout, including engineered bamboo flooring, updated doors, hardware, lighting, and baseboards. The open-concept kitchen features sleek modern cabinetry and updated countertops, flowing seamlessly into the living and dining space. The primary suite offers a spa-inspired ensuite bath with a Roman soaking tub/shower and marble finishes; the second bedroom includes its own fully remodeled walk-in shower bath. Ceiling fans throughout and large windows keep the home comfortable and bright year-round. Enjoy a private covered patio, assigned parking, and an in-unit washer/dryer. HOA fees cover water, sewer, exterior pest control, and access to two community pools and two tennis courts — all just minutes from Millenia Mall, Universal Studios, I-4, and the Florida Turnpike. Ideal as a primary residence, second home, or turnkey investment property. Schedule your private showing today.
Estimated monthly payment
Estimate only. Taxes use the listing's reported amount where available; insurance is a Florida-average estimate. Your actual payment will vary — run a full calculation or talk to a lender.
Price & listing history1 days on market
- Status: ActiveJul 19, 2026
- Listed$169,000Jul 18, 2026
- Price increased$169,000
Facts & features
- Property type
- Residential
- Sub type
- Condominium
- Status
- Active
- Days on market
- 1
- Subdivision
- Cypress Woods Condo
- County
- Orange
- Year built
- 1973
- Living area
- 1,173 sq ft
- Price/sq ft
- $144
- Lot size
- 2,596 sq ft
- Lot category
- 0 to less than 1/4
- Flood zone
- x
- Annual taxes
- $2,549 (2025)
- Parcel #
- 18-23-29-1900-07-040
- Zoning
- R-3B
- MLS #
- O6426241
Ask about this home
Have a question? Ask the broker directly.
Ryan Solberg answers personally — no call center, no spam. Your question goes straight to him.
Interior Details
- Bedrooms
- 2
- Full bathrooms
- 2
- Flooring
- Bamboo
- Appliances
- Cooktop, Dishwasher, Dryer, Microwave, Refrigerator, Washer
- Interior features
- Ceiling Fans(s), Living Room/Dining Room Combo, Open Floorplan, Primary Bedroom Main Floor
- Laundry
- Inside
- Stories / Levels
- One
- Direction faces
- East
Heating & Cooling
- Heating
- Central
- Cooling
- Central Air
Parking
- Parking features
- Assigned, Guest
- Carport
- Yes
HOA & Financial
- Total monthly fees
- $683/mo
- Total annual fees
- $8,196
- HOA name
- First Service Residential/ Jennifer Teolis
- CDD
- No
- Min lease term
- 8-12 Months
- Listing terms
- Cash, Conventional
- Ownership
- Condominium
- Available for lease
- Yes
- Lease restrictions
- No
- Additional lease restrictions
- Buyers or Buyers Agent to contact and verify all rental information with the HOA.
- Approval process
- Completed Application and Application Fee required to be submitted to the HOA. Buyers or Buyers Agent to contact and verify all information with the HOA.
Exterior & Construction
- Exterior features
- Balcony
- Construction materials
- Frame
- Roof
- Shingle
- Foundation
- Slab
- Water view
- Yes
- Road surface
- Asphalt
Utilities
- Sewer
- Public Sewer
- Water source
- Public
- Utilities
- Cable Connected, Electricity Connected
Community
- Pets allowed
- Yes
Schools
Letter grades: Florida DOE 2024–25 school grades (Orange, Seminole, Lake, Osceola, Brevard). Assigned schools from the listing agent — verify enrollment with the district.
Room Details
| Room | Level | Dimensions |
|---|---|---|
| Kitchen | First | 10x10 |
| Living Room | First | 19x12 |
| Dining Room | First | 14x10 |
| Primary Bedroom | First | 15x12 |
| Bedroom 2 | First | 12x10 |
Listing Details
- Listing date
- 2026-07-17
- On market date
- 2026-07-18
- Original list price
- $169,000
- Occupant type
- Owner
- MLS area
- 32811 - Orlando/Orlo Vista/Richmond Heights
- Listing AOR
- Orlando Regional
- Status changed
- 2026-07-19
- Tax legal description
- CYPRESS WOODS CONDO CB 3/24 & 3/135 & 4/80 BLDG 7 UNIT C-04-1
Flood risk
Minimal-risk area outside the mapped floodplain. Flood insurance is optional and typically low-cost.
Source: FEMA flood zone reported on the listing. Confirm current designation at FEMA Flood Map Service Center.
Location
Directions
Conroy Road to Cypress Creek Drive. South on Cypress Creek Drive to Indian Creek Drive. Condo is at the end on the left.
More homes like this
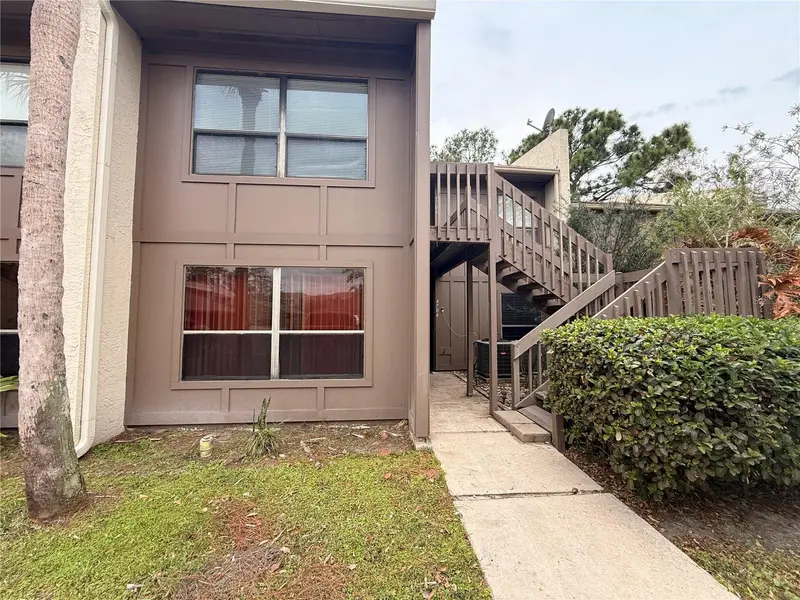
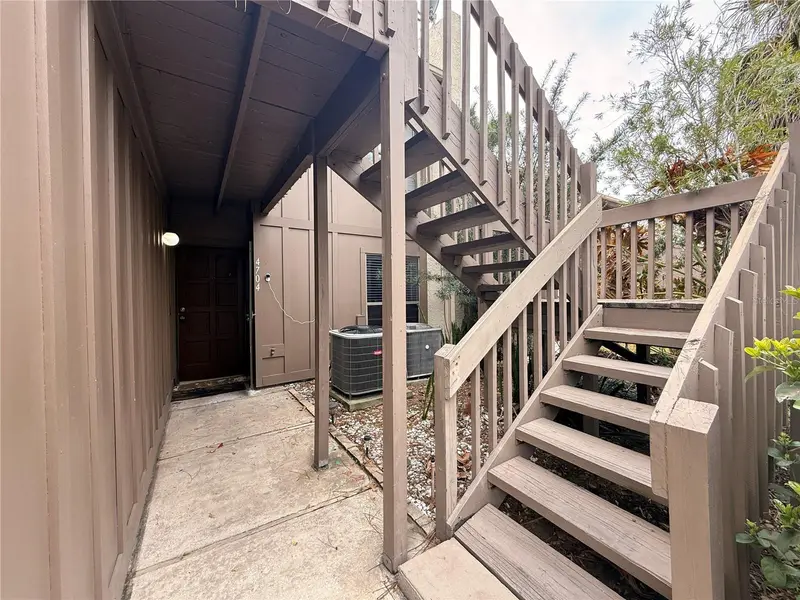
$135,000
4704 Jasmine Creek Ln #1508a
Orlando, FL 32811
3 bd · 2 ba · 1,141 sqft
Cypress Woods Condo
MLS ID #O6387653, EXP REALTY LLC.
Listing provided by Stellar MLS
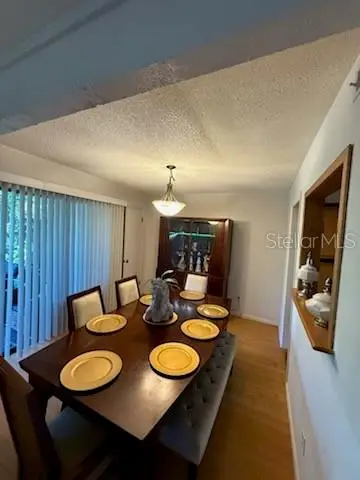
$160,000
4846 Pebble Beach #1010b
Orlando, FL 32811
3 bd · 3 ba · 1,834 sqft
Cypress Woods Condo
MLS ID #O6364576, OLYMPUS EXECUTIVE REALTY INC.
Listing provided by Stellar MLS
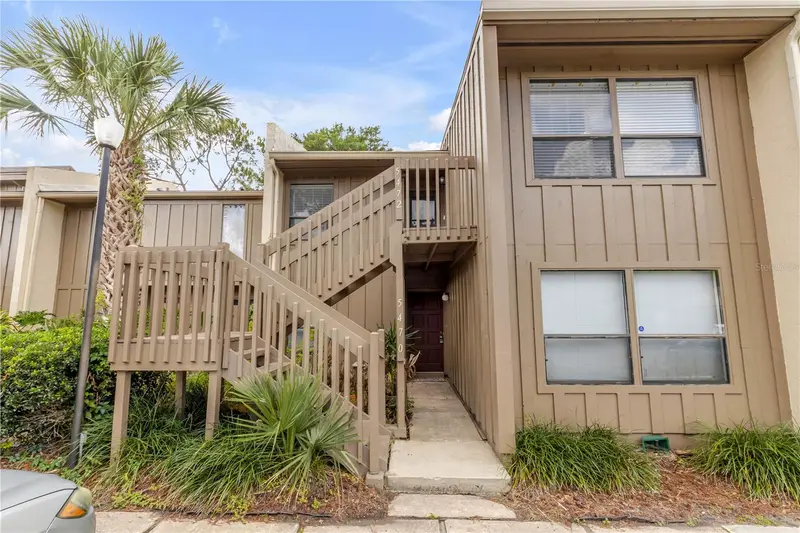
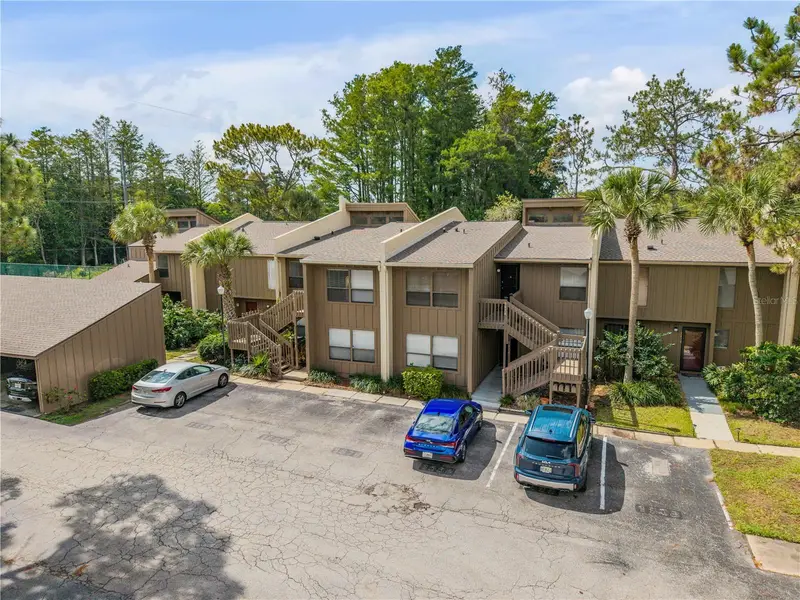
$175,000
5472 Pine Creek Dr #2006b
Orlando, FL 32811
2 bd · 2 ba · 1,141 sqft
Cypress Woods Condo
MLS ID #O6408004, REDFIN CORPORATION.
Listing provided by Stellar MLS
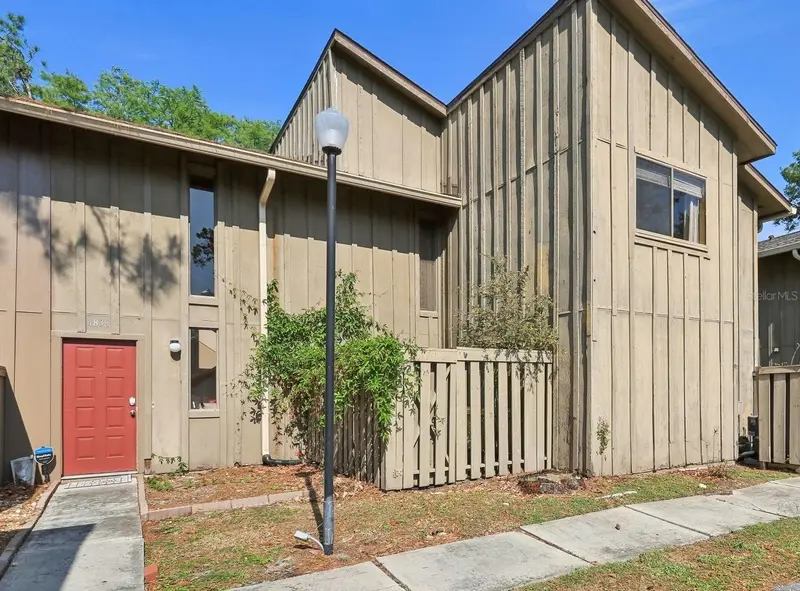
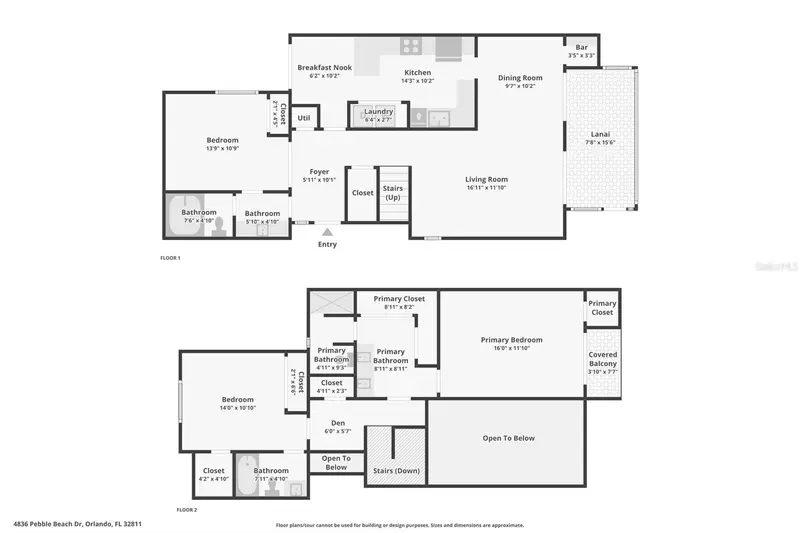
$230,000
4836 Pebble Beach Dr
Orlando, FL 32811
3 bd · 3 ba · 1,834 sqft
Cypress Woods Condo
MLS ID #TB8384965, KELLER WILLIAMS SUBURBAN TAMPA.
Listing provided by Stellar MLS

Listings courtesy of Stellar MLS as distributed by MLS GRID
IDX information is provided exclusively for consumers’ personal, non-commercial use and may not be used for any purpose other than to identify prospective properties consumers may be interested in purchasing.
Based on information submitted to the MLS GRID as of July 19, 2026 at 6:47 AM ET. All data is obtained from various sources and may not have been verified by broker or MLS GRID. Supplied Open House Information is subject to change without notice. All information should be independently reviewed and verified for accuracy. Properties may or may not be listed by the office/agent presenting the information.
All or a portion of the multiple listing information is provided by Stellar MLS, from a copyrighted compilation of listings. The compilation of listings and each individual listing are © 2026 Stellar MLS. All rights reserved.
Ryan Solberg, Broker · MaxLife Realty LLC · FL License #BK3354351 · Equal Housing Opportunity · Full disclaimer · DMCA