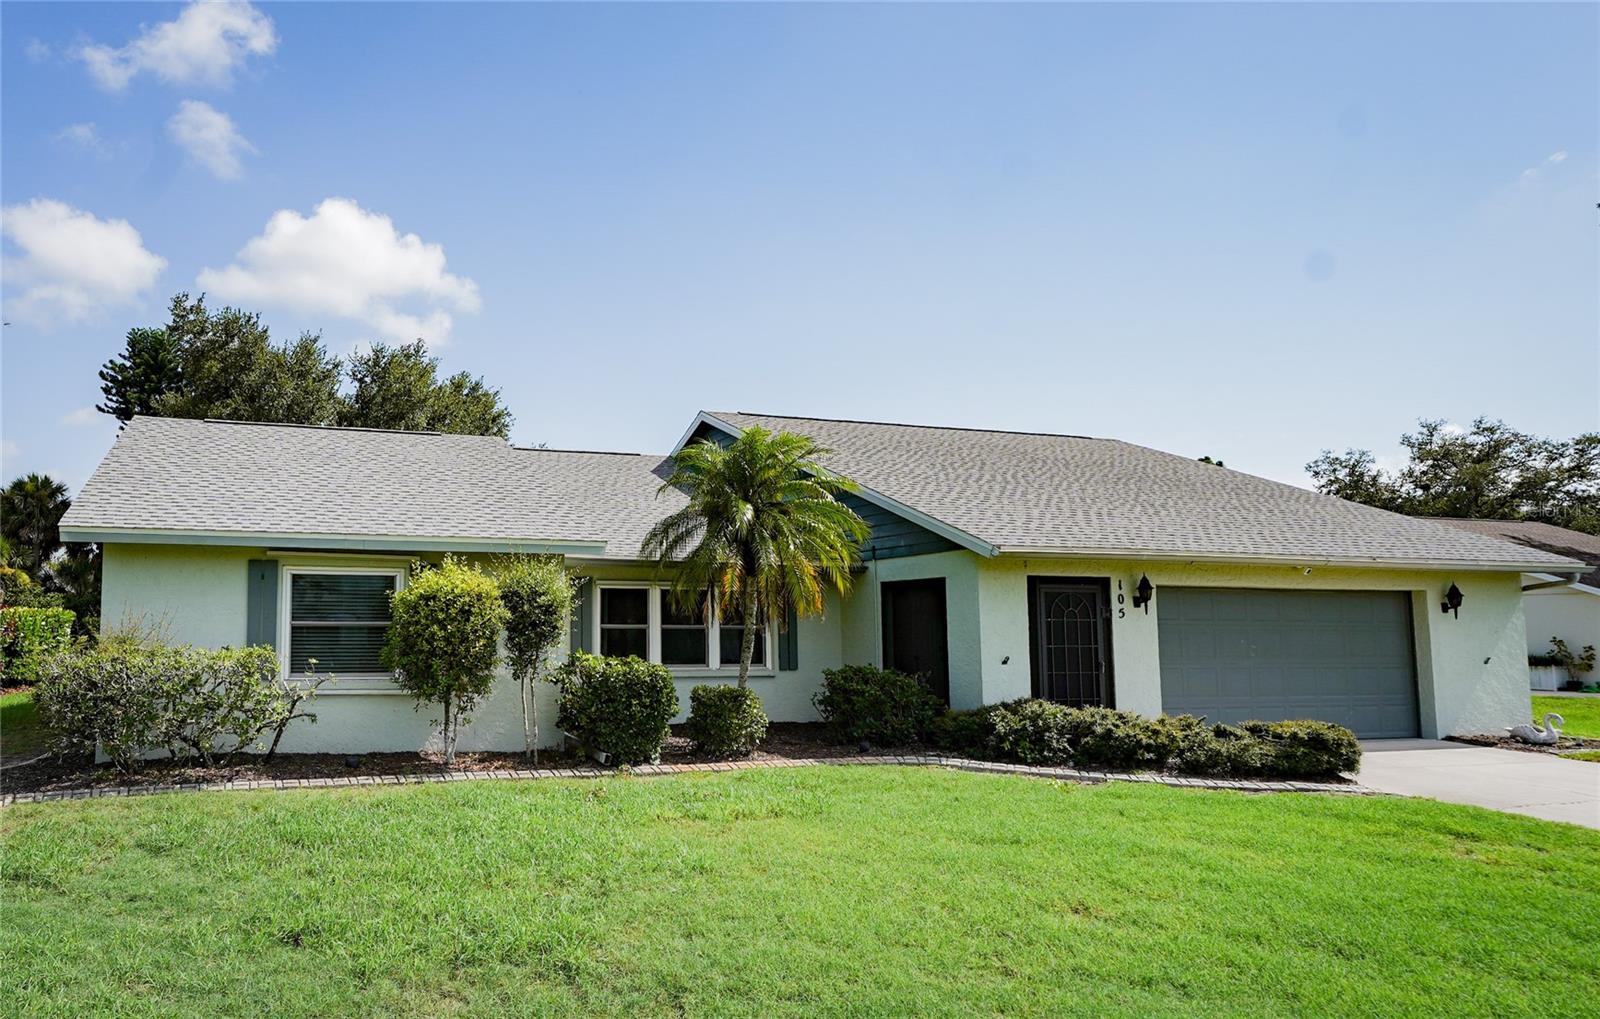



$325,000
105 Woodingham Drive
Venice, FL 34292
Listing updated: July 21, 2026 at 6:16 PM ET
Listing courtesy of Real Broker, Llc · Bethany Behrmann · MLS #N6145059 · Active · 855-450-0442Property type
Year built
Lot size
Price / sq ft
HOA dues
Days on market
Garage spaces
Flood zone
About this home
Unlock incredible equity and design your dream lifestyle in the highly sought-after community of Chestnut Creek Estates! This bright and airy 3-bedroom, 2-bathroom home features a fantastic split floor plan and a tranquil pond view, providing the perfect canvas for your personal touches. While the property needs a little cosmetic love, the big-ticket infrastructure items have already been handled for you: a newer roof, newer impact-style windows, a newer water heater, and a updated A/C unit (2019). The layout is designed for modern living, boasting a secondary living space perfect for a family room, home office, or media hub. Storage and hobby space will never be an issue thanks to the massive, oversized garage. Step outside to your expansive, oversized screened lanai and enjoy your morning coffee with peaceful water views. Location is everything! You are just 10 minutes from historic Venice Island and pristine Gulf beaches, with lightning-fast access to I-75, major grocery stores, and local dining. Properties with this balance of great bones, premier location, and customization potential don't last long. Schedule your tour today and see the endless possibilities!
Estimated monthly payment
Estimate only. Taxes use the listing's reported amount where available; insurance is a Florida-average estimate. Your actual payment will vary — run a full calculation or talk to a lender.
Price & listing history0 days on market
- Status: ActiveJul 21, 2026
- Listed$325,000Jul 21, 2026
- Price increased$325,000
Facts & features
- Property type
- Residential
- Sub type
- Single Family Residence
- Status
- Active
- Days on market
- 0
- Subdivision
- Chestnut Creek Estates
- County
- Sarasota
- Year built
- 1985
- Living area
- 1,651 sq ft
- Price/sq ft
- $197
- Building area
- 2,548 sq ft (Public Records)
- Lot size
- 16,763 sq ft
- Lot category
- 1/4 to less than 1/2
- Flood zone
- X (12115C0334G)
- Garage
- 2 spaces
- Annual taxes
- $2,285 (2025)
- Parcel #
- 0422110019
- Zoning
- RSF1
- MLS #
- N6145059
Ask about this home
Have a question? Ask the broker directly.
Ryan Solberg answers personally — no call center, no spam. Your question goes straight to him.
Interior Details
- Bedrooms
- 3
- Full bathrooms
- 2
- Flooring
- Carpet, Tile
- Appliances
- Dishwasher, Disposal, Dryer, Electric Water Heater, Microwave, Range, Washer, Water Softener
- Interior features
- Kitchen/Family Room Combo, Living Room/Dining Room Combo, Open Floorplan, Split Bedroom, Walk-In Closet(s)
- Laundry
- Electric Dryer Hookup, In Garage, Washer Hookup
- Stories / Levels
- One
- Direction faces
- North
Heating & Cooling
- Heating
- Electric
- Cooling
- Central Air
Parking
- Garage spaces
- 2
- Attached garage
- Yes
- Parking features
- Garage Door Opener, Ground Level, Oversized
HOA & Financial
- HOA fee
- $600 / Annually
- Monthly HOA
- $50/mo
- Total monthly fees
- $50/mo
- Total annual fees
- $600
- HOA name
- Keys Caldwell
- CDD
- No
- Homestead exemption
- Yes
- Min lease term
- 1 Month
- Ownership
- Fee Simple
- Available for lease
- Yes
- Lease restrictions
- Yes
- Additional lease restrictions
- SEE. CCRs
- Approval process
- See CCRs
Exterior & Construction
- Construction materials
- Concrete, Stucco
- Roof
- Shingle
- Foundation
- Slab
- Waterfront
- Yes
- Water access
- Yes
- Water view
- Yes
- Road surface
- Paved
Utilities
- Sewer
- Public Sewer
- Water source
- Canal/Lake For Irrigation, Public
- Utilities
- Cable Available, Electricity Available, Electricity Connected, Phone Available, Public, Sewer Available, Sewer Connected, Water Available, Water Connected
Community
- Pets allowed
- Cats OK, Dogs OK
Schools
Letter grades: Florida DOE 2024–25 school grades (Orange, Seminole, Lake, Osceola, Brevard). Assigned schools from the listing agent — verify enrollment with the district.
Room Details
| Room | Level | Dimensions |
|---|---|---|
| Primary Bedroom | First | |
| Primary Bathroom | First | |
| Bedroom 2 | First | |
| Bedroom 3 | First | |
| Bathroom 2 | First | |
| Living Room | First | |
| Dining Room | First | |
| Kitchen | First | |
| Florida Room | First |
Listing Details
- Listing date
- 2026-07-16
- On market date
- 2026-07-21
- Original list price
- $325,000
- Occupant type
- Vacant
- MLS area
- 34292 - Venice
- Listing AOR
- Orlando Regional
- Status changed
- 2026-07-21
- Tax legal description
- LOT 3 ESTATES OF CHESTNUT CREEK THE UNIT 1
Flood risk
Minimal-risk area outside the mapped floodplain. Flood insurance is optional and typically low-cost.
Source: FEMA flood zone reported on the listing. Confirm current designation at FEMA Flood Map Service Center.
Location
Directions
From I-75 exit at Jacaranda in Venice. Travel south on Jacaranda to Center and them left into Chestnut Creek Estates. Woodingham is the first street on the right and home is 3rd on right.
More homes like this
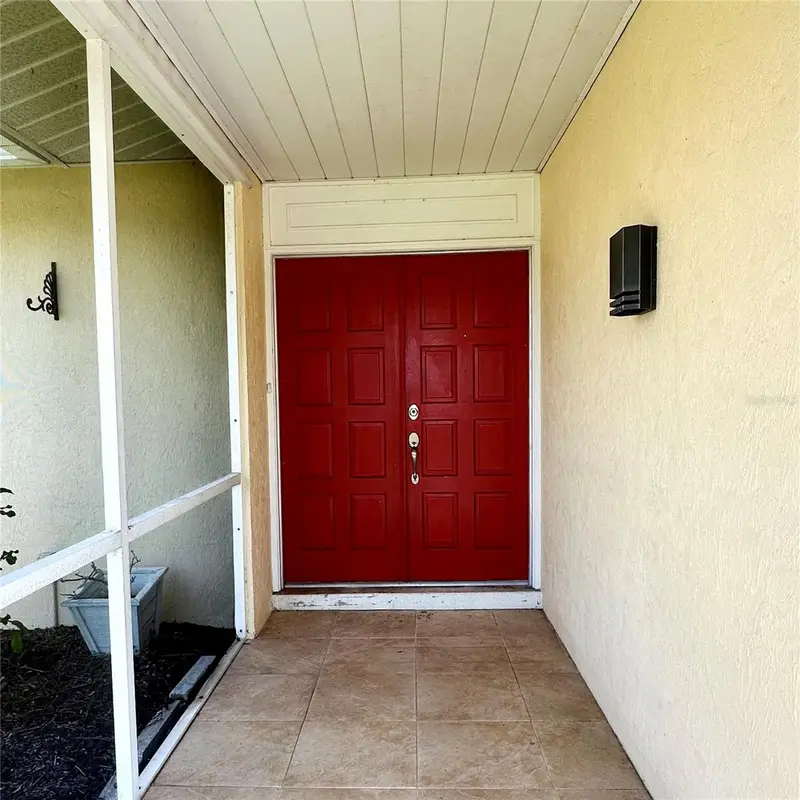
$259,000
340 Peary Rd
Venice, FL 34293
3 bd · 2 ba · 1,253 sqft
South Venice
MLS ID #D6148102, KATHY LOWRY COASTAL PROPERTIES.
Listing provided by Stellar MLS
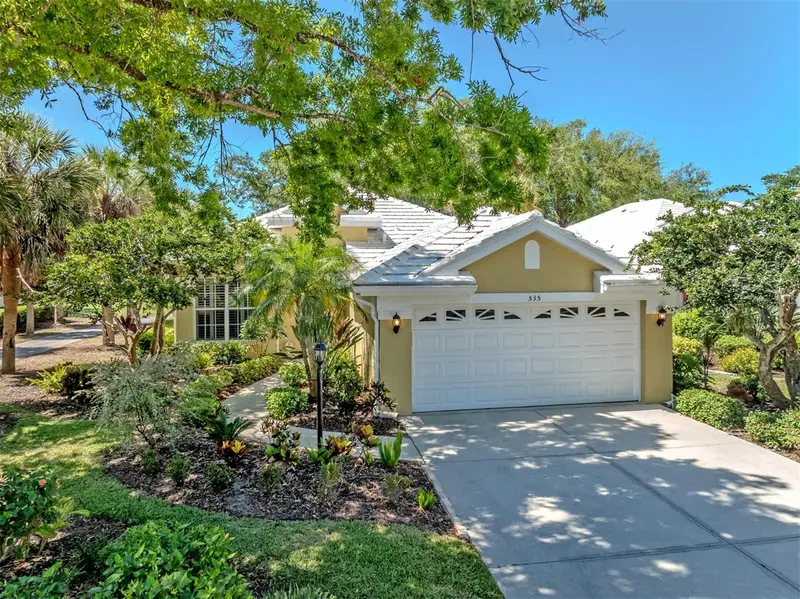
$450,000
535 Fallbrook Dr
Venice, FL 34292
3 bd · 2 ba · 1,641 sqft
Venice Golf & Country Club
MLS ID #N6144127, PREMIER SOTHEBYS INTL REALTY.
Listing provided by Stellar MLS
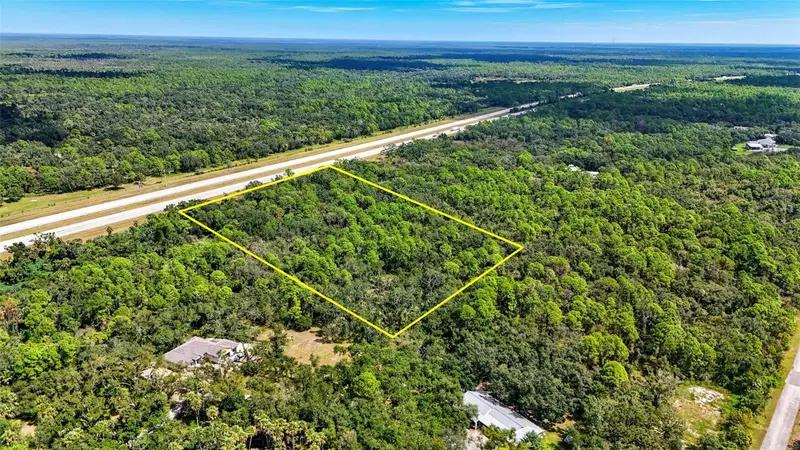
$498,000
0 S Moon Dr
Venice, FL 34292
5.1 acres
MLS ID #C7515786, THE LEGACY COLLECTIVE REALTY.
Listing provided by Stellar MLS
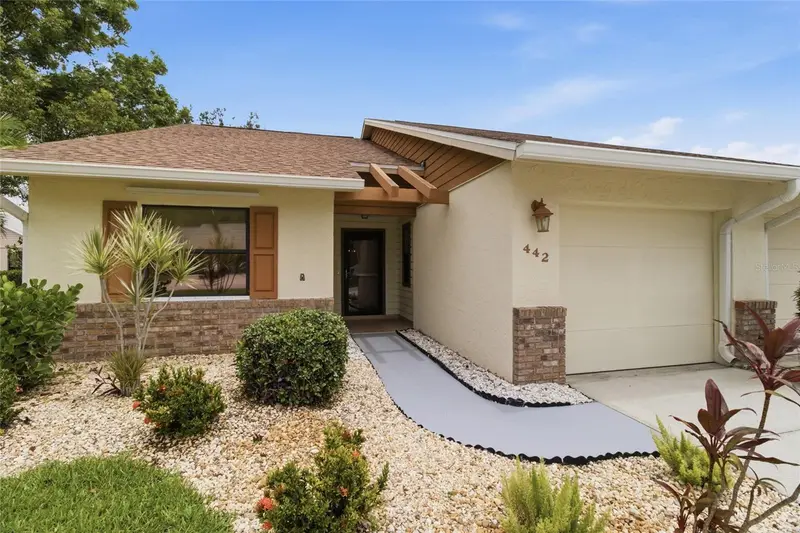
$299,900
442 Pendleton Dr
Venice, FL 34292
2 bd · 2 ba · 1,128 sqft
Chestnut Creek Villas
MLS ID #A4695822, KW COASTAL LIVING III.
Listing provided by Stellar MLS

Listings courtesy of Stellar MLS as distributed by MLS GRID
IDX information is provided exclusively for consumers’ personal, non-commercial use and may not be used for any purpose other than to identify prospective properties consumers may be interested in purchasing.
Based on information submitted to the MLS GRID as of July 21, 2026 at 6:16 PM ET. All data is obtained from various sources and may not have been verified by broker or MLS GRID. Supplied Open House Information is subject to change without notice. All information should be independently reviewed and verified for accuracy. Properties may or may not be listed by the office/agent presenting the information.
All or a portion of the multiple listing information is provided by Stellar MLS, from a copyrighted compilation of listings. The compilation of listings and each individual listing are © 2026 Stellar MLS. All rights reserved.
Ryan Solberg, Broker · MaxLife Realty LLC · FL License #BK3354351 · Equal Housing Opportunity · Full disclaimer · DMCA