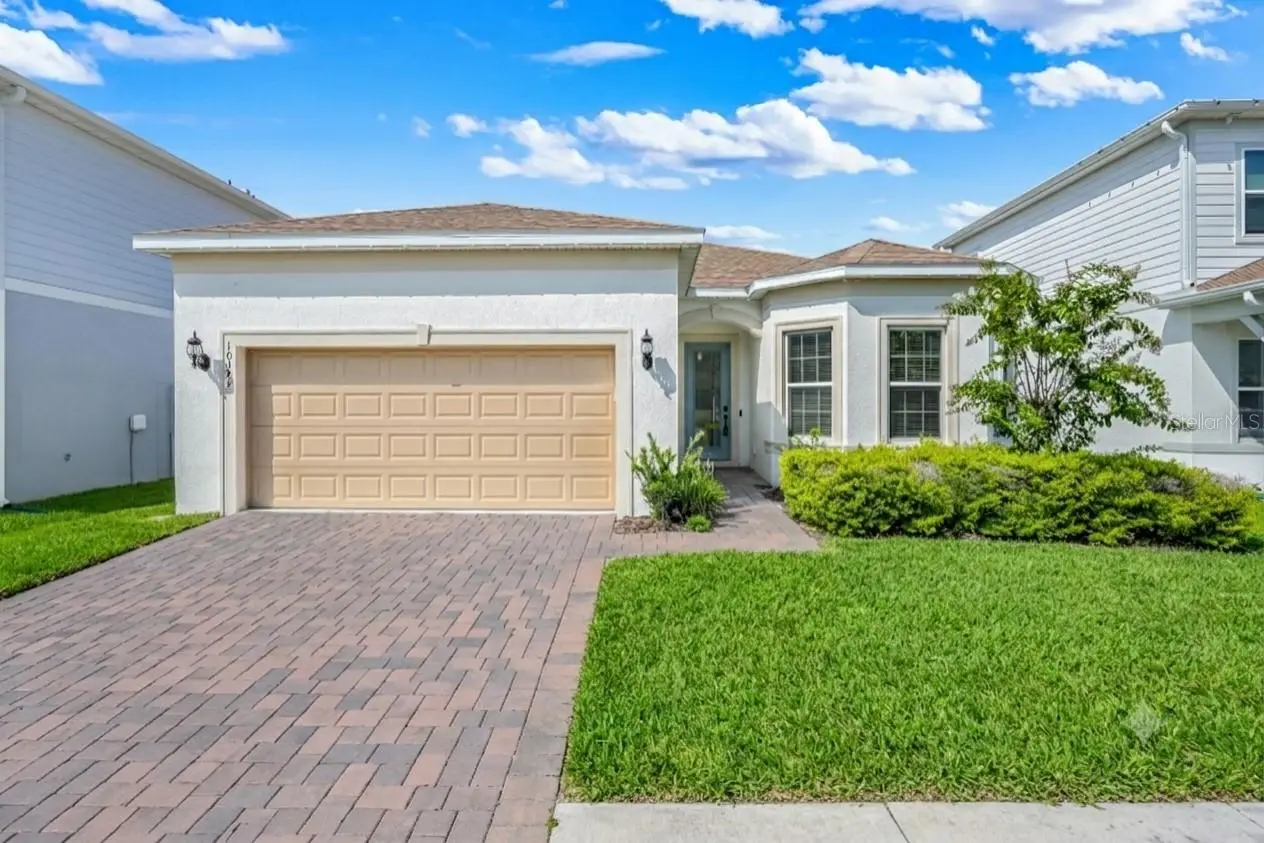
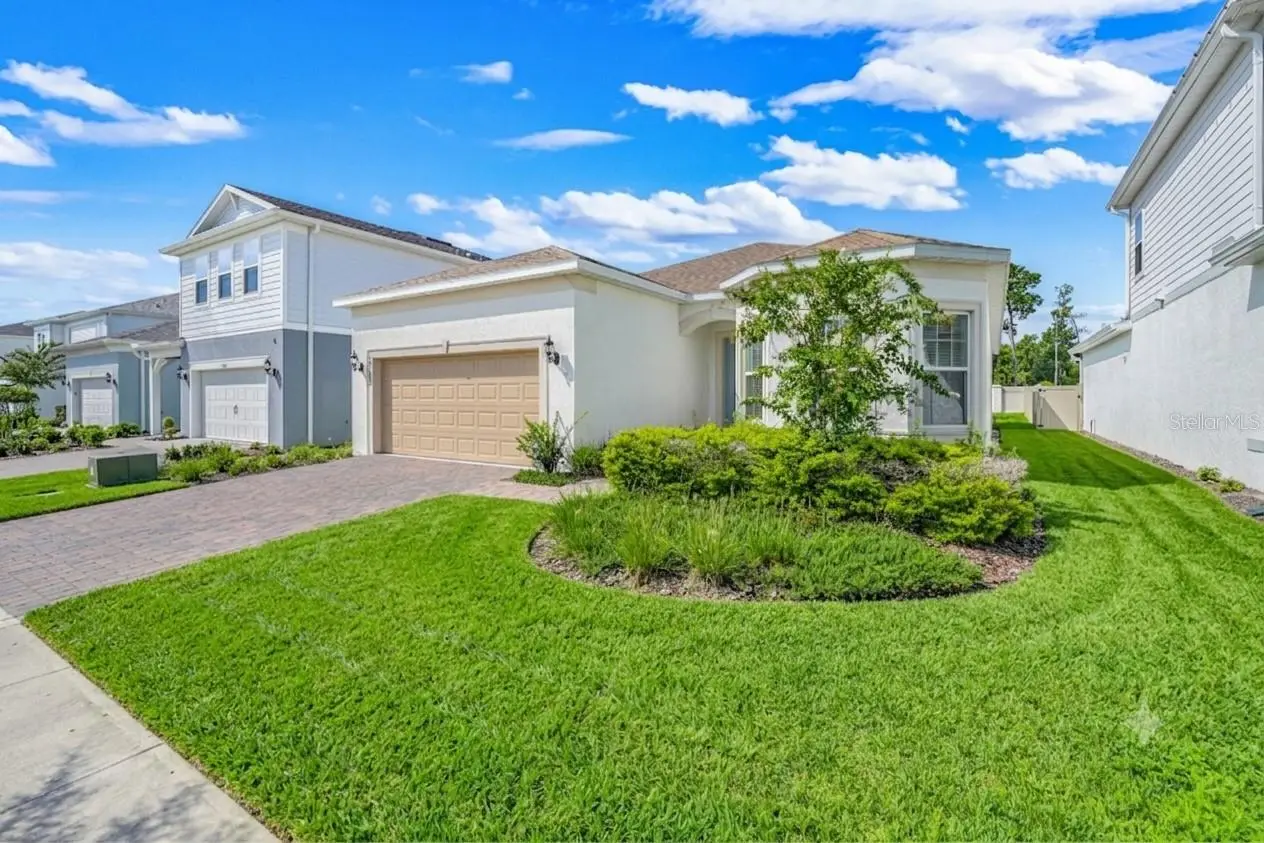

$999,990
10393 Park Estates Avenue
Orlando, FL 32836
Listing updated: August 20, 2026 at 5:35 PM ET
Listing courtesy of Exp Realty Llc · Ariel Vargas · MLS #O6426187 · Active · 888-883-8509Property type
Year built
Lot size
Price / sq ft
HOA dues
Days on market
Garage spaces
Flood zone
About this home
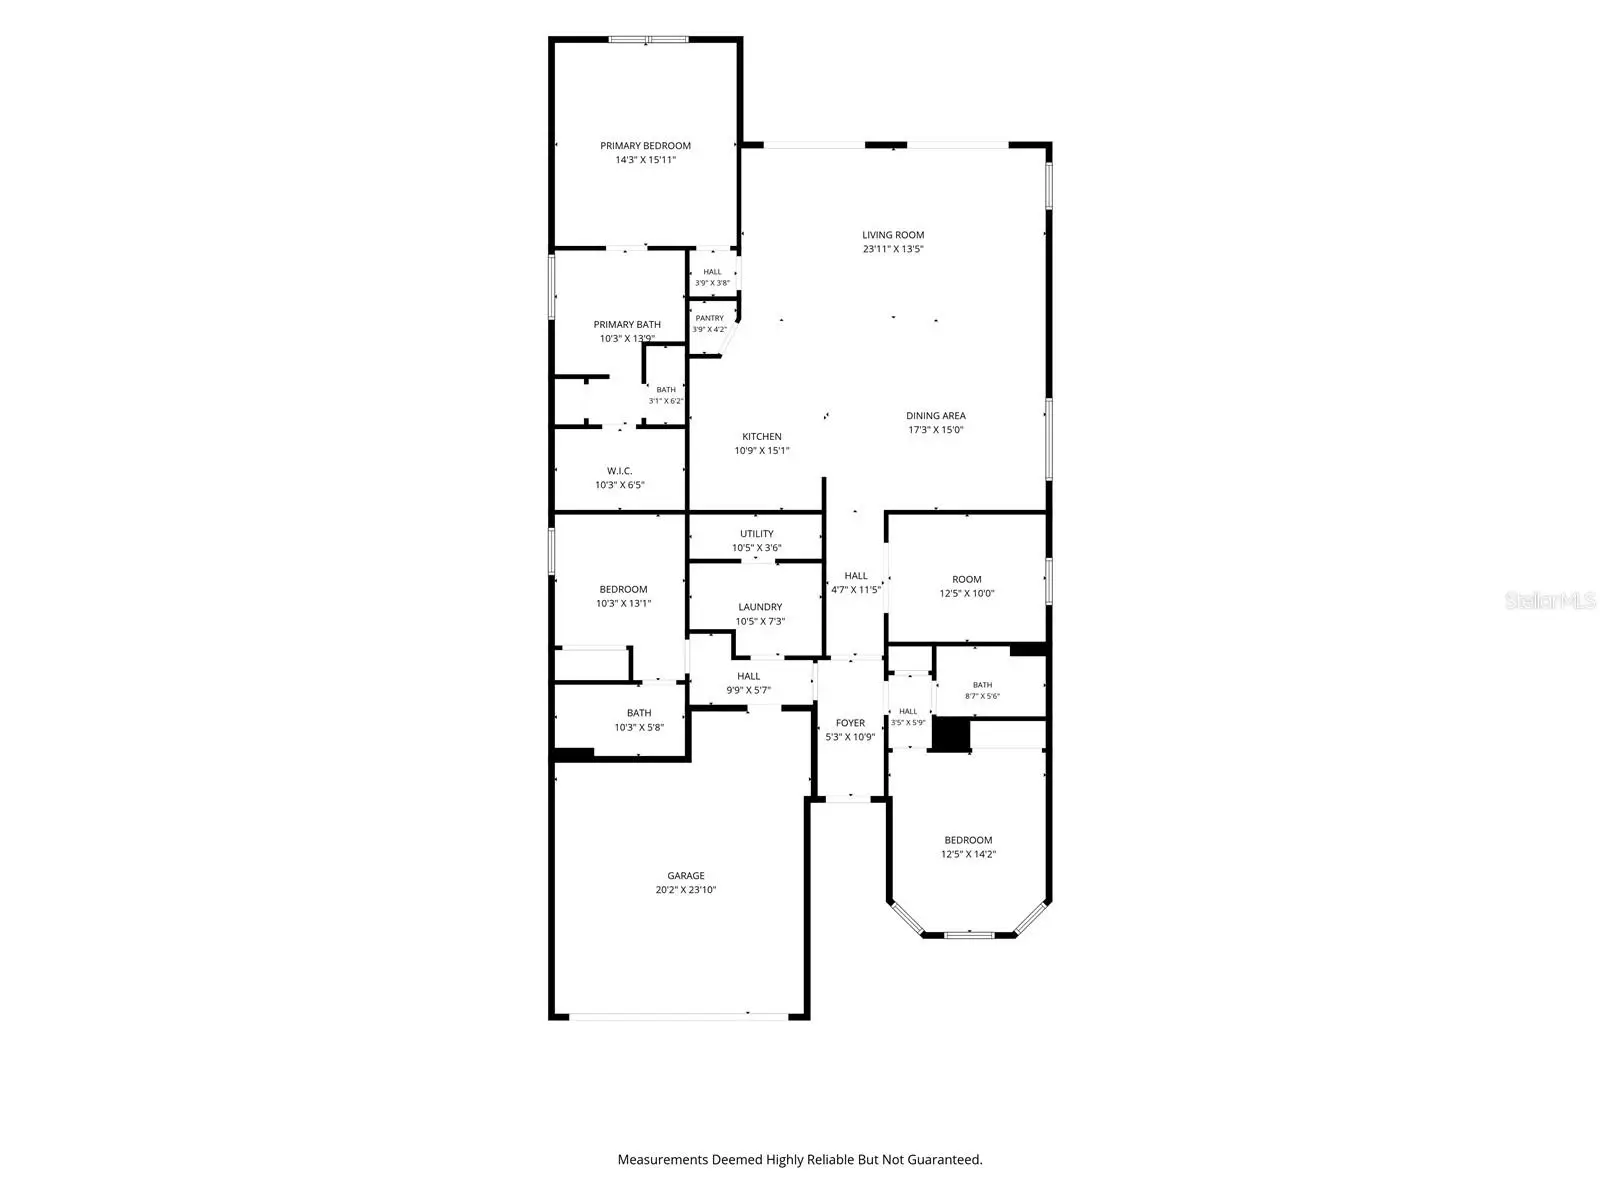
Welcome to Parkview Reserve, one of Dr. Phillips' newest luxury communities, where modern design meets one of Orlando's most convenient locations. Minutes from Disney, Universal Orlando, Restaurant Row, and the rapidly expanding O-Town West district, this is your opportunity to own in the last new construction community in the highly sought-after Dr. Phillips area. Enjoy the convenience of walking to Publix, being just moments from Dr. Phillips Community Park, premier shopping, fitness centers, and some of Central Florida’s best dining, while maintaining quick access to I-4, Florida’s Turnpike, SR 528, International Drive, and Orlando International Airport. As an added bonus, residents can enjoy Disney’s nightly fireworks from within the community. Built in 2024, this beautifully upgraded home offers 3 bedrooms, 3 full bathrooms, a dedicated office/flex room, and an open-concept floor plan designed for modern living. A rare feature is the two private en-suite bedrooms, making the home ideal for multigenerational living, visiting guests, or added privacy. Inside, you’ll find premium builder-selected upgrades throughout, including wood-look tile flooring, tray ceilings, designer lighting, in-wall speakers, Smart Home technology, and abundant natural light. The gourmet natural gas kitchen serves as the centerpiece of the home, featuring quartz countertops, an oversized island, designer backsplash, stainless steel appliances, abundant cabinetry, and ample workspace for cooking and entertaining. The spacious primary suite offers a relaxing retreat with dual vanities, a large walk-in shower, and an oversized walk-in closet. Every bathroom has been thoughtfully upgraded with quality finishes that complement the home’s contemporary design. Step outside to the covered lanai, complete with a pre-plumbed natural gas connection for a future outdoor kitchen or grill. The rear privacy wall creates a comfortable outdoor setting for relaxing or entertaining. Opportunities like this are becoming increasingly rare. Combining extensive builder upgrades, natural gas living, Smart Home features, a flexible floor plan with a dedicated office and two en-suite bedrooms, and one of Orlando’s most desirable locations, this home offers the convenience of new construction without the wait in the final new construction community in Dr. Phillips.
Estimated monthly payment
Estimate only. Taxes use the listing's reported amount where available; insurance is a Florida-average estimate. Your actual payment will vary — run a full calculation or talk to a lender.
Price & listing history29 days on market
- Status: ActiveJul 22, 2026
- Listed$999,990Jul 22, 2026
- Price increased$999,990
Facts & features
- Property type
- Residential
- Sub type
- Single Family Residence
- Status
- Active
- Days on market
- 29
- Subdivision
- Parkview Reserve Ph 1
- County
- Orange
- Year built
- 2024
- Living area
- 2,258 sq ft
- Price/sq ft
- $443
- Building area
- 2,961 sq ft (Public Records)
- Lot size
- 6,265 sq ft
- Lot category
- 0 to less than 1/4
- Flood zone
- X (12095C0415F)
- Garage
- 2 spaces
- Annual taxes
- $11,128 (2025)
- Parcel #
- 15-24-28-6656-00-040
- Zoning
- P-D
- MLS #
- O6426187
Ask about this home
Have a question? Ask the broker directly.
Ryan Solberg answers personally — no call center, no spam. Your question goes straight to him.
Interior Details
- Bedrooms
- 3
- Full bathrooms
- 3
- Flooring
- Ceramic Tile
- Appliances
- Cooktop, Dishwasher, Disposal, Dryer, Exhaust Fan, Microwave, Refrigerator, Tankless Water Heater, Washer
- Interior features
- Ceiling Fans(s), High Ceilings, In Wall Pest System, Open Floorplan, Primary Bedroom Main Floor, Solid Surface Counters, Split Bedroom, Tray Ceiling(s), Walk-In Closet(s), Window Treatments
- Laundry
- Inside, Laundry Room
- Stories / Levels
- One
- Direction faces
- Northwest
Heating & Cooling
- Heating
- Central
- Cooling
- Central Air
Parking
- Garage spaces
- 2
- Attached garage
- Yes
HOA & Financial
- HOA fee
- $105 / Monthly
- Monthly HOA
- $105/mo
- Total monthly fees
- $105/mo
- Total annual fees
- $1,260
- HOA name
- Parkview Reserve HOA/Courtney Lynn
- CDD
- No
- Min lease term
- 8-12 Months
- Listing terms
- Cash, Conventional, Other
- Ownership
- Fee Simple
- Available for lease
- Yes
- Lease restrictions
- Yes
- Additional lease restrictions
- VERIFY WITH HOA
- Approval process
- VERIFY WITH HOA
Exterior & Construction
- Exterior features
- Lighting, Sidewalk, Sliding Doors
- Construction materials
- Block, Stucco
- Roof
- Shingle
- Foundation
- Slab
- Road surface
- Paved
Utilities
- Sewer
- Public Sewer
- Water source
- Public
- Utilities
- BB/HS Internet Available, Cable Available, Electricity Available, Natural Gas Available, Phone Available, Public, Water Available
Community
- Pets allowed
- Yes
Schools
Letter grades: Florida DOE 2024–25 school grades (Orange, Seminole, Lake, Osceola, Brevard). Assigned schools from the listing agent — verify enrollment with the district.
Room Details
| Room | Level | Dimensions |
|---|---|---|
| Primary Bedroom | First | 20x14 |
| Living Room | First | 13x28 |
| Bedroom 2 | First | 10x11 |
| Bedroom 3 | First | 13x11 |
| Kitchen | First | 10x13 |
Listing Details
- Listing date
- 2026-07-22
- On market date
- 2026-07-22
- Original list price
- $999,990
- Occupant type
- Vacant
- MLS area
- 32836 - Orlando/Dr. Phillips/Bay Vista
- Listing AOR
- Orlando Regional
- Status changed
- 2026-07-22
- Tax legal description
- PARKVIEW RESERVE PHASE 1 111/26 LOT 4
Flood risk
Minimal-risk area outside the mapped floodplain. Flood insurance is optional and typically low-cost.
Source: FEMA flood zone reported on the listing. Confirm current designation at FEMA Flood Map Service Center.
Location
Directions
From I-4, take Exit 68 (FL-535/Apopka Vineland Rd), head north on Apopka Vineland Rd, turn left onto Daryl Carter Pkwy, right onto Park Estates Ave, and continue to 10393 Park Estates Ave on the right.
Property sale history
Public records10393 PARK ESTATES AVE, Orlando 32836
- Apr 2024$1,004,400
2,258 sq ft · Built 2024 · 0.1438 acres
Sale data from Florida public records (Department of Revenue / county property appraiser). Deemed reliable but not guaranteed; may not reflect current market or MLS status. Not Stellar MLS data.
More homes like this
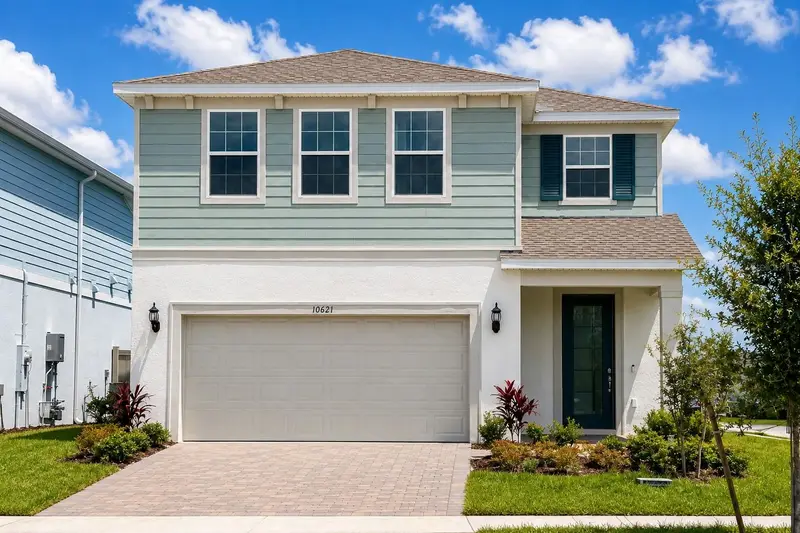
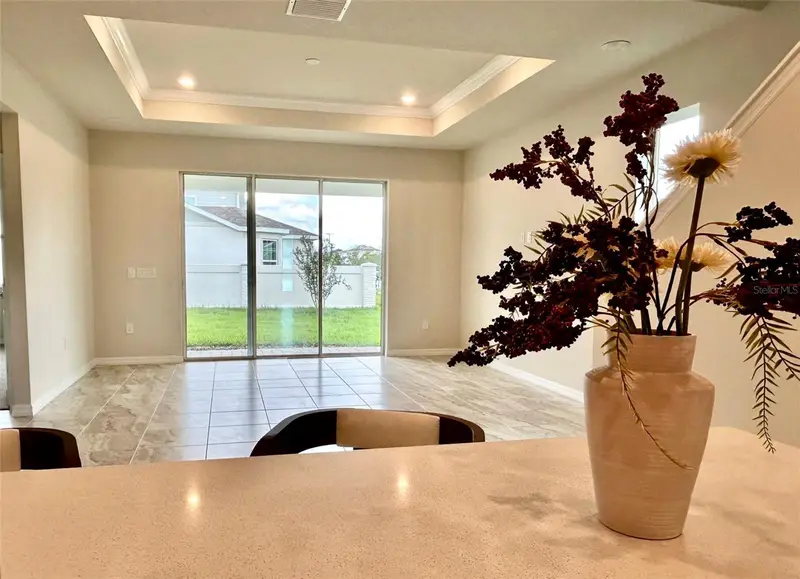
$849,900
10621 Bissell St
Orlando, FL 32836
3 bd · 3 ba · 2,068 sqft
Parkview Reserve Ph 1
MLS ID #S5156577, MY Q REALTY, LLC.
Listing provided by Stellar MLS
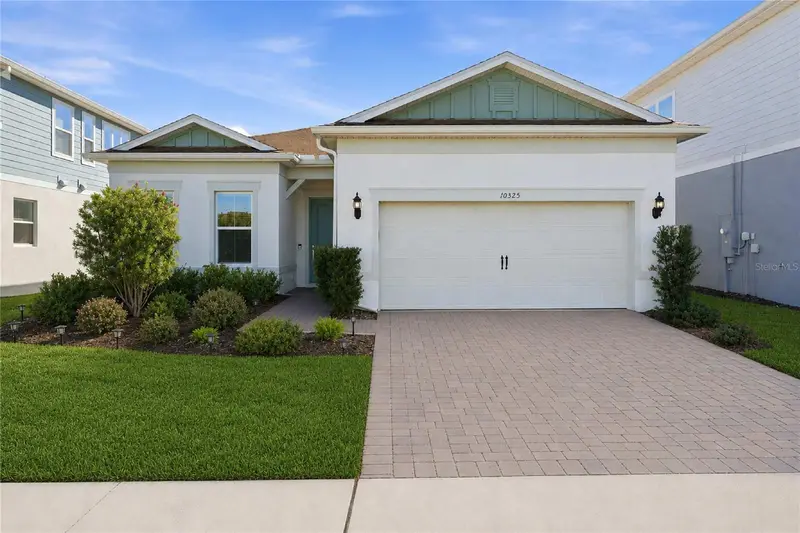
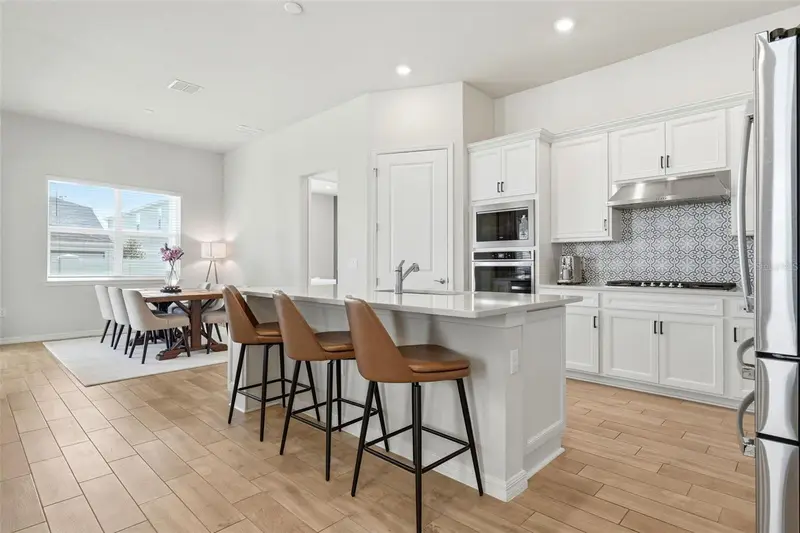
$869,000
10325 Parkview Reserve Ln
Orlando, FL 32836
4 bd · 3 ba · 2,098 sqft
Parkview Reserve Ph 1
MLS ID #O6389813, EXP REALTY LLC.
Listing provided by Stellar MLS
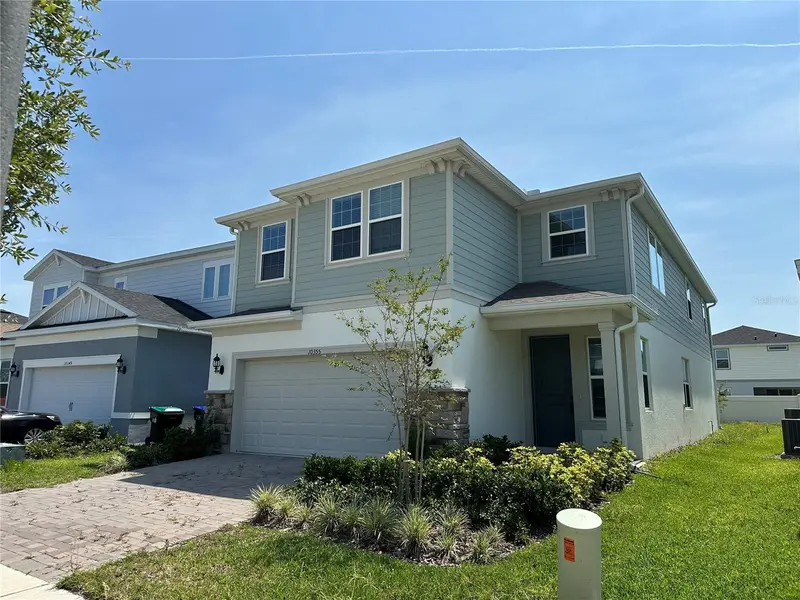
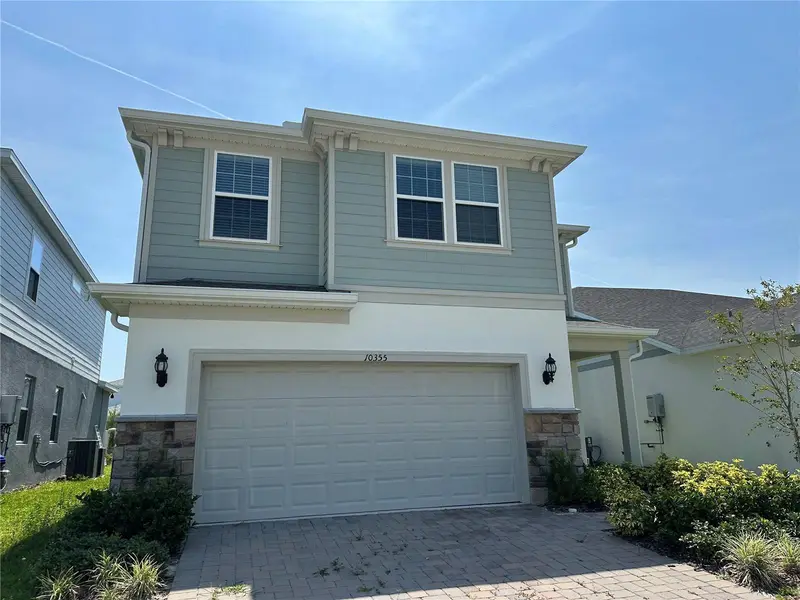
$1,190,000
10355 Parkview Reserve Ln
Orlando, FL 32836
5 bd · 4 ba · 3,172 sqft
Parkview Reserve Ph 1
MLS ID #O6331943, CHARLES RUTENBERG REALTY ORLANDO.
Listing provided by Stellar MLS
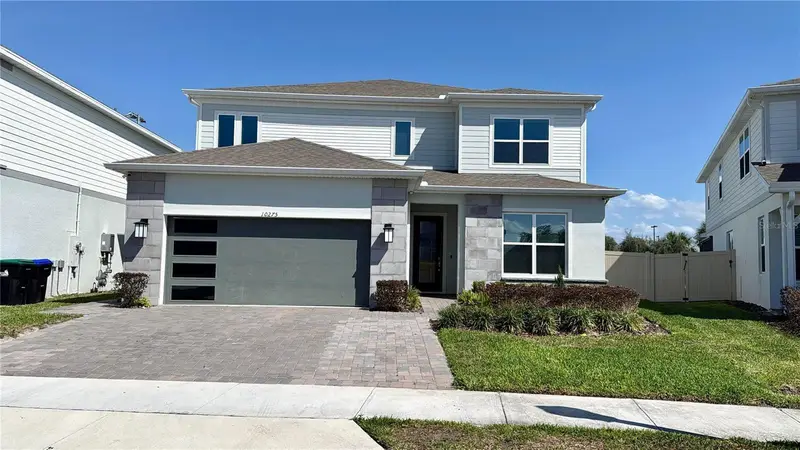
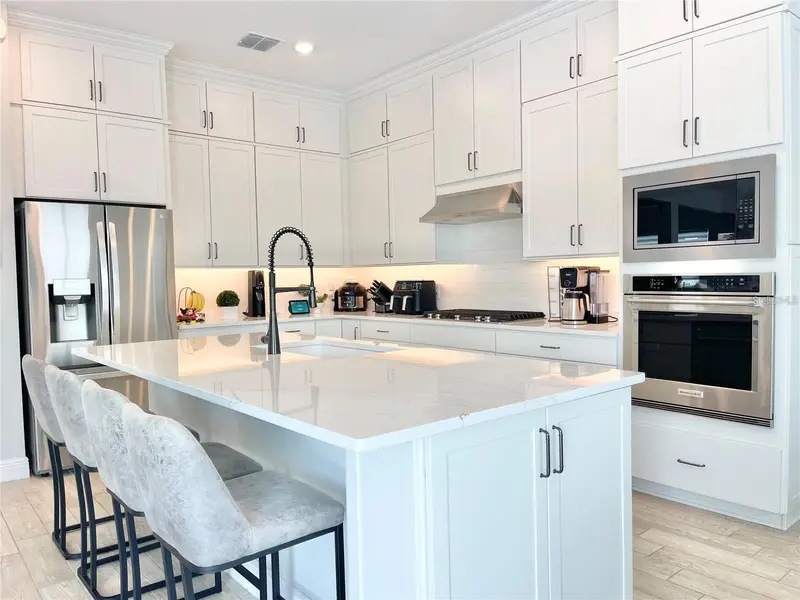
$1,335,000
10275 Park Estates Ave
Orlando, FL 32836
5 bd · 5 ba · 3,561 sqft
Parkview Reserve Ph 1
MLS ID #O6389745, THE FLORIDA LOUNGE REALTY LLC.
Listing provided by Stellar MLS

Listings courtesy of Stellar MLS as distributed by MLS GRID
IDX information is provided exclusively for consumers’ personal, non-commercial use and may not be used for any purpose other than to identify prospective properties consumers may be interested in purchasing.
Based on information submitted to the MLS GRID as of August 20, 2026 at 5:35 PM ET. All data is obtained from various sources and may not have been verified by broker or MLS GRID. Supplied Open House Information is subject to change without notice. All information should be independently reviewed and verified for accuracy. Properties may or may not be listed by the office/agent presenting the information.
All or a portion of the multiple listing information is provided by Stellar MLS, from a copyrighted compilation of listings. The compilation of listings and each individual listing are © 2026 Stellar MLS. All rights reserved.
Ryan Solberg, Broker · MaxLife Realty LLC · FL License #BK3354351 · Equal Housing Opportunity · Full disclaimer · DMCA