

$339,900
19112 Ruskin Avenue
Port Charlotte, FL 33954
Listing updated: August 4, 2026 at 9:56 AM ET
Listing courtesy of Sunlife Homes Llc · Janet Tarity · MLS #TB8530409 · Active · 407-601-2211Property type
Year built
Lot size
Price / sq ft
HOA dues
Days on market
Garage spaces
Flood zone
About this home
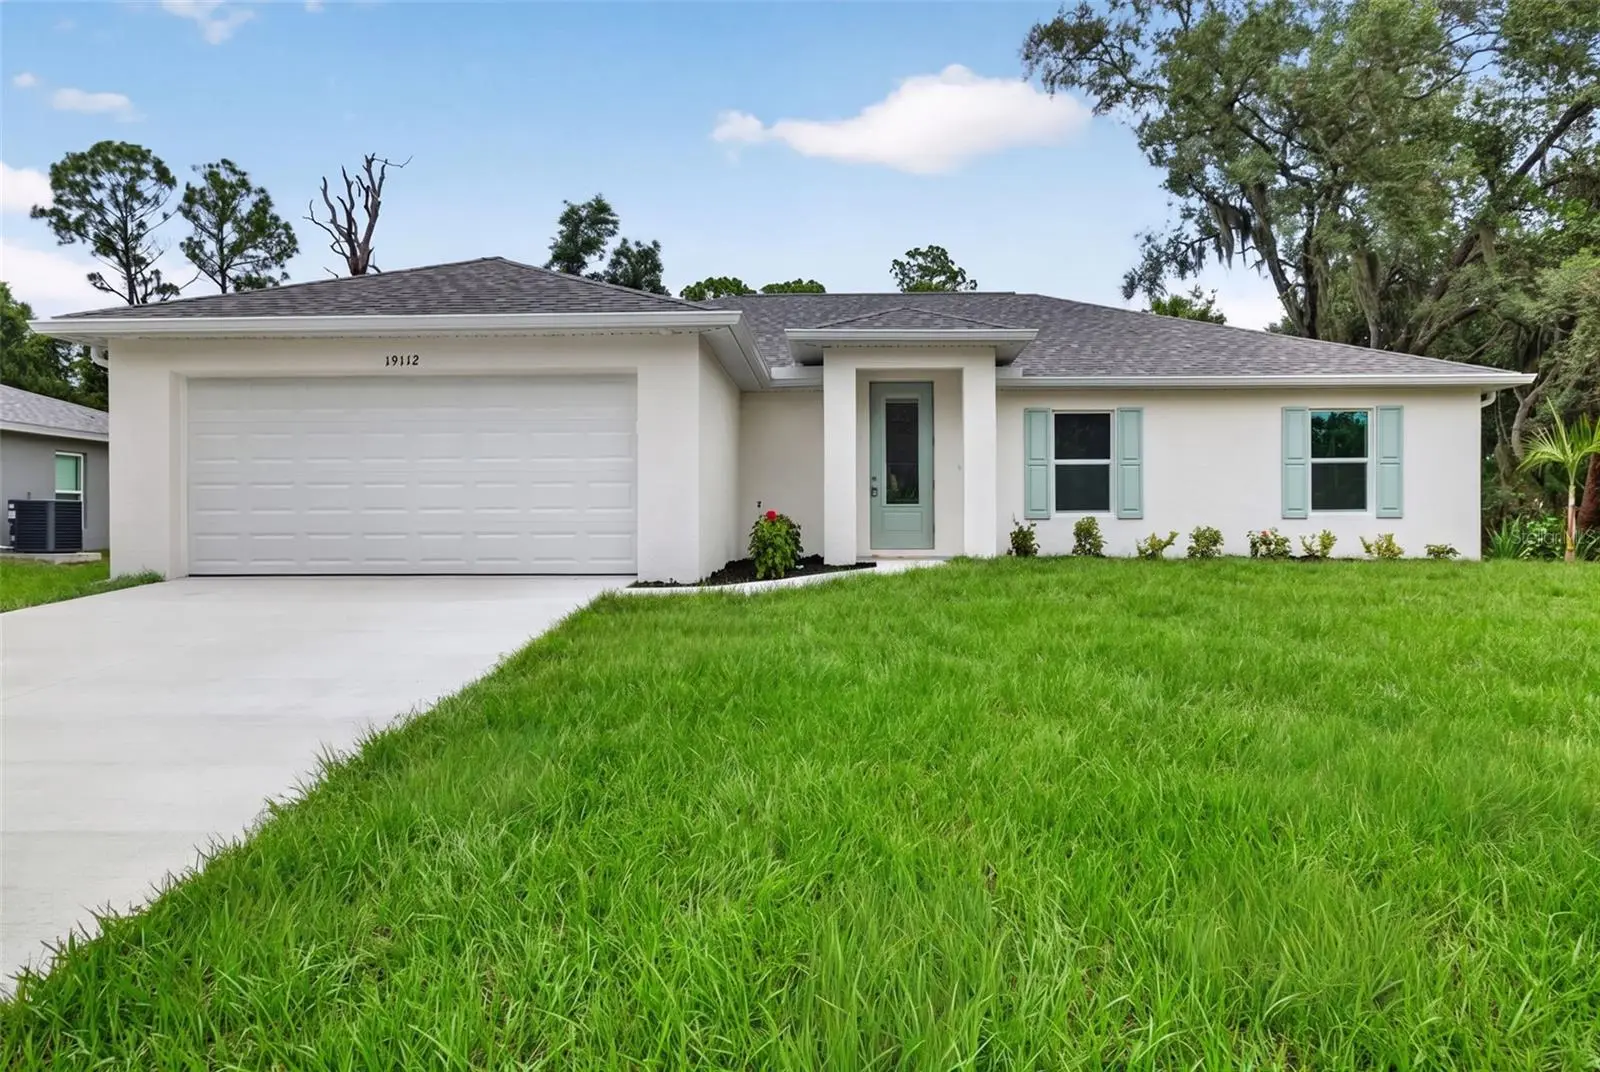
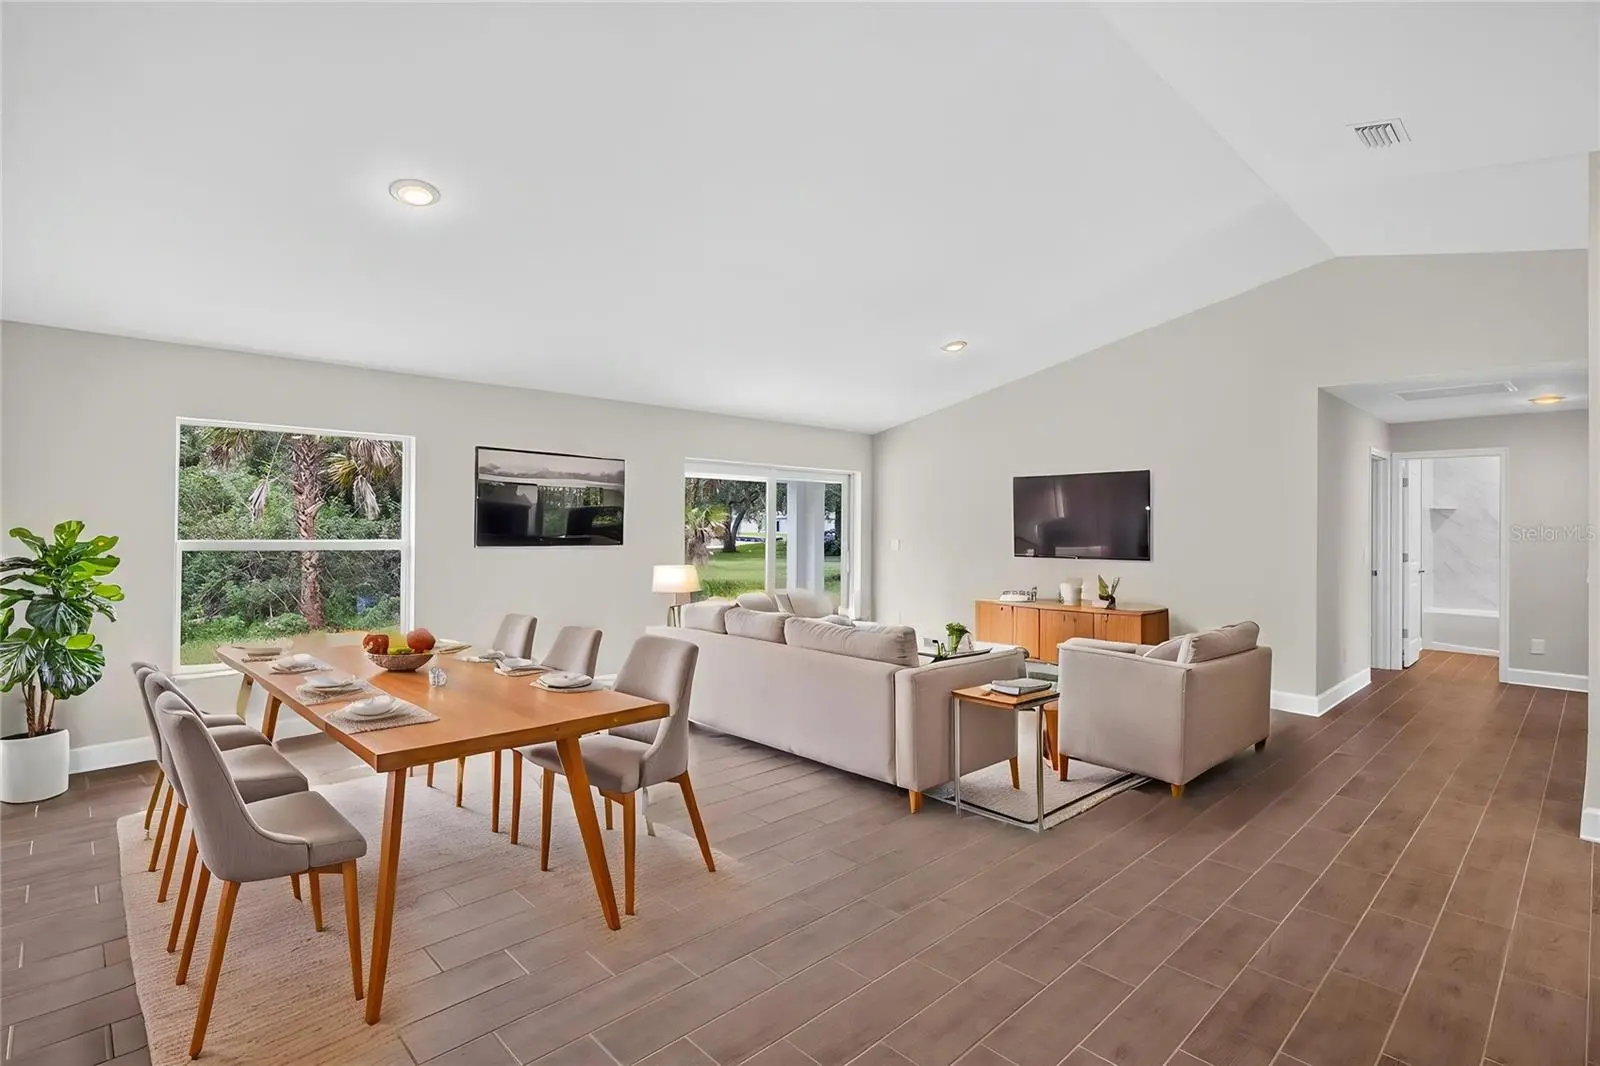
Virtually Staged. READY NOW! BUILDER INCENTIVES AVAILABLE. Introducing the Sunset Harbor Plan featuring TWO PRIMARY SUITES! Live the SunLife in this 3 bedroom plus den home featuring 3 FULL BATHROOMS! All with NO FLOOD ZONE and IMPACT WINDOWS. The heart of the home is the spacious great room with vaulted ceilings, flowing seamlessly into the kitchen and dining areas for easy everyday living and entertaining. The kitchen includes white shaker cabinetry with soft-close doors and hardware, upgraded quartz countertops, stainless steel appliances including the refrigerator, an under-mount stainless steel sink, and upgraded Moen® faucets. Hard-surface flooring runs throughout the home for a clean, modern, low-maintenance finish. Both primary suites include walk-in closets and private full bathrooms, creating a comfortable split-layout design. A third bedroom, separate den, and third full bathroom provide additional space for a home office, guests, hobbies, or family needs. Outside, enjoy a large covered lanai overlooking the backyard, perfect for relaxing in the Florida lifestyle. Located in Port Charlotte, this new Sunlife Homes design combines comfort, efficiency, and flexible living with the peace of mind of a 10-year structural warranty and 1 year builder warranty. THE SUNSET HARBOR PLAN
Estimated monthly payment
Estimate only. Taxes use the listing's reported amount where available; insurance is a Florida-average estimate. Your actual payment will vary — run a full calculation or talk to a lender.
Price & listing history7 days on market
- Status: ActiveJul 28, 2026
- Listed$339,900Jul 28, 2026
- Price increased$339,900
Facts & features
- Property type
- Residential
- Sub type
- Single Family Residence
- Status
- Active
- Days on market
- 7
- Subdivision
- Port Charlotte Sec 04
- County
- Charlotte
- Year built
- 2026
- Living area
- 1,818 sq ft
- Price/sq ft
- $187
- Building area
- 2,428 sq ft (Builder)
- Lot size
- 9,999 sq ft
- Lot category
- 0 to less than 1/4
- Flood zone
- X
- Garage
- 2 spaces
- Annual taxes
- $505 (2025)
- Parcel #
- 402205155014
- Zoning
- RSF3.5
- MLS #
- TB8530409
Ask about this home
Have a question? Ask the broker directly.
Ryan Solberg answers personally — no call center, no spam. Your question goes straight to him.
Interior Details
- Bedrooms
- 3
- Full bathrooms
- 3
- Flooring
- Carpet, Luxury Vinyl
- Appliances
- Dishwasher, Microwave, Range, Refrigerator, Water Filtration System, Water Softener
- Interior features
- Cathedral Ceiling(s), Eat-in Kitchen, Kitchen/Family Room Combo, Open Floorplan, Primary Bedroom Main Floor, Split Bedroom, Thermostat, Vaulted Ceiling(s), Walk-In Closet(s)
- Laundry
- Electric Dryer Hookup, Inside, Laundry Room, Washer Hookup
- Stories / Levels
- One
- Direction faces
- South
- New construction
- Yes
- In-law suite
- Yes
Heating & Cooling
- Heating
- Central, Electric
- Cooling
- Central Air
Parking
- Garage spaces
- 2
- Attached garage
- Yes
- Parking features
- Driveway, Garage Door Opener, Off Street
HOA & Financial
- Total monthly fees
- $0/mo
- Total annual fees
- $0
- CDD
- No
- Min lease term
- 1-7 Days
- Listing terms
- Cash, Conventional, FHA, VA Loan
- Ownership
- Fee Simple
- Available for lease
- Yes
- Lease restrictions
- No
Exterior & Construction
- Exterior features
- Lighting, Private Yard
- Construction materials
- Block, Stucco
- Roof
- Shingle
- Foundation
- Slab
- Road surface
- Asphalt
Utilities
- Sewer
- Septic Tank
- Water source
- Well
- Utilities
- Cable Available, Electricity Connected
Room Details
| Room | Level | Dimensions |
|---|---|---|
| Primary Bedroom | First | 12x15 |
| Bathroom 2 | First | 12x14 |
| Bedroom 3 | First | 12x12 |
| Den | First | 11x12 |
| Great Room | First | 23x19 |
| Kitchen | First | 17x11 |
| Laundry | First | 6x6 |
Listing Details
- Listing date
- 2026-07-28
- On market date
- 2026-07-28
- Original list price
- $339,900
- Occupant type
- Vacant
- MLS area
- 33954 - Port Charlotte
- Listing AOR
- Suncoast Tampa
- Home warranty
- Yes
- Status changed
- 2026-07-28
- Tax legal description
- PCH 017 0964 0007 PORT CHARLOTTE SEC17 BLK964 LT 7 248/449 1025/1494 1143/432 1262/84 3970/1812 PR18-1065-EMN 4374/1008 WILL4374/1010 4944/1916 4963/354
Flood risk
Minimal-risk area outside the mapped floodplain. Flood insurance is optional and typically low-cost.
Source: FEMA flood zone reported on the listing. Confirm current designation at FEMA Flood Map Service Center.
Location
Directions
Ravenswood blvd to Roosevelt Ave to Musselman St to Ruskin Ave
More homes like this
$327,500
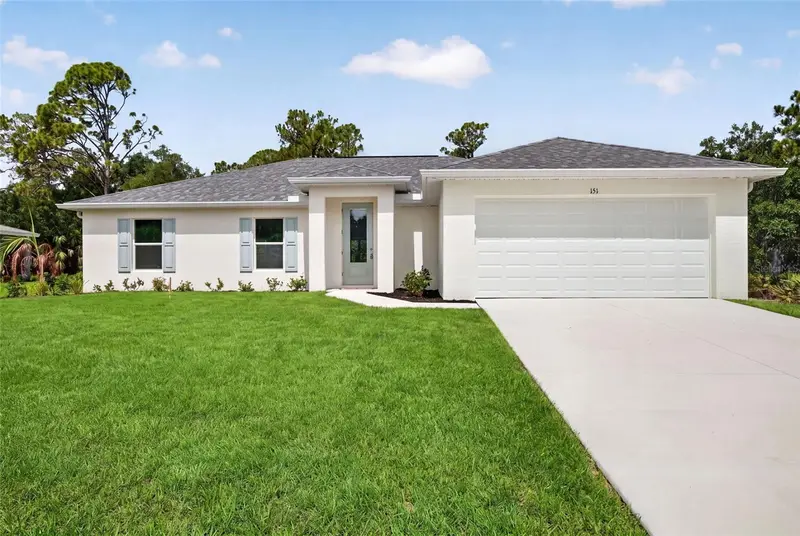
151 Kirby St
Port Charlotte, FL 33954
3 bd · 3 ba · 1,818 sqft
Port Charlotte Sec 04
MLS ID #TB8526787, SUNLIFE HOMES LLC.
Listing provided by Stellar MLS
$224,900
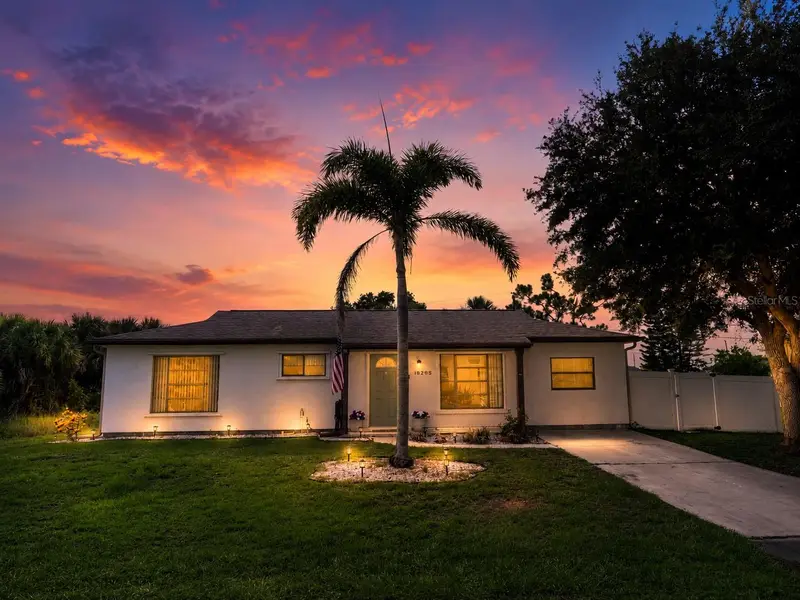
18295 Van Nuys Cir
Port Charlotte, FL 33948
3 bd · 1 ba · 912 sqft
Port Charlotte Sec 079
MLS ID #D6148061, PEACOCK PREMIER PROPERTIES LLC.
Listing provided by Stellar MLS
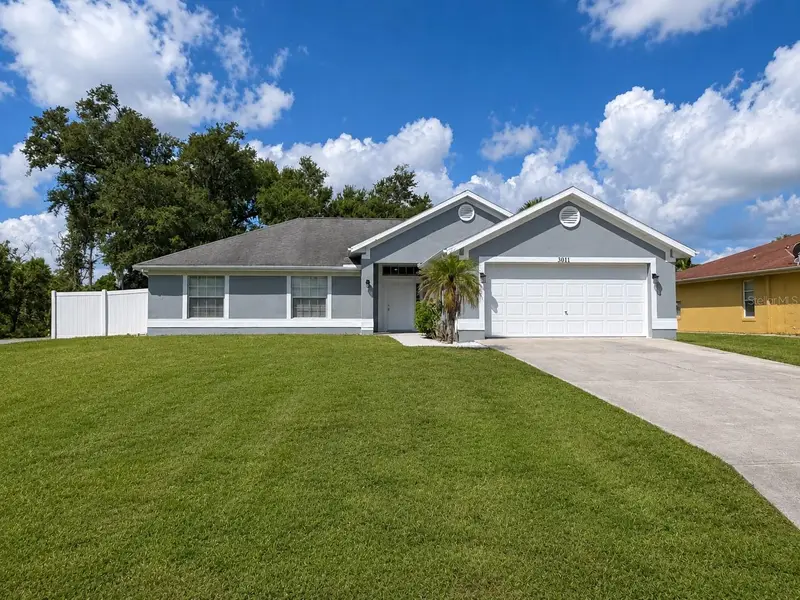
$299,000
3011 Shawnee Ter
North Port, FL 34286
3 bd · 2 ba · 1,809 sqft
Port Charlotte Sub 17
MLS ID #D6147902, PEACOCK PREMIER PROPERTIES LLC.
Listing provided by Stellar MLS
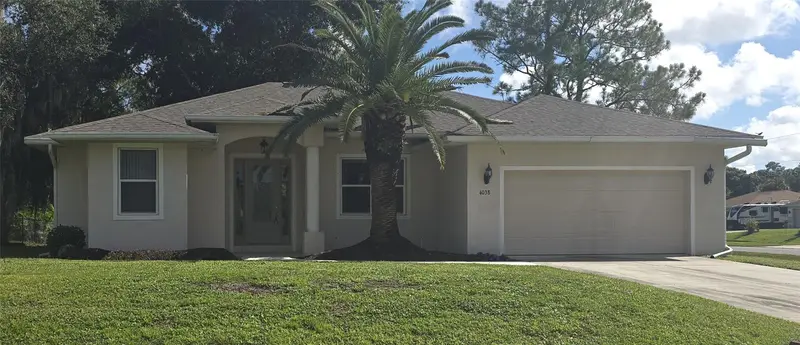
$319,900
4038 Langsom Ln
North Port, FL 34286
3 bd · 2 ba · 1,829 sqft
Port Charlotte Sub 31
MLS ID #D6148318, PEACOCK PREMIER PROPERTIES LLC.
Listing provided by Stellar MLS

Listings courtesy of Stellar MLS as distributed by MLS GRID
IDX information is provided exclusively for consumers’ personal, non-commercial use and may not be used for any purpose other than to identify prospective properties consumers may be interested in purchasing.
Based on information submitted to the MLS GRID as of August 4, 2026 at 9:56 AM ET. All data is obtained from various sources and may not have been verified by broker or MLS GRID. Supplied Open House Information is subject to change without notice. All information should be independently reviewed and verified for accuracy. Properties may or may not be listed by the office/agent presenting the information.
All or a portion of the multiple listing information is provided by Stellar MLS, from a copyrighted compilation of listings. The compilation of listings and each individual listing are © 2026 Stellar MLS. All rights reserved.
Ryan Solberg, Broker · MaxLife Realty LLC · FL License #BK3354351 · Equal Housing Opportunity · Full disclaimer · DMCA