
$1,790,000
96 Shore Drive
Tarpon Springs, FL 34689
Listing updated: September 2, 2026 at 10:22 PM ET
Listing courtesy of Charles Rutenberg Realty Inc · Arian Kushta · MLS #TB8530382 · Active · 727-538-9200Property type
Year built
Lot size
Price / sq ft
HOA dues
Days on market
Garage spaces
Flood zone
About this home
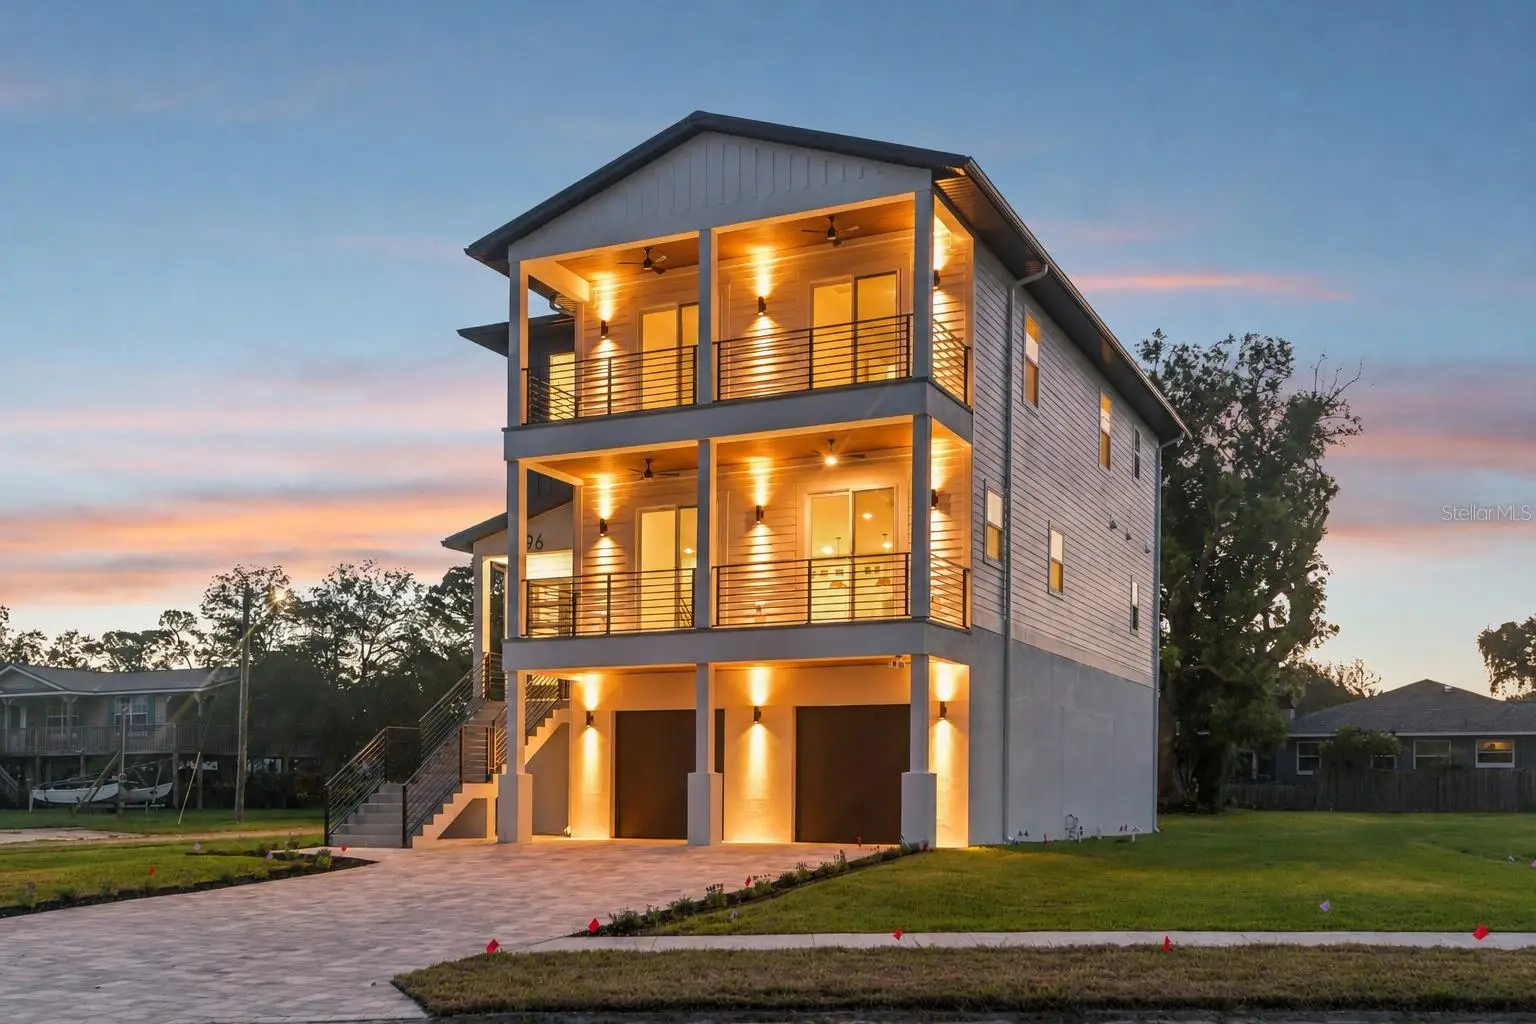
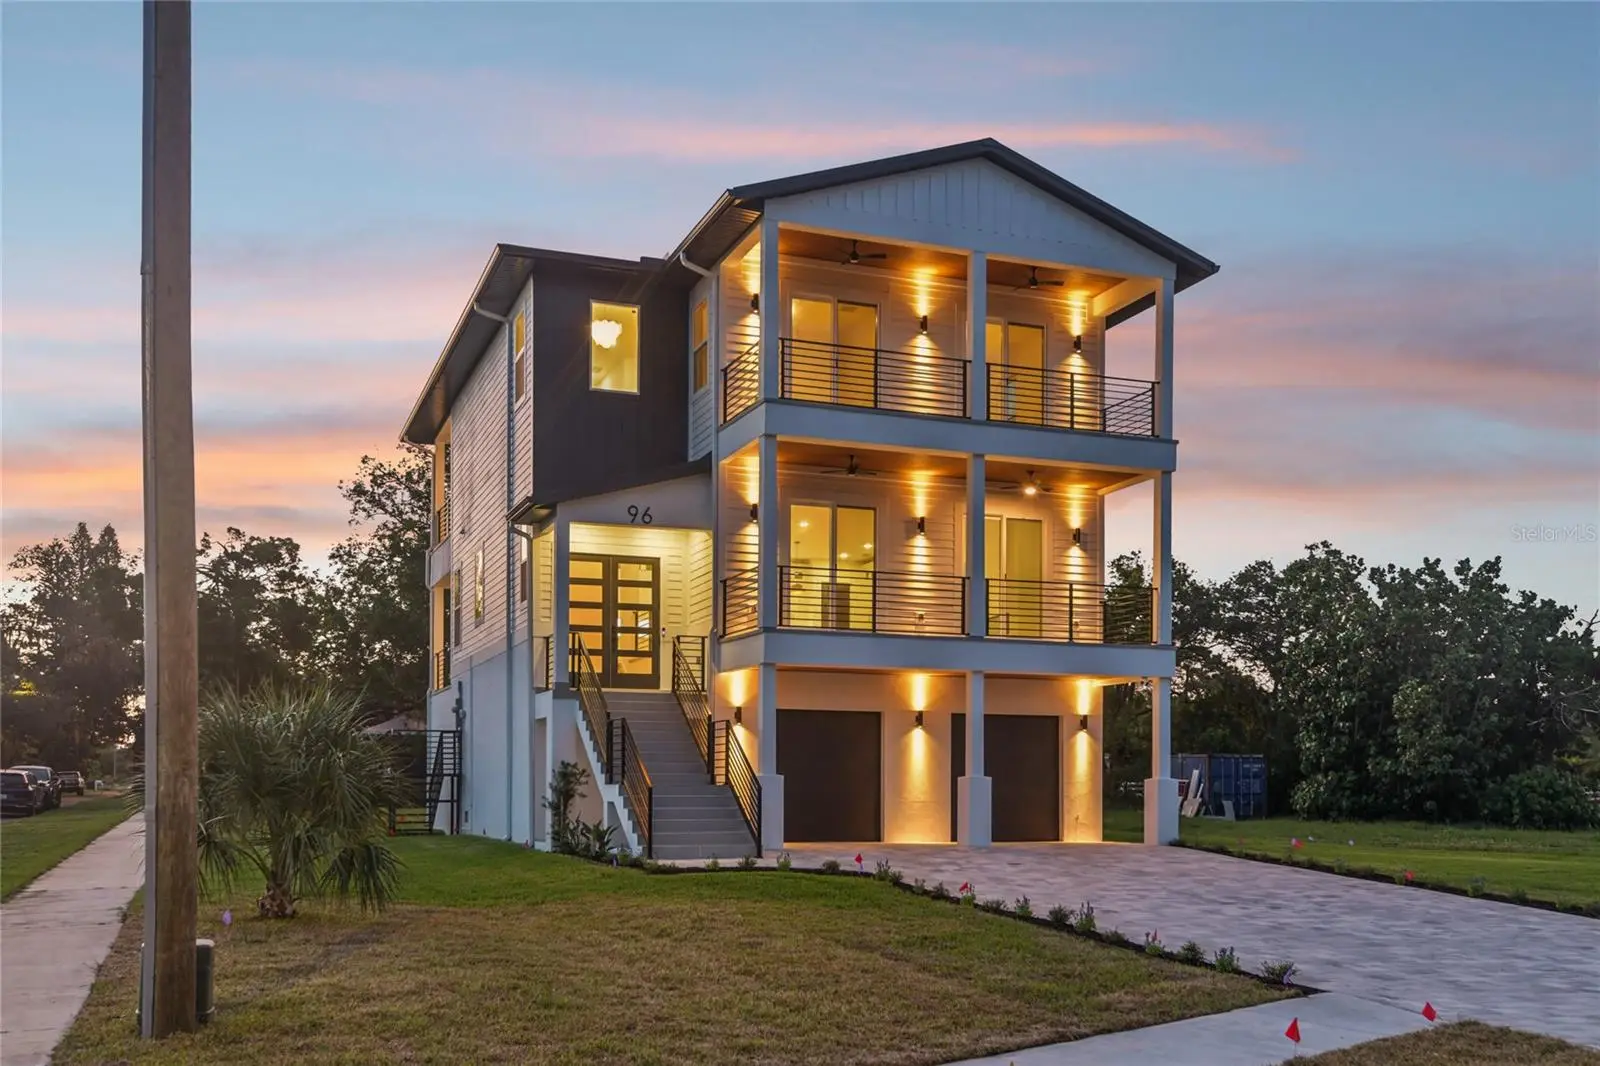
COMPLETED NEW CONSTRUCTION AND MOVE-IN READY. Located just steps from Sunset Beach, 96 Shore Drive offers sweeping Gulf views, 3,310 square feet of finished living space, and an impressive 5,586 total square feet under roof. This five-bedroom, three-and-a-half-bath coastal home combines luxury finishes, substantial garage and storage space, and expansive outdoor living designed around the views. The massive ground-level garage accommodates more than four vehicles, along with golf carts, recreational equipment, a workshop, and extensive storage. A private interior staircase leads directly into the foyer and main living area, where the bright, open floorplan immediately draws your attention toward the Gulf. At the heart of the home, the showpiece kitchen features custom all-wood cabinetry with inset doors and drawers, quartz countertops with waterfall edges, a marble backsplash, and a premium appliance suite. The full walk-in butler’s pantry provides a second sink, additional cabinetry, dedicated storage, and open shelving—keeping the main kitchen organized and ready for entertaining. Expansive covered balconies on both the main living level and third floor capture panoramic water views, coastal breezes, and unforgettable Gulf sunsets. The spacious primary suite and junior suite each include a private en-suite bath, while every additional bedroom features its own walk-in closet. Two third-level guest bedrooms open directly onto the sweeping front balcony, giving family and guests front-row sunset views over the water. The bathrooms feature floor-to-ceiling porcelain tile, custom all-wood vanities, premium Delta fixtures, and illuminated mirrors with built-in defogging. For lasting coastal performance and peace of mind, the home is supported by a deep foundation system and protected by Pella impact-rated windows, impact-glass doors, and a reinforced metal roof. Total peace of mind and effortless ownership for years to come. With Sunset Beach outside your door and Downtown Tarpon Springs, the Historic Sponge Docks, waterfront dining, shopping, and community events only minutes away, 96 Shore Drive delivers exceptional space, refined finishes, and the best of Florida Gulf Coast living.
Estimated monthly payment
Estimate only. Taxes use the listing's reported amount where available; insurance is a Florida-average estimate. Your actual payment will vary — run a full calculation or talk to a lender.
Price & listing history41 days on market
- Status: ActiveJul 23, 2026
- Listed$1,875,000Jul 23, 2026
- Price reduced$1,790,000
Facts & features
- Property type
- Residential
- Sub type
- Single Family Residence
- Status
- Active
- Days on market
- 41
- Subdivision
- Clarks H L Sub
- County
- Pinellas
- Year built
- 2026
- Living area
- 3,310 sq ft
- Price/sq ft
- $541
- Building area
- 5,586 sq ft (Builder)
- Lot size
- 11,474 sq ft
- Lot category
- 1/4 to less than 1/2
- Flood zone
- AE, VE
- Garage
- 4 spaces
- Annual taxes
- $6,699 (2025)
- Parcel #
- 10-27-15-15678-000-0020
- MLS #
- TB8530382
Ask about this home
Have a question? Ask the broker directly.
Ryan Solberg answers personally — no call center, no spam. Your question goes straight to him.
Interior Details
- Bedrooms
- 5
- Full bathrooms
- 3
- Half bathrooms
- 1
- Flooring
- Luxury Vinyl, Tile
- Appliances
- Built-In Oven, Cooktop, Dishwasher, Disposal, Electric Water Heater, Exhaust Fan, Microwave, Refrigerator, Wine Refrigerator
- Interior features
- Built-in Features, Ceiling Fans(s), Eat-in Kitchen, High Ceilings, Open Floorplan, PrimaryBedroom Upstairs, Smart Home, Solid Wood Cabinets, Stone Counters, Thermostat, Tray Ceiling(s), Walk-In Closet(s)
- Laundry
- Electric Dryer Hookup, Inside, Laundry Room, Washer Hookup
- Stories / Levels
- Three Or More
- Direction faces
- West
- Fireplace
- Yes
- New construction
- Yes
Heating & Cooling
- Heating
- Central
- Cooling
- Central Air
Parking
- Garage spaces
- 4
- Attached garage
- Yes
- Parking features
- Driveway, Garage Door Opener, Golf Cart Parking, Ground Level, Oversized
HOA & Financial
- Total monthly fees
- $0/mo
- Total annual fees
- $0
- CDD
- No
- Min lease term
- 1 Month
- Ownership
- Fee Simple
- Available for lease
- Yes
- Lease restrictions
- No
- Additional lease restrictions
- Municipality lease restrictions are applicable. Please confirm any and all restrictions with City of Tarpon Springs building & zoning department.
Exterior & Construction
- Exterior features
- Lighting, Sidewalk
- Construction materials
- Block, Cement Siding, Stucco
- Roof
- Metal
- Foundation
- Slab, Stem Wall, Stilt/On Piling
- Water view
- Yes
- Road surface
- Brick
Utilities
- Sewer
- Public Sewer
- Water source
- Public
- Utilities
- BB/HS Internet Available, Public
Community
- Pets allowed
- Yes
Schools
Letter grades: Florida DOE 2024–25 school grades (Orange, Seminole, Lake, Osceola, Brevard). Assigned schools from the listing agent — verify enrollment with the district.
Room Details
| Room | Level | Dimensions |
|---|---|---|
| Living Room | Second | 24x22 |
| Kitchen | Second | 21x18 |
| Primary Bedroom | Third | 16x16 |
| Bedroom 2 | Second | 16x12 |
| Bedroom 3 | Third | 13x12 |
| Bedroom 4 | Third | 16x12 |
| Bedroom 5 | Third | 12x12 |
| Laundry | Third | 8x7 |
Listing Details
- Listing date
- 2026-07-23
- On market date
- 2026-07-23
- Original list price
- $1,875,000
- Occupant type
- Vacant
- MLS area
- 34689 - Tarpon Springs
- Listing AOR
- Suncoast Tampa
- Status changed
- 2026-07-23
- Tax legal description
- CLARK'S, H. L. SUB LOT 2
Flood risk
FEMA Special Flood Hazard Area (1% annual-chance / “100-year” floodplain). Flood insurance is generally required by mortgage lenders.
Source: FEMA flood zone reported on the listing. Confirm current designation at FEMA Flood Map Service Center.
Location
Directions
Proceed West on Gulf Rd, followed by a right onto Shore Dr, just before the entrance to Sunset Beach. The property is on the first corner lot of Shore Dr & Tallahassee Dr.
More homes like this
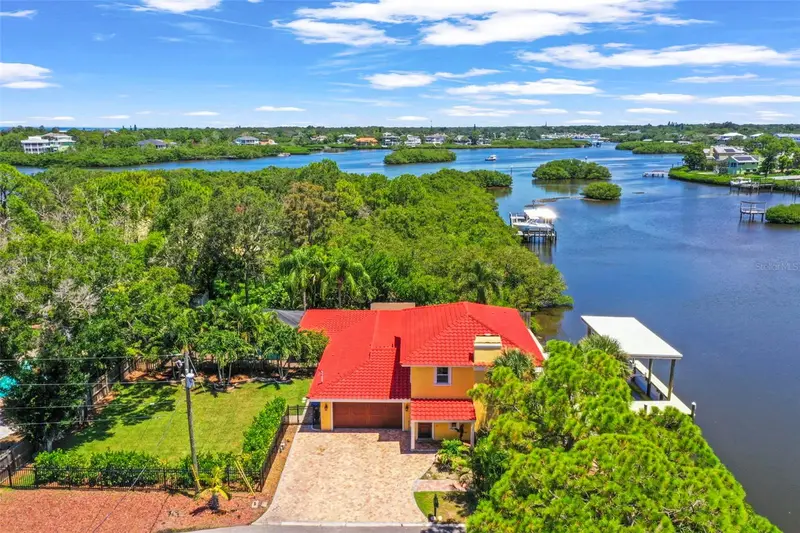
$1,874,000
412 Orchid Ln
Palm Harbor, FL 34683
4 bd · 4 ba · 3,206 sqft
Kramer F A Sub
MLS ID #TB8500780, COMPASS FLORIDA LLC.
Listing provided by Stellar MLS
$1,495,000
1322 N Pinellas Ave
Tarpon Springs, FL 34689
3 bd · 2 ba · 824 sqft
Fairview
MLS ID #W7888383, UPCHURCH REALTY LLC.
Listing provided by Stellar MLS
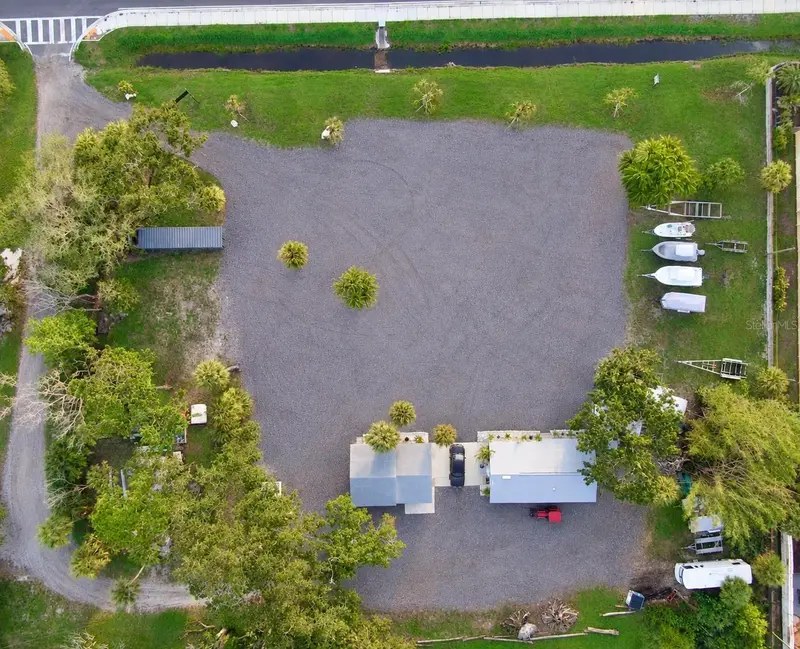
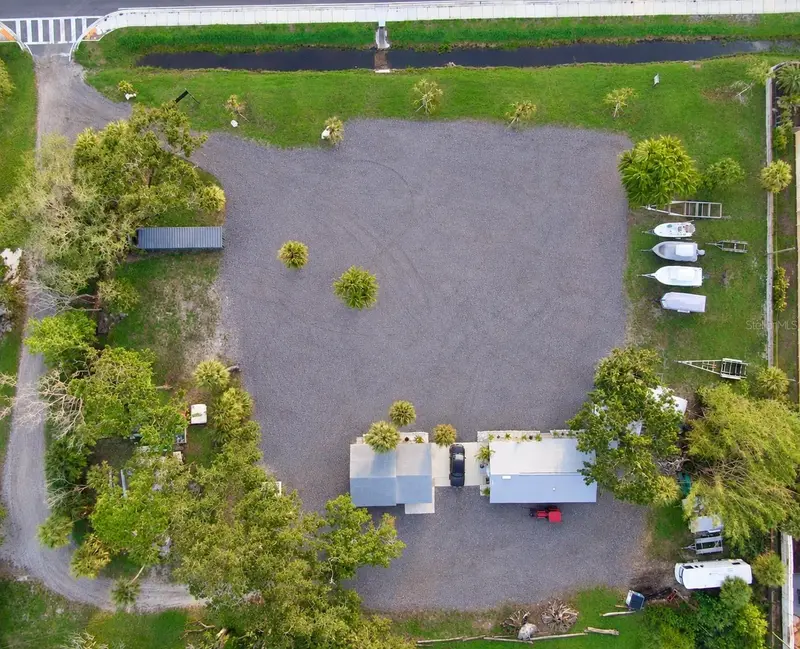
$1,495,000
1322 N Pinellas Ave
Tarpon Springs, FL 34689
1.6 acres
Fairview
MLS ID #W7888381, UPCHURCH REALTY LLC.
Listing provided by Stellar MLS
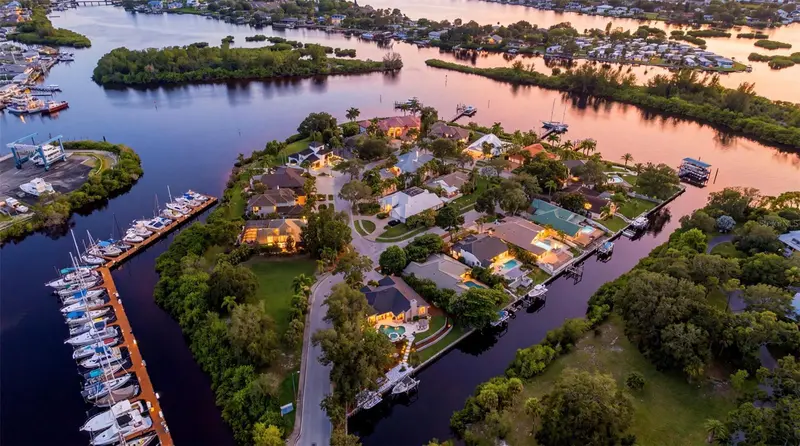
$1,299,000
1102 Marina Dr
Tarpon Springs, FL 34689
3 bd · 2 ba · 1,997 sqft
Anclote Isles
MLS ID #TB8543080, COMPASS FLORIDA LLC.
Listing provided by Stellar MLS

Listings courtesy of Stellar MLS as distributed by MLS GRID
IDX information is provided exclusively for consumers’ personal, non-commercial use and may not be used for any purpose other than to identify prospective properties consumers may be interested in purchasing.
Based on information submitted to the MLS GRID as of September 2, 2026 at 10:22 PM ET. All data is obtained from various sources and may not have been verified by broker or MLS GRID. Supplied Open House Information is subject to change without notice. All information should be independently reviewed and verified for accuracy. Properties may or may not be listed by the office/agent presenting the information.
All or a portion of the multiple listing information is provided by Stellar MLS, from a copyrighted compilation of listings. The compilation of listings and each individual listing are © 2026 Stellar MLS. All rights reserved.
Ryan Solberg, Broker · MaxLife Realty LLC · FL License #BK3354351 · Equal Housing Opportunity · Full disclaimer · DMCA